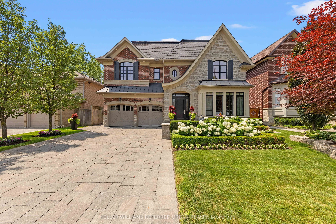
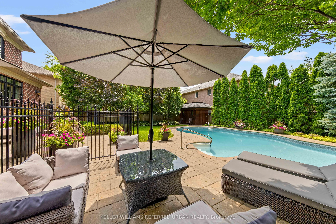
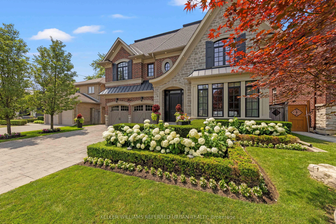
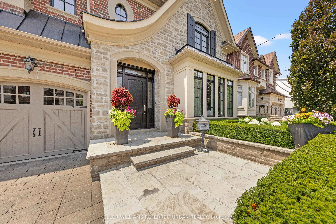
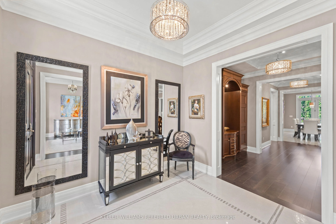
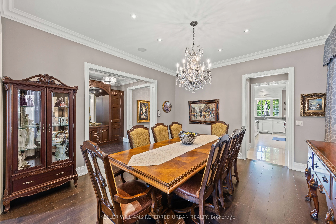
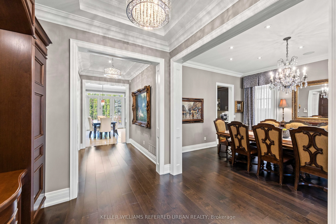
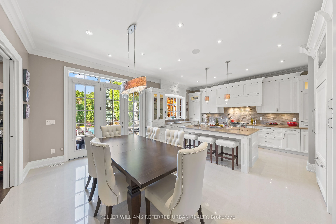
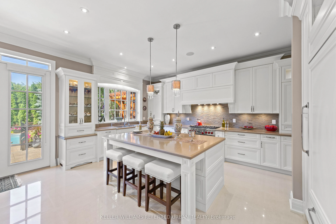
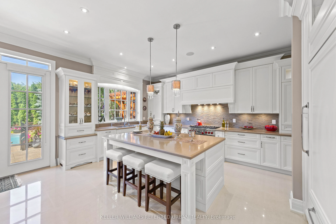
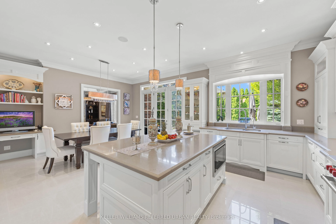
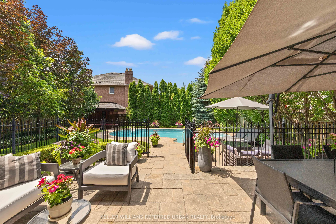
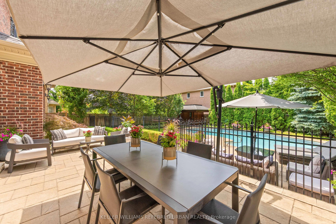
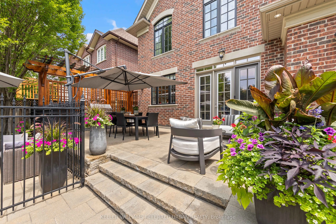
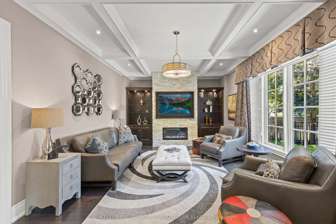
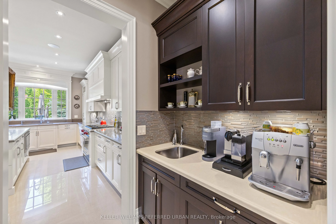
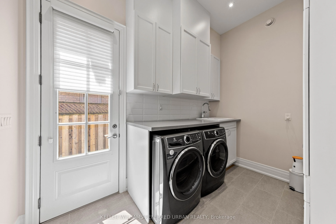
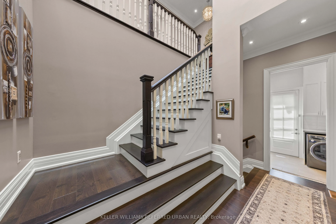
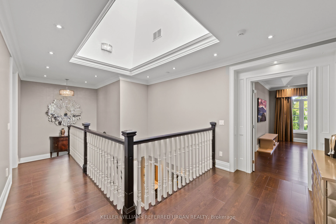
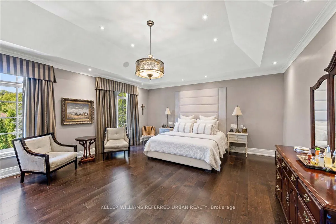
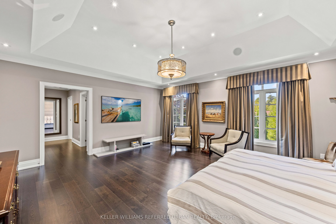
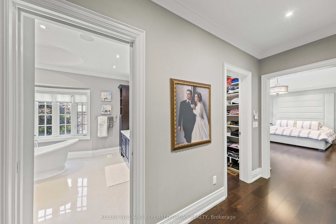
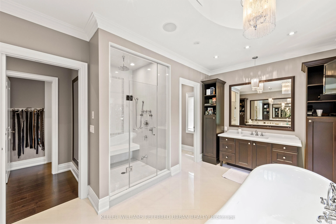
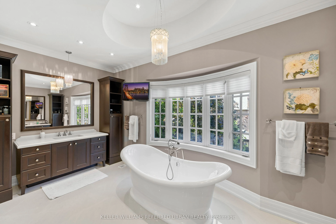
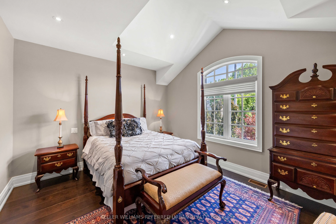
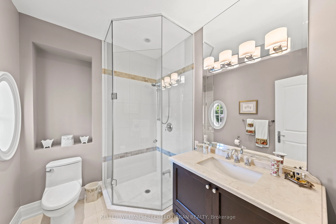
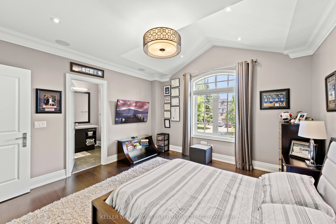
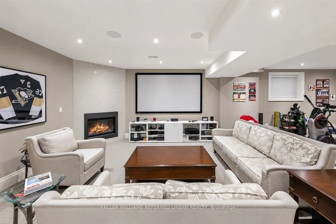
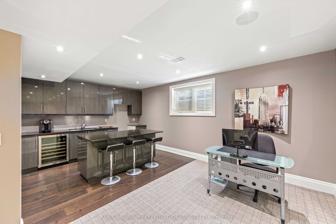
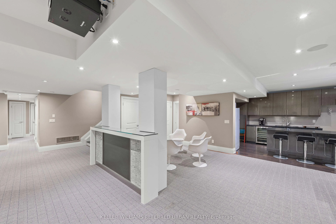
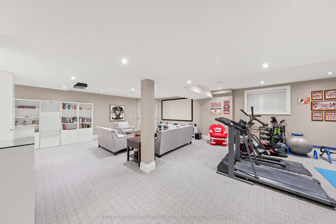
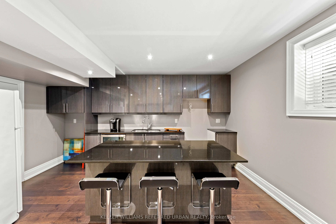
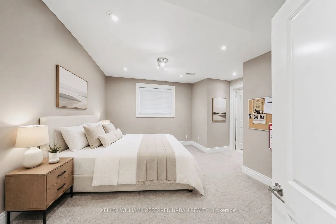
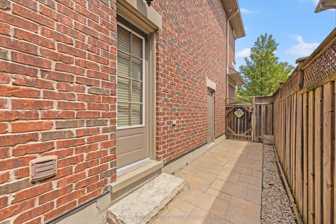
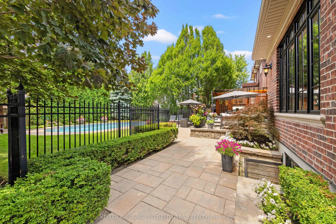
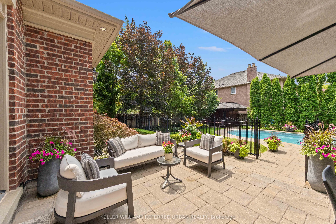
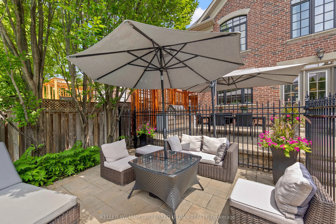
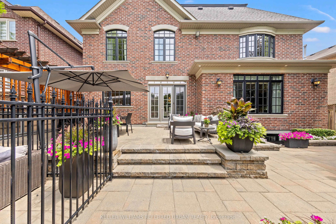
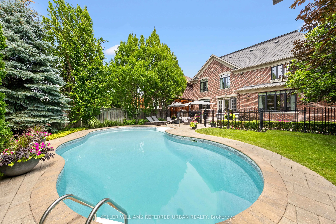
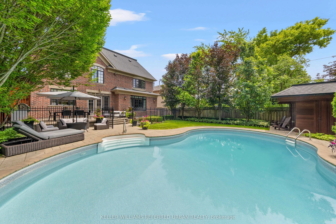
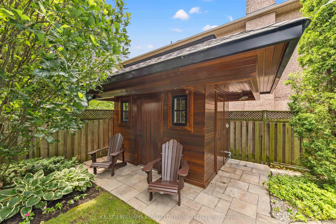
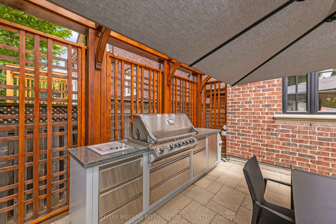
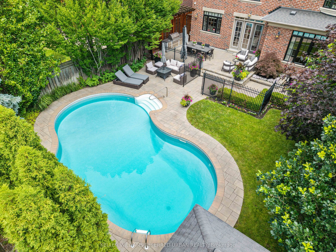
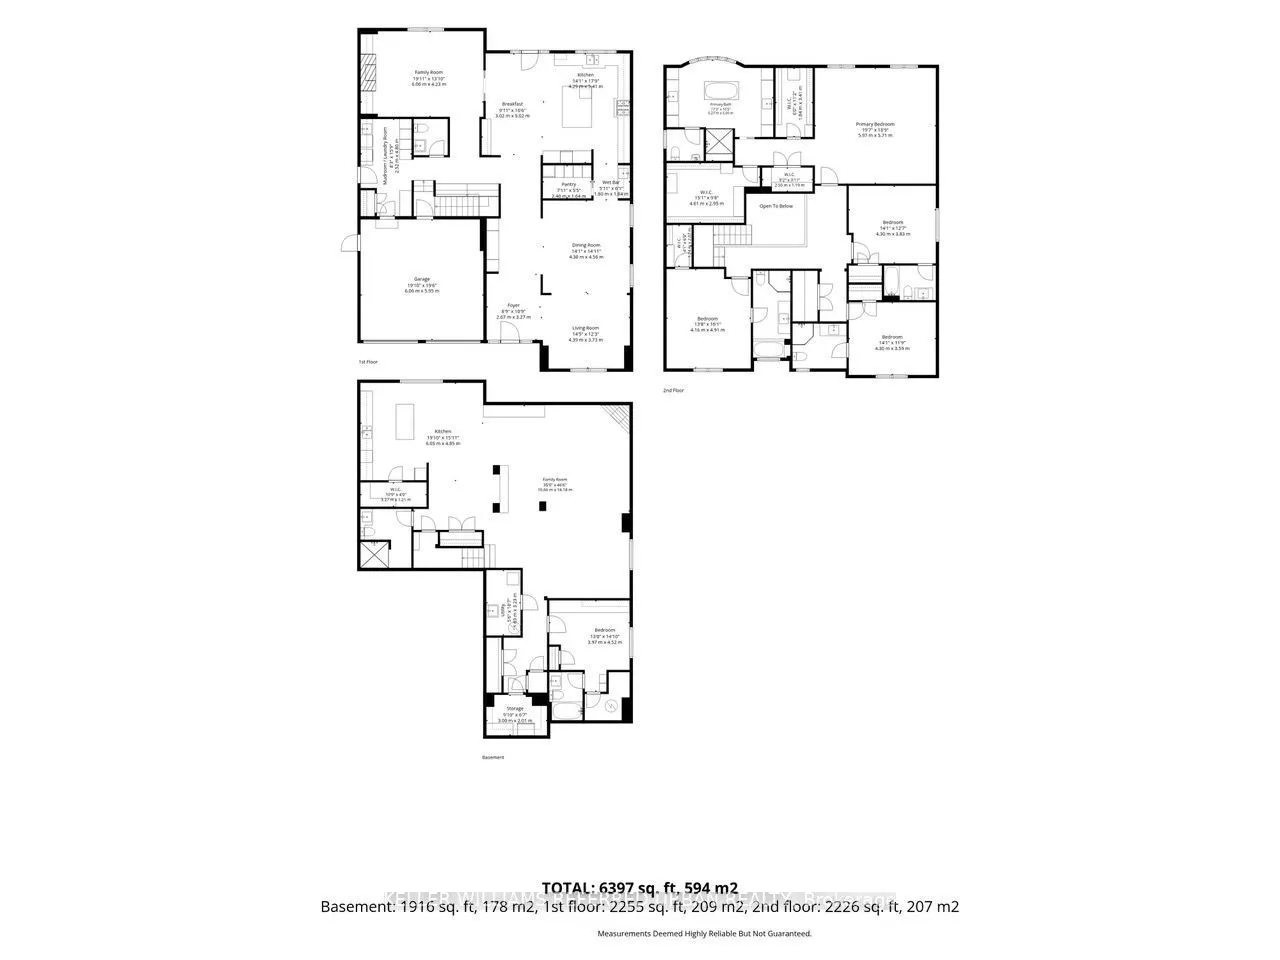
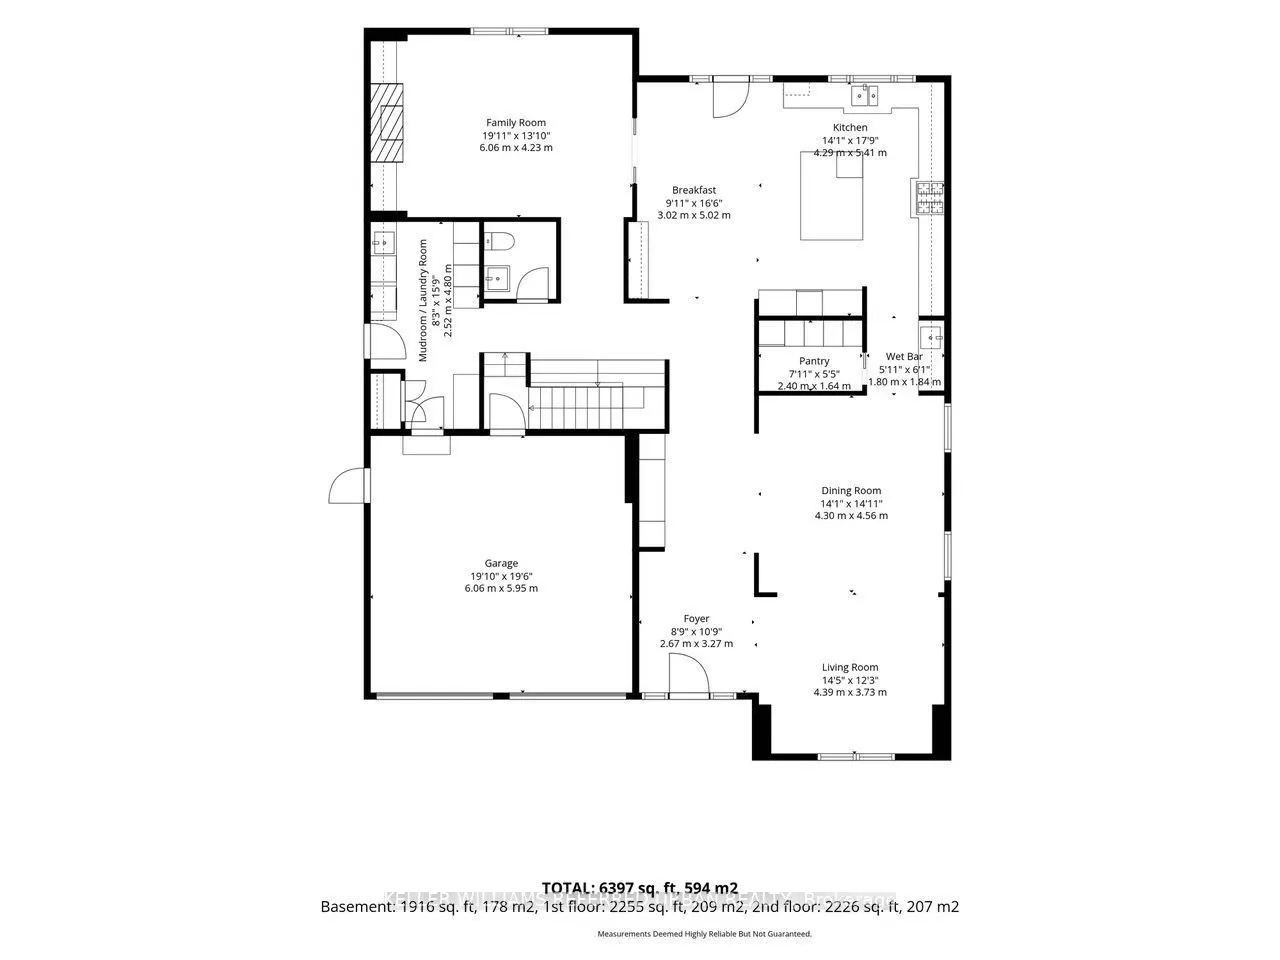
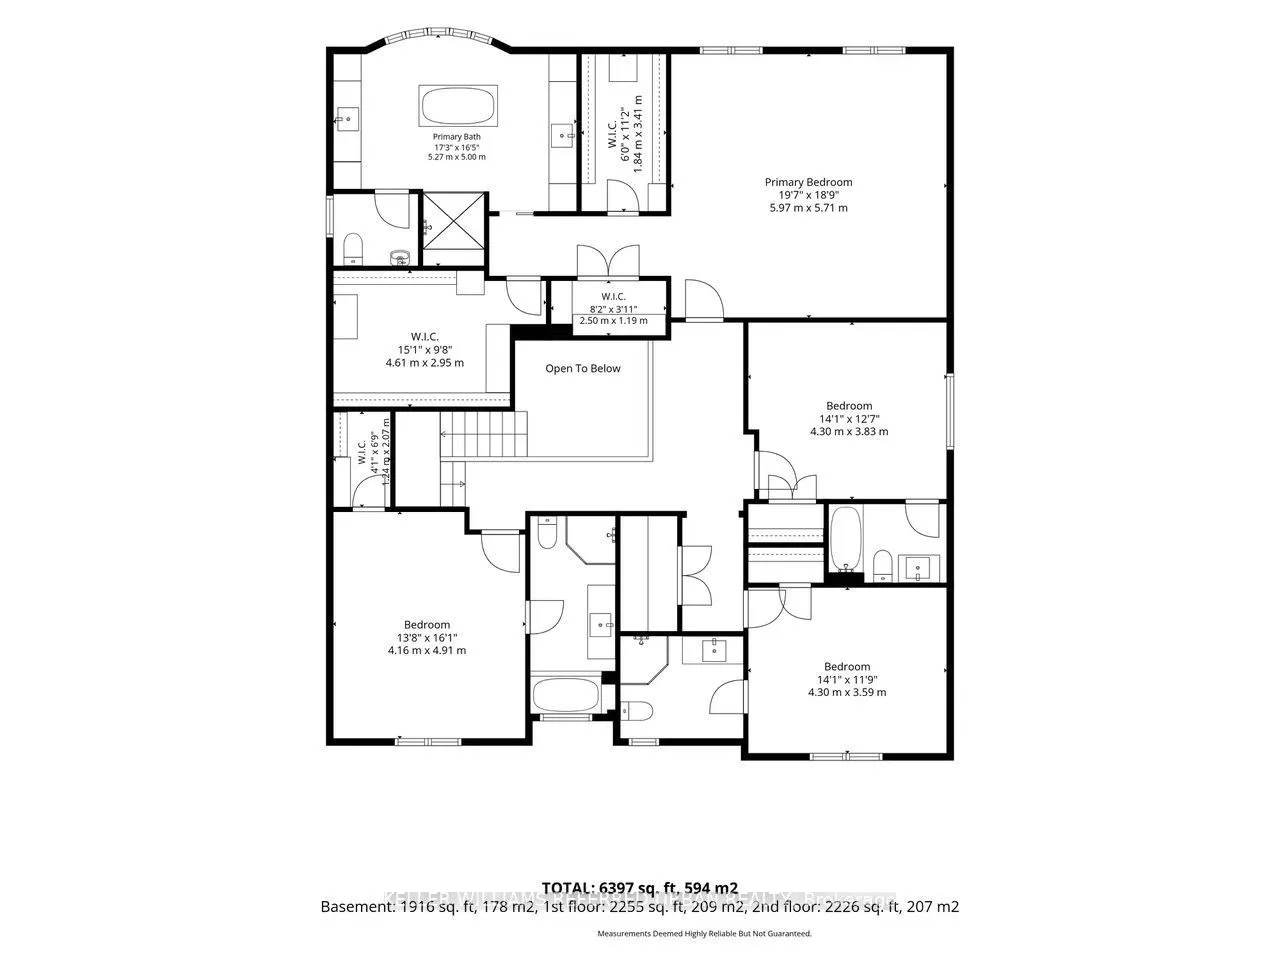
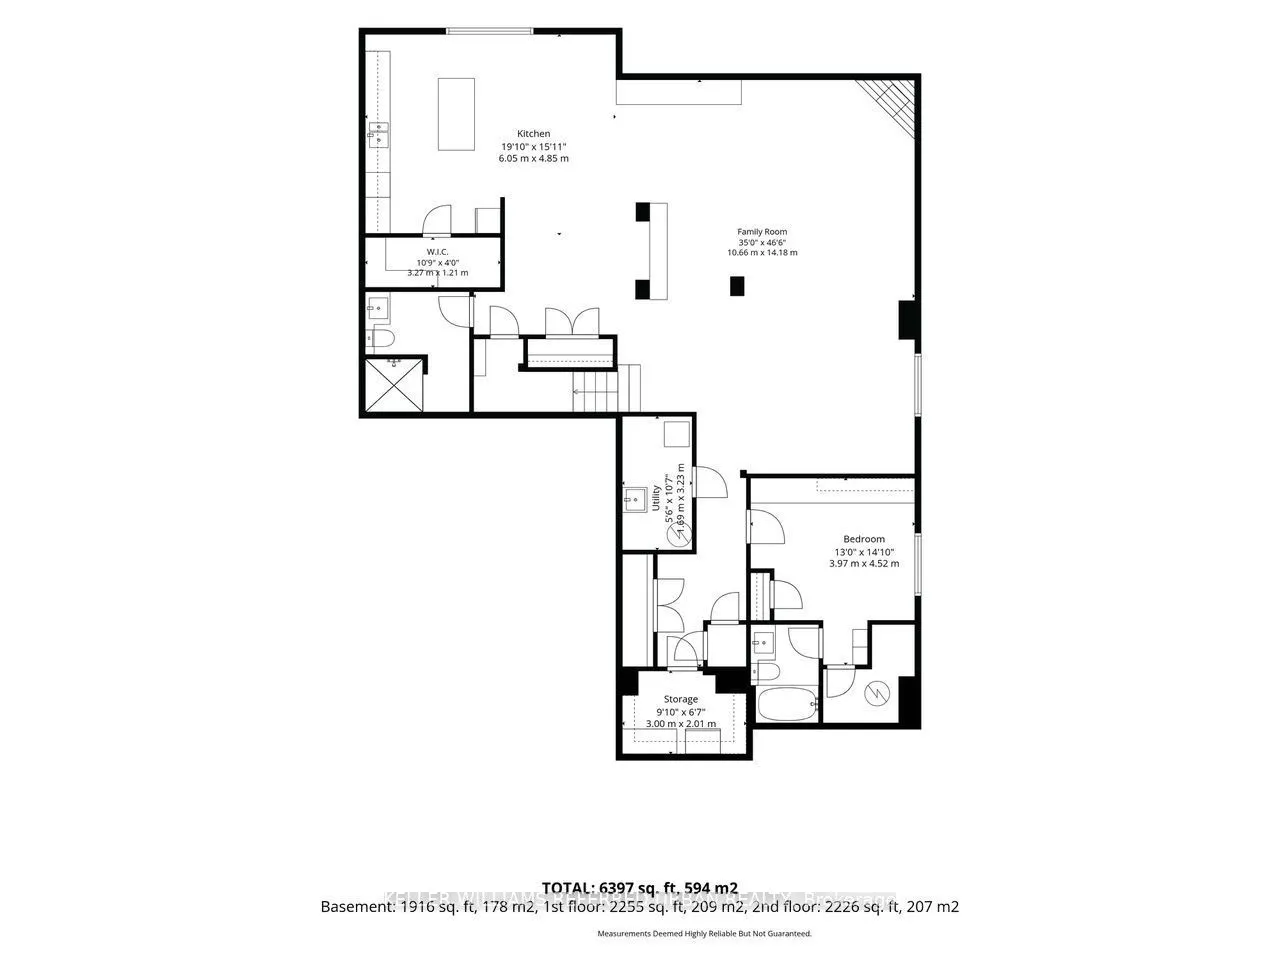
This home is a MUST to be seen in person! Exceptional custom-built family home on an exclusive 58' lot in one of Willowdale West's most desirable enclaves. Designed and built by the original builders/owners, this extraordinary 4+1 bed, 7 bath home offers over 4,100 sq. ft. above grade plus an approx.... 2000sq ft beautiful lower level. Every detail reflects uncompromising craftsmanship, meticulous attention to detail and a commitment to quality rarely found today. Completely turnkey and impeccably maintained, this is a home where every finish, system and space has been thoughtfully executed. A timeless transitional design with level entrance blends refined millwork with bright, beautifully proportioned principal rooms that are equally suited to elegant entertaining and comfortable family living. The chef's kitchen is truly the heart of the home, featuring premium Wolf appliances including a 6-burner gas range and paneled fridge, an oversized island, separate servery with pantry, extensive custom cabinetry and a huge family size eating area. French doors open to a breathtaking resort-inspired backyard. Professionally landscaped and fully irrigated, it features expansive stone patios, a saltwater pool with safety gate, cedar cabana with bathroom and outdoor shower, a custom outdoor kitchen beneath a solid cedar pergola with built-in BBQ, fridge and cabinetry, plus landscape lighting that creates an unforgettable sunset. Each of the 2nd floor bedrooms has vaulted ceilings and enjoys its own private ensuite, including an exceptional primary retreat with dual walk-in closets and a luxurious 7-piece bath. The finished lower level offers a fifth bedroom with ensuite plus an additional full bath, second kitchen, expansive recreation areas and outstanding flexibility for entertaining, extended family or live-in support.
Overlooks Family, Family Size Kitchen, W/O To Patio
Dimensions 16.47 x 9.91 feet
163.22 sqft
Dining Room
Hardwood Floor, Crown Moulding, Open Concept
Dimensions 14.96 x 14.11 feet
211.09 sqft
Family Room
Hardwood Floor, Gas Fireplace, Overlooks Backyard
Dimensions 19.88 x 13.88 feet
275.93 sqft
Foyer
Side Door, Access To Garage, Combined w/Laundry
Dimensions 15.75 x 8.27 feet
130.25 sqft
Foyer
Porcelain Floor, Crown Moulding, B/I Closet
Dimensions 19.36 x 8.76 feet
169.59 sqft
Kitchen
Porcelain Floor, Centre Island, W/O To Patio
Dimensions 17.75 x 14.07 feet
249.74 sqft
Living Room
Hardwood Floor, Crown Moulding, Window Floor to Ceiling
Dimensions 14.11 x 11.91 feet
168.05 sqft
Pantry
Stainless Steel Sink, B/I Shelves, Pocket Doors
Dimensions 13.25 x 11.29 feet
149.59 sqft
Primary Bedroom
Hardwood Floor, 7 Pc Ensuite, Walk-In Closet(s)
Dimensions 19.59 x 18.73 feet
366.92 sqft
Similar Properties(No results)
Mortgage Calculator
Calculate your estimated monthly mortgage payment
Price
$3,850,000
$
%
%
Monthly payment
By clicking Save, we will calculate your estimated mortgage for all properties using the saved values (down payment percentage, interest rate, and amortization).
The accuracy and applicability of this calculator are not guaranteed.