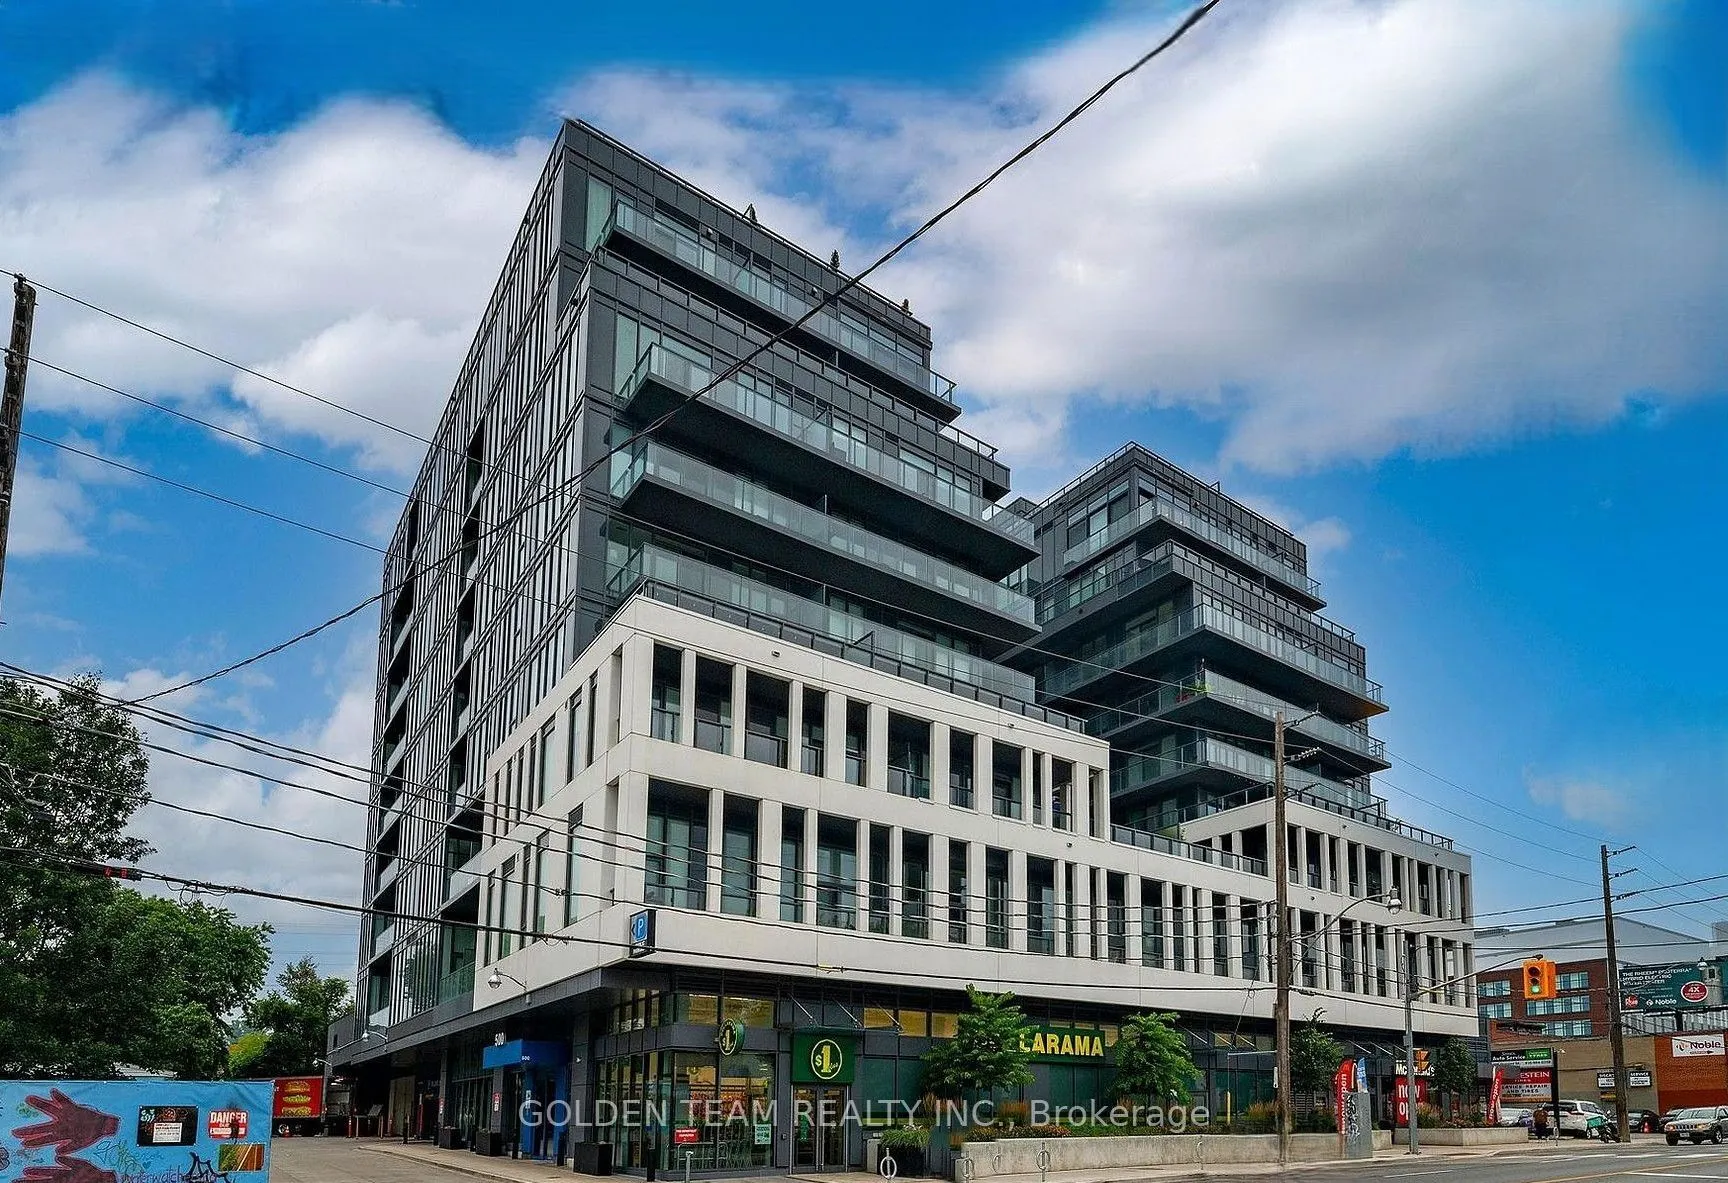
Sign In or Create a Free Account to see full details of this property
Key Facts
Key facts for 500 Dupont Street #212
Property Type
Condo, Apartment
Parking
Underground 0 garage, 0 parking
MLS #
C14137194
Size
600-699 sqft
Basement
None
Listed on
2026-11-01
Lot size
-
Tax
-
Days on Market
1
Approximate Age
-
Maintenance Fee
-
Description
Welcome Home, A Premier Boutique Condo Located in the Highly Sought-After Annex Neighborhood of Toronto. 2-Bedroom, 2-Bathroom Corner Unit Boasts Soaring 12' Ceilings - the Highest in The Entire Building, Offering an Abundance of Natural Light and Stunning Views.Floor-To-Ceiling Windows, Modern, Sl...eek Finishes and a Spacious Open Layout, Perfect for Contemporary Living. This Unit is Conveniently Located on the Same Floor as Top-Notch Amenities, Including a BBQ Area, Gym, Theater, Private Dining Lounge, and More. The Location Boasts Unbeatable Connectivity with multiple TTC Routes at Your Doorstep and Exceptional Transit, Walk, and Bike Scores. You Are Just Minutes From the University of Toronto, George Brown College, Dupont and Bathurst Stations, and Surrounded by the Vibrant Neighborhoods of Yorkville, Summerhill, and Casa Loma Etc.
Full Property Details
Interior
Bedrooms
2
Total Bedrooms
2
Washrooms
2
Square Footage
600-699 sqft
Basement
None
Heating Source
Gas
Heating Fuel
Forced Air
Air Conditioning
Central Air
Family Room
Yes
Kitchens
1
Total Kitchens
1
Fireplace Features
No
Bedrooms
2
Total Bedrooms
2
Washrooms
2
Square Footage
600-699 sqft
Basement
None
Heating Source
Gas
Heating Fuel
Forced Air
Air Conditioning
Central Air
Family Room
Yes
Kitchens
1
Total Kitchens
1
Fireplace Features
No
Exterior
Driveway
Underground
Parking Spaces
0
Total Parking Spaces
0.00
Parking Description
Underground
Garage Spaces
0
Balcony
Open
Driveway
Underground
Parking Spaces
0
Total Parking Spaces
0.00
Parking Description
Underground
Garage Spaces
0
Balcony
Open
Building Description
Style
Apartment
Home Type
Condo
Subtype
Condo Apartment
Property Orientation
South West
Exterior Finish
Concrete
Possession Date
1/1/2027
Locker
None
Style
Apartment
Home Type
Condo
Subtype
Condo Apartment
Property Orientation
South West
Exterior Finish
Concrete
Possession Date
1/1/2027
Locker
None
Community
Community
Annex
Community
Annex
Taxes & Fees
Occupancy
Tenant
Occupancy
Tenant
Other
Pets
Yes-with Restrictions
Pets
Yes-with Restrictions
Room Types
Bathroom
4 Pc Bath
Dimensions - feet
0 sqft
Bedroom
Ensuite Bath, Large Window, Large Closet
Dimensions 9.68 x 8.6 feet
83.25 sqft
Bedroom 2
3 Pc Bath
Dimensions - feet
0 sqft
Bedroom 2
Large Window, Balcony
Dimensions 9.74 x 8.01 feet
78.02 sqft
Living Room
Window Floor to Ceiling, Modern Kitchen, Open Concept