Sign In or Create a Free Account to see full details of this property
Key Facts
Key facts for 95 Mcmahon Drive #3503
Property Type
Condo, Apartment
Parking
Underground 1 garage, 1 parking
MLS #
C5857789
Size
1000-1199 sqft
Basement
None
Listed on
2022-12-28
Lot size
-
Tax
-
Days on Market
56
Approximate Age
-
Maintenance Fee
-
Central Air Conditio...
Description
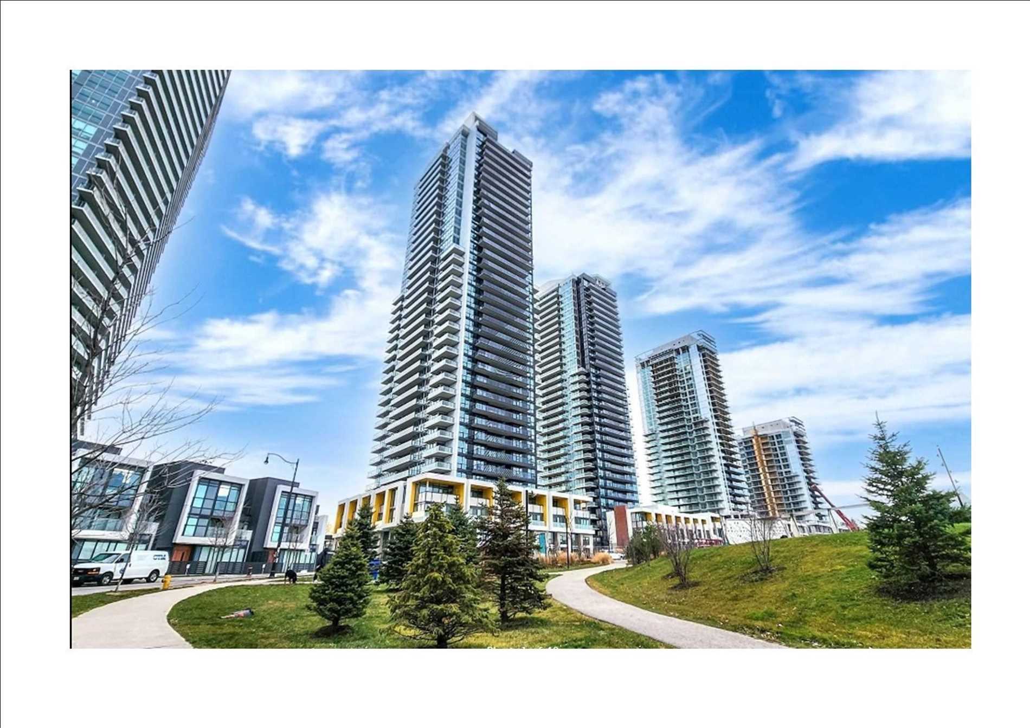
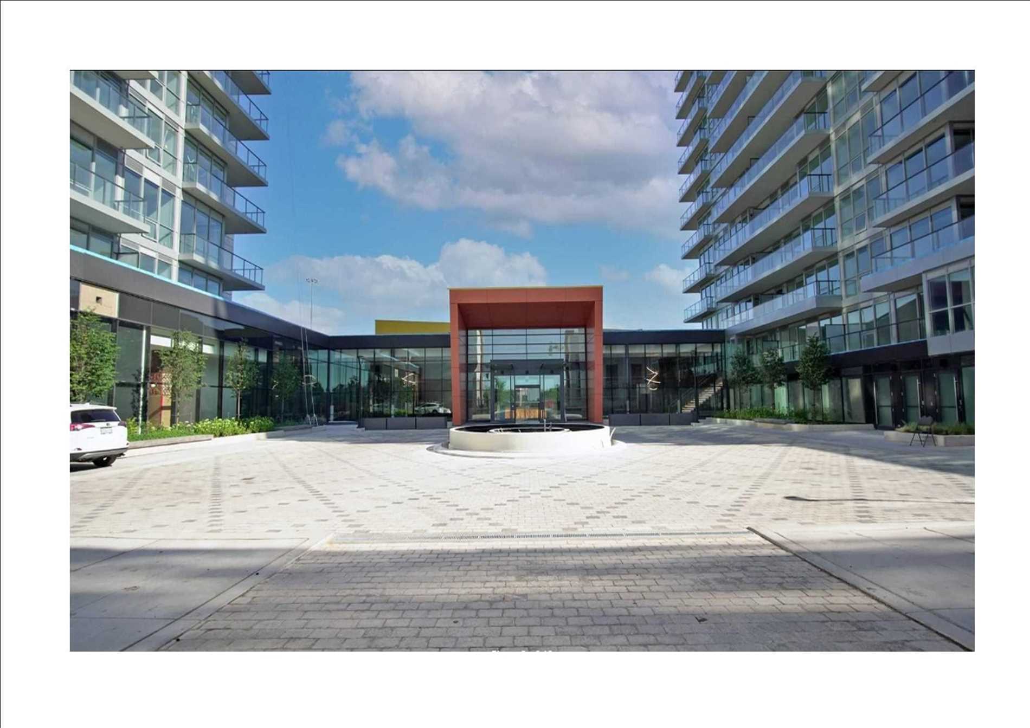
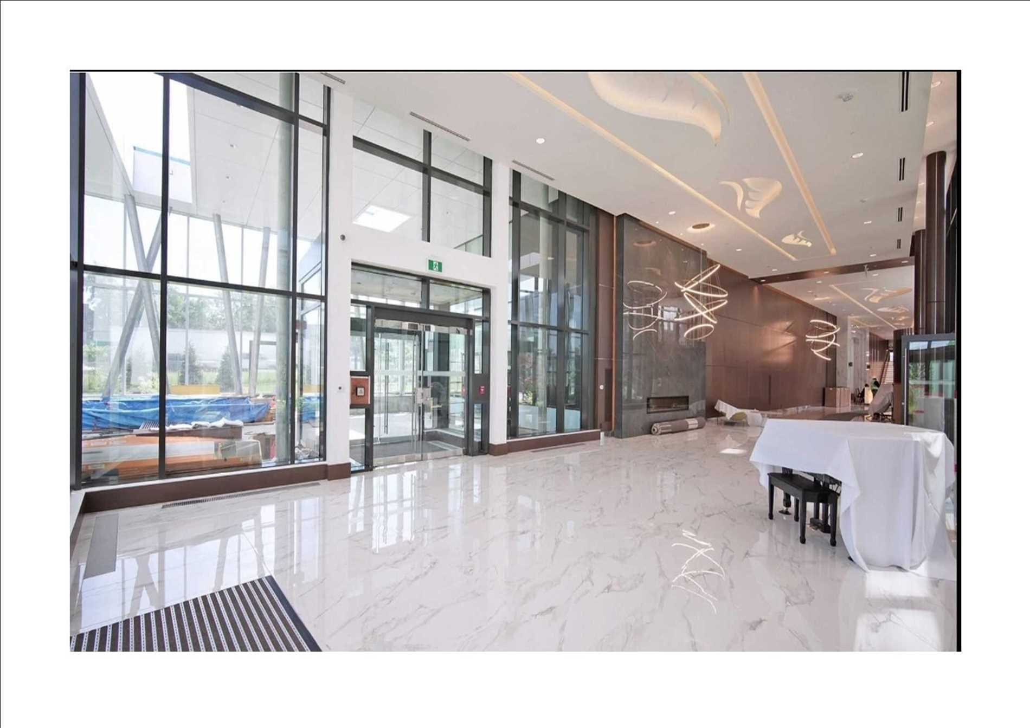
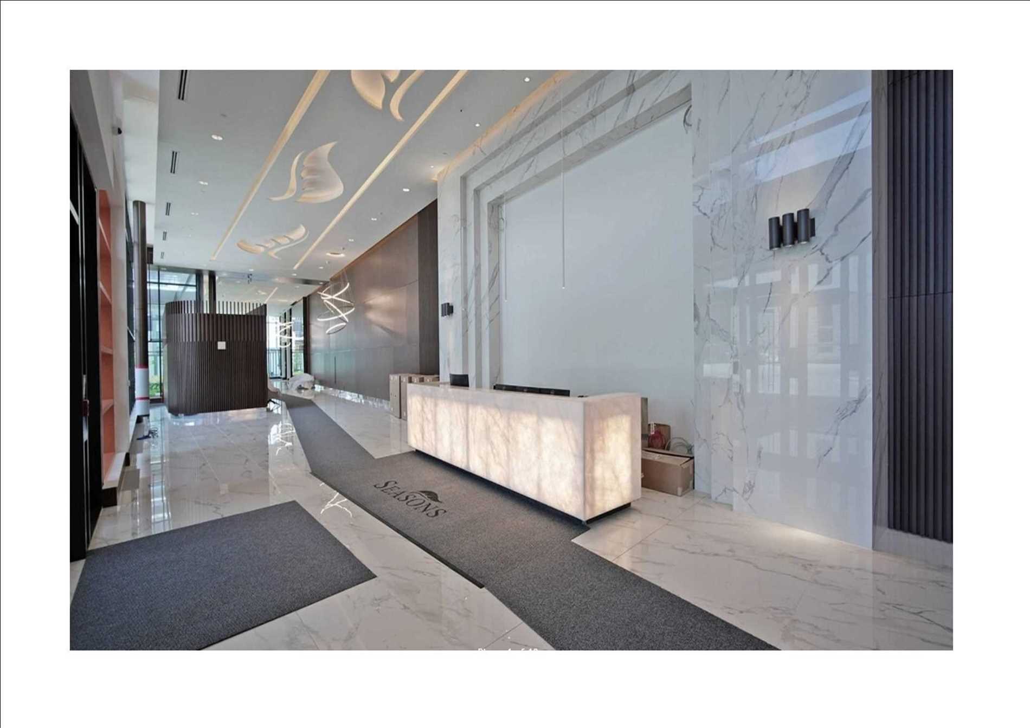
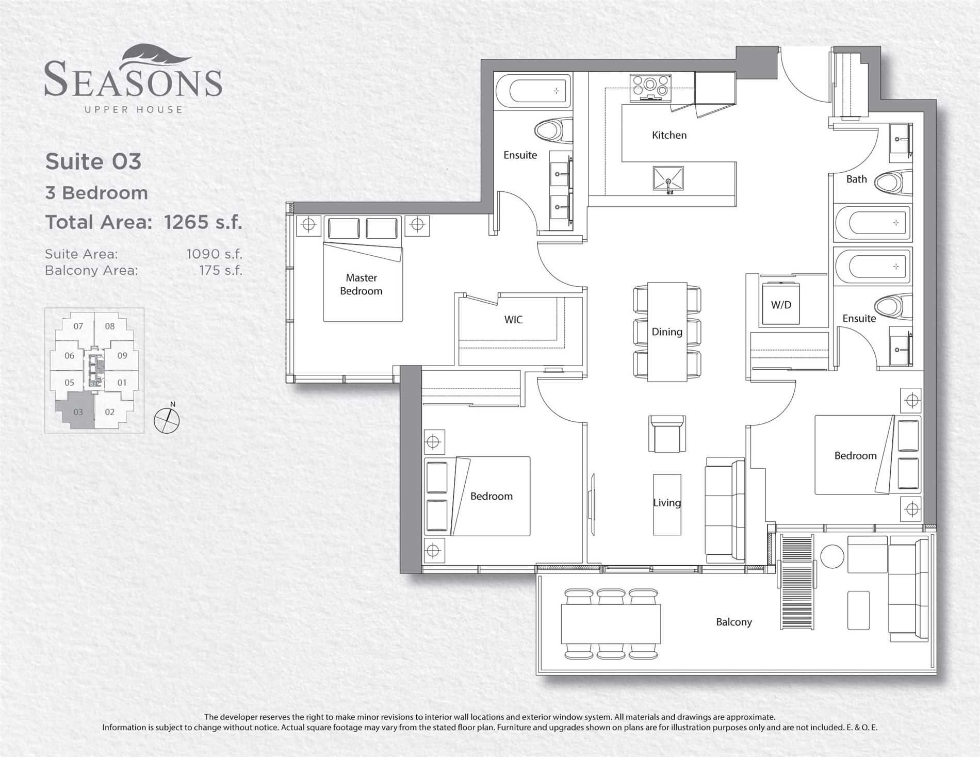
Brand New Seasons Condo In Concord Park Place, Perfect Location In North York, This Spacious 3 Bedroom 3 Bathroom Corner Unit Is 1090 S.F.+175 S.F., Open Concept, 9' Ceiling. Modern Kitchen W/ B/I Miele Appliances, And Easy To Access To All Amenities. 24 Hrs Concierge, Walk To Subway, Ttc, Park , Ik...ea, Hospital, Canadian Tire, Mall, Restaurants, Close To Highway 401. **** Extras **** Premium B/I Fridge, Stove, Dishwasher, Microwave, Exhaust Hood. Washer And Dryer. Roller Blinds. Designer Cabinetry. One Parking & One Locker Included.
Full Property Details
Interior
Bedrooms
3
Total Bedrooms
3
Washrooms
3
Square Footage
1000-1199 sqft
Basement
None
Heating Source
Gas
Heating Fuel
Forced Air
Air Conditioning
Central Air
Family Room
No
Kitchens
1
Total Kitchens
1
Fireplace Features
No
Bedrooms
3
Total Bedrooms
3
Washrooms
3
Square Footage
1000-1199 sqft
Basement
None
Heating Source
Gas
Heating Fuel
Forced Air
Air Conditioning
Central Air
Family Room
No
Kitchens
1
Total Kitchens
1
Fireplace Features
No
Exterior
Driveway
Underground
Parking Spaces
1
Total Parking Spaces
1.00
Parking Description
Underground
Garage Spaces
1
Balcony
Open
Driveway
Underground
Parking Spaces
1
Total Parking Spaces
1.00
Parking Description
Underground
Garage Spaces
1
Balcony
Open
Building Description
Style
Apartment
Home Type
Condo
Subtype
Condo Apartment
Property Orientation
South West
Exterior Finish
Concrete
Possession Date
No Data
Locker
None
Style
Apartment
Home Type
Condo
Subtype
Condo Apartment
Property Orientation
South West
Exterior Finish
Concrete
Possession Date
No Data
Locker
None
Community
Community
Bayview Village
Community
Bayview Village
Taxes & Fees
Central Air Conditioning
Included
Common Elements
Included
Heating
Included
Water
Included
Central Air Conditioning
Included
Common Elements
Included
Heating
Included
Water
Included
Other
Pets
No
Pets
No
Room Types
Bedroom 2
4 Pc Ensuite, Closet Organizers, Window Floor to Ceiling
Dimensions - feet
0 sqft
Bedroom 3
Laminate, Closet Organizers, Window Floor to Ceiling
Dimensions - feet
0 sqft
Dining Room
Combined w/Living, Open Concept, Laminate
Dimensions - feet
0 sqft
Kitchen
B/I Appliances, Breakfast Bar, Quartz Counter
Dimensions - feet
0 sqft
Primary Bedroom
5 Pc Ensuite, Walk-In Closet(s), Window Floor to Ceiling