Sign In or Create a Free Account to see full details of this property
Key Facts
Key facts for 15 Lower Jarvis Street #3001
Property Type
Condo, Multi-Level
Parking
Underground 0 garage, 0 parking
MLS #
C6712408
Size
0-499 sqft
Basement
None
Listed on
2023-08-02
Lot size
-
Tax
$2,258.67 /yr
Days on Market
21
Approximate Age
0-5
Maintenance Fee
$382.53/mo
Central Air Conditio...
Description
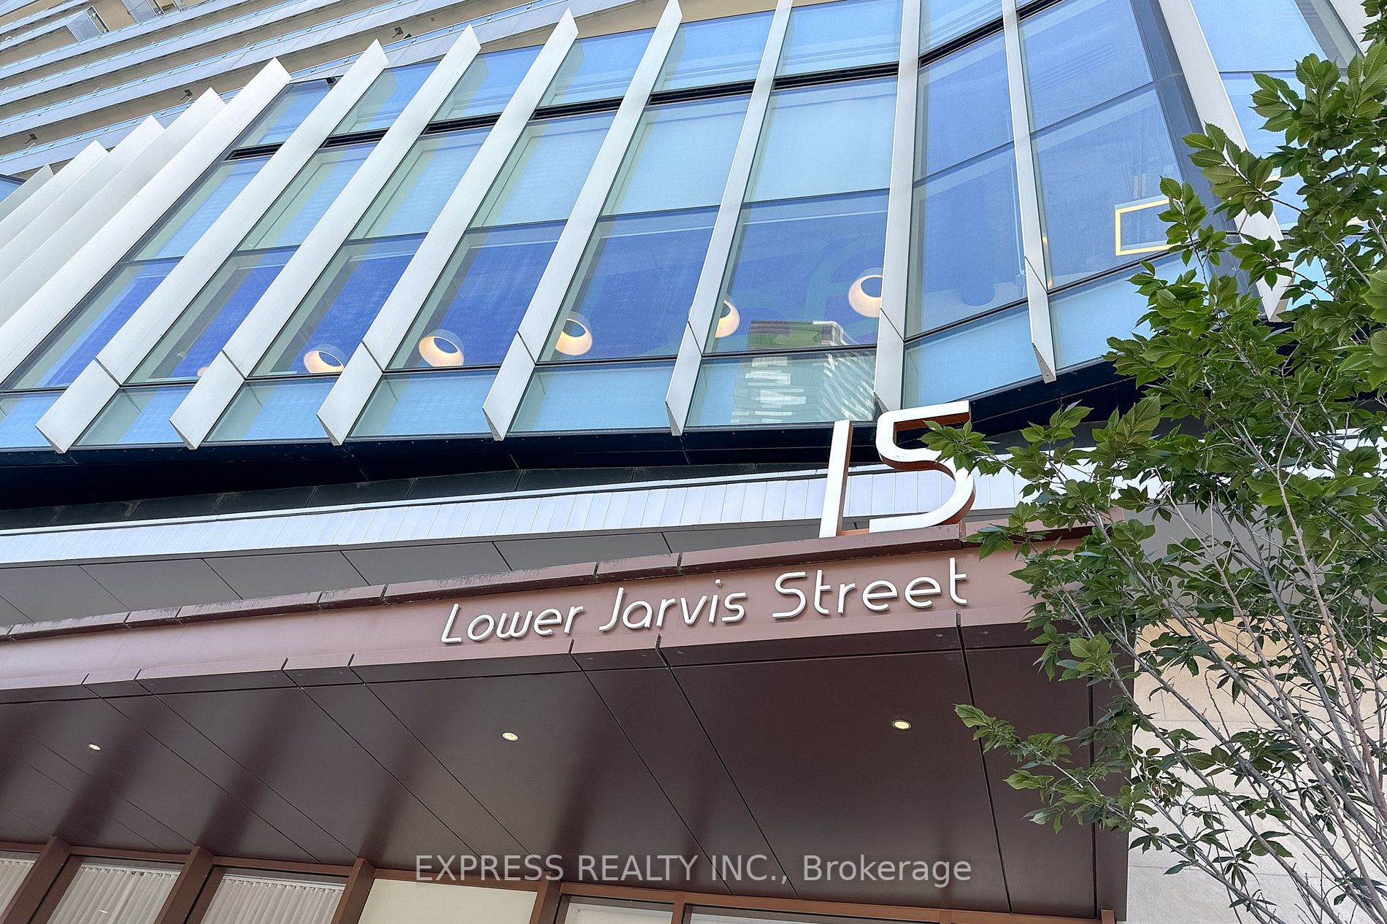
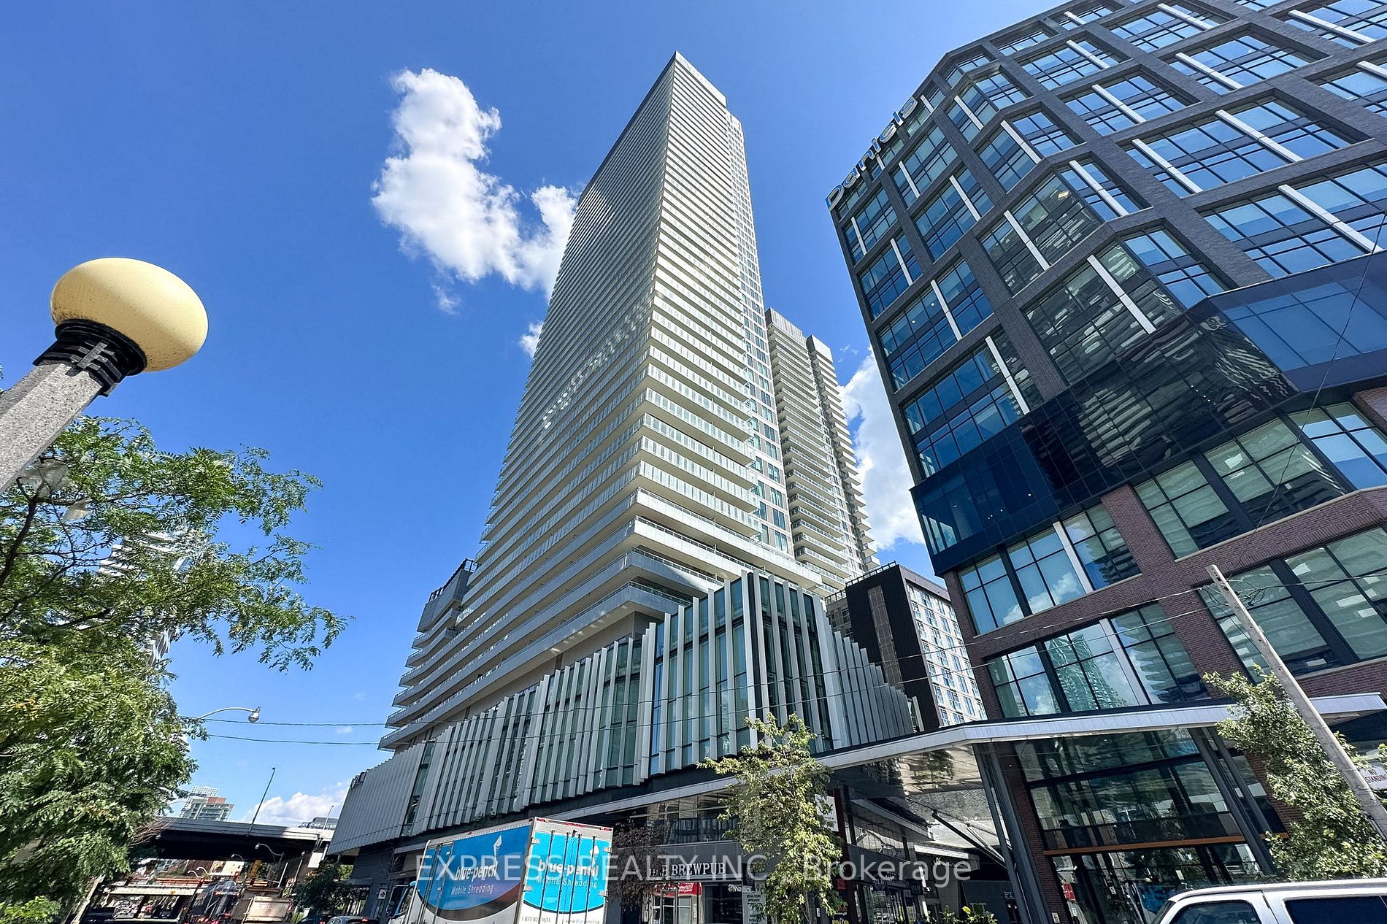
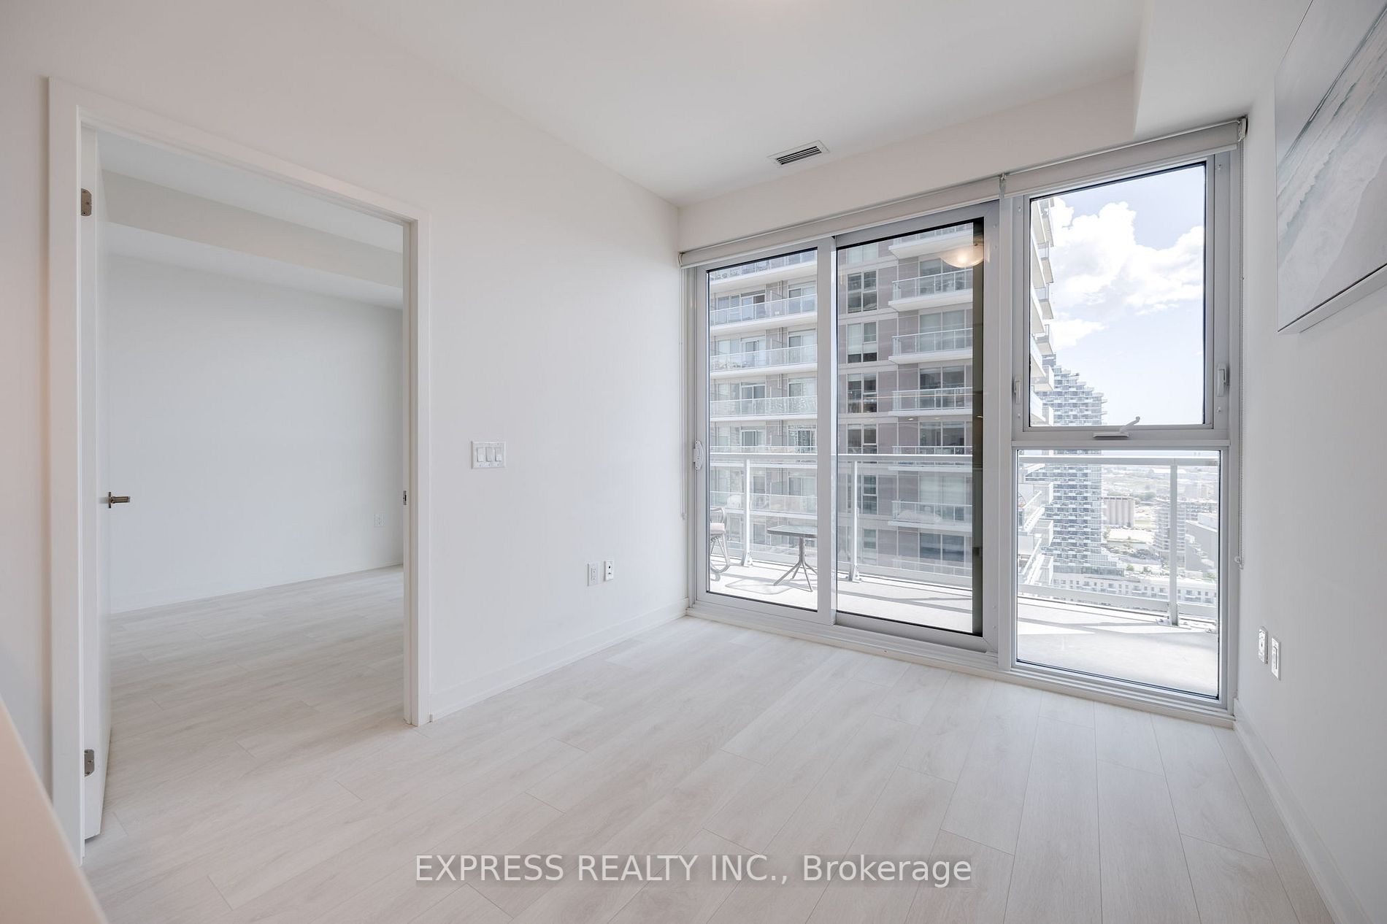
Welcome to Daniel's Lighthouse At The Toronto Waterfront! Steps Away From Sugar Beach, Transit,
Waterfront Trails, Loblaws, St Lawrence Market,Island Ferry, Walking Distance To Union Station,
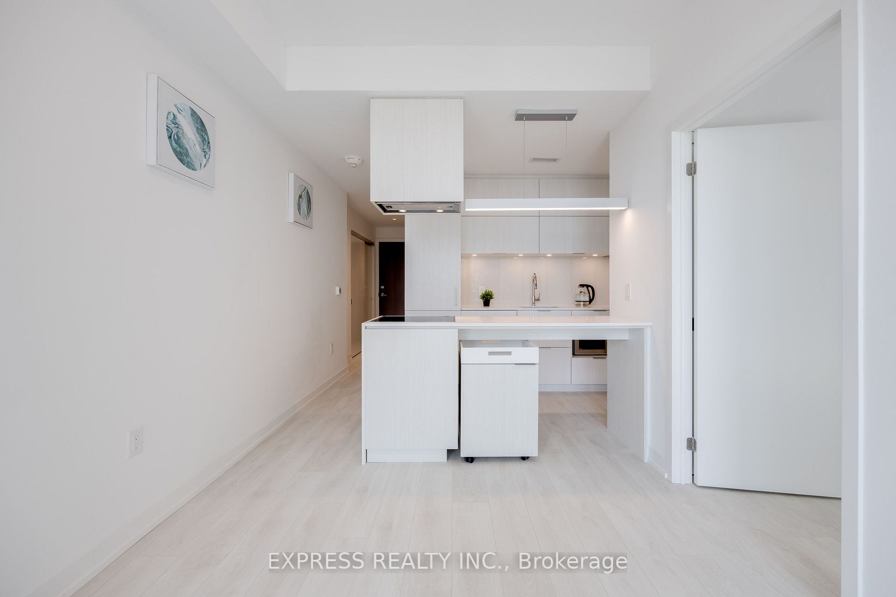
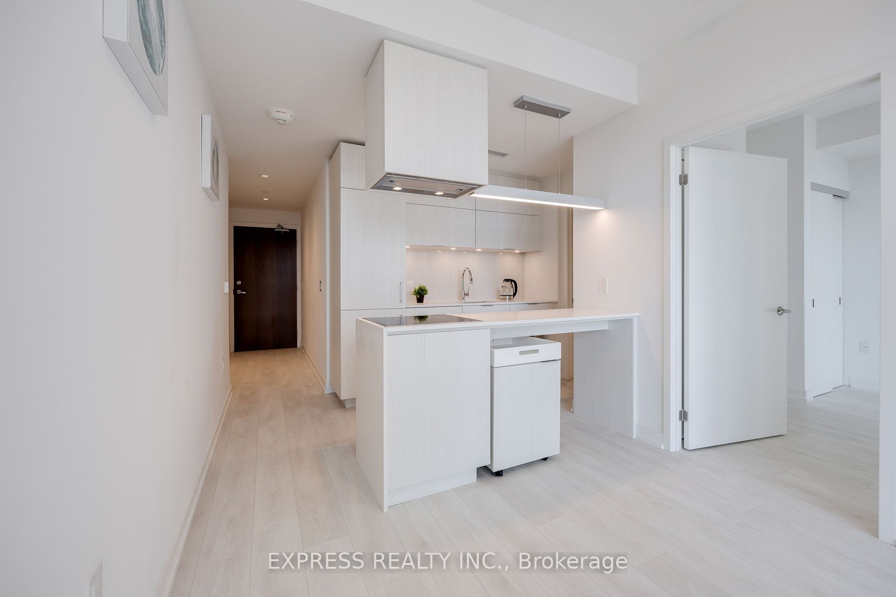
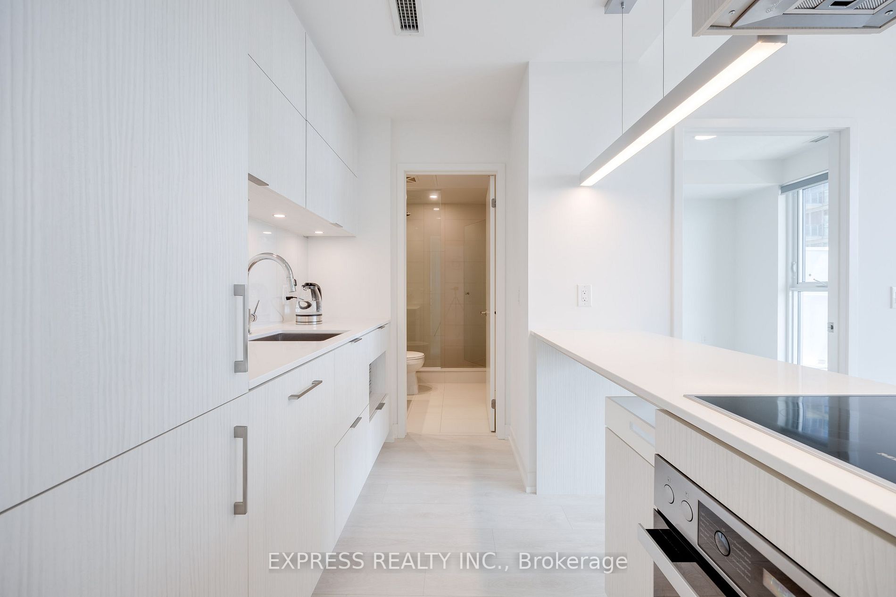
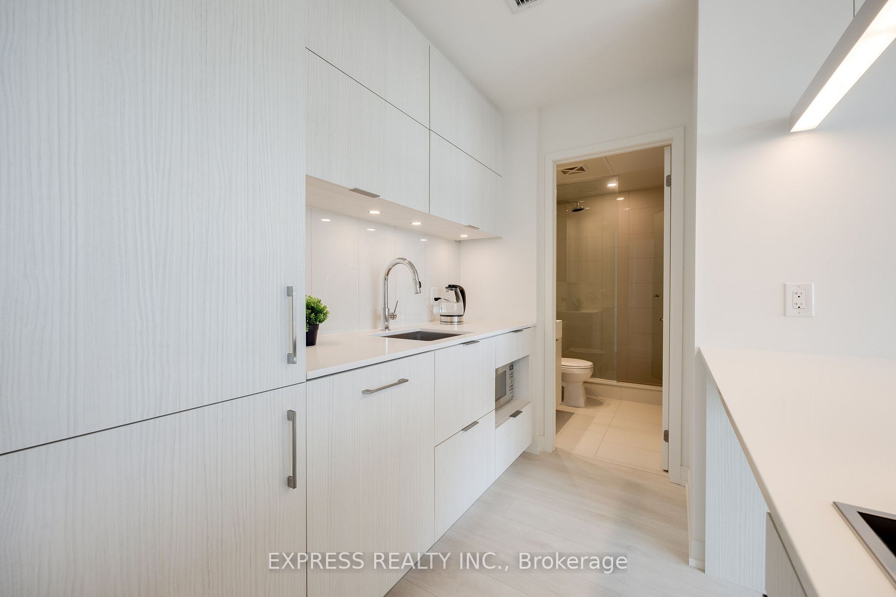
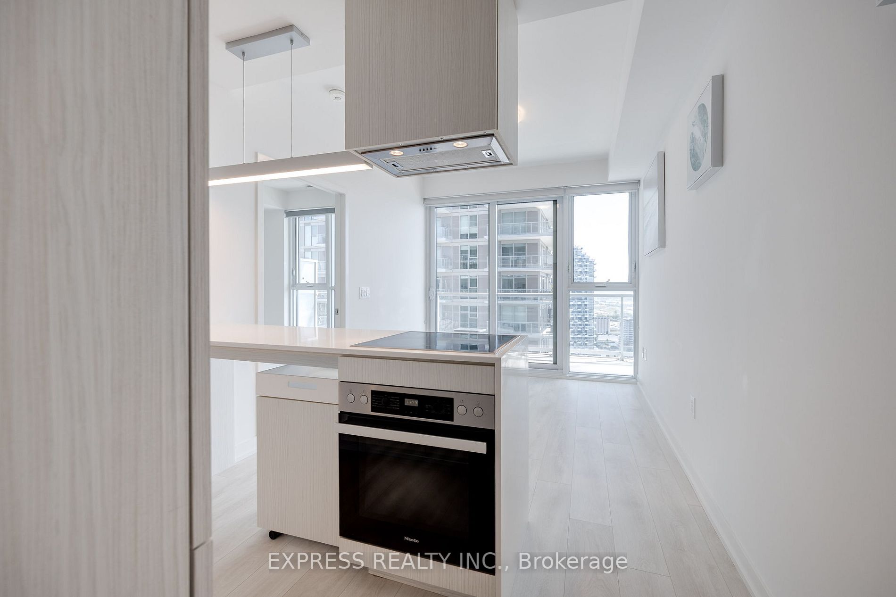
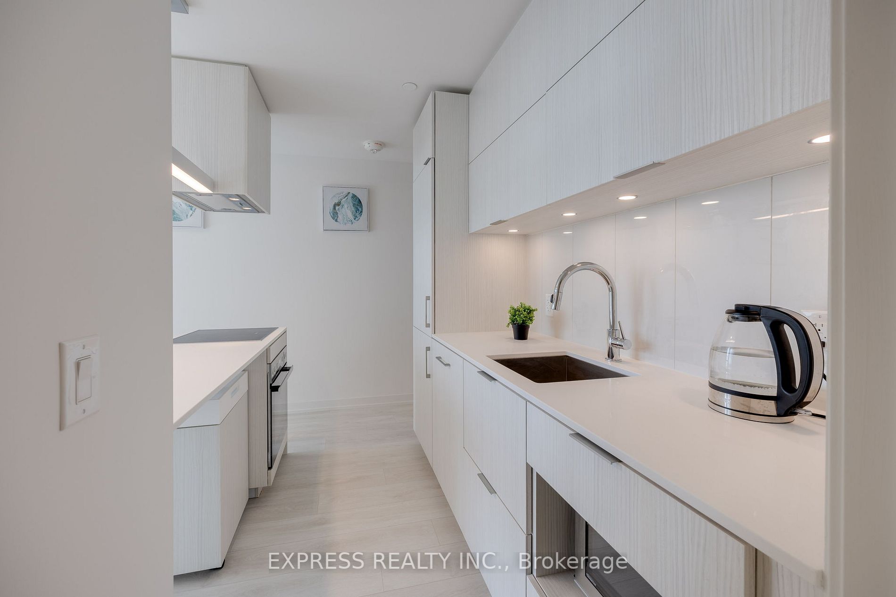
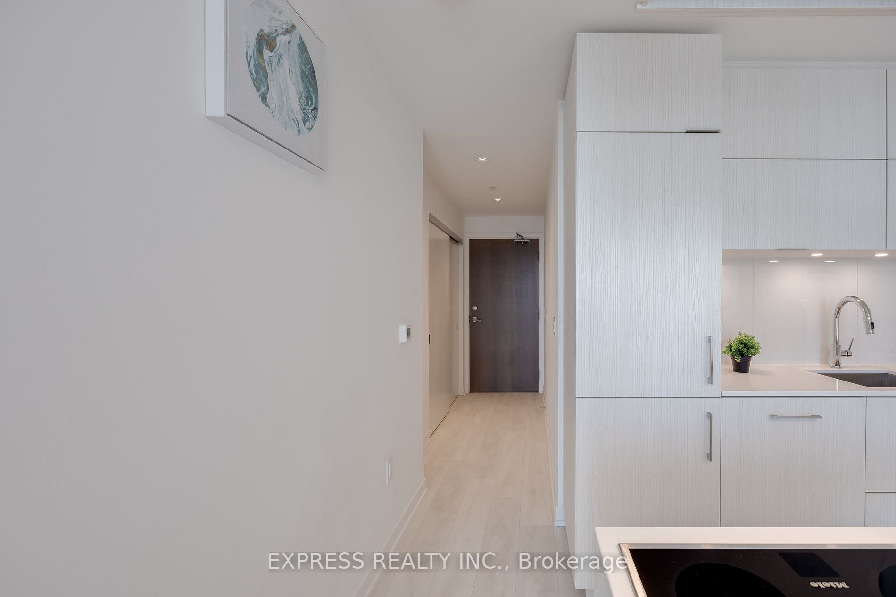
Entertainment, Shops, Restaurants, etc. Easy Access To Dvp And Gardiner. Modern Open Concept Kitchen
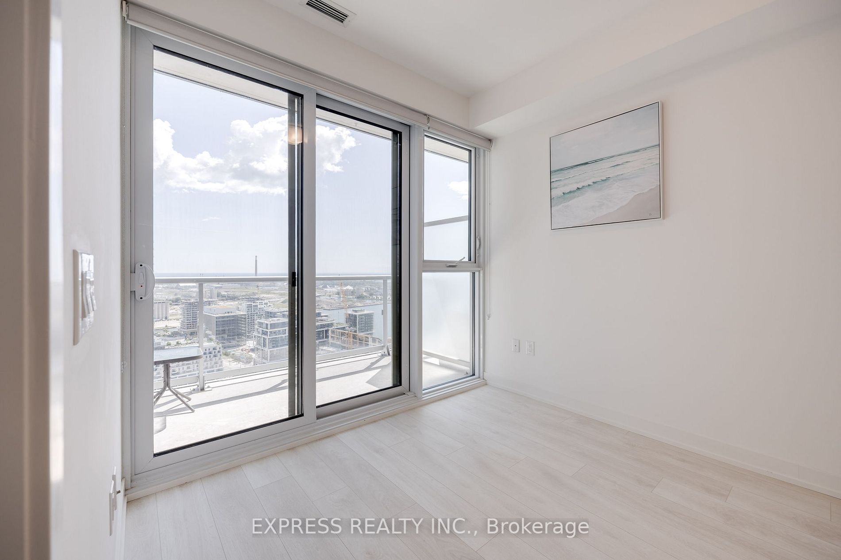
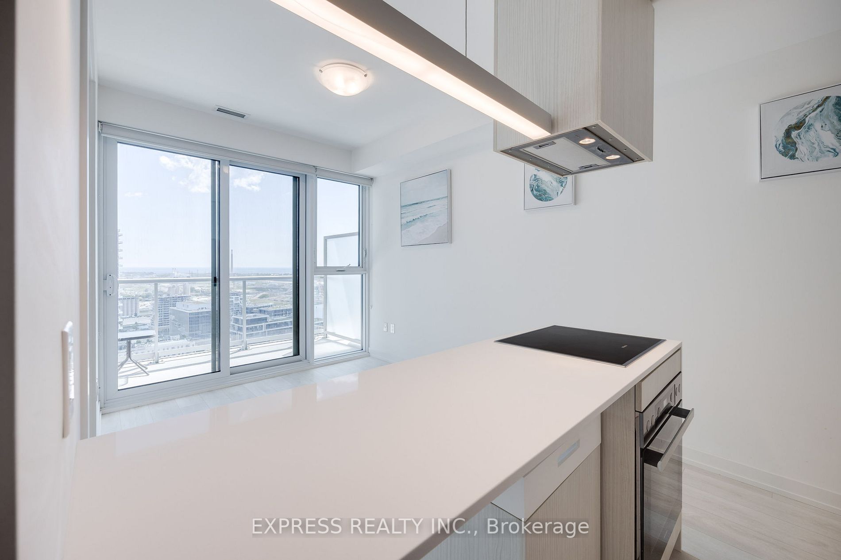
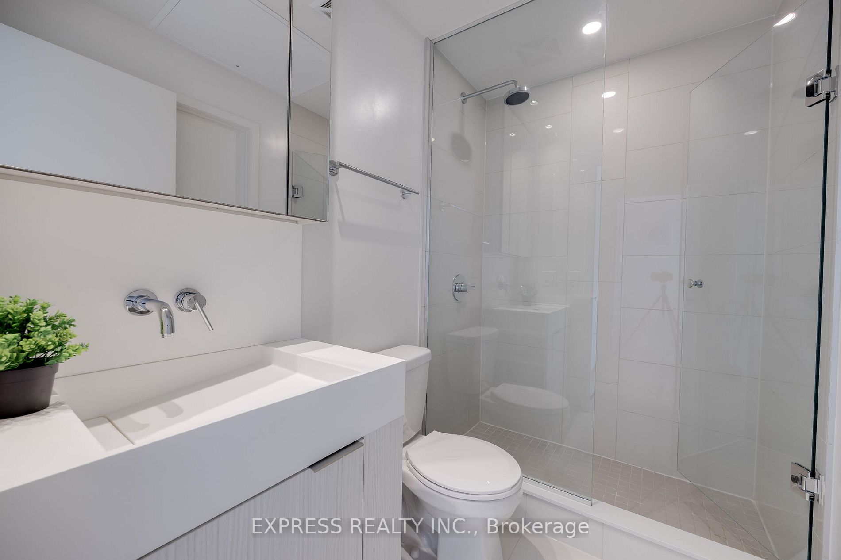
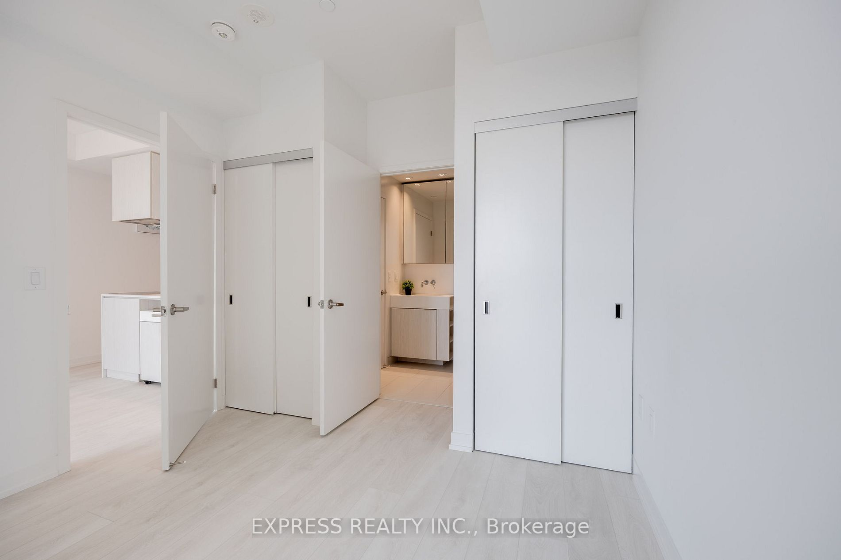
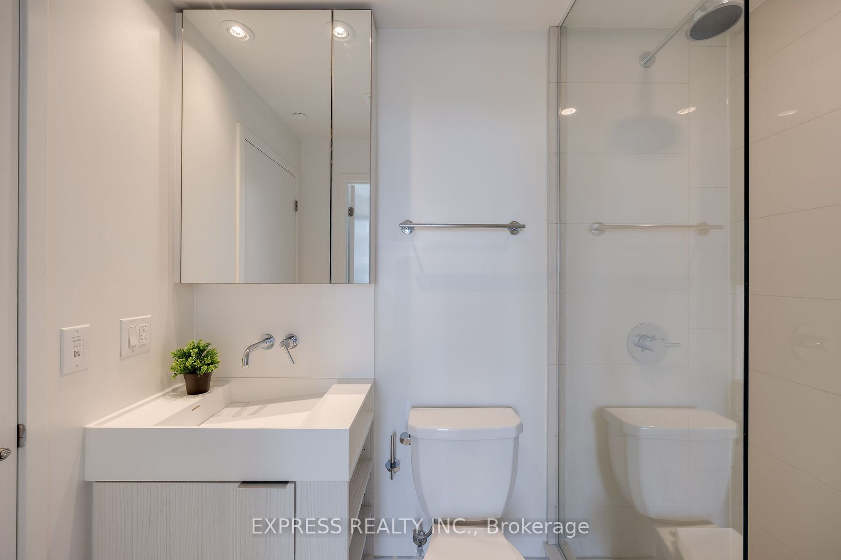
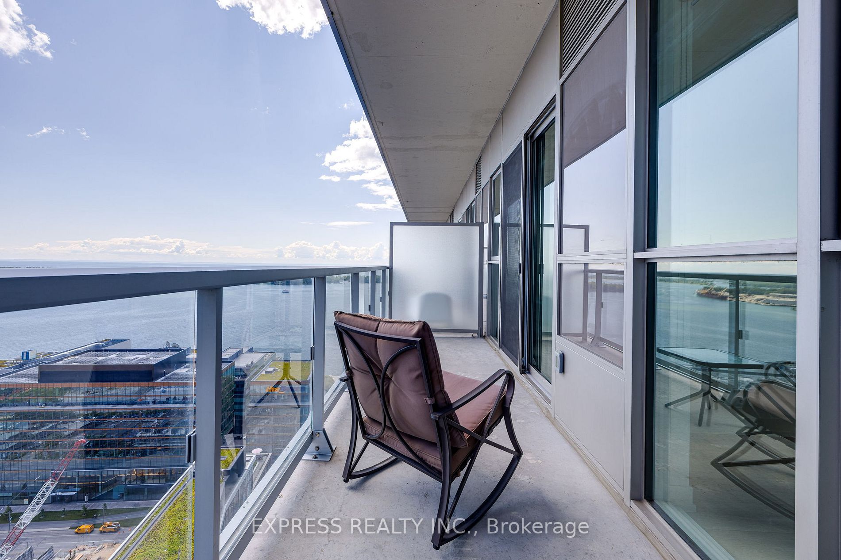
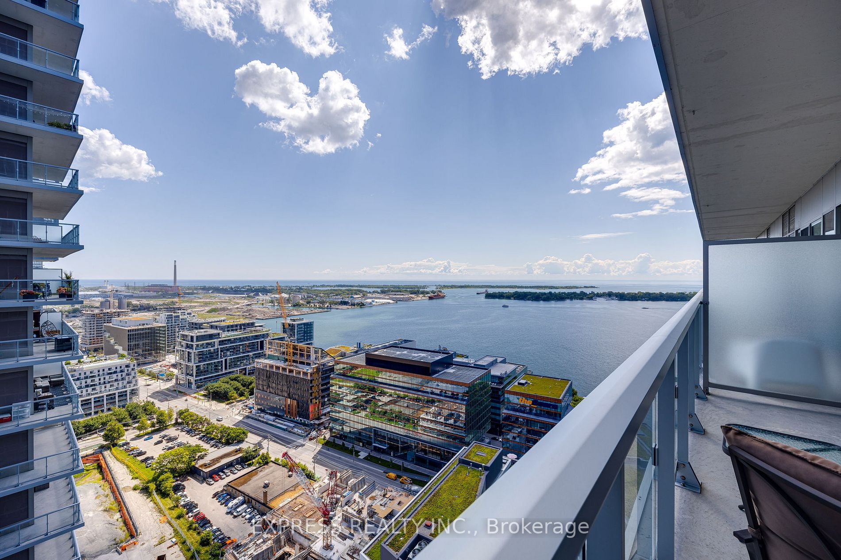
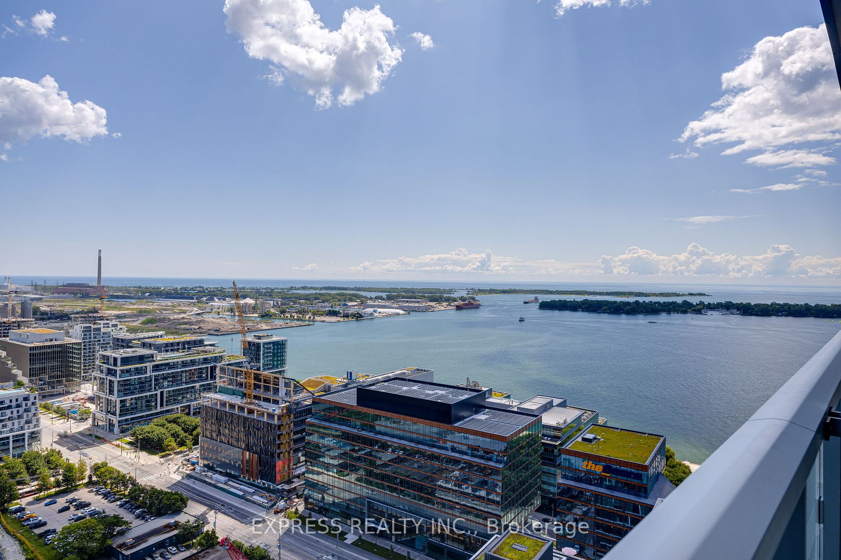
With Bu...ilt In Miele Appliances. His/Hers Closet In Bedroom W/Semi-Ensuite Access.Lake View From
Spacious Balcony. Great Facilities To Keep You Active: Outdoor Pool With Bbq & Cabana Area, Theater,
Gym, Basketball Court,Sauna, Tennis Court, Art Studio, Catering Kitchen, Yoga Studio, Party Room,
Gardening Room, 24 Hrs Concierge. **** Extras **** Integrated Miele Fridge, Integrated Miele Dishwasher, Miele Stove Top, Miele Built-In Oven,
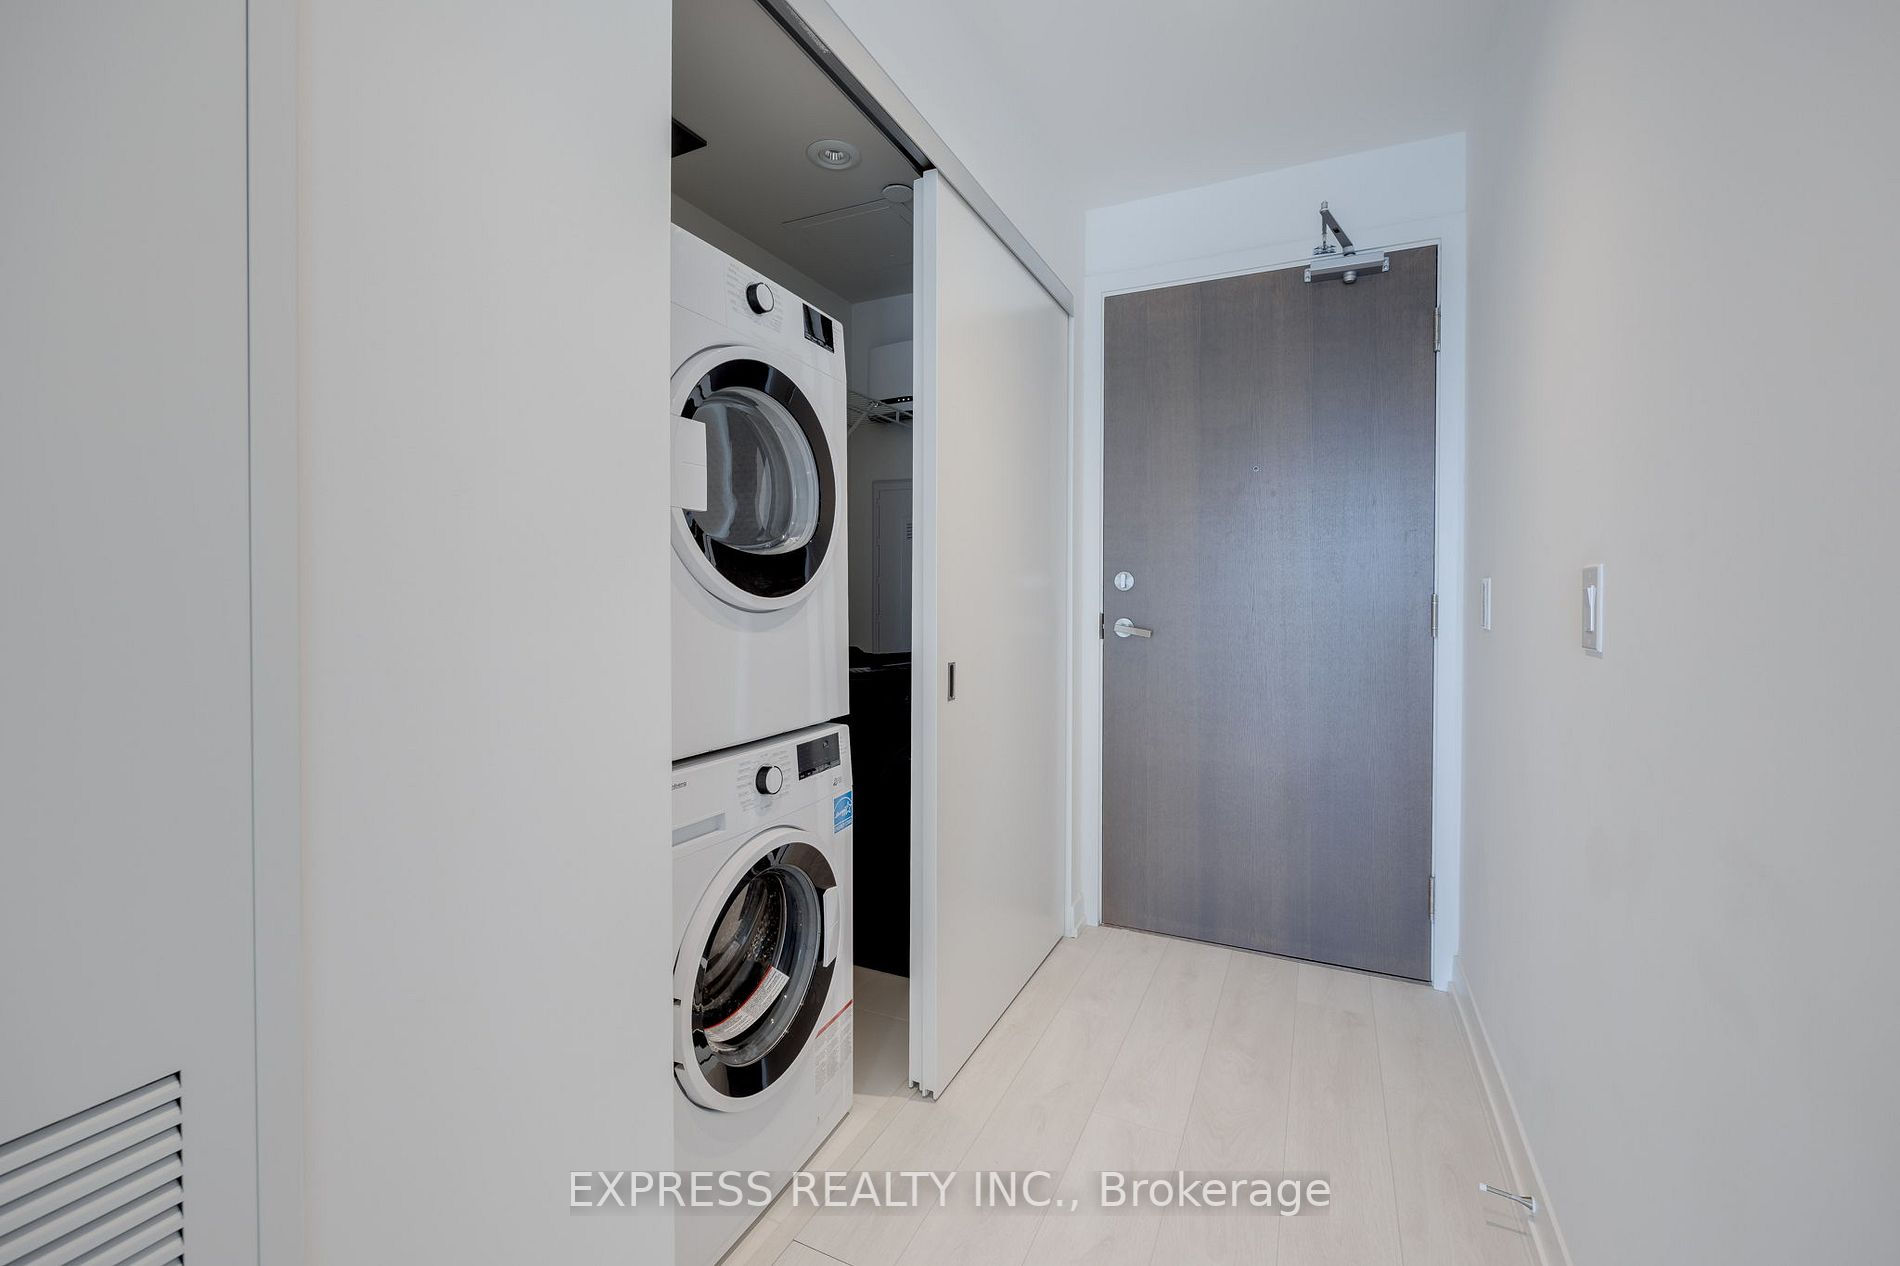
Rangehood, Microwave, Front Loading Washer, Front Loading Dryer.All Existing Light Fixtures.All
Existing Window Coverings.
Full Property Details
Interior
Bedrooms
1
Total Bedrooms
1
Washrooms
1
Square Footage
0-499 sqft
Basement
None
Heating Source
Gas
Heating Fuel
Forced Air
Air Conditioning
Central Air
Family Room
No
Kitchens
1
Total Kitchens
1
Fireplace Features
No
Bedrooms
1
Total Bedrooms
1
Washrooms
1
Square Footage
0-499 sqft
Basement
None
Heating Source
Gas
Heating Fuel
Forced Air
Air Conditioning
Central Air
Family Room
No
Kitchens
1
Total Kitchens
1
Fireplace Features
No
Exterior
Driveway
Underground
Parking Spaces
0
Total Parking Spaces
0.00
Parking Description
Underground
Garage Spaces
0
Balcony
Open
Driveway
Underground
Parking Spaces
0
Total Parking Spaces
0.00
Parking Description
Underground
Garage Spaces
0
Balcony
Open
Building Description
Style
Multi-Level
Home Type
Condo
Subtype
Condo Apartment
Year Built
0-5
Property Orientation
East
Exterior Finish
Concrete
Possession Date
9/1/2023
Locker
Owned
Style
Multi-Level
Home Type
Condo
Subtype
Condo Apartment
Year Built
0-5
Property Orientation
East
Exterior Finish
Concrete
Possession Date
9/1/2023
Locker
Owned
Community
Community
Waterfront Communities C8
Community
Waterfront Communities C8
Taxes & Fees
Taxes
$2,258.67 /yr
Tax Year
2023
Maintenance Fee
$382.53/mo
Central Air Conditioning
Included
Common Elements
Included
Heating
Included
Water
Included
Building Insurance
Included
Taxes
$2,258.67 /yr
Tax Year
2023
Maintenance Fee
$382.53/mo
Central Air Conditioning
Included
Common Elements
Included
Heating
Included
Water
Included
Building Insurance
Included
Other
Pets
No
Pets
No
Room Types
Dining Room
Laminate, Combined w/Living, Window Floor to Ceiling
Dimensions 10.01 x 9.09 feet
90.99 sqft
Kitchen
Centre Island, Quartz Counter, B/I Appliances
Dimensions 10.01 x 9.09 feet
90.99 sqft
Living Room
Laminate, Combined w/Dining, W/O To Balcony
Dimensions 10.01 x 9.09 feet
90.99 sqft
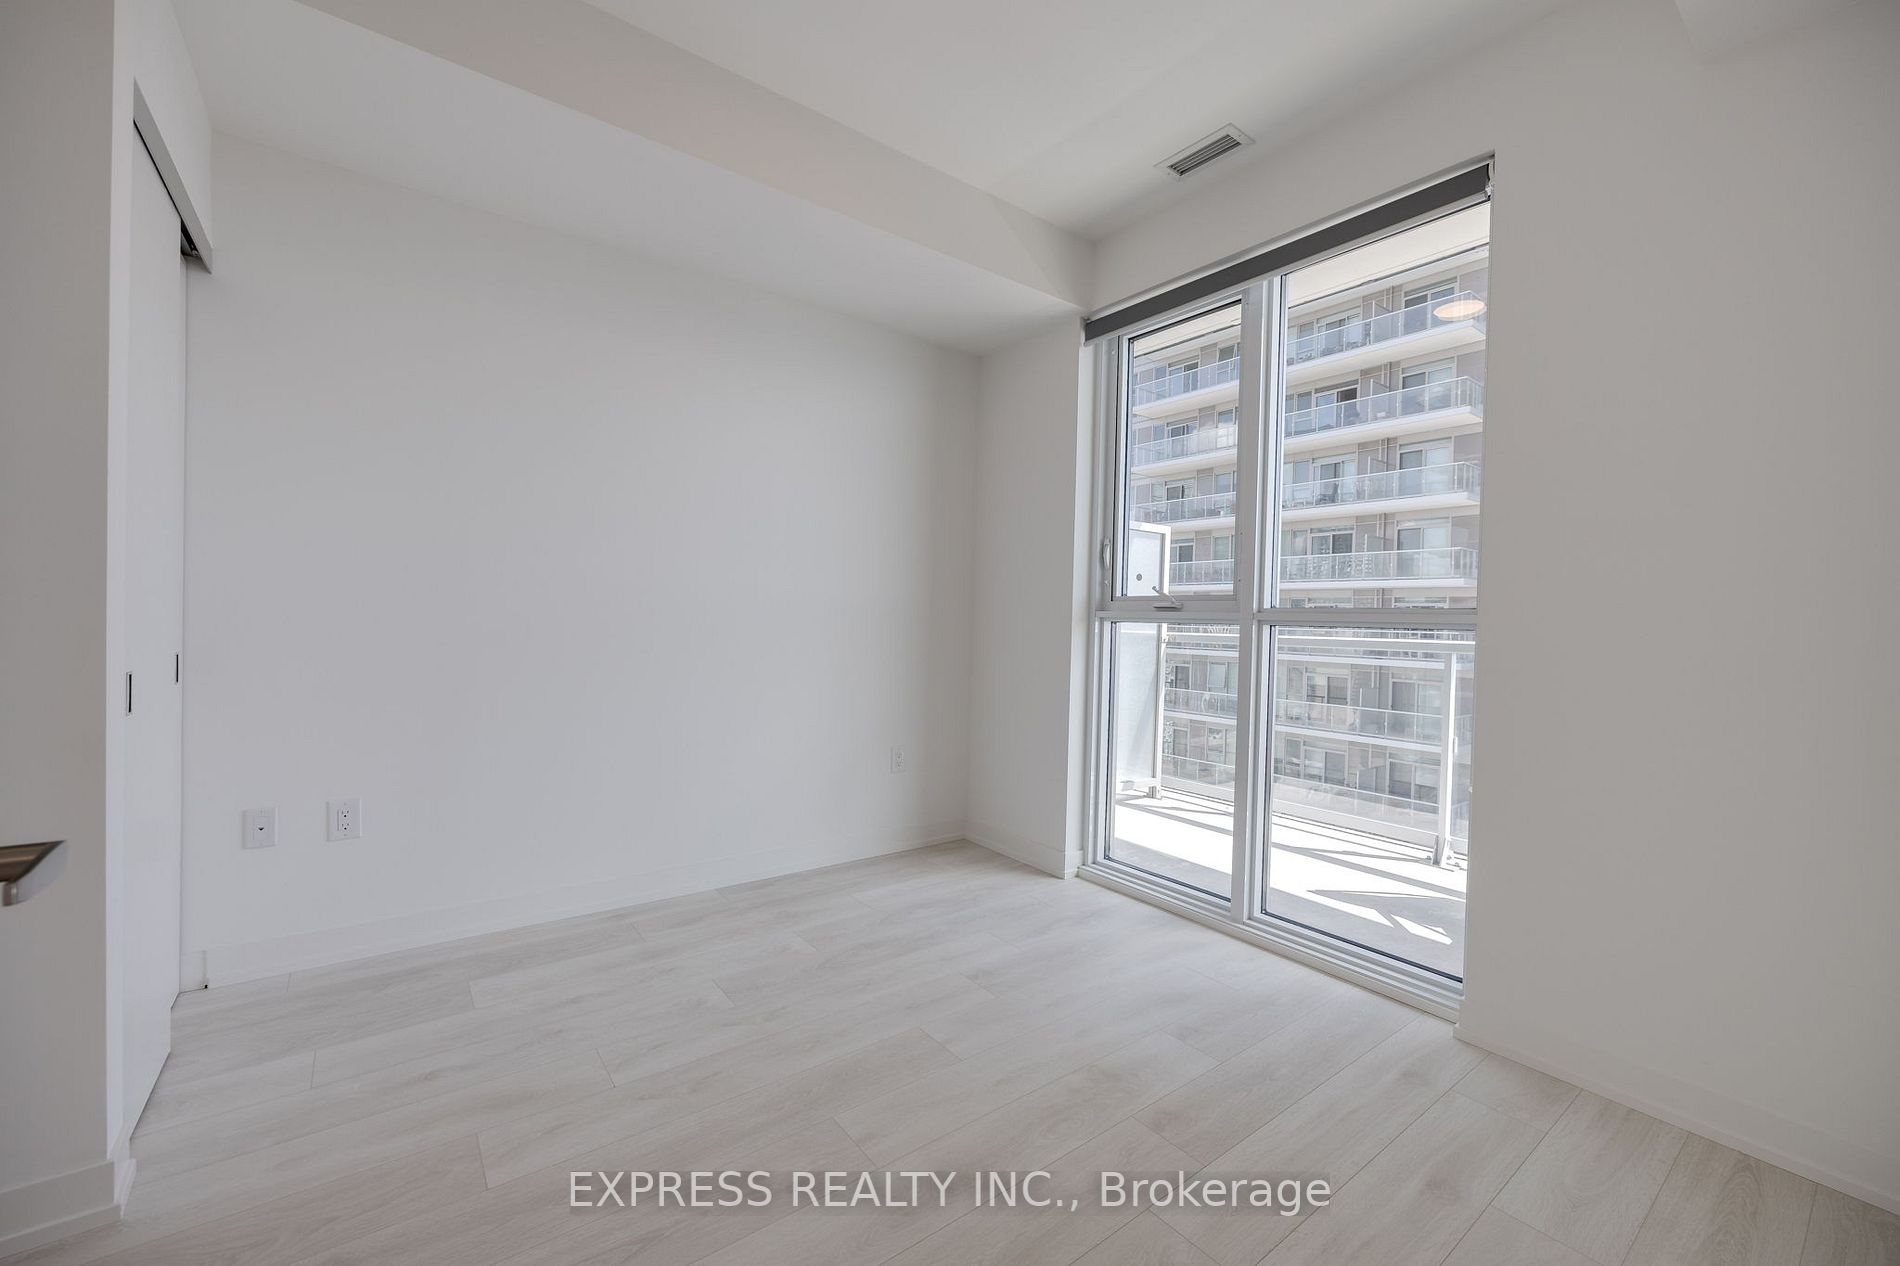
Primary Bedroom
Window Floor to Ceiling, Semi Ensuite, His and Hers Closets
Dimensions 9.51 x 9.09 feet
86.45 sqft
Similar Properties(No results)
Mortgage Calculator
Calculate your estimated monthly mortgage payment
Price
$630,000
$
%
%
Total cost of mortgage
$0
Monthly payment
By clicking Save, we will calculate your estimated mortgage for all properties using the saved values (down payment percentage, interest rate, and amortization).
The accuracy and applicability of this calculator are not guaranteed.