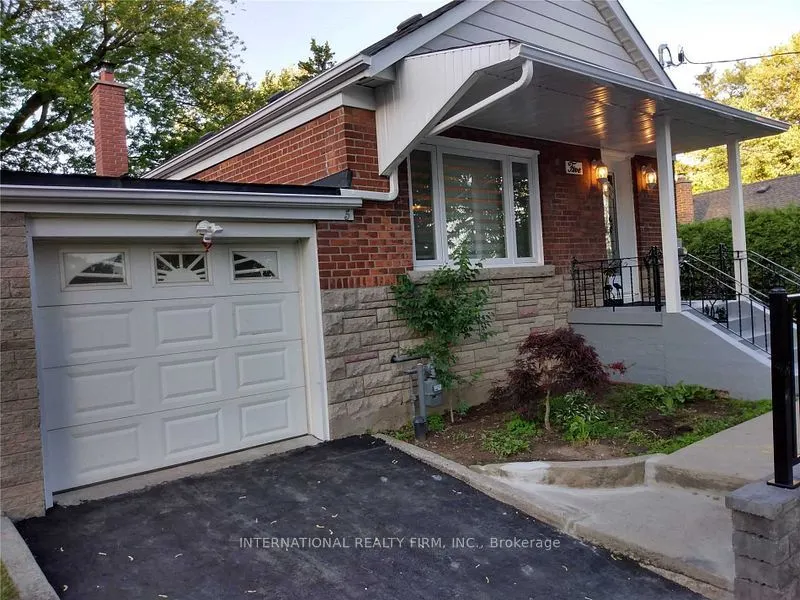
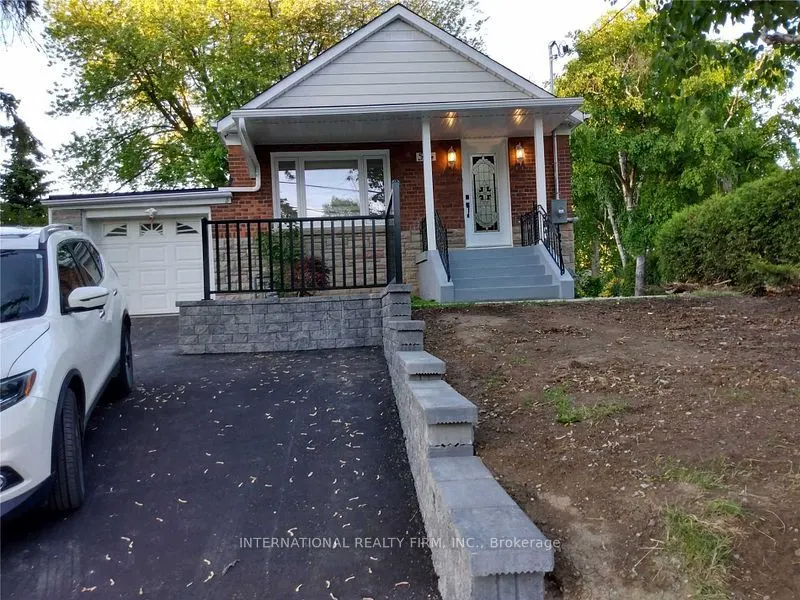
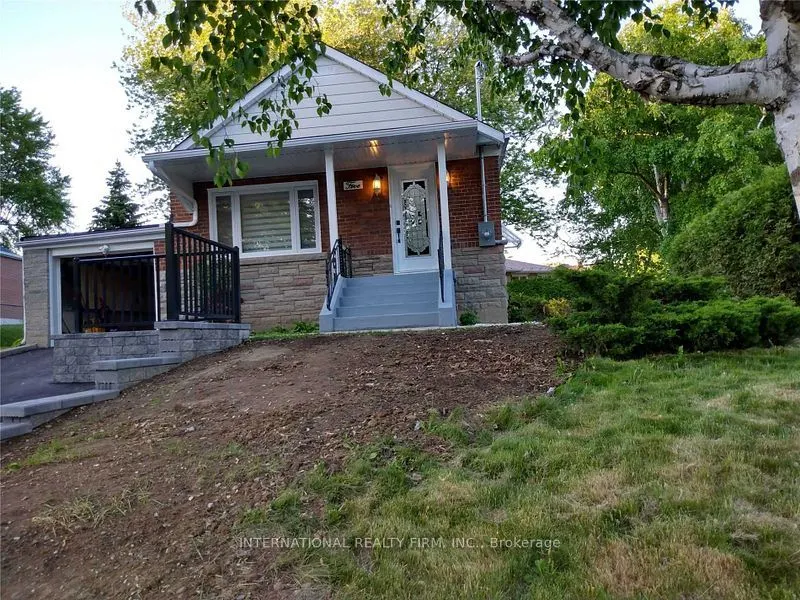
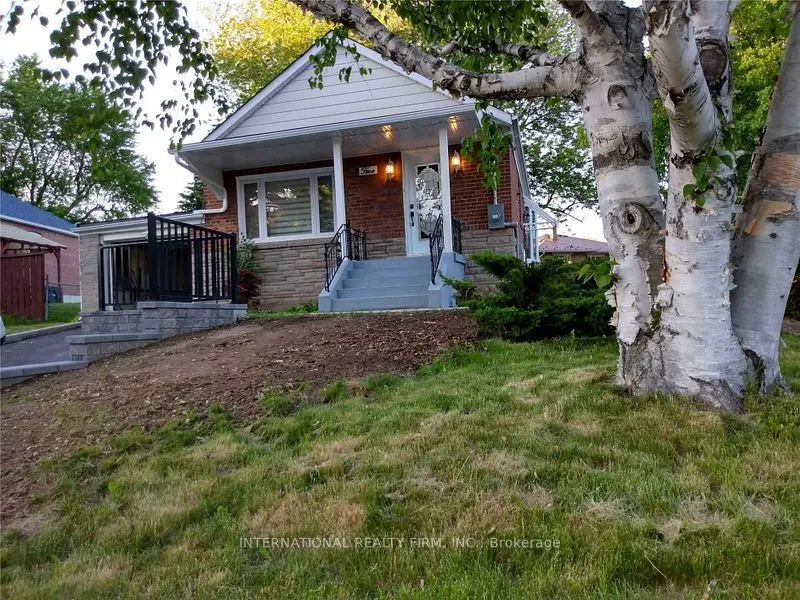
Sign In or Create a Free Account to see full details of this property
Key Facts
Key facts for 5 Aylesford Drive
Property Type
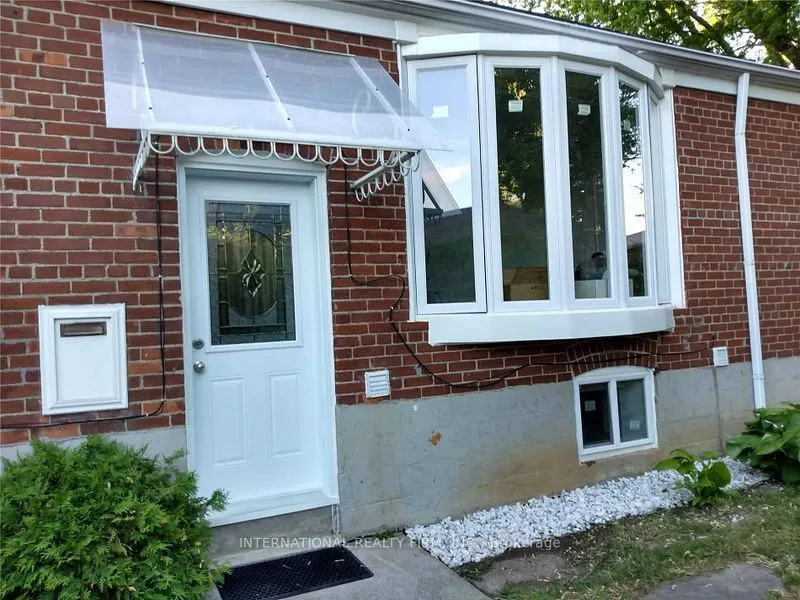
House, Bungalow
Parking
Attached 1 garage, 3 parking
MLS #
E14112128
Size
700-1100 sqft
Basement
Separate Entrance,Apartment
Listed on
2026-10-23
Lot size
50 x 111.93
Tax
$5,547.66 /yr
Days on Market
1
Approximate Age
-
Maintenance Fee
-
Description
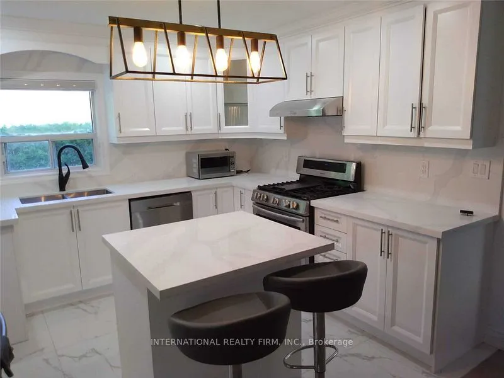
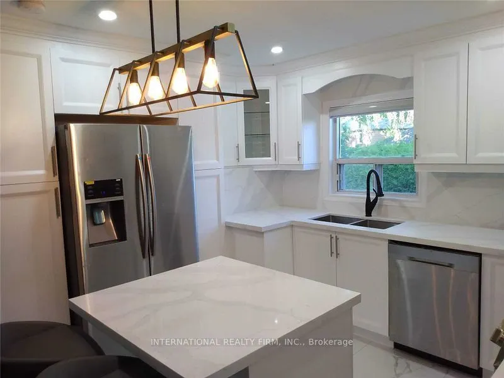
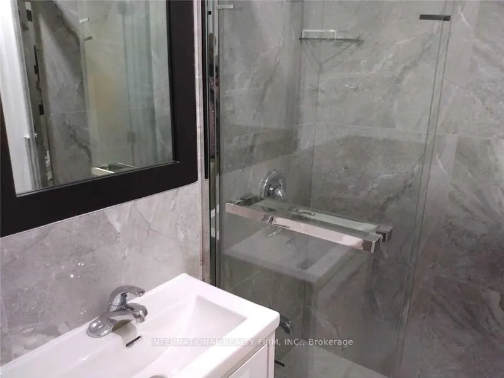
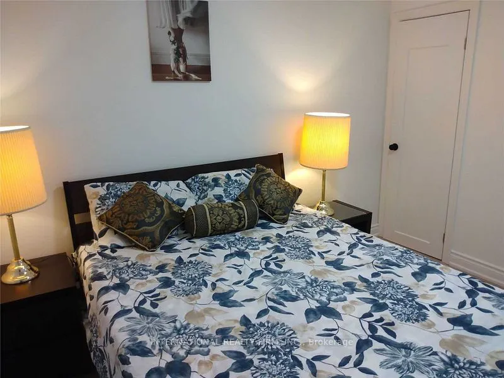
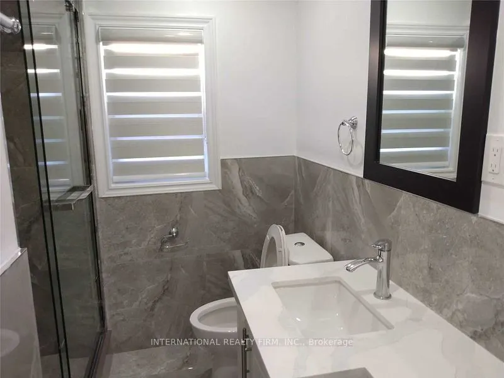
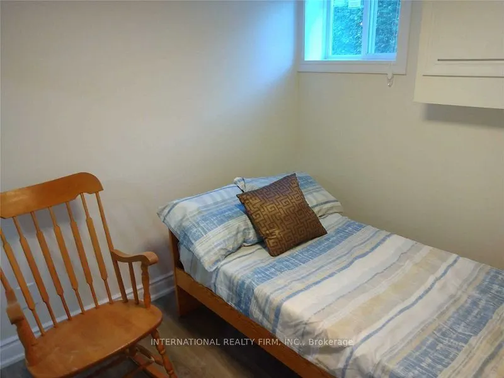
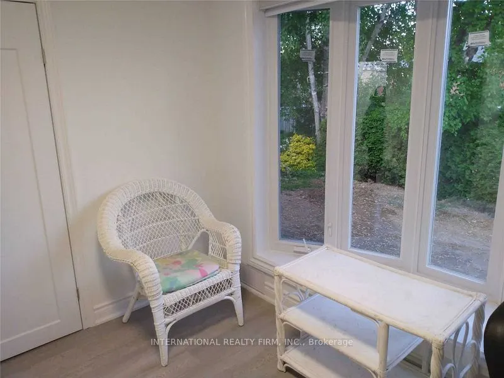
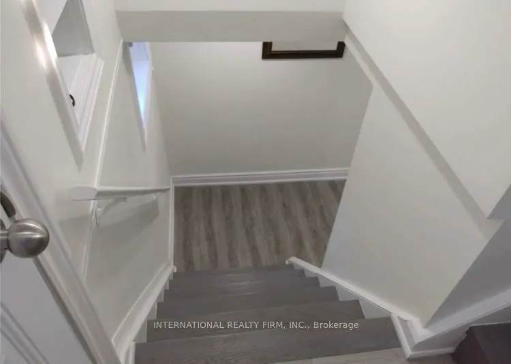
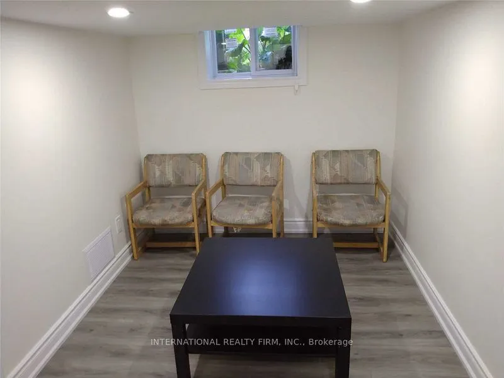
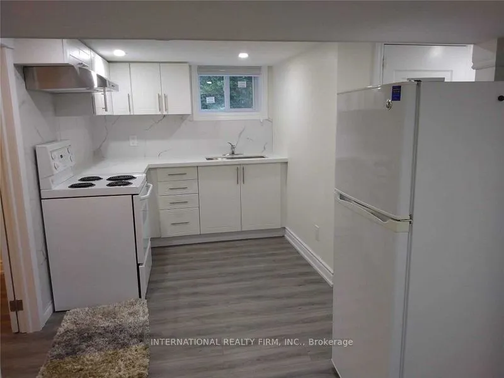
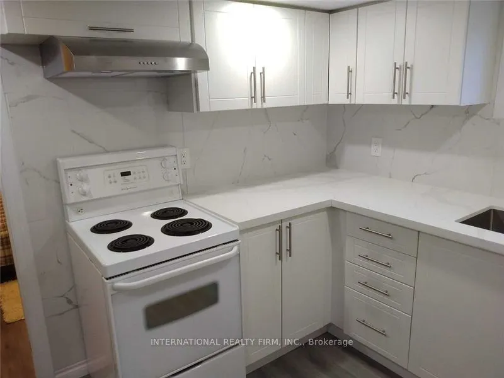
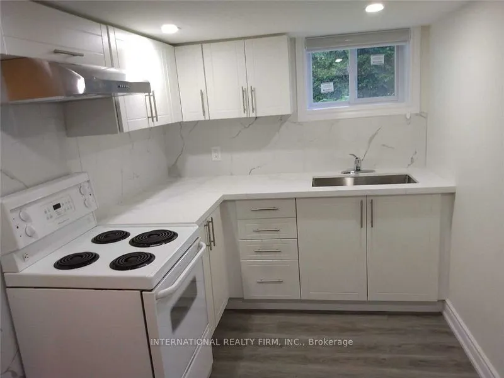
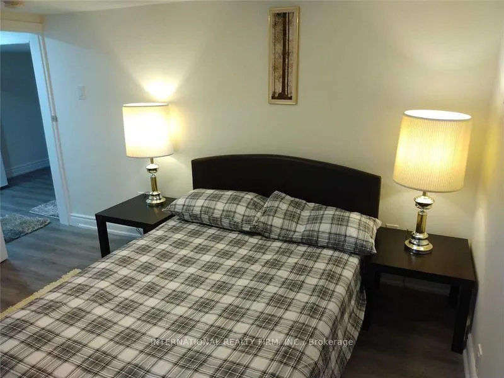
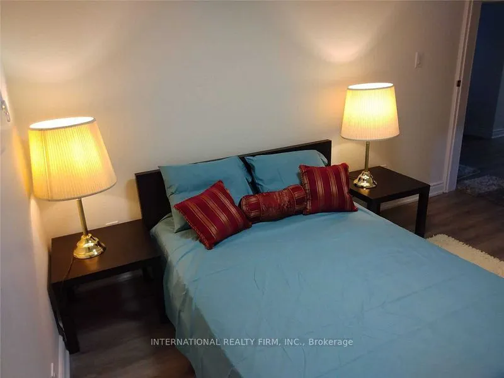
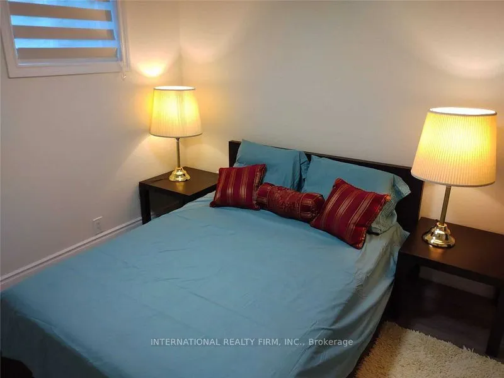
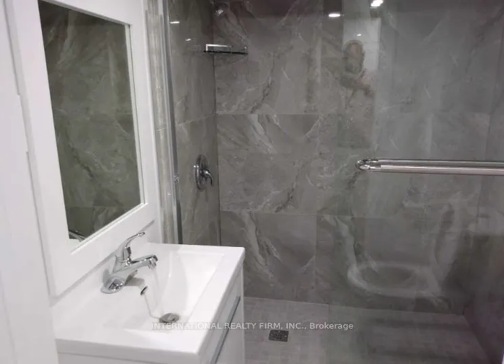
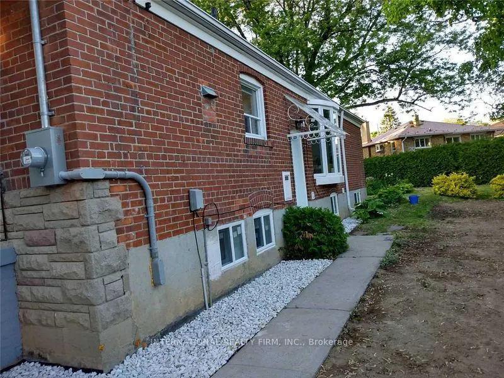
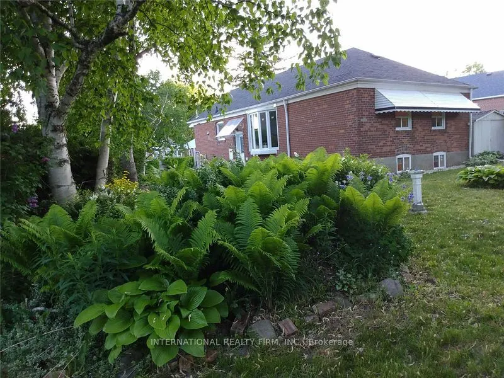
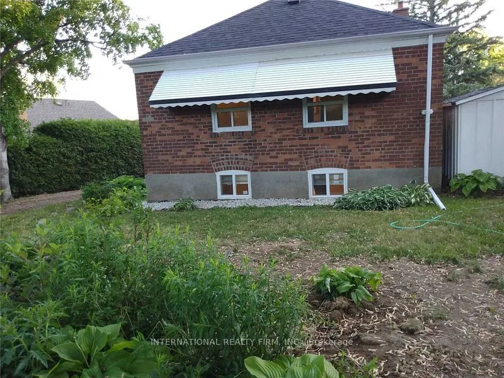
***Opportunity knocks!!*** Do not look any further!!! ***Your search ends here!!! ***Why pay rent! ***Own this Beautiful home!!! ***Modern 3+3 bedroom for a Larger Family!***Located In Desirable Cliffside Area !!!! ***Separate Entrance To Basement!! ***In-Law Apartment(2BR) & Nanny Suite (1BR) With ...Kitchenette! ***Lower-level Rent $3000/month! *** Bright & open concept in Main floor!!! ***Updated kitchen with granite counters!!! ***Stainless steel appliances!!! ***Exclusive laundry!! ***Guest washroom!!! ***Prime bedroom with 4pc en-suite!!! ***Functional Back-Yard In A Park Like Set-Up!!! ***Mature Trees ***Perennials/Shrubs!!! ***Walk To Schools, Shopping & Transits. ***Minutes To Hospitals, Downtown , Major Highways, Lake, The Bluffs & Rosetta McClain Gardens and much more..
Full Property Details
Interior
Bedrooms
3
Bedrooms Plus
3
Total Bedrooms
6
Washrooms
4
Square Footage
700-1100 sqft
Basement
Separate Entrance,Apartment
Heating Source
Gas
Heating Fuel
Forced Air
Air Conditioning
Central Air
Family Room
No
Kitchens
1
Kitchens Plus
1
Total Kitchens
2
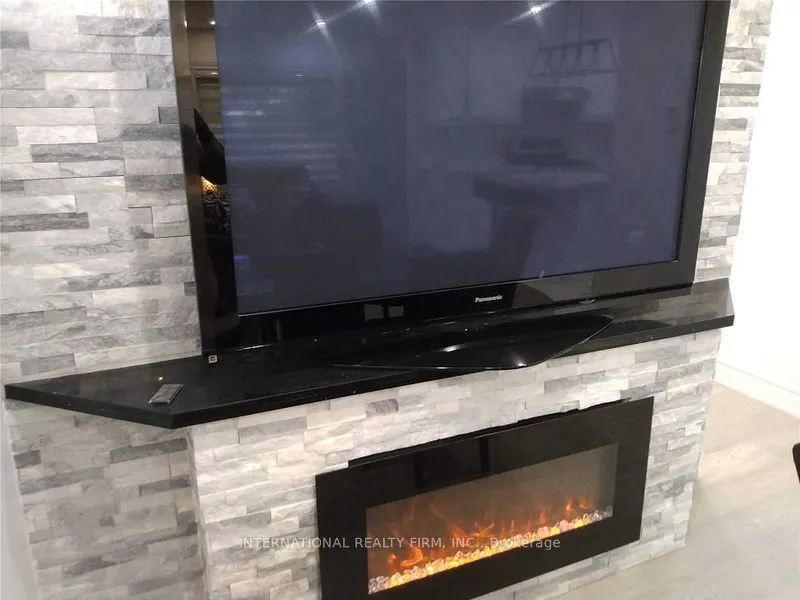
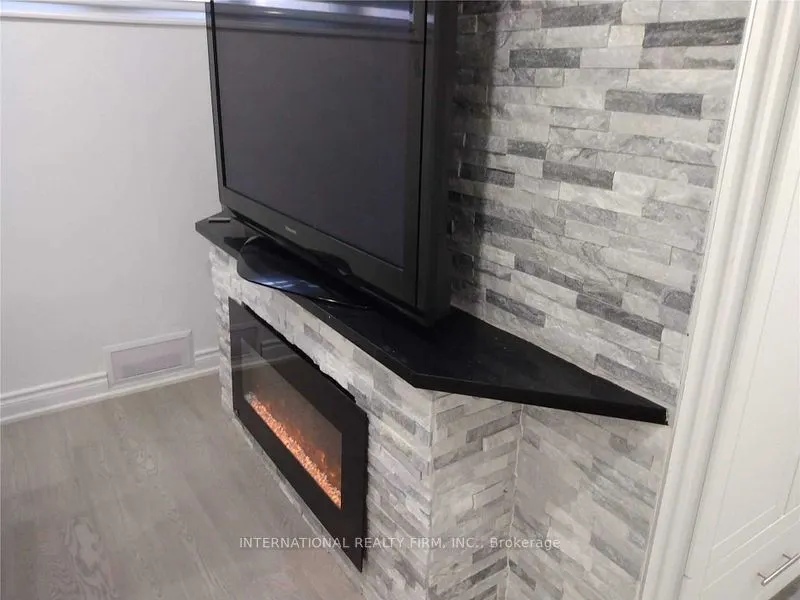
Fireplace Features
Yes
Bedrooms
3
Bedrooms Plus
3
Total Bedrooms
6
Washrooms
4
Square Footage
700-1100 sqft
Basement
Separate Entrance,Apartment
Heating Source
Gas
Heating Fuel
Forced Air
Air Conditioning
Central Air
Family Room
No
Kitchens
1
Kitchens Plus
1
Total Kitchens
2
Fireplace Features
Yes
Exterior
Depth
111.93
Front
50.0
Driveway
Private
Lot Size
50 x 111.93 ft
Pool
None
Parking Spaces
3
Total Parking Spaces
4.00
Parking Description
Attached
Garage Spaces
1
Depth
111.93
Front
50.0
Driveway
Private
Lot Size
50 x 111.93 ft
Pool
None
Parking Spaces
3
Total Parking Spaces
4.00
Parking Description
Attached
Garage Spaces
1
Building Description
Style
Bungalow
Home Type
House
Subtype
Detached
Property Orientation
East
Exterior Finish
Brick
Sewers
Sewer
Water Supply
Municipal
Possession Date
10/24/2026
Style
Bungalow
Home Type
House
Subtype
Detached
Property Orientation
East
Exterior Finish
Brick
Sewers
Sewer
Water Supply
Municipal
Possession Date
10/24/2026
Community
Community
Birchcliffe-Cliffside
Community
Birchcliffe-Cliffside
Taxes & Fees
Taxes
$5,547.66 /yr
Tax Year
2026
Occupancy
Tenant
Taxes
$5,547.66 /yr
Tax Year
2026
Occupancy
Tenant
Room Types
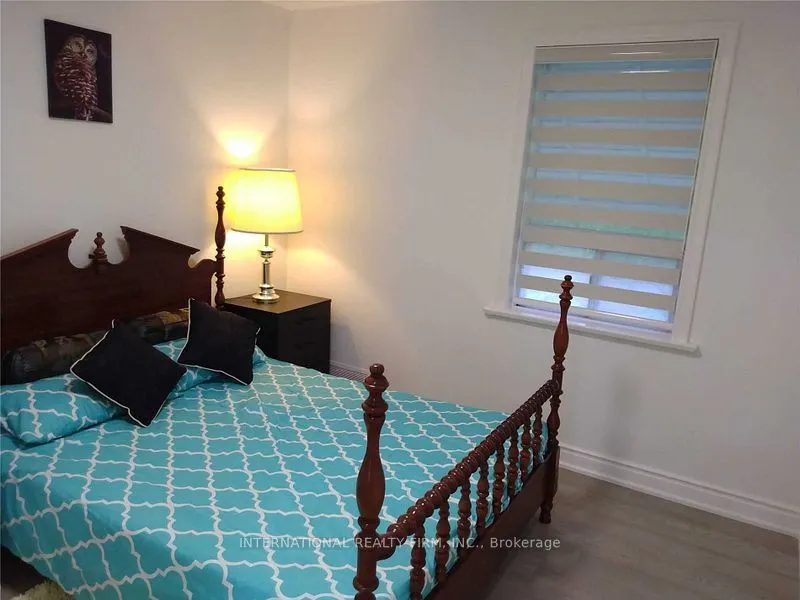
Bedroom 2
Hardwood Floor, Overlooks Backyard, Carpet Free
Dimensions 10.89 x 9.65 feet
105.09 sqft
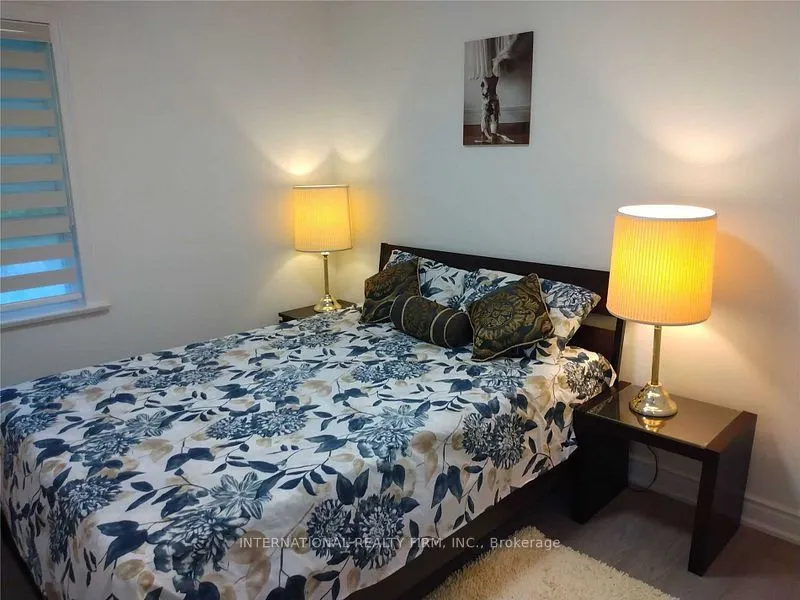
Bedroom 3
Bay Window, Hardwood Floor, Overlooks Garden
Dimensions 10.96 x 8.89 feet
97.43 sqft
Bedroom 4
Vinyl Floor, Above Grade Window
Dimensions 11.06 x 12.63 feet
139.69 sqft
Bedroom 5
Vinyl Floor, Above Grade Window
Dimensions 11.06 x 12.63 feet
139.69 sqft
Den
Vinyl Floor, Above Grade Window, 4 Pc Ensuite
Dimensions 11.06 x 8.96 feet
99.1 sqft
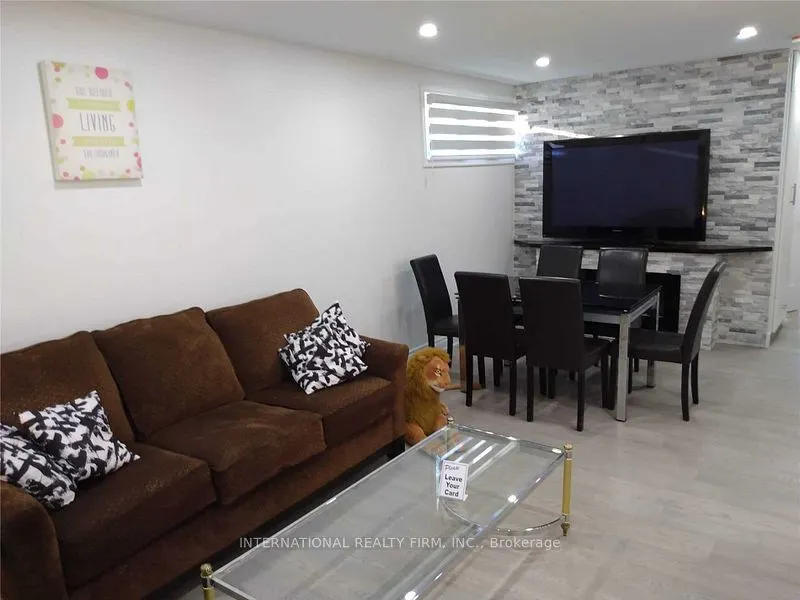
Dining Room
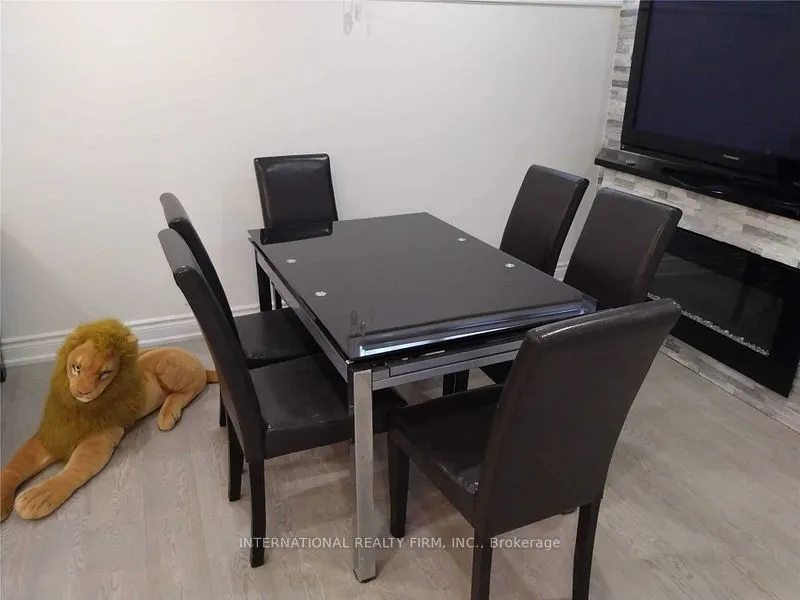
Hardwood Floor, Combined w/Living, Fireplace
Dimensions 10.73 x 7.68 feet
82.41 sqft
Kitchen
Ceramic Floor, Double Sink, Family Size Kitchen
Dimensions 11.06 x 12.24 feet
135.37 sqft
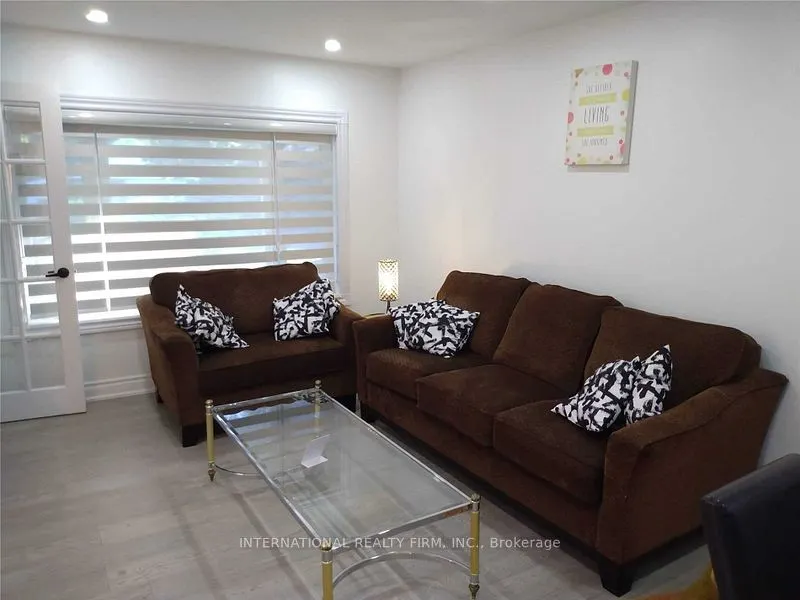
Living Room
Hardwood Floor, Picture Window, Pot Lights
Dimensions 14.86 x 10.73 feet
159.45 sqft
Primary Bedroom
Hardwood Floor, 4 Pc Ensuite, Carpet Free
Dimensions 12.34 x 10.2 feet
125.87 sqft
Similar Properties(No results)
Mortgage Calculator
Calculate your estimated monthly mortgage payment
Price
$1,098,888
$
%
%
Total cost of mortgage
$0
Monthly payment
By clicking Save, we will calculate your estimated mortgage for all properties using the saved values (down payment percentage, interest rate, and amortization).
The accuracy and applicability of this calculator are not guaranteed.