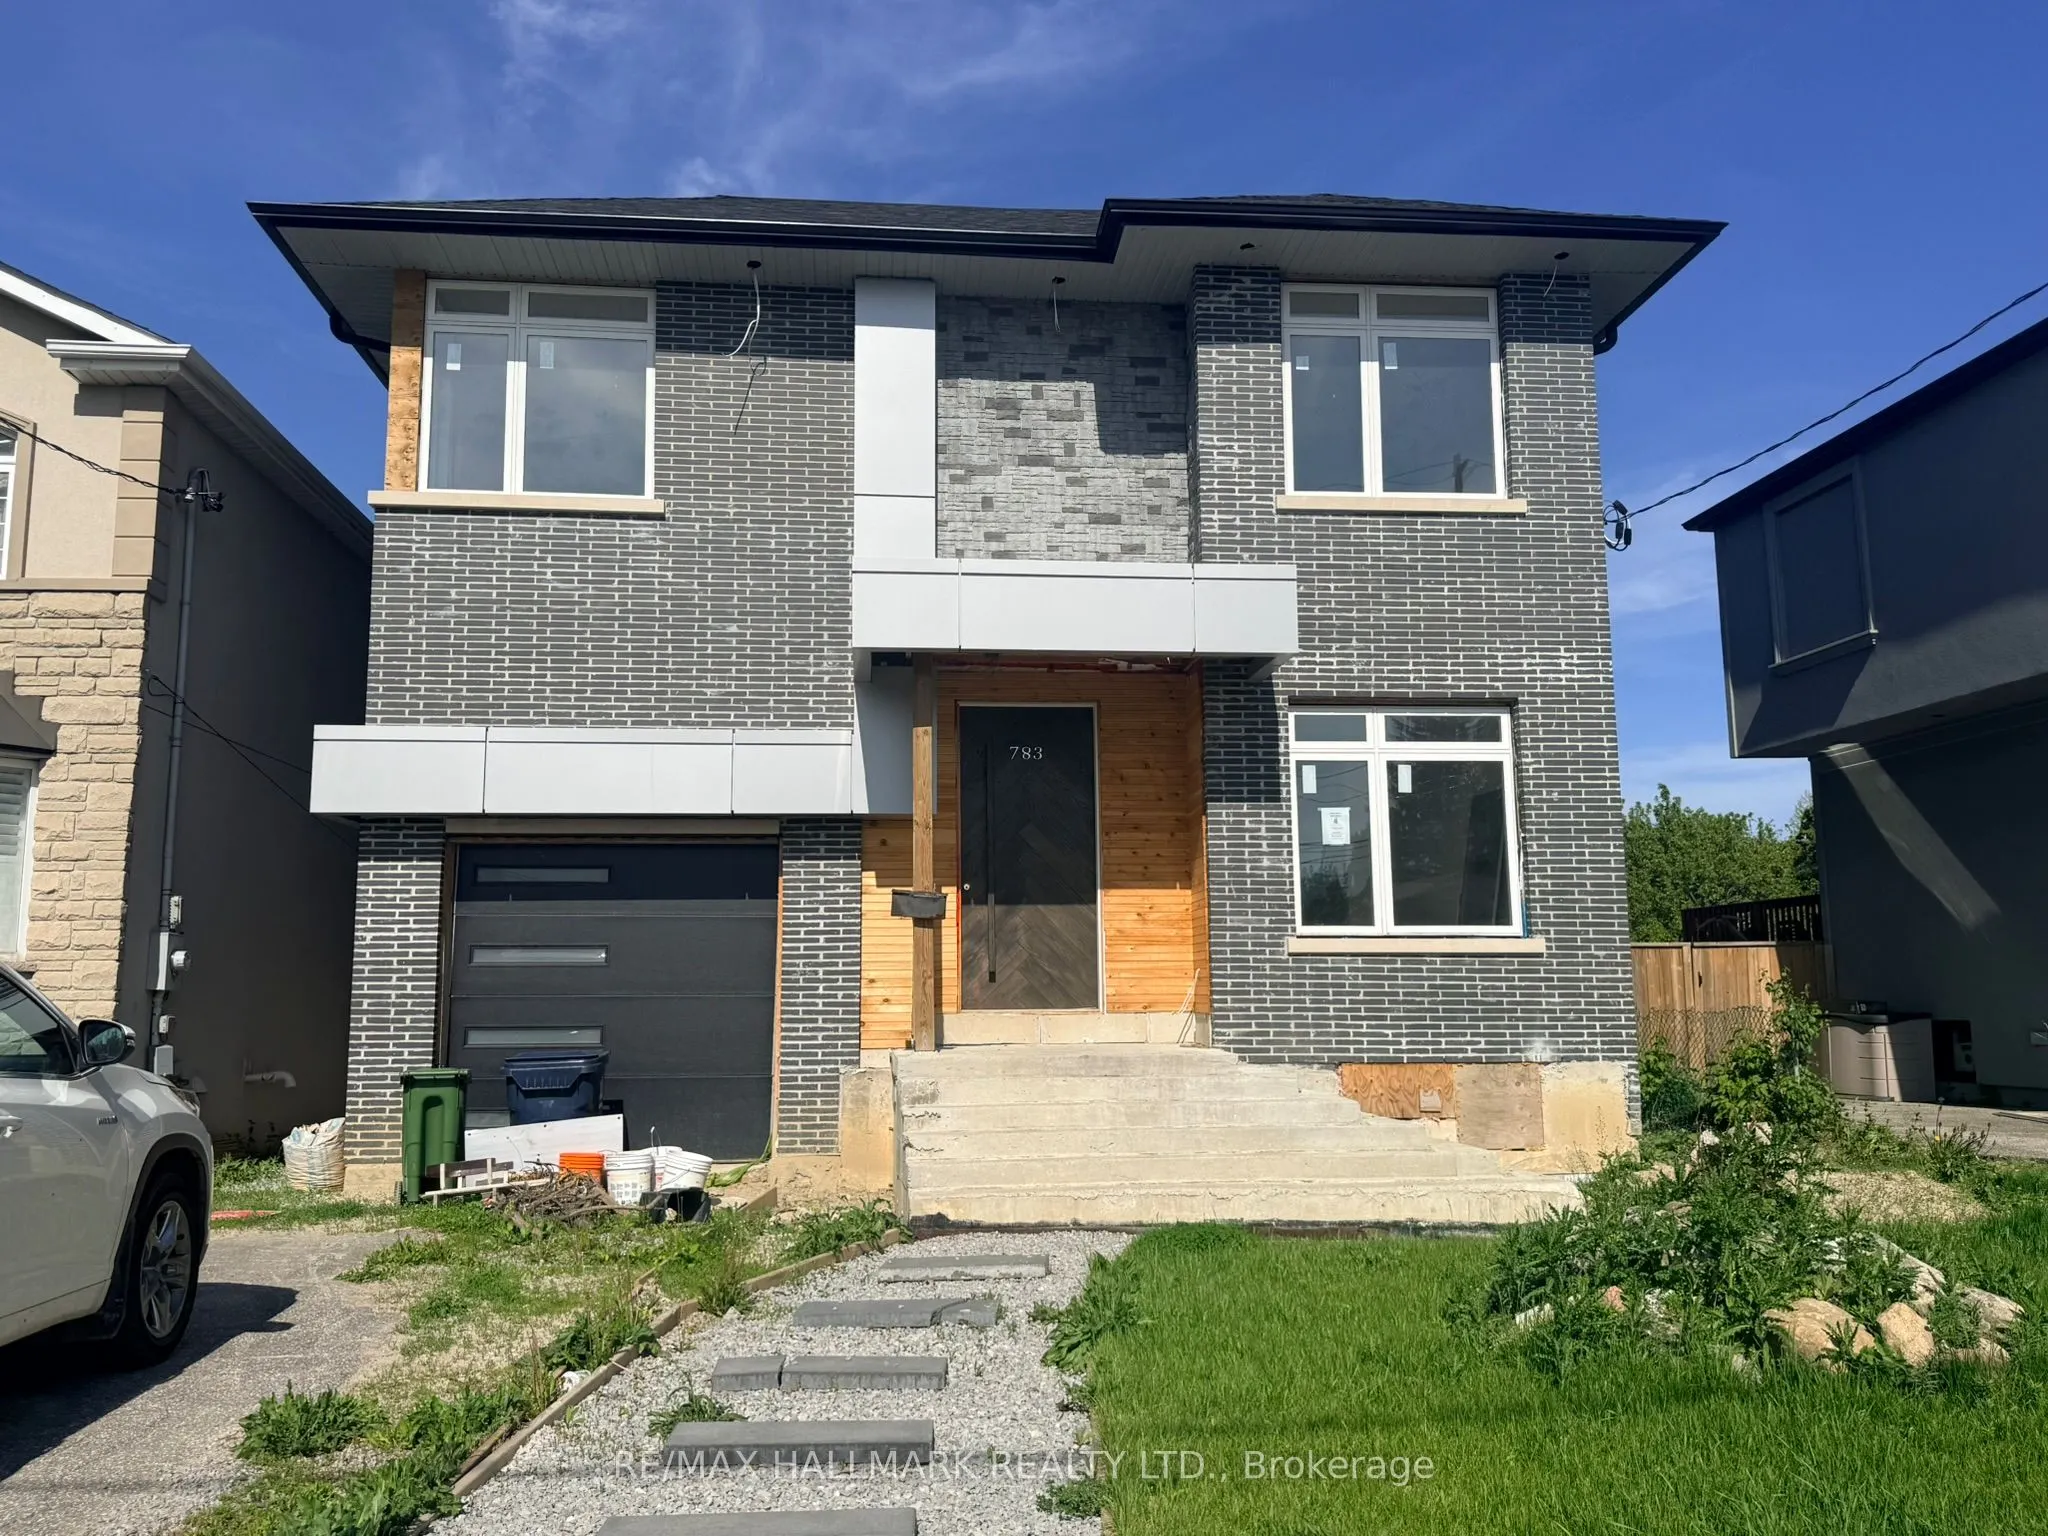
Sign In or Create a Free Account to see full details of this property
Key Facts
Key facts for 783 Midland Avenue
Property Type
House, 2-Storey
Parking
Built-In 1 garage, 1 parking
MLS #
E14167118
Size
2000-2500 sqft
Basement
Unfinished
Listed on
2026-11-10
Lot size
40 x 137.5
Tax
$3,138.31 /yr
Days on Market
0
Approximate Age
-
Maintenance Fee
-
Description
Located in The Kennedy Park Community. 40 x 137 Foot Lot. This Listing Offers A Detached 2-storey 4 Bedroom New Construction Home. The home is more than partially completed & represents A Great Opportunity with Lots of Potential. The Home Offers Premium Finishes, Kitchen Cabinetry, Quartz Counte...rtops, Flooring, Fireplace, Garage Door & Main Entry Door. Significant Trade Work Remains Acroos Electrical, Plumbing, Framing, Flooring, Trim, Exterior Landscaping. Once Completed this is a Great Opportunity For the Savy Buyer Who Can Appreciate The Potential This Property Has To Offer.
Full Property Details
Interior
Bedrooms
4
Total Bedrooms
4
Washrooms
3
Square Footage
2000-2500 sqft
Basement
Unfinished
Heating Source
Gas
Heating Fuel
Forced Air
Air Conditioning
Other
Family Room
Yes
Kitchens
1
Total Kitchens
1
Fireplace Features
Yes
Bedrooms
4
Total Bedrooms
4
Washrooms
3
Square Footage
2000-2500 sqft
Basement
Unfinished
Heating Source
Gas
Heating Fuel
Forced Air
Air Conditioning
Other
Family Room
Yes
Kitchens
1
Total Kitchens
1
Fireplace Features
Yes
Exterior
Depth
137.5
Front
40.0
Driveway
Private
Lot Size
40 x 137.5 ft
Pool
None
Parking Spaces
1
Total Parking Spaces
2.00
Parking Description
Built-In
Garage Spaces
1
Depth
137.5
Front
40.0
Driveway
Private
Lot Size
40 x 137.5 ft
Pool
None
Parking Spaces
1
Total Parking Spaces
2.00
Parking Description
Built-In
Garage Spaces
1
Building Description
Style
2-Storey
Home Type
House
Subtype
Detached
Property Orientation
East
Exterior Finish
Brick,Stucco (Plaster)
Sewers
Sewer
Water Supply
Municipal
Possession Date
11/16/2026
Style
2-Storey
Home Type
House
Subtype
Detached
Property Orientation
East
Exterior Finish
Brick,Stucco (Plaster)
Sewers
Sewer
Water Supply
Municipal
Possession Date
11/16/2026
Community
Community
Kennedy Park
Community
Kennedy Park
Taxes & Fees
Taxes
$3,138.31 /yr
Tax Year
2026
Occupancy
Vacant
Taxes
$3,138.31 /yr
Tax Year
2026
Occupancy
Vacant
Room Types
Bedroom 2
Hardwood Floor, Large Window
Dimensions 11.91 x 10.99 feet
130.89 sqft
Bedroom 3
Hardwood Floor, Large Window, Large Closet
Dimensions 11.75 x 10.5 feet
123.38 sqft
Bedroom 4
Hardwood Floor, Walk-In Closet(s)
Dimensions 13.91 x 11.75 feet
163.44 sqft
Den
Ceramic Floor, Open Concept
Dimensions 12.17 x 7.15 feet
87.02 sqft
Dining Room
Hardwood Floor, Open Concept
Dimensions 14.5 x 11.42 feet
165.59 sqft
Family Room
Hardwood Floor, Electric Fireplace, Pot Lights
Dimensions 18.67 x 14.99 feet
279.86 sqft
Kitchen
Porcelain Floor, Centre Island
Dimensions 14.93 x 12.5 feet
186.62 sqft
Living Room
Hardwood Floor, Pot Lights, Open Concept
Dimensions 14.93 x 8.83 feet
131.83 sqft
Primary Bedroom
Hardwood Floor, Walk-In Closet(s), Large Window
Dimensions 18.83 x 18.5 feet
348.35 sqft
Similar Properties(No results)
Mortgage Calculator
Calculate your estimated monthly mortgage payment
Price
$949,000
$
%
%
Monthly payment
By clicking Save, we will calculate your estimated mortgage for all properties using the saved values (down payment percentage, interest rate, and amortization).
The accuracy and applicability of this calculator are not guaranteed.