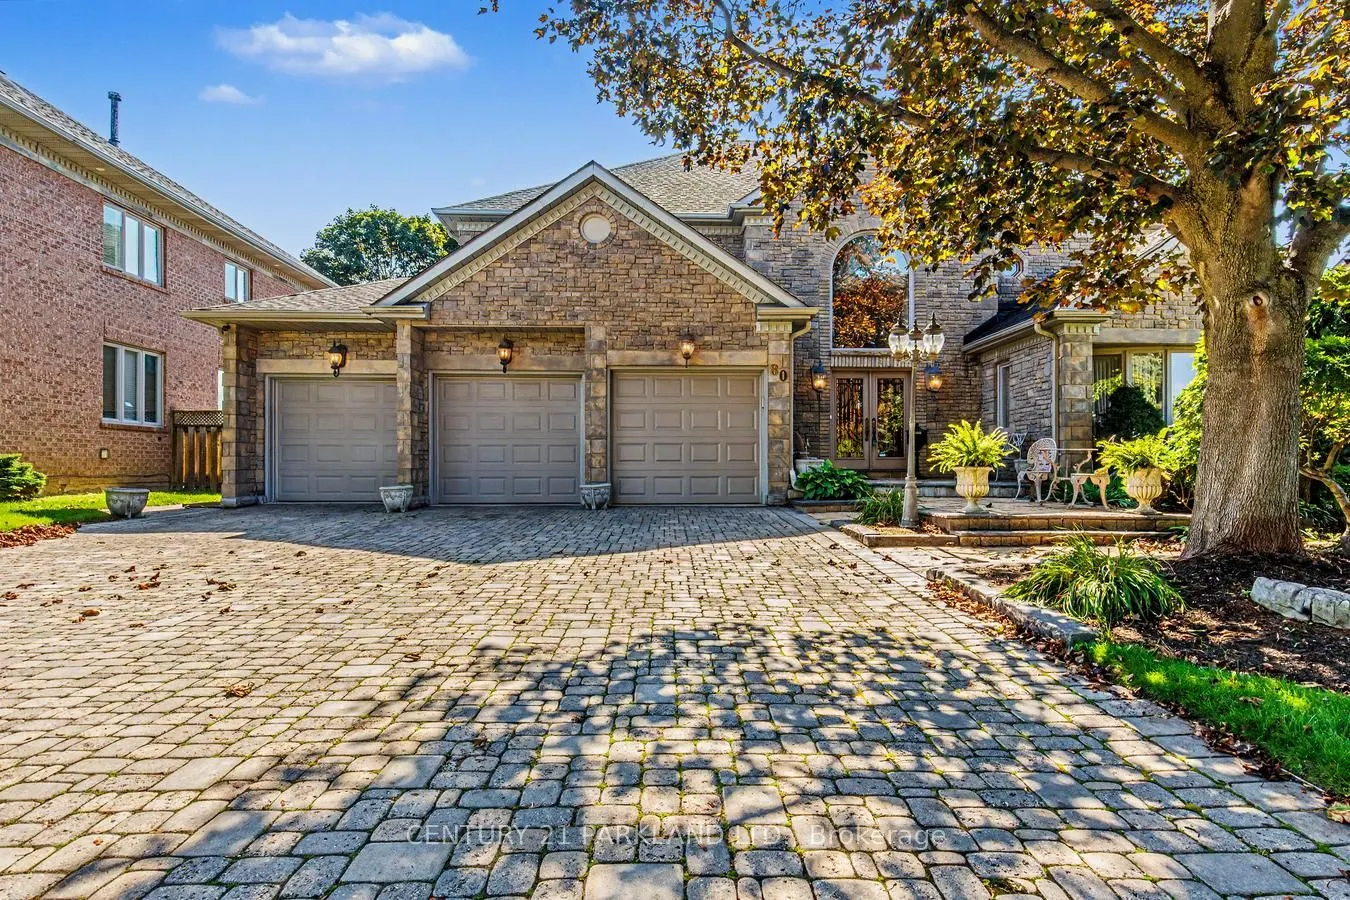
Sign In or Create a Free Account to see full details of this property
Key Facts
Key facts for 80 Glenayr Road
Property Type
House, 2-Storey
Parking
Attached 3 garage, 9 parking
MLS #
N14150600
Size
3500-5000 sqft
Basement
Finished with Walk-Out
Listed on
2026-11-04
Lot size
69 x 147.64
Tax
$14,062 /yr
Days on Market
1
Approximate Age
-
Maintenance Fee
-
Description
Welcome Home! True Pride of Original Ownership & Meticulously Maintained For 2 Generations! Executive Residence in Bayview Hill Is Move-In Ready! Situated on a Premium 69.21 x 147.62 Foot Lot, this Pool-Sized Backyard is Perfect for Entertaining Outdoors as Well! This Property Features Approximately... 4700 Square Feet of Above-Grade Living, Centre Hall Plan, and Approximately 2500 Square Foot Finished Basement, Spacious and Well-Appointed Floor Plans, Walk-Outs from Kitchen & Basement with an Oversized Composite Deck, A Chef-Inspired Kitchen including Built-In Viking Professional Appliances, a Centre Island, Granite Counters, Gas Cooktop. The Added Touch of Souring 18-Foot Cathedral Ceilings in Both Centre Foyer and Family Room adds a Touch of Elegance, with a Potential Fifth Bedroom. The Newly Basement Renovation Offers a Separate Full Kitchen, a Wet Bar, a Wine Cellar and Cold Room and an Entertainment Room! Don't Wait, Make This Your Home as This Property Won't Last Long!
Full Property Details
Interior
Bedrooms
4
Bedrooms Plus
1
Total Bedrooms
5
Washrooms
4
Square Footage
3500-5000 sqft
Basement
Finished with Walk-Out
Heating Source
Gas
Heating Fuel
Forced Air
Air Conditioning
Central Air
Family Room
Yes
Kitchens
1
Kitchens Plus
1
Total Kitchens
2
Fireplace Features
Yes
Bedrooms
4
Bedrooms Plus
1
Total Bedrooms
5
Washrooms
4
Square Footage
3500-5000 sqft
Basement
Finished with Walk-Out
Heating Source
Gas
Heating Fuel
Forced Air
Air Conditioning
Central Air
Family Room
Yes
Kitchens
1
Kitchens Plus
1
Total Kitchens
2
Fireplace Features
Yes
Exterior
Depth
147.64
Front
69.21
Driveway
Private
Lot Size
69 x 147.64 ft
Pool
None
Waterfront
None
Parking Spaces
9
Total Parking Spaces
12.00
Parking Description
Attached
Garage Spaces
3
Depth
147.64
Front
69.21
Driveway
Private
Lot Size
69 x 147.64 ft
Pool
None
Waterfront
None
Parking Spaces
9
Total Parking Spaces
12.00
Parking Description
Attached
Garage Spaces
3
Building Description
Style
2-Storey
Home Type
House
Subtype
Detached
Property Orientation
South
Exterior Finish
Brick,Stone
Sewers
Sewer
Water Supply
Municipal
Possession Date
No Data
Style
2-Storey
Home Type
House
Subtype
Detached
Property Orientation
South
Exterior Finish
Brick,Stone
Sewers
Sewer
Water Supply
Municipal
Possession Date
No Data
Community
Community
Bayview Hill
Community
Bayview Hill
Taxes & Fees
Taxes
$14,062 /yr
Tax Year
2025
Occupancy
Vacant
Taxes
$14,062 /yr
Tax Year
2025
Occupancy
Vacant
Room Types
Bedroom 2
Hardwood Floor, Closet
Dimensions 10.5 x 13.85 feet
145.42 sqft
Bedroom 3
Hardwood Floor, Closet
Dimensions 11.58 x 18.67 feet
216.2 sqft
Bedroom 4
Hardwood Floor, Closet
Dimensions 13.12 x 11.94 feet
156.65 sqft
Breakfast
Combined w/Kitchen, Porcelain Floor, W/O To Deck
Dimensions 12.99 x 21.06 feet
273.57 sqft
Dining Room
Hardwood Floor, Crown Moulding, French Doors
Dimensions 17.45 x 12.57 feet
219.35 sqft
Family Room
Hardwood Floor, Crown Moulding, Fireplace
Dimensions 17.88 x 12.6 feet
225.29 sqft
Kitchen
Porcelain Floor, Centre Island, B/I Appliances
Dimensions 12.99 x 21.06 feet
273.57 sqft
Living Room
Hardwood Floor, Crown Moulding, French Doors
Dimensions 20.47 x 13.12 feet
268.57 sqft
Office
Hardwood Floor, Window
Dimensions 9.55 x 16.27 feet
155.38 sqft
Primary Bedroom
Hardwood Floor, Walk-In Closet(s), 5 Pc Ensuite
Dimensions 20.83 x 13.12 feet
273.29 sqft
Recreation
-
Dimensions - feet
0 sqft
Similar Properties(No results)
Mortgage Calculator
Calculate your estimated monthly mortgage payment
Price
$2,580,000
$
%
%
Monthly payment
By clicking Save, we will calculate your estimated mortgage for all properties using the saved values (down payment percentage, interest rate, and amortization).
The accuracy and applicability of this calculator are not guaranteed.