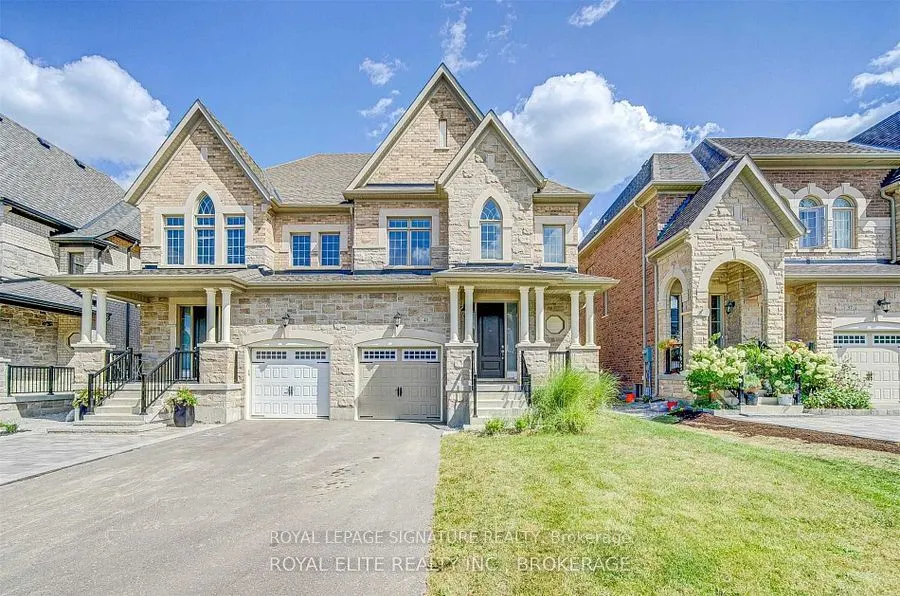
Welcome to 39 Hancock Street, nestled in the highly sought-after community of Aurora! This beautiful 4-bedroom semi-detached home offers a bright, open-concept layout and a spacious eat-in kitchen featuring granite countertops, stainless steel appliances, a gas line for cooking, and a convenient eat...-up breakfast bar-perfect for casual dining and entertaining.The second floor boasts a generous primary suite complete with a 4-piece ensuite and a large walk-in closet. Three additional well-sized bedrooms offer ample closet space and hardwood flooring throughout. Enjoy the added convenience of second-floor laundry, making everyday living that much easier.With no carpet throughout, this home offers a clean,modern feel and easy maintenance. Move-in ready and ideal for families looking for comfort, space, and convenience in a desirable Aurora neighbourhood!Ideally situated just minutes from SmartCentres, T&T Supermarket, Cineplex, Walmart, Best Buy,restaurants, schools, Desjardins Head Office, Highway 404, and the GO Train station, offering exceptional convenience and accessibility.
Full Property Details
Interior
Bedrooms
4
Total Bedrooms
4
Washrooms
3
Square Footage
2000-2500 sqft
Basement
Full
Heating Source
Gas
Heating Fuel
Forced Air
Air Conditioning
Central Air
Family Room
Yes
Kitchens
1
Total Kitchens
1
Fireplace Features
Yes
Bedrooms
4
Total Bedrooms
4
Washrooms
3
Square Footage
2000-2500 sqft
Basement
Full
Heating Source
Gas
Heating Fuel
Forced Air
Air Conditioning
Central Air
Family Room
Yes
Kitchens
1
Total Kitchens
1
Fireplace Features
Yes
Exterior
Depth
105.97
Front
27.89
Driveway
Private
Lot Size
28 x 105.97 ft
Pool
None
Parking Spaces
2
Total Parking Spaces
3.00
Parking Description
Attached
Garage Spaces
1
Depth
105.97
Front
27.89
Driveway
Private
Lot Size
28 x 105.97 ft
Pool
None
Parking Spaces
2
Total Parking Spaces
3.00
Parking Description
Attached
Garage Spaces
1
Building Description
Style
2-Storey
Home Type
House
Subtype
Semi-Detached
Property Orientation
East
Exterior Finish
Brick
Sewers
Sewer
Water Supply
Municipal
Possession Date
1/15/2027
Style
2-Storey
Home Type
House
Subtype
Semi-Detached
Property Orientation
East
Exterior Finish
Brick
Sewers
Sewer
Water Supply
Municipal
Possession Date
1/15/2027
Community
Community
Rural Aurora
Community
Rural Aurora
Taxes & Fees
Taxes
$6,309.94 /yr
Tax Year
2026
Occupancy
Tenant
Taxes
$6,309.94 /yr
Tax Year
2026
Occupancy
Tenant
Room Types
Bedroom 2
Hardwood Floor, Large Window, Large Closet
Dimensions 9.97 x 9.97 feet
99.4 sqft
Bedroom 3
Large Closet, Hardwood Floor, Large Window
Dimensions 11.98 x 10.37 feet
124.23 sqft
Bedroom 4
Large Window, Large Closet, Hardwood Floor
Dimensions 9.97 x 12.37 feet
123.33 sqft
Breakfast
Combined w/Kitchen, W/O To Yard
Dimensions 9.97 x 15.98 feet
159.32 sqft
Dining Room
Hardwood Floor, Large Window
Dimensions 11.98 x 12.37 feet
148.19 sqft
Family Room
Fireplace, Pot Lights, Hardwood Floor
Dimensions 14.99 x 11.98 feet
179.58 sqft
Foyer
Ceramic Floor, Large Closet
Dimensions - feet
0 sqft
Kitchen
Breakfast Area, Ceramic Floor, Granite Counters
Dimensions 12.37 x 9.78 feet
120.98 sqft
Primary Bedroom
4 Pc Ensuite, Hardwood Floor, Walk-In Closet(s)
Dimensions 14.99 x 11.48 feet
172.09 sqft
Similar Properties(No results)
Mortgage Calculator
Calculate your estimated monthly mortgage payment
Price
$1,299,000
$
%
%
Monthly payment
By clicking Save, we will calculate your estimated mortgage for all properties using the saved values (down payment percentage, interest rate, and amortization).
The accuracy and applicability of this calculator are not guaranteed.