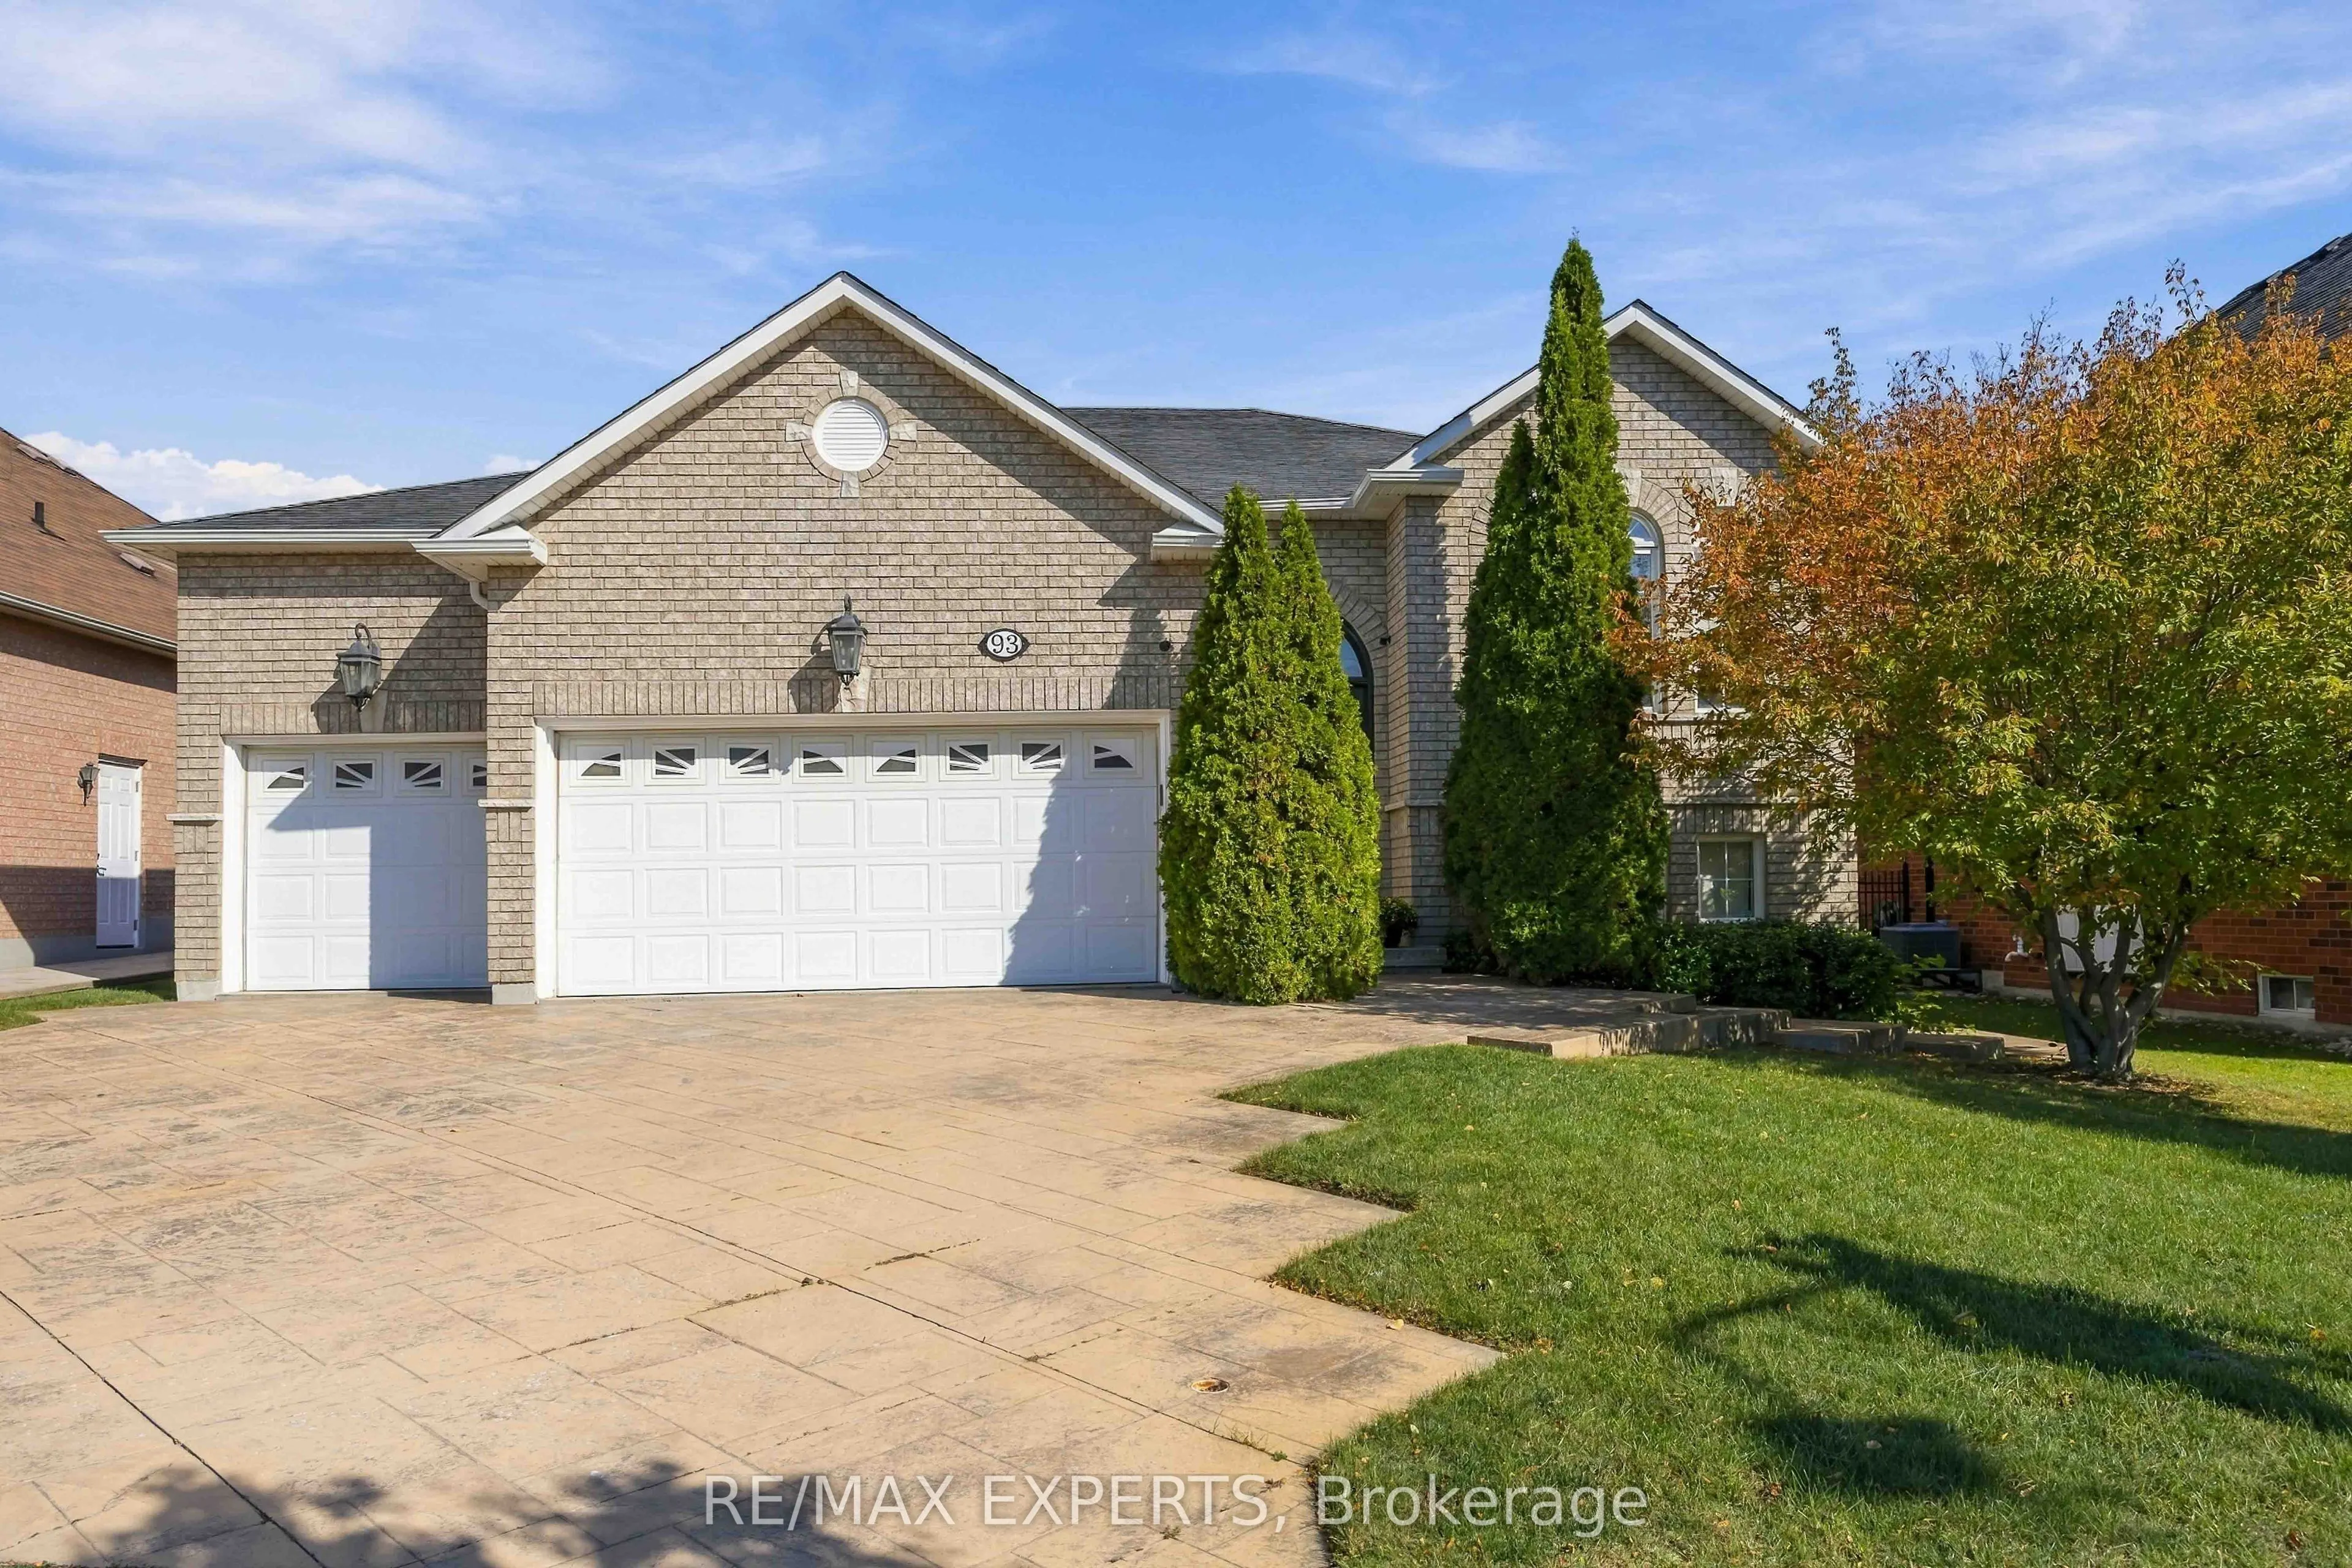
Separate Entrance,Apartment,Finished with Walk-Out
Listed on
2026-11-10
Lot size
59 x 124.95
Tax
$7,114 /yr
Days on Market
0
Approximate Age
-
Maintenance Fee
-
Description
Large Raised Bungalow With A 3 Car Garage In Highly Desirable Weston Downs. Offering Approximately 2,000 Sq. Ft. Above Grade, Spacious 60' X 125' Lot, And An Incredible 3-Bedroom Walk-Out Basement Apartment With Separate Entrance. The Main Floor Features 9-Ft Ceilings, A Bright & Spacious Layout, Ge...nerous Principal Rooms, And Excellent Natural Light. The Walk-Out Basement Is A Standout Feature, Offering 3 Additional Bedrooms, A Full Kitchen, High Ceilings, Large Windows & Its Own Laundry. Perfect For Extended Family, Multigenerational Living, Guests, Or Rental Potential. The Home Provides Exceptional Flexibility For Large Or Growing Families. Enjoy The Convenience Of A Rare 3-Car Garage Plus A Hoist For A Fourth, Ample Parking, Lovingly Cared For By The Original Owners, This Home Presents A Fantastic Opportunity To Move In, Enjoy, And Make It Your Own Over Time. Close To Parks, Schools, Shopping, Transit, Hwy 400/407 And All Amenities. A Rare Opportunity To Own A Spacious Family Home Outstanding Lot!
Full Property Details
Interior
Bedrooms
3
Bedrooms Plus
3
Total Bedrooms
6
Washrooms
3
Square Footage
1500-2000 sqft
Basement
Separate Entrance,Apartment,Finished with Walk-Out
Heating Source
Gas
Heating Fuel
Forced Air
Air Conditioning
Central Air
Family Room
Yes
Kitchens
1
Kitchens Plus
1
Total Kitchens
2
Fireplace Features
Yes
Bedrooms
3
Bedrooms Plus
3
Total Bedrooms
6
Washrooms
3
Square Footage
1500-2000 sqft
Basement
Separate Entrance,Apartment,Finished with Walk-Out
Heating Source
Gas
Heating Fuel
Forced Air
Air Conditioning
Central Air
Family Room
Yes
Kitchens
1
Kitchens Plus
1
Total Kitchens
2
Fireplace Features
Yes
Exterior
Depth
124.95
Front
59.47
Driveway
Private
Lot Size
59 x 124.95 ft
Pool
None
Parking Spaces
6
Total Parking Spaces
9.00
Parking Description
Built-In
Garage Spaces
3
Depth
124.95
Front
59.47
Driveway
Private
Lot Size
59 x 124.95 ft
Pool
None
Parking Spaces
6
Total Parking Spaces
9.00
Parking Description
Built-In
Garage Spaces
3
Building Description
Style
Bungalow-Raised
Home Type
House
Subtype
Detached
Property Orientation
West
Exterior Finish
Brick
Sewers
Sewer
Water Supply
Municipal
Possession Date
No Data
Style
Bungalow-Raised
Home Type
House
Subtype
Detached
Property Orientation
West
Exterior Finish
Brick
Sewers
Sewer
Water Supply
Municipal
Possession Date
No Data
Community
Community
East Woodbridge
Community
East Woodbridge
Taxes & Fees
Taxes
$7,114 /yr
Tax Year
2025
Occupancy
Owner
Taxes
$7,114 /yr
Tax Year
2025
Occupancy
Owner
Other
Virtual Tour Link
youtube.com/watch?v=IJPDnvqN67U&feature=youtu.be
Virtual Tour Link
youtube.com/watch?v=IJPDnvqN67U&feature=youtu.be
Room Types
Bedroom
Large Window
Dimensions 9.94 x 9.88 feet
98.21 sqft
Bedroom 2
Parquet, Large Window
Dimensions 11.81 x 8.53 feet
100.74 sqft
Bedroom 3
Parquet, Large Window
Dimensions 9.81 x 11.42 feet
112.03 sqft
Breakfast
Ceramic Floor
Dimensions 11.15 x 11.09 feet
123.65 sqft
Breakfast
Ceramic Floor
Dimensions 11.94 x 11.98 feet
143.04 sqft
Dining Room
Combined w/Living, Parquet, Crown Moulding
Dimensions 11.52 x 12.11 feet
139.51 sqft
Family Room
Gas Fireplace, Parquet, W/O To Deck
Dimensions 20.01 x 12.96 feet
259.33 sqft
Kitchen
Ceramic Floor, W/O To Yard
Dimensions 10.66 x 11.06 feet
117.9 sqft
Kitchen
Ceramic Floor
Dimensions 9.02 x 10.5 feet
94.71 sqft
Living Room
Combined w/Dining, Parquet, Crown Moulding
Dimensions 14.53 x 12.11 feet
175.96 sqft
Living Room
Laminate, Gas Fireplace
Dimensions 28.08 x 11.71 feet
328.82 sqft
Primary Bedroom
Parquet, Walk-In Closet(s), 4 Pc Ensuite
Dimensions 12.73 x 18.27 feet
232.58 sqft
Similar Properties(No results)
Mortgage Calculator
Calculate your estimated monthly mortgage payment
Price
$1,549,900
$
%
%
Monthly payment
By clicking Save, we will calculate your estimated mortgage for all properties using the saved values (down payment percentage, interest rate, and amortization).
The accuracy and applicability of this calculator are not guaranteed.