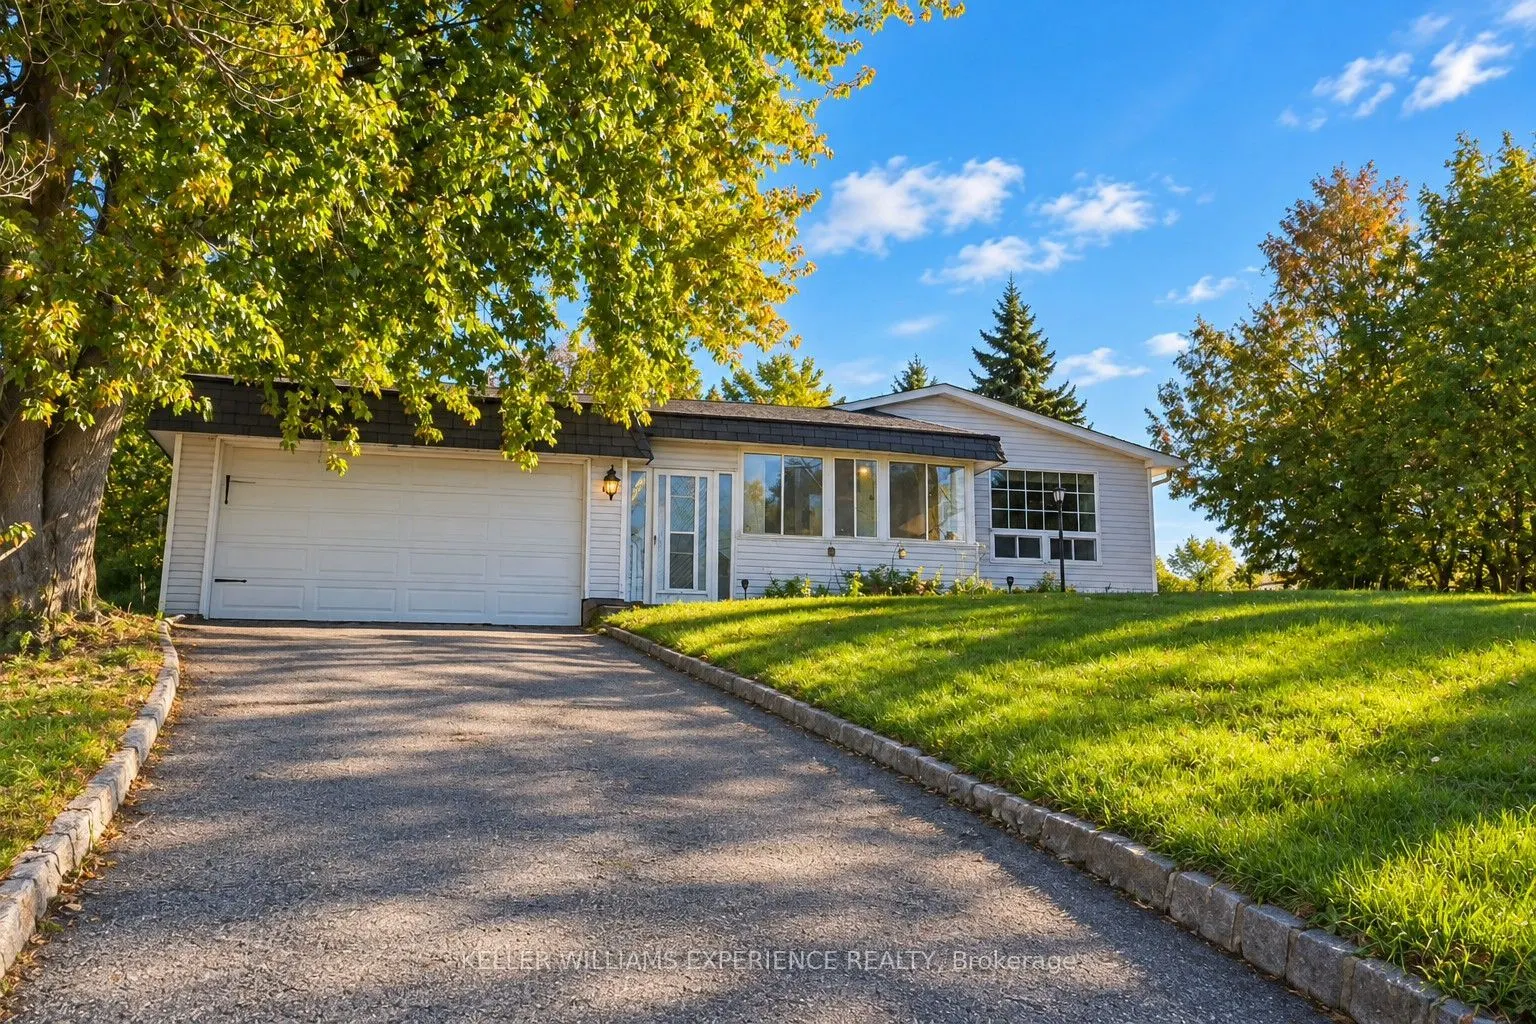
Welcome to 861 John Street in the charming community of Churchill, Innisfil! Situated on a generous 60.8 ft x 252 ft lot, this detached home offers 4 bedrooms, 2 bathrooms, a finished basement and a spacious detached garage. With its expansive lot, functional layout and established residential setti...ng, this property offers an excellent opportunity for buyers looking to personalize a home to suit their needs and a fully detached garage/shop for a business owner or hobbyist. The property provides plenty of outdoor space for gardening, entertaining and enjoying the privacy of a large lot. Conveniently located with access to local amenities and surrounding communities, this home offers an appealing combination of space, location and potential. Being offered as an estate sale, the property is being sold in its current condition, on an "as-is, where-is" basis. Buyers are encouraged to complete their own due diligence regarding the property and its systems. A great opportunity to make this property your own!
Full Property Details
Interior
Bedrooms
4
Total Bedrooms
4
Washrooms
2
Square Footage
1500-2000 sqft
Basement
Finished
Heating Source
Gas
Heating Fuel
Baseboard
Air Conditioning
Wall Unit(s)
Family Room
Yes
Kitchens
1
Total Kitchens
1
Fireplace Features
Yes
Bedrooms
4
Total Bedrooms
4
Washrooms
2
Square Footage
1500-2000 sqft
Basement
Finished
Heating Source
Gas
Heating Fuel
Baseboard
Air Conditioning
Wall Unit(s)
Family Room
Yes
Kitchens
1
Total Kitchens
1
Fireplace Features
Yes
Exterior
Depth
252.0
Front
60.8
Driveway
Private
Lot Size
61 x 252.0 ft
Pool
None
Parking Spaces
8
Total Parking Spaces
13.00
Parking Description
Detached
Garage Spaces
5
Depth
252.0
Front
60.8
Driveway
Private
Lot Size
61 x 252.0 ft
Pool
None
Parking Spaces
8
Total Parking Spaces
13.00
Parking Description
Detached
Garage Spaces
5
Building Description
Style
Bungalow
Home Type
House
Subtype
Detached
Property Orientation
East
Exterior Finish
Vinyl Siding
Sewers
Septic
Water Supply
Municipal
Possession Date
No Data
Style
Bungalow
Home Type
House
Subtype
Detached
Property Orientation
East
Exterior Finish
Vinyl Siding
Sewers
Septic
Water Supply
Municipal
Possession Date
No Data
Community
Community
Churchill
Community
Churchill
Taxes & Fees
Taxes
$5,342 /yr
Tax Year
2025
Occupancy
Vacant
Taxes
$5,342 /yr
Tax Year
2025
Occupancy
Vacant
Room Types
Bathroom
-
Dimensions 4.23 x 9.06 feet
38.32 sqft
Bathroom
-
Dimensions 6.46 x 6.53 feet
42.18 sqft
Bedroom
-
Dimensions 11.06 x 16.67 feet
184.37 sqft
Bedroom 2
-
Dimensions 11.06 x 9.32 feet
103.08 sqft
Bedroom 3
-
Dimensions 7.87 x 9.15 feet
72.01 sqft
Dining Room
-
Dimensions 11.02 x 12.73 feet
140.28 sqft
Family Room
-
Dimensions 21.52 x 11.71 feet
252 sqft
Foyer
-
Dimensions 11.02 x 10.27 feet
113.18 sqft
Kitchen
-
Dimensions 10.99 x 14.57 feet
160.12 sqft
Laundry
-
Dimensions 7.12 x 4.66 feet
33.18 sqft
Other
-
Dimensions 8.63 x 11.75 feet
101.4 sqft
Primary Bedroom
-
Dimensions 11.09 x 11.32 feet
125.54 sqft
Similar Properties(No results)
Mortgage Calculator
Calculate your estimated monthly mortgage payment
Price
$579,900
$
%
%
Monthly payment
By clicking Save, we will calculate your estimated mortgage for all properties using the saved values (down payment percentage, interest rate, and amortization).
The accuracy and applicability of this calculator are not guaranteed.