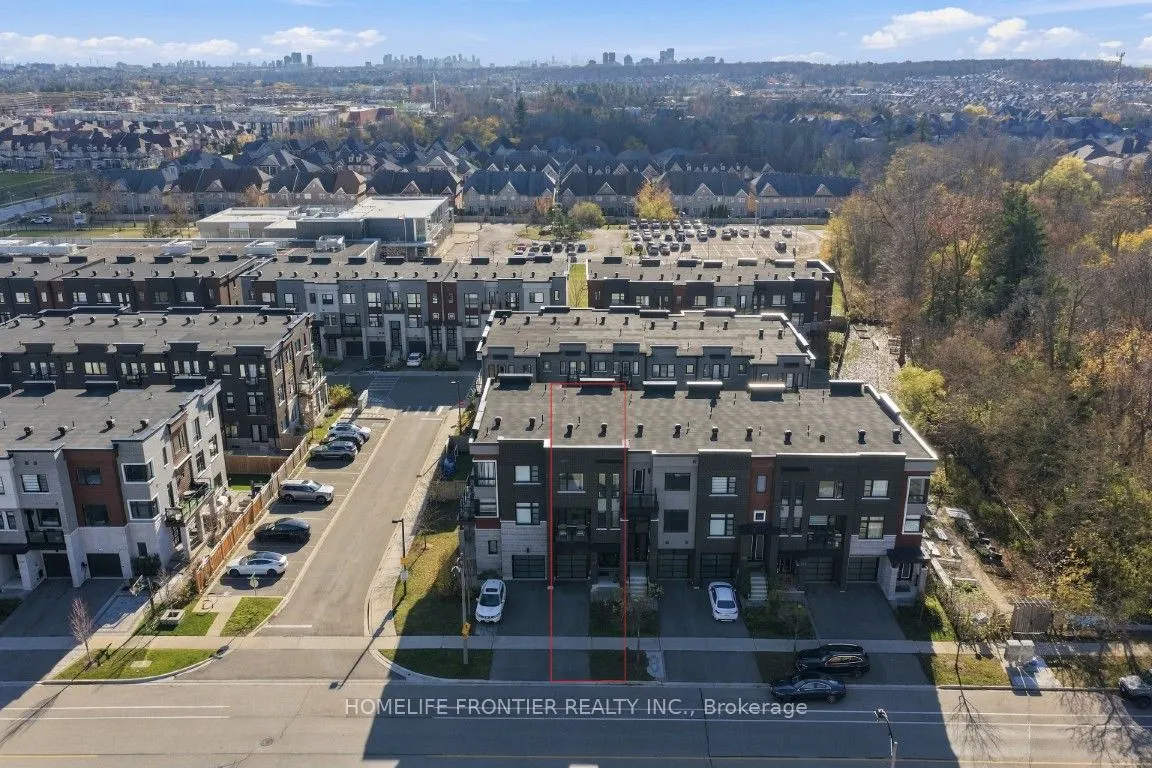
Sign In or Create a Free Account to see full details of this property
Key Facts
Key facts for 127 Lebovic Campus Drive
Property Type
Townhome, 3-Storey
Parking
Built-In 1 garage, 2 parking
MLS #
N14183114
Size
2000-2500 sqft
Basement
Unfinished
Listed on
2026-11-16
Lot size
18 x 89.9
Tax
$6,121.11 /yr
Days on Market
1
Approximate Age
6-15
Maintenance Fee
-
Description
Discover modern luxury in this stunning townhome in the sought after Lebovic community! Offering 2,394 sq. ft. of living space, this home features 10 ft. smooth ceilings on the main floor and 9 ft. ceilings on the upper and ground floors. The open concept kitchen boasts a large centre island, granit...e countertops, high end stainless steel appliances, and ample cabinetry. Bright living and dining areas, pot lights, and an elegant oak staircase add style and sophistication. The spacious primary bedroom features a walk in closet and a spa inspired ensuite with a glass shower and double vanity. Generously sized bedrooms and second floor laundry add convenience. The versatile ground floor is ideal for a home office, recreation room, or guest suite. Direct garage access and a private driveway provide ample parking. Steps to shopping, GO Train, public transit, the JCC, and Bialik Hebrew Day School. Enjoy modern comfort in community of Patterson!
Full Property Details
Interior
Bedrooms
3
Bedrooms Plus
1
Total Bedrooms
4
Washrooms
4
Square Footage
2000-2500 sqft
Basement
Unfinished
Heating Source
Gas
Heating Fuel
Forced Air
Air Conditioning
Central Air
Family Room
Yes
Kitchens
1
Total Kitchens
1
Fireplace Features
No
Bedrooms
3
Bedrooms Plus
1
Total Bedrooms
4
Washrooms
4
Square Footage
2000-2500 sqft
Basement
Unfinished
Heating Source
Gas
Heating Fuel
Forced Air
Air Conditioning
Central Air
Family Room
Yes
Kitchens
1
Total Kitchens
1
Fireplace Features
No
Exterior
Depth
89.9
Front
18.06
Acreage
< .50
Driveway
Private
Lot Size
18 x 89.9 ft
Pool
None
Parking Spaces
2
Total Parking Spaces
2.00
Parking Description
Built-In
Garage Spaces
1
Zoning
RT1
Depth
89.9
Front
18.06
Acreage
< .50
Driveway
Private
Lot Size
18 x 89.9 ft
Pool
None
Parking Spaces
2
Total Parking Spaces
2.00
Parking Description
Built-In
Garage Spaces
1
Zoning
RT1
Building Description
Style
3-Storey
Home Type
Townhome
Subtype
Att/Row/Townhouse
Year Built
6-15
Property Orientation
South
Exterior Finish
Brick
Sewers
Sewer
Water Supply
Municipal
Possession Date
2/1/2027
Style
3-Storey
Home Type
Townhome
Subtype
Att/Row/Townhouse
Year Built
6-15
Property Orientation
South
Exterior Finish
Brick
Sewers
Sewer
Water Supply
Municipal
Possession Date
2/1/2027
Community
Community
Patterson
Community
Patterson
Taxes & Fees
Taxes
$6,121.11 /yr
Tax Year
2026
Occupancy
Tenant
Taxes
$6,121.11 /yr
Tax Year
2026
Occupancy
Tenant
Room Types
Bedroom 2
Laminate, Double Closet, Large Window
Dimensions 11.61 x 8.5 feet
98.68 sqft
Bedroom 3
Laminate, Double Closet, Large Window
Dimensions 11.61 x 8.5 feet
98.68 sqft
Breakfast
Hardwood Floor, Combined w/Kitchen
Dimensions 17.29 x 12.2 feet
210.94 sqft
Den
Laminate, Separate Room
Dimensions 10.01 x 8.01 feet
80.18 sqft
Dining Room
Hardwood Floor, Combined w/Living, Open Concept
Dimensions 19.91 x 13.09 feet
260.62 sqft
Family Room
Hardwood Floor
Dimensions 17.29 x 12.2 feet
210.94 sqft
Great Room
Laminate, Pot Lights, W/O To Yard
Dimensions 17.29 x 11.42 feet
197.45 sqft
Kitchen
Hardwood Floor, Centre Island, Granite Counters
Dimensions 17.06 x 12.2 feet
208.13 sqft
Living Room
Hardwood Floor, Combined w/Dining, W/O To Balcony
Dimensions 19.91 x 13.09 feet
260.62 sqft
Primary Bedroom
Laminate, 5 Pc Ensuite, His and Hers Closets
Dimensions 18.11 x 10.99 feet
199.03 sqft
Similar Properties(No results)
Mortgage Calculator
Calculate your estimated monthly mortgage payment
Price
$1,160,000
$
%
%
Monthly payment
By clicking Save, we will calculate your estimated mortgage for all properties using the saved values (down payment percentage, interest rate, and amortization).
The accuracy and applicability of this calculator are not guaranteed.