Sign In or Create a Free Account to see full details of this property
Key Facts
Key facts for 351 Tree Tops Lane #10
Property Type
Condo, Apartment
Parking
Mutual 2.5 garage, 2 parking
MLS #
N4560501
Size
2000-2249 sqft
Basement
None
Listed on
2019-08-29
Lot size
-
Tax
$5,025.15 /yr
Days on Market
35
Approximate Age
-
Maintenance Fee
$1,151.79/mo
Common Elements, Par...
Description
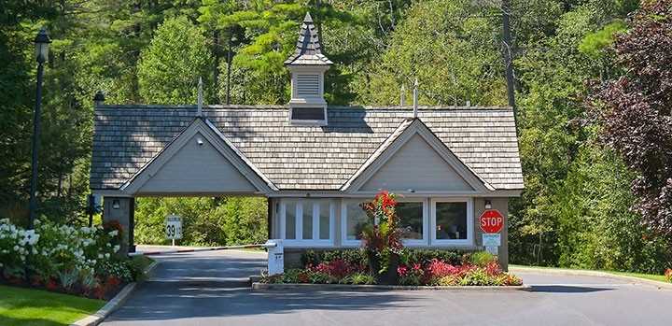
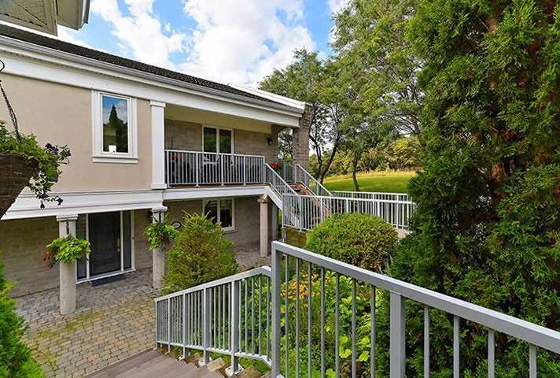
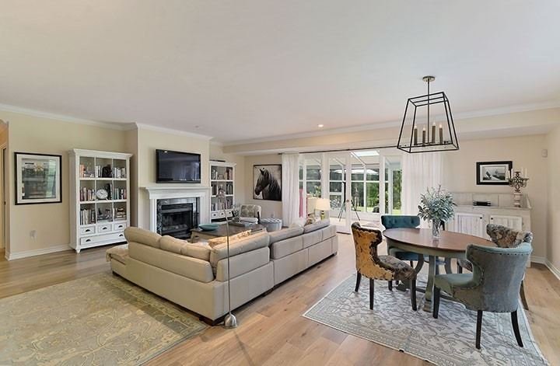
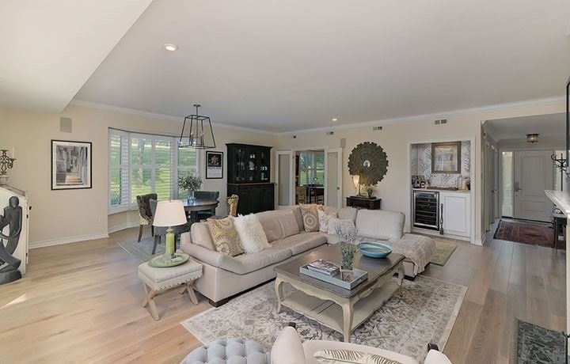
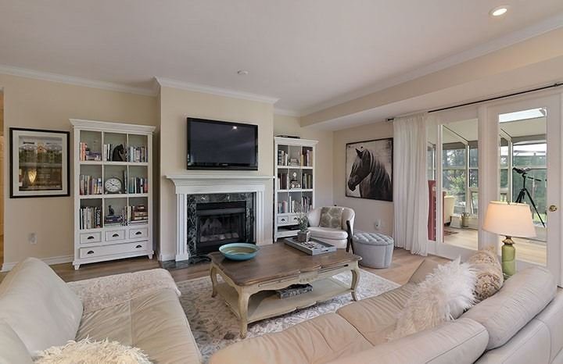
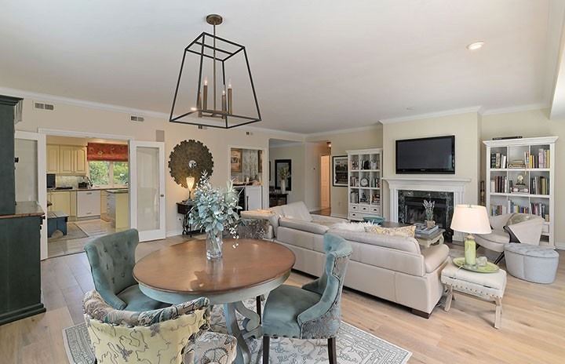
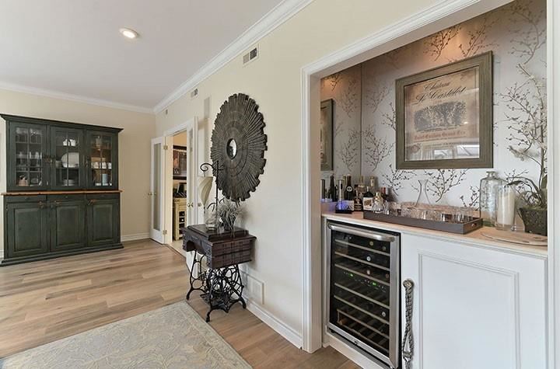
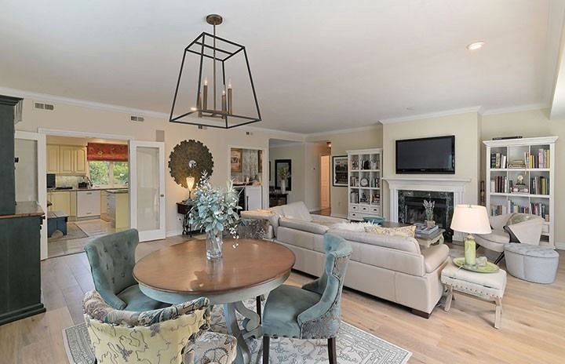
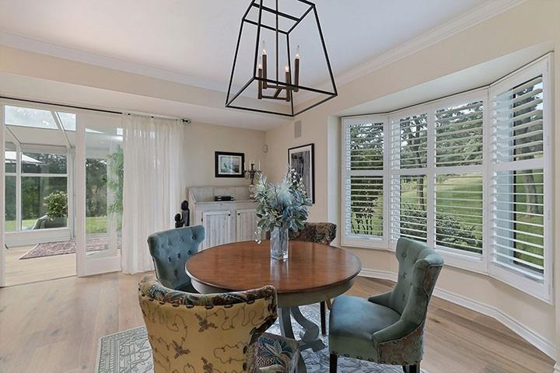
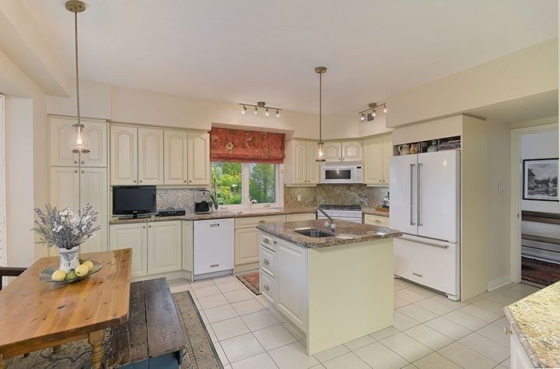
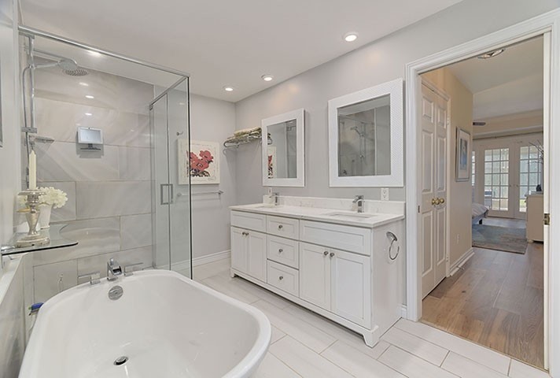
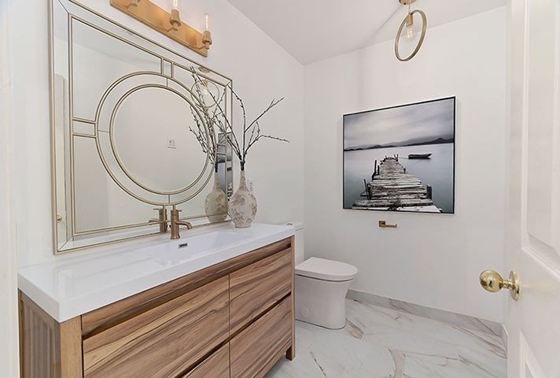
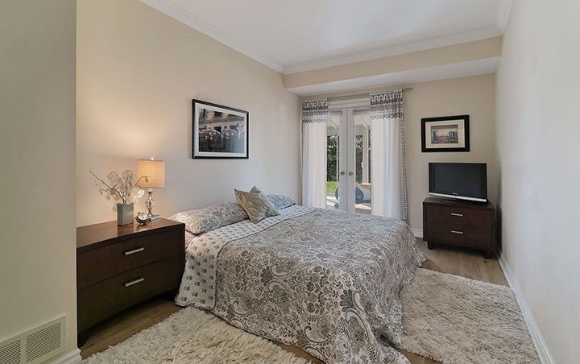
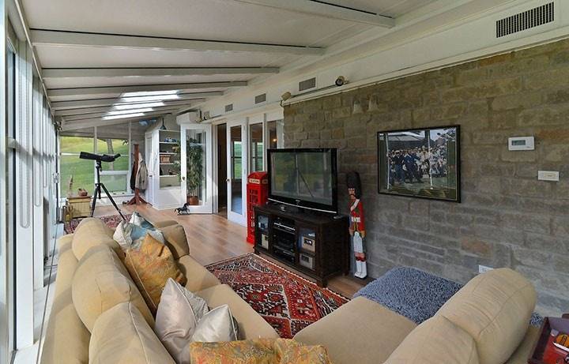
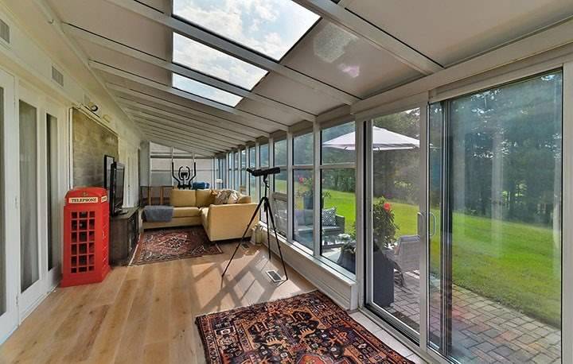
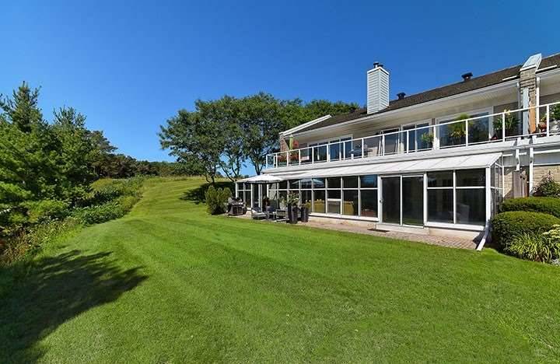
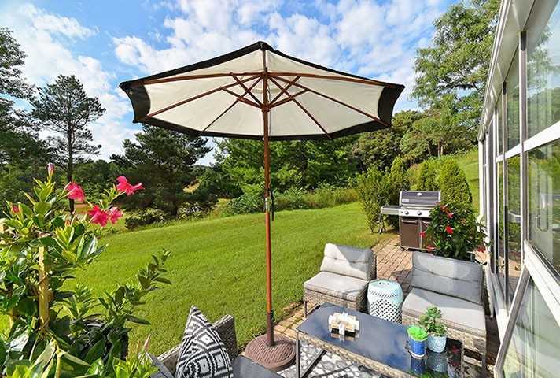
Fabulous Condo Apartment Alternative End Unit, Stunning Golf Course Views! Very Exclusive Resort -Like Gated Community, 24 Hr Security Gatehouse, Over 2000 Sq Ft, Wonderful Open Concept Design, Huge Great Room With Woodburning Fireplc , Magnificent 4 Season Solarium With Walk Out To Private Patio F...acing West Overlooking The Trees And Fairway, Many Gorgeous Updates Thru-Out,9 Ft Ceiling, 40 Min To T.O. And Steps To All Amenities!! Bike And Walking Trails,**** Extras ****All Light Fixtures,All Window Coverings,Fridge, Stove,Built-In Microwave,Dishwasher,Bathroom Mirrors,Washer,Dryer,Built-In Speakers In Great Room And Solarium, Inground Sprinkler System,Security System,Bar Fridge,Garage Heater,Water Softner
Open Concept, Hardwood Floor, Overlook Golf Course
Dimensions - feet
0 sqft
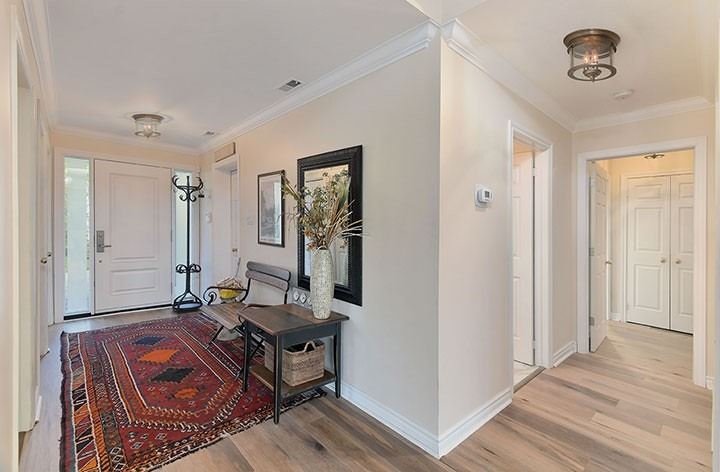
Foyer
Hardwood Floor, Closet, O/Looks Frontyard
Dimensions - feet
0 sqft
Great Rm
Hardwood Floor, Fireplace, Overlook Golf Course
Dimensions 25.20 x 23.00 feet
579.6 sqft
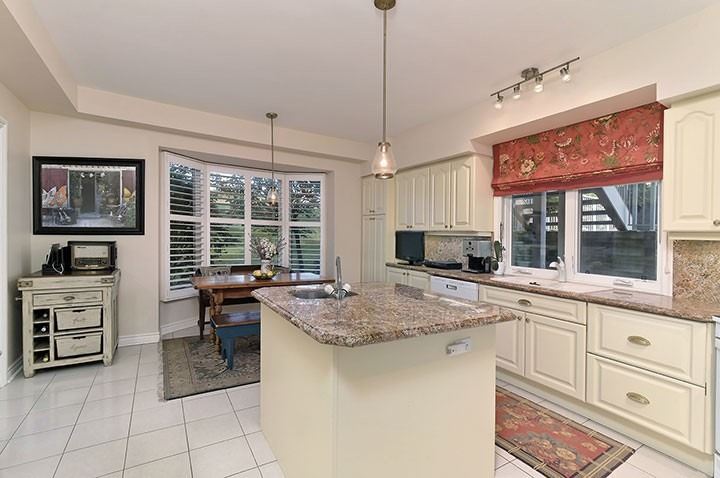
Kitchen
Breakfast Area, Centre Island, Overlook Golf Course
Dimensions 19.00 x 14.40 feet
273.6 sqft
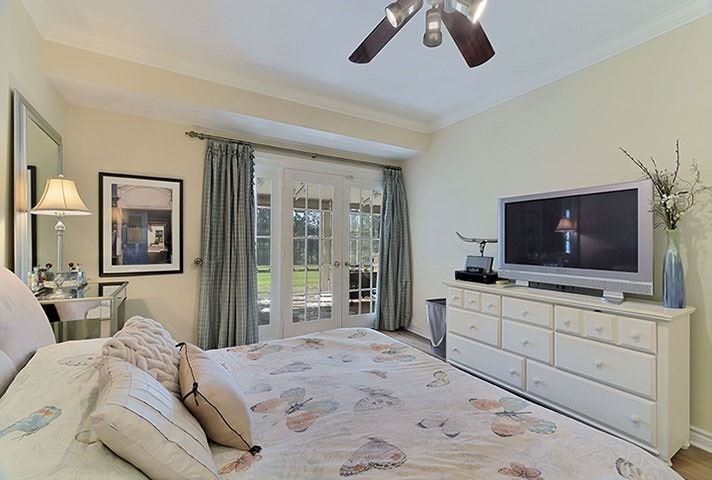
Master
Hardwood Floor, W/I Closet, Overlook Golf Course
Dimensions 16.90 x 11.98 feet
202.46 sqft
Solarium
Hardwood Floor, Closet, Overlook Golf Course
Dimensions 48.23 x 9.91 feet
477.96 sqft
Similar Properties(No results)
Mortgage Calculator
Calculate your estimated monthly mortgage payment
Price
$925,000
$
%
%
Total cost of mortgage
$0
Monthly payment
By clicking Save, we will calculate your estimated mortgage for all properties using the saved values (down payment percentage, interest rate, and amortization).
The accuracy and applicability of this calculator are not guaranteed.