Sign In or Create a Free Account to see full details of this property
Key Facts
Key facts for 10 Honeycrisp Crescent #1606
Property Type
Condo, Apartment
Parking
Underground 1 garage, 1 parking
MLS #
N5884857
Size
500-599 sqft
Basement
None
Listed on
2023-01-31
Lot size
-
Tax
-
Days on Market
27
Approximate Age
New
Maintenance Fee
-
Common Elements, Par...
Description
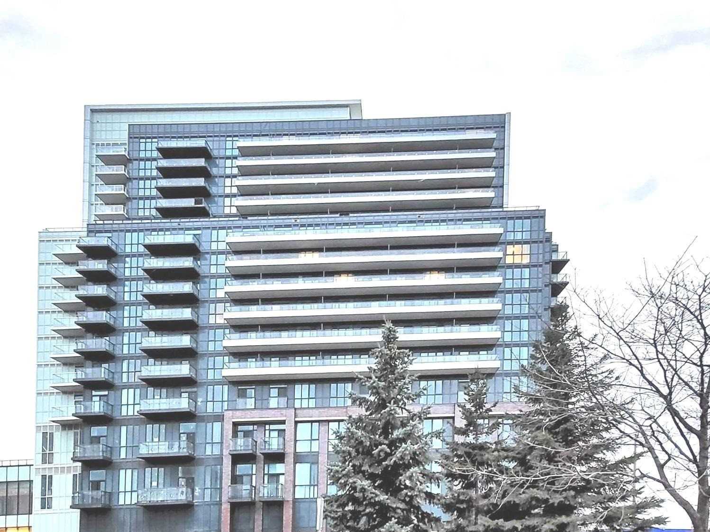
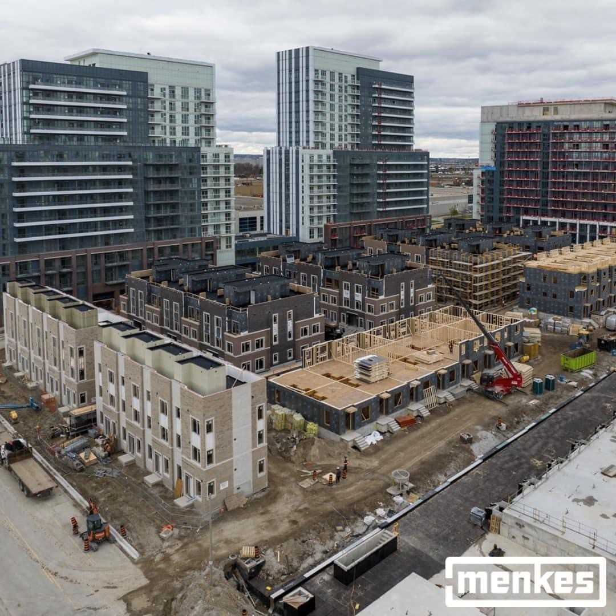
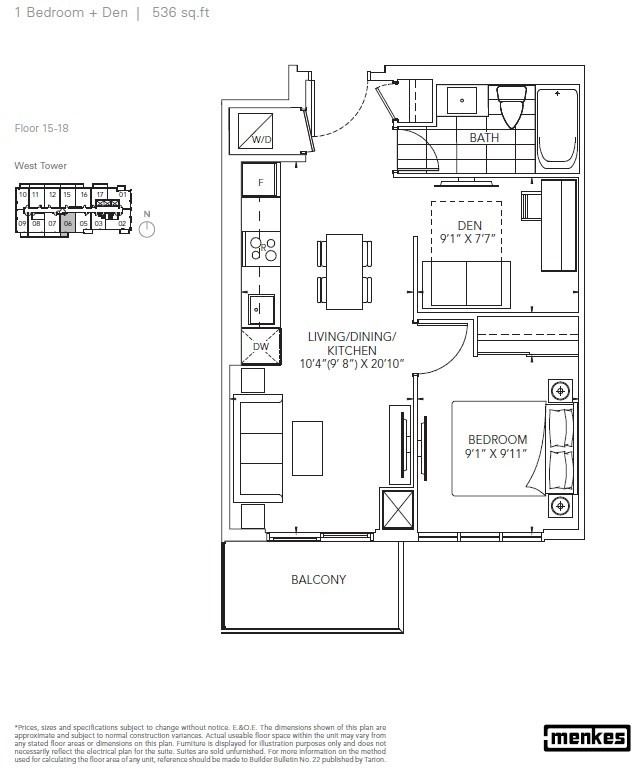
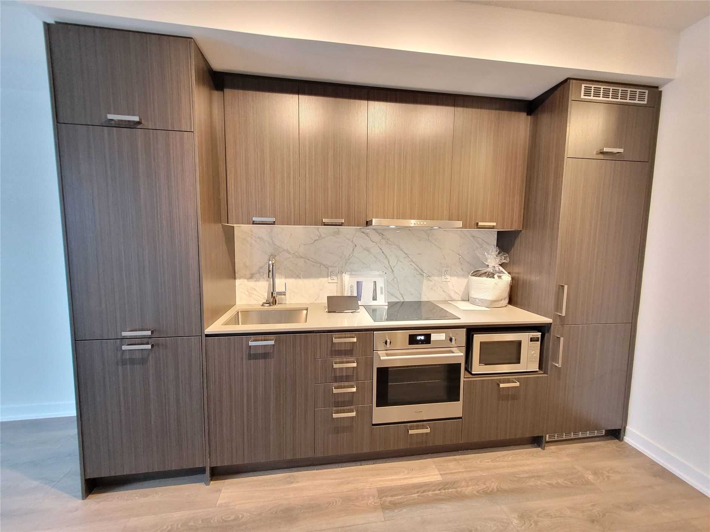
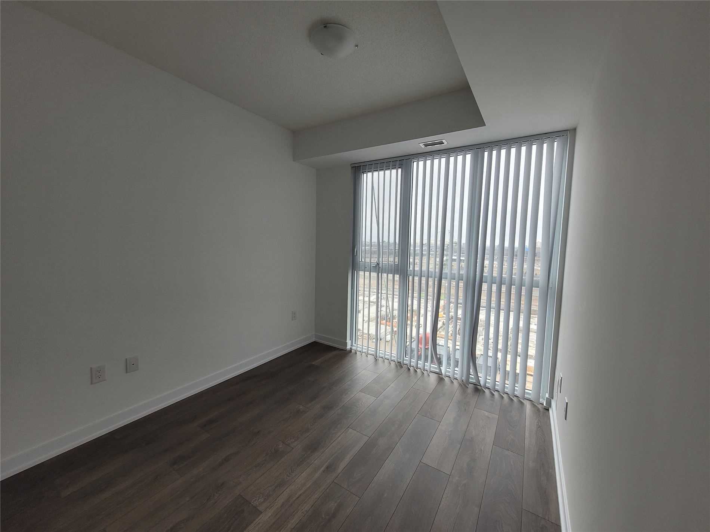
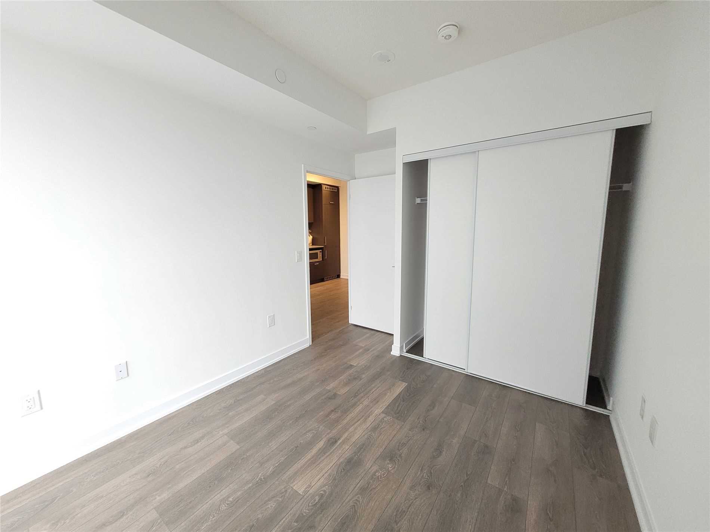
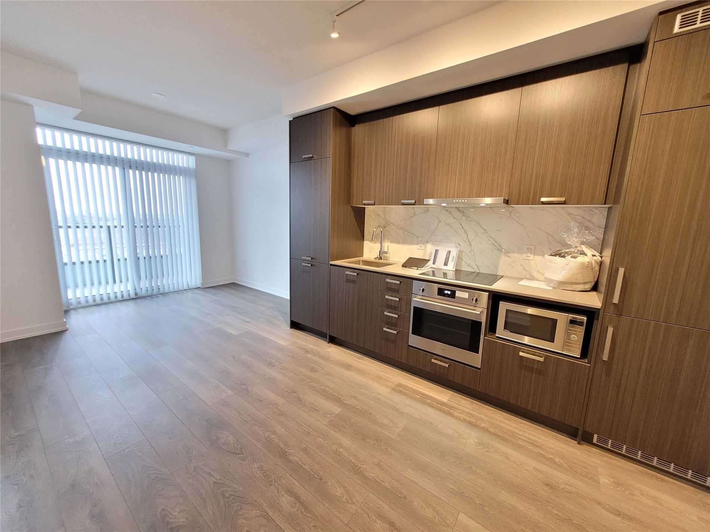
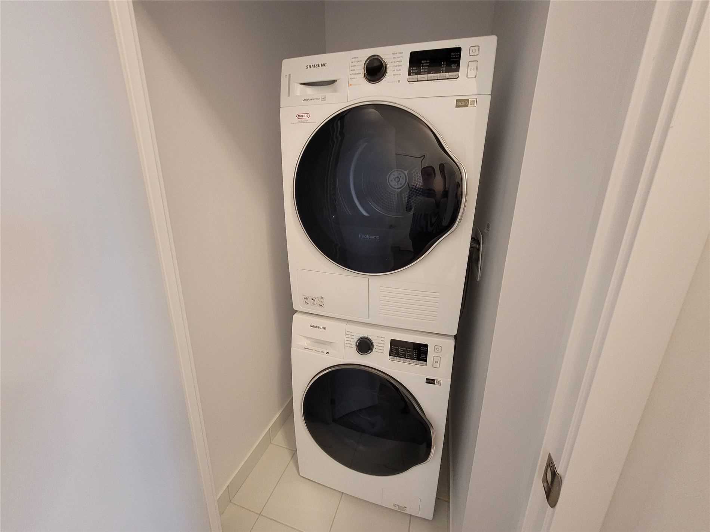
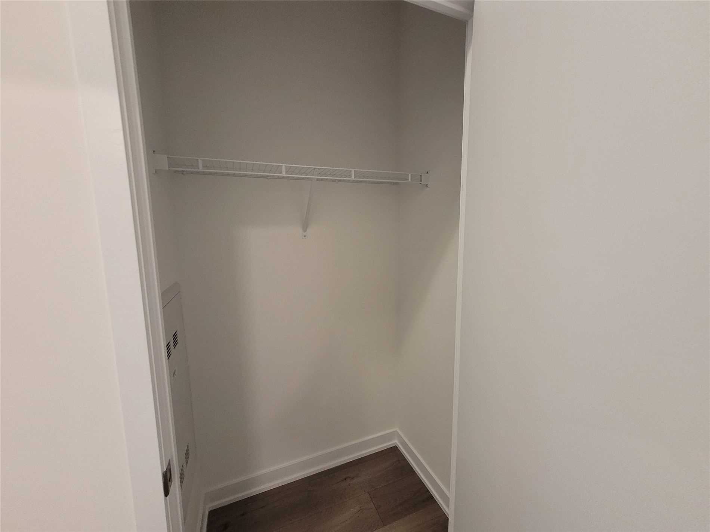
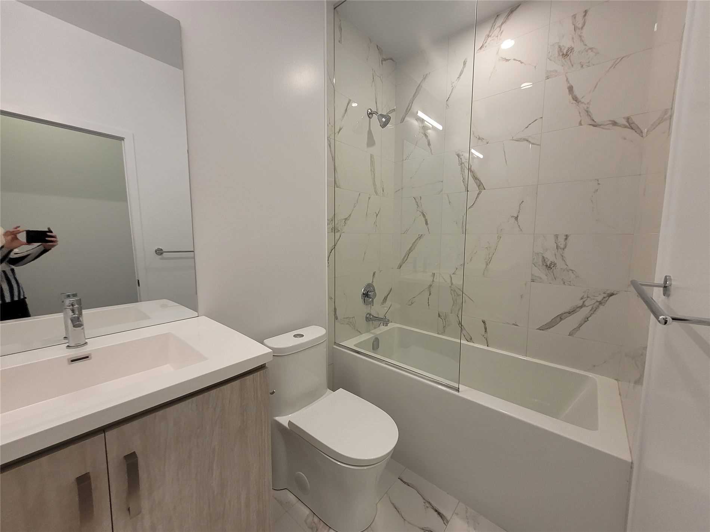
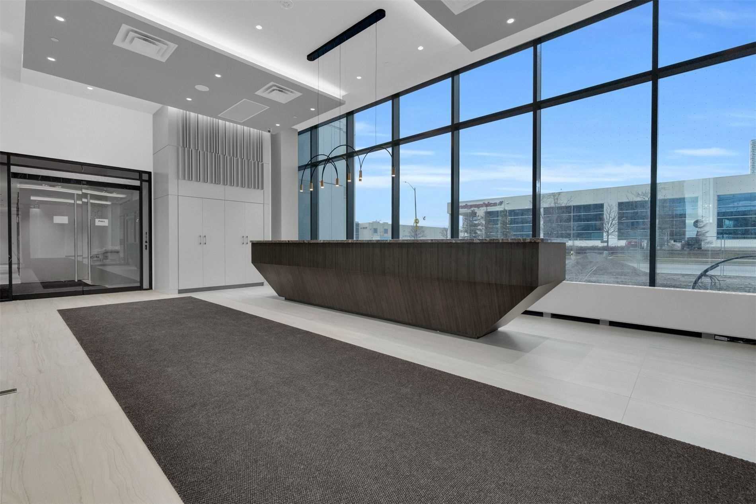
Brand New Building (Going Through Final Construction Stages) - 1 Bedroom Plus Den, Facing South. Open Concept Kitchen Living Room - 536Sq.Ft., Ensuite Laundry, Stainless Steel Kitchen Appliances Included. Engineered Hardwood Floors, Stone Counter Tops. Amenities To Include A State-Of The-Art Theatre..., Party Room With Bar Area, Fitness Centre, Lounge And Meeting Room, Guest Suites, Terrace With Bbq Area And Much More. Just South Of Vaughan Metropolitan Centre Subway Station, Quickly Becoming A Major Transit Hub In Vaughan. Connect To Viva, Yrt, And Go Transit Services Straight From Vaughan Metropolitan Centre Station York U, Seneca College York Campus 7-Minute Subway Ride Away. Close To Fitness Centres, Retail Shops, . Nearby Cineplex, Costco, Ikea, Dave & Buster's, Eateries And Clubs. 1 Parking Included **** Extras **** Built-In Fridge, Dishwasher, Stove, Microwave, Front Loading Washer And Dryer, Existing Lights, Ac, Hardwood Floors, Window Coverings. 1 Parking