Sign In or Create a Free Account to see full details of this property
Key Facts
Key facts for 55 Charlotte Abby Drive
Property Type
House, 2-Storey
Parking
Built-In 2 garage, 2 parking
MLS #
N8173112
Size
3000-3500 sqft
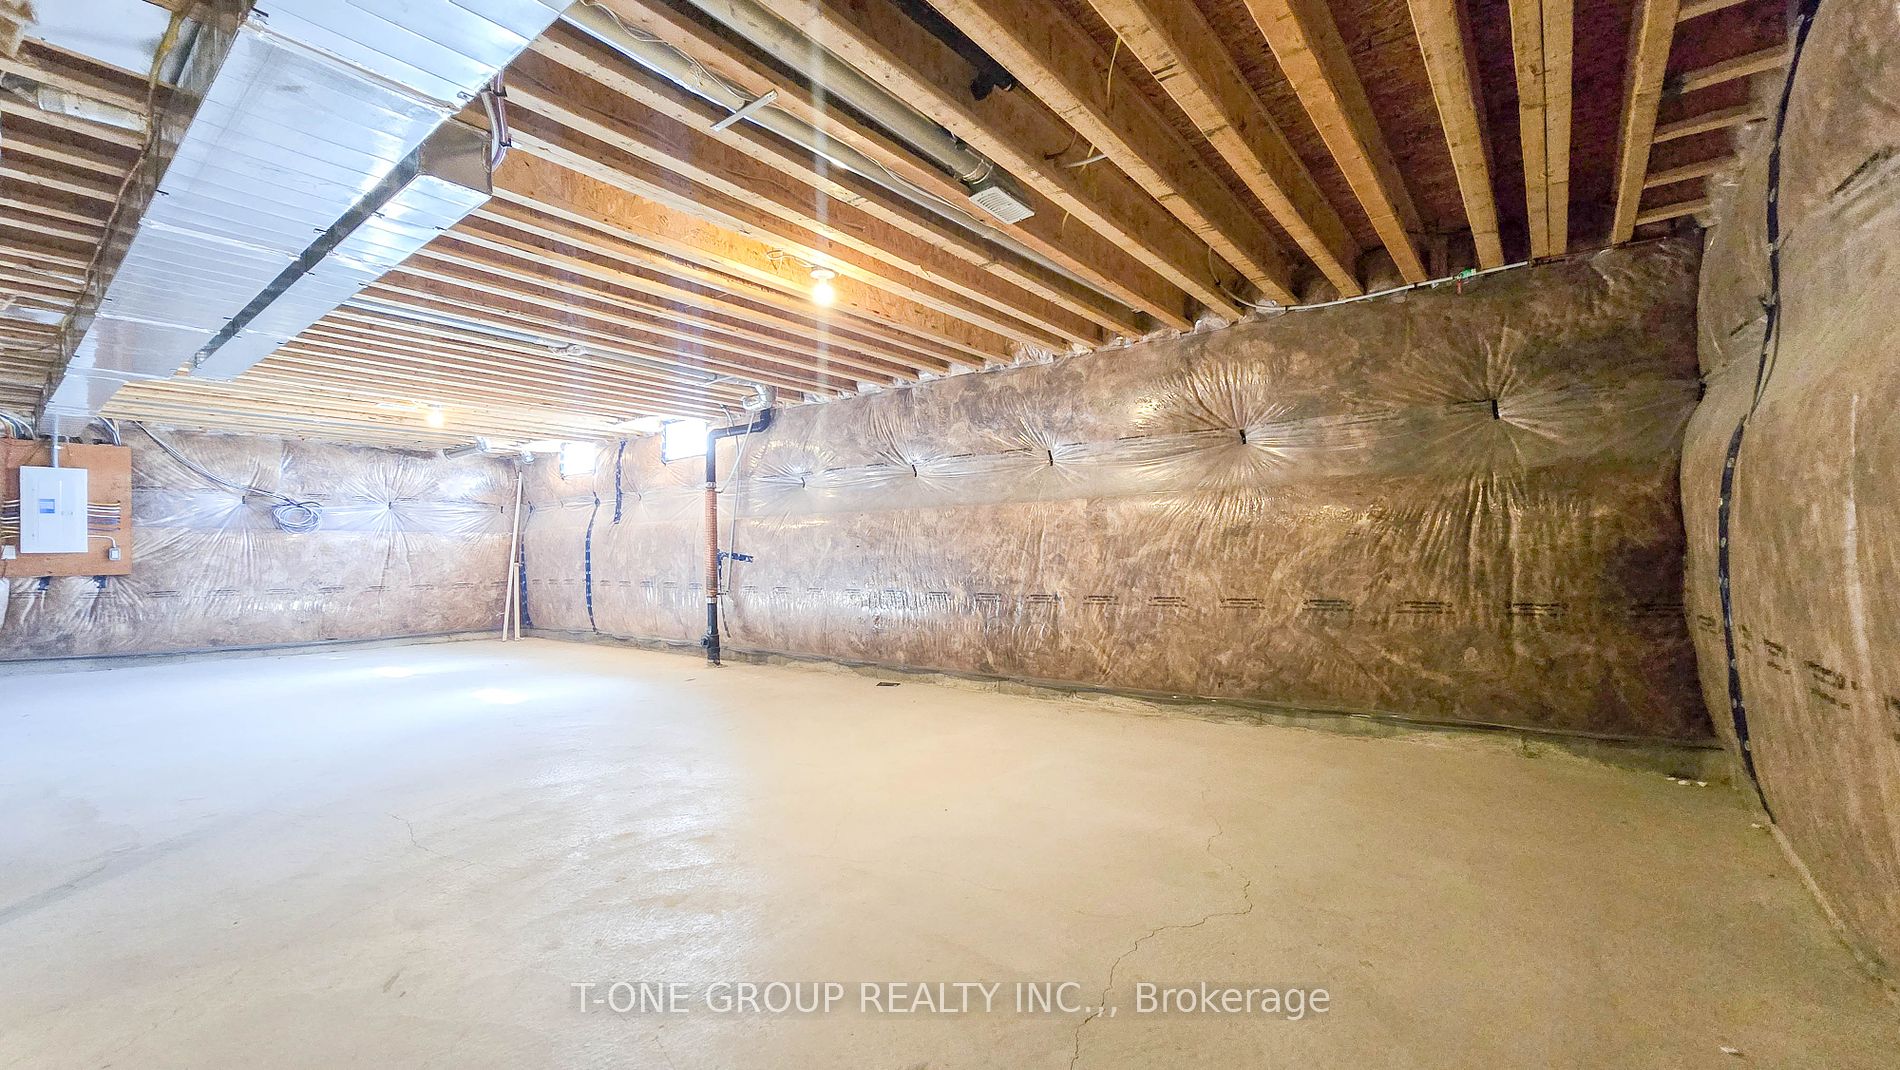
Basement
Unfinished
Listed on
2024-03-26
Lot size
-
Tax
-
Days on Market
2
Approximate Age
0-5
Maintenance Fee
-
Parking
Description
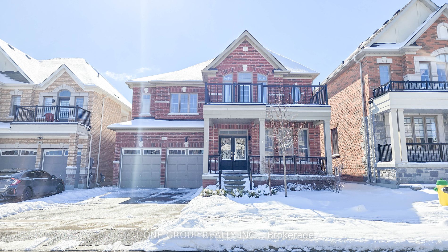
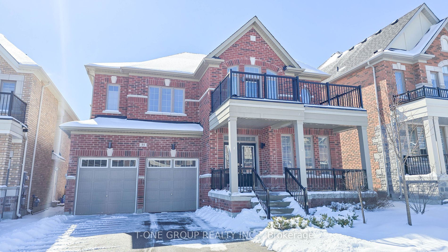
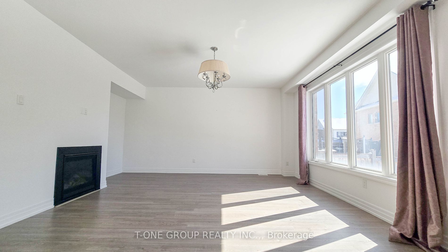
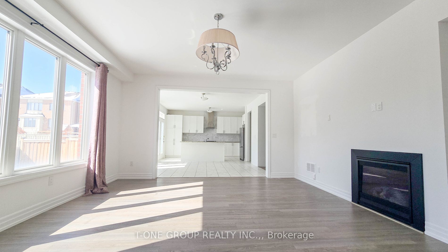
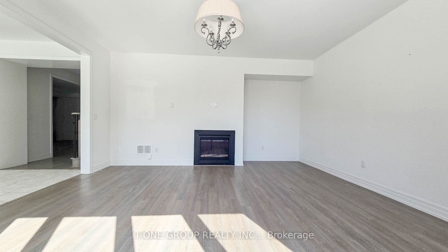
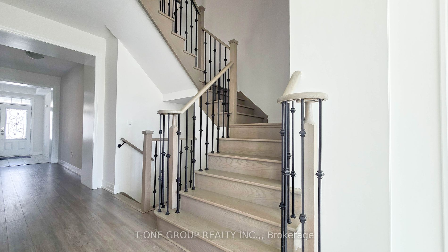
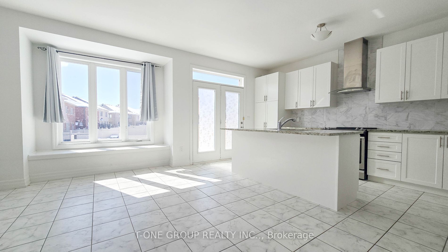
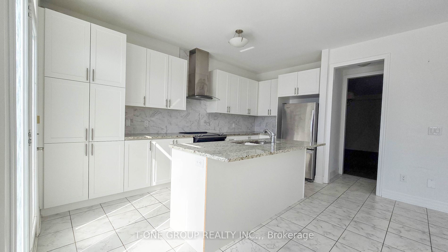
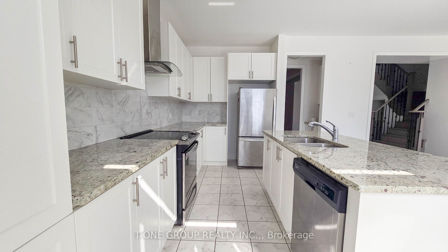
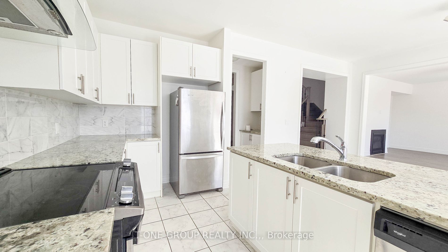
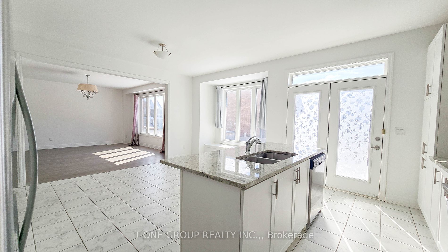
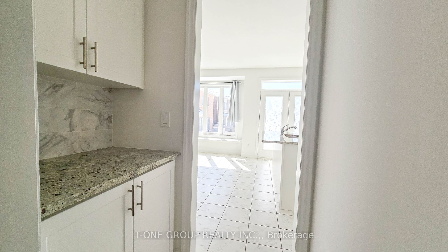
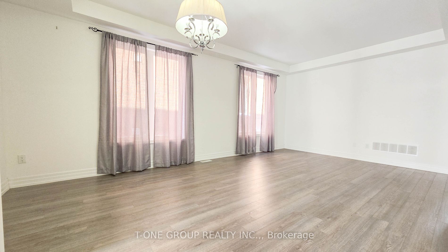
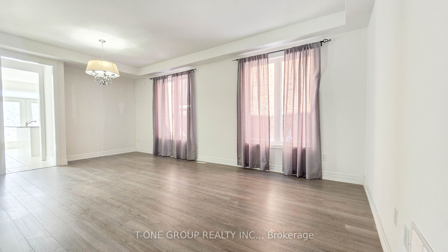
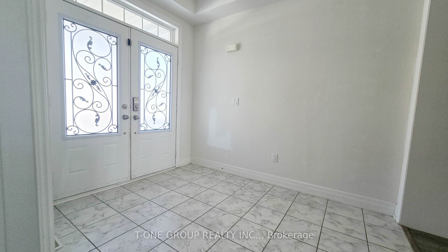
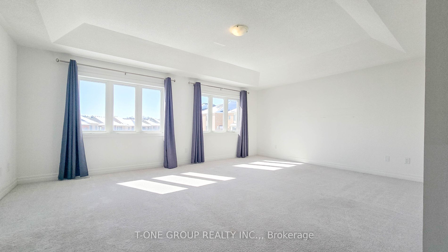
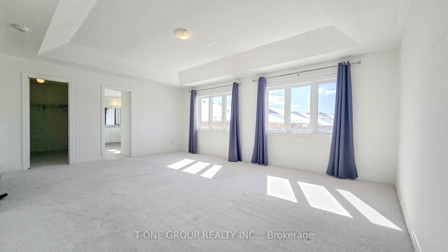
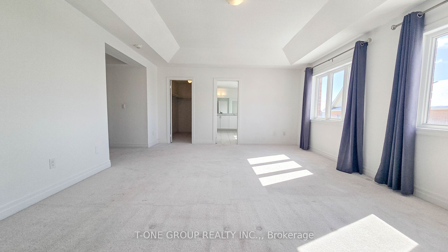
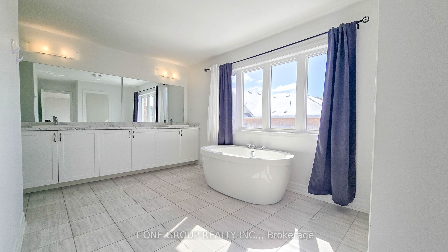
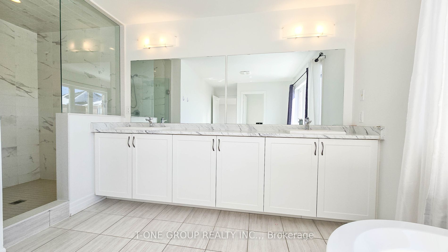
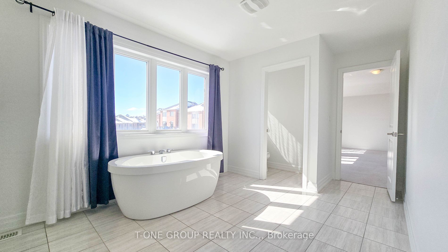
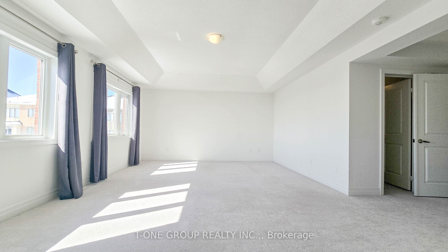
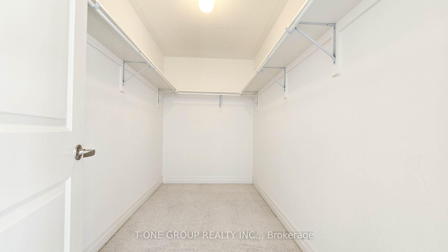
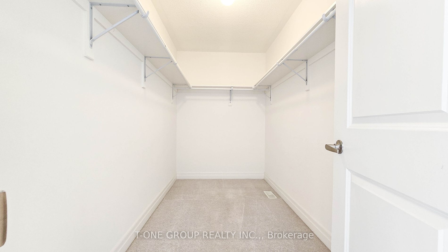
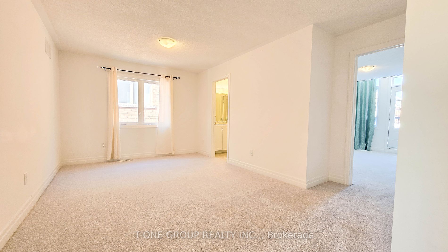
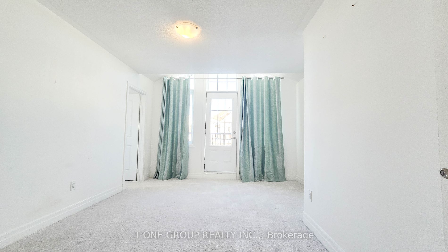
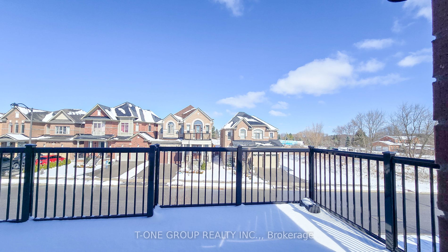
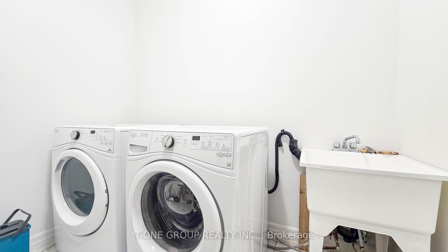
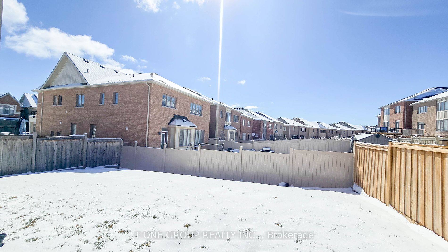
Stunning Luxury Home Situated In The Highly Sought-After Holland Landing Community. Spanning 3400 Sqft, This Residence Boasts A Luminous And Well-Thought-Out Layout. Featuring Seamlessly Connected Living And Dining Spaces, A Spacious Family Room Complete With A Cozy Fireplace, A Convenient Main Floo...r Library, And Lofty 9-Foot Ceilings Throughout. The Open Concept Kitchen Is Appointed With Sleek Granite Countertops, Servery, And Offers A W/O To The Yard, Accompanied By A Generous Breakfast Area. Hardwood Floors On The Main Level, Primary Bedroom W/ 2 Walk-In Closets, 2nd Bedroom W/ Walkout Balcony & W/I Closet. Conveniently Located Just Moments Away From Major Highways 404 And 400, The GO Station, Costco, Upper Canada Mall, Parks, Schools, And A Golf Course, This Home Promises Unparalleled Accessibility To Amenities And Recreational Facilities. **** Extras **** Stove, Fridge, Range Hood, Washer & Dryer, Window Coverings, All Light Fixtures, Garage Door Opener & Remote, Existing Beds. Professionally Cleaned Carpet.
Full Property Details
Interior
Bedrooms
4
Bedrooms Plus
2
Total Bedrooms
6
Washrooms
4
Square Footage
3000-3500 sqft
Basement
Unfinished
Heating Source
Gas
Heating Fuel
Forced Air
Air Conditioning
Central Air
Family Room
Yes
Kitchens
1
Total Kitchens
1
Fireplace Features
Yes
Bedrooms
4
Bedrooms Plus
2
Total Bedrooms
6
Washrooms
4
Square Footage
3000-3500 sqft
Basement
Unfinished
Heating Source
Gas
Heating Fuel
Forced Air
Air Conditioning
Central Air
Family Room
Yes
Kitchens
1
Total Kitchens
1
Fireplace Features
Yes
Exterior
Driveway
Private Double
Pool
None
Parking Spaces
2
Total Parking Spaces
4.00
Parking Description
Built-In
Garage Spaces
2
Driveway
Private Double
Pool
None
Parking Spaces
2
Total Parking Spaces
4.00
Parking Description
Built-In
Garage Spaces
2
Building Description
Style
2-Storey
Home Type
House
Subtype
Detached
Year Built
0-5
Property Orientation
South
Exterior Finish
Brick
Sewers
Sewer
Water Supply
Municipal
Possession Date
No Data
Style
2-Storey
Home Type
House
Subtype
Detached
Year Built
0-5
Property Orientation
South
Exterior Finish
Brick
Sewers
Sewer
Water Supply
Municipal
Possession Date
No Data
Community
Community
Holland Landing
Community
Holland Landing
Taxes & Fees
Parking
Included
Parking
Included
Room Types
Bedroom 2
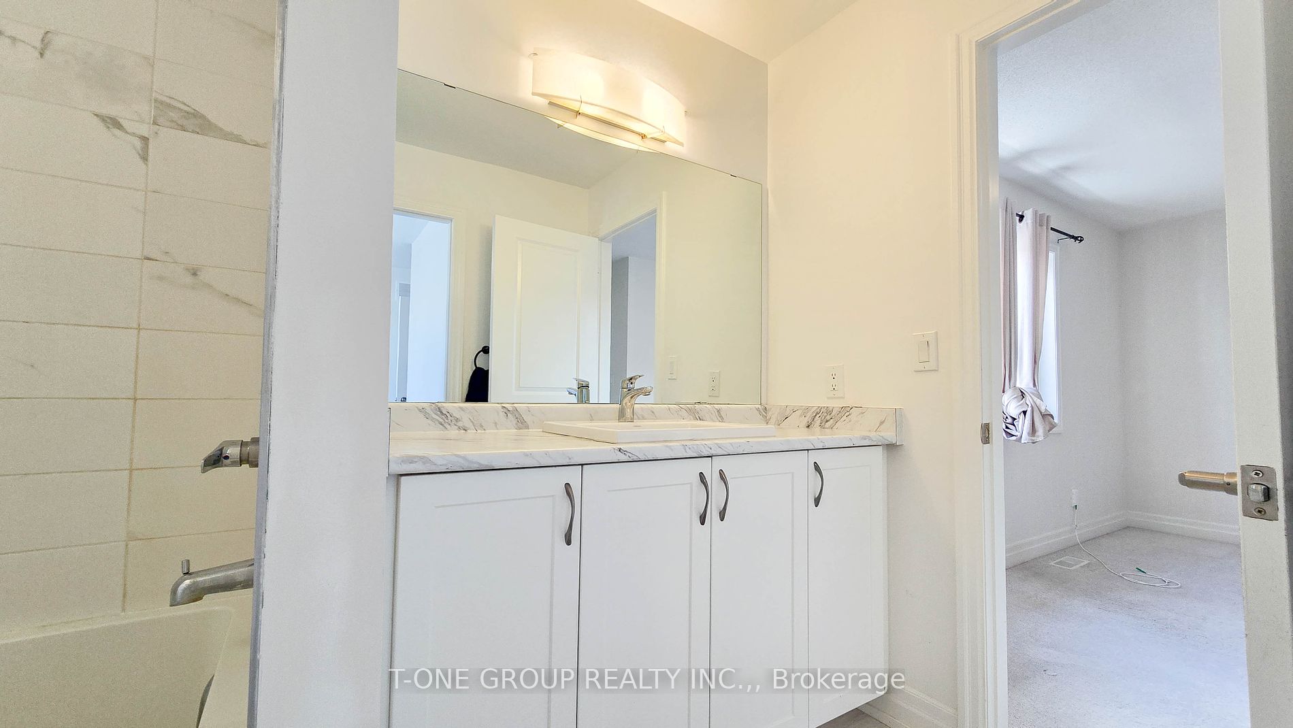
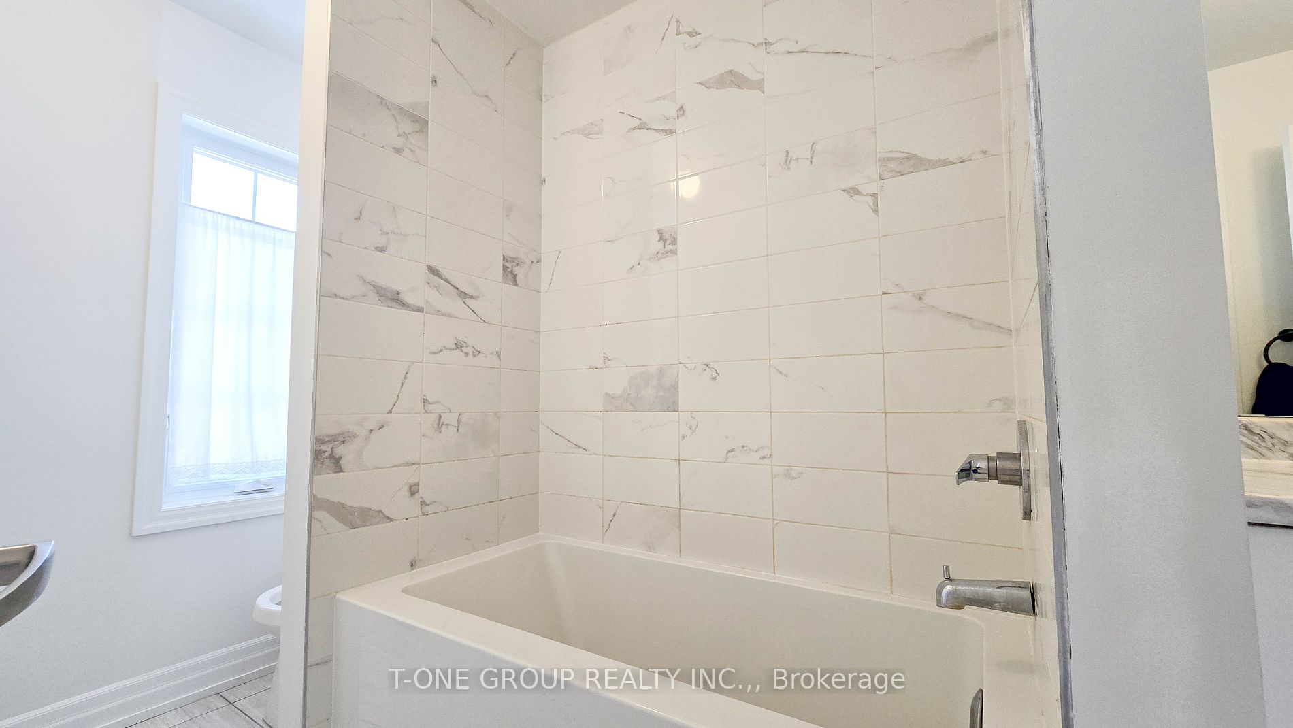
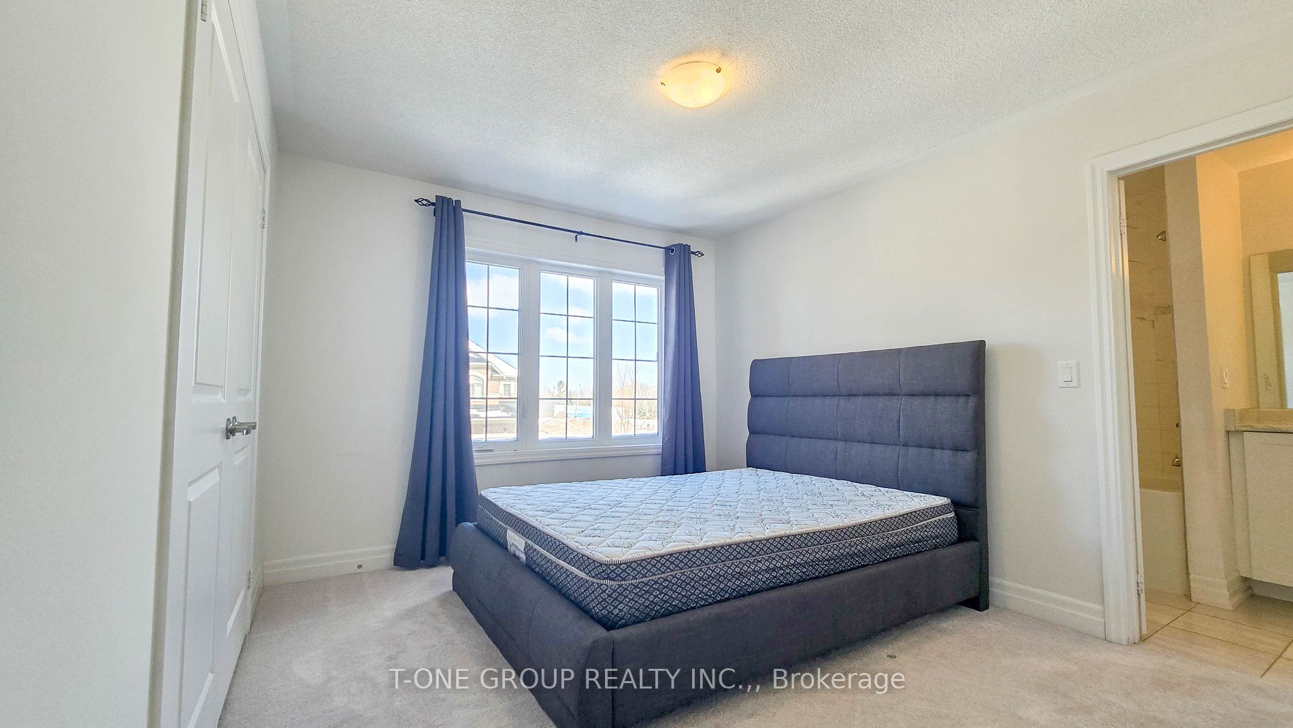
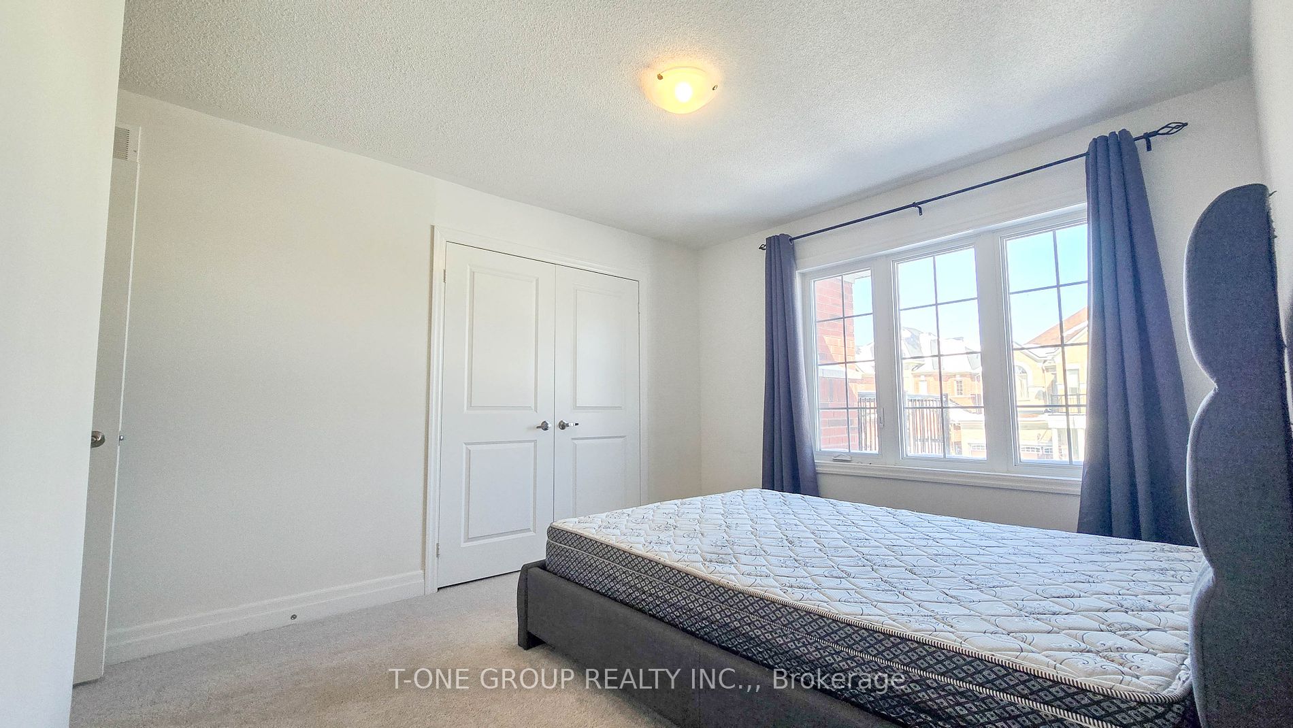
4 Pc Ensuite, Walk-In Closet(s), W/O To Balcony
Dimensions 15.58 x 9.81 feet
152.84 sqft
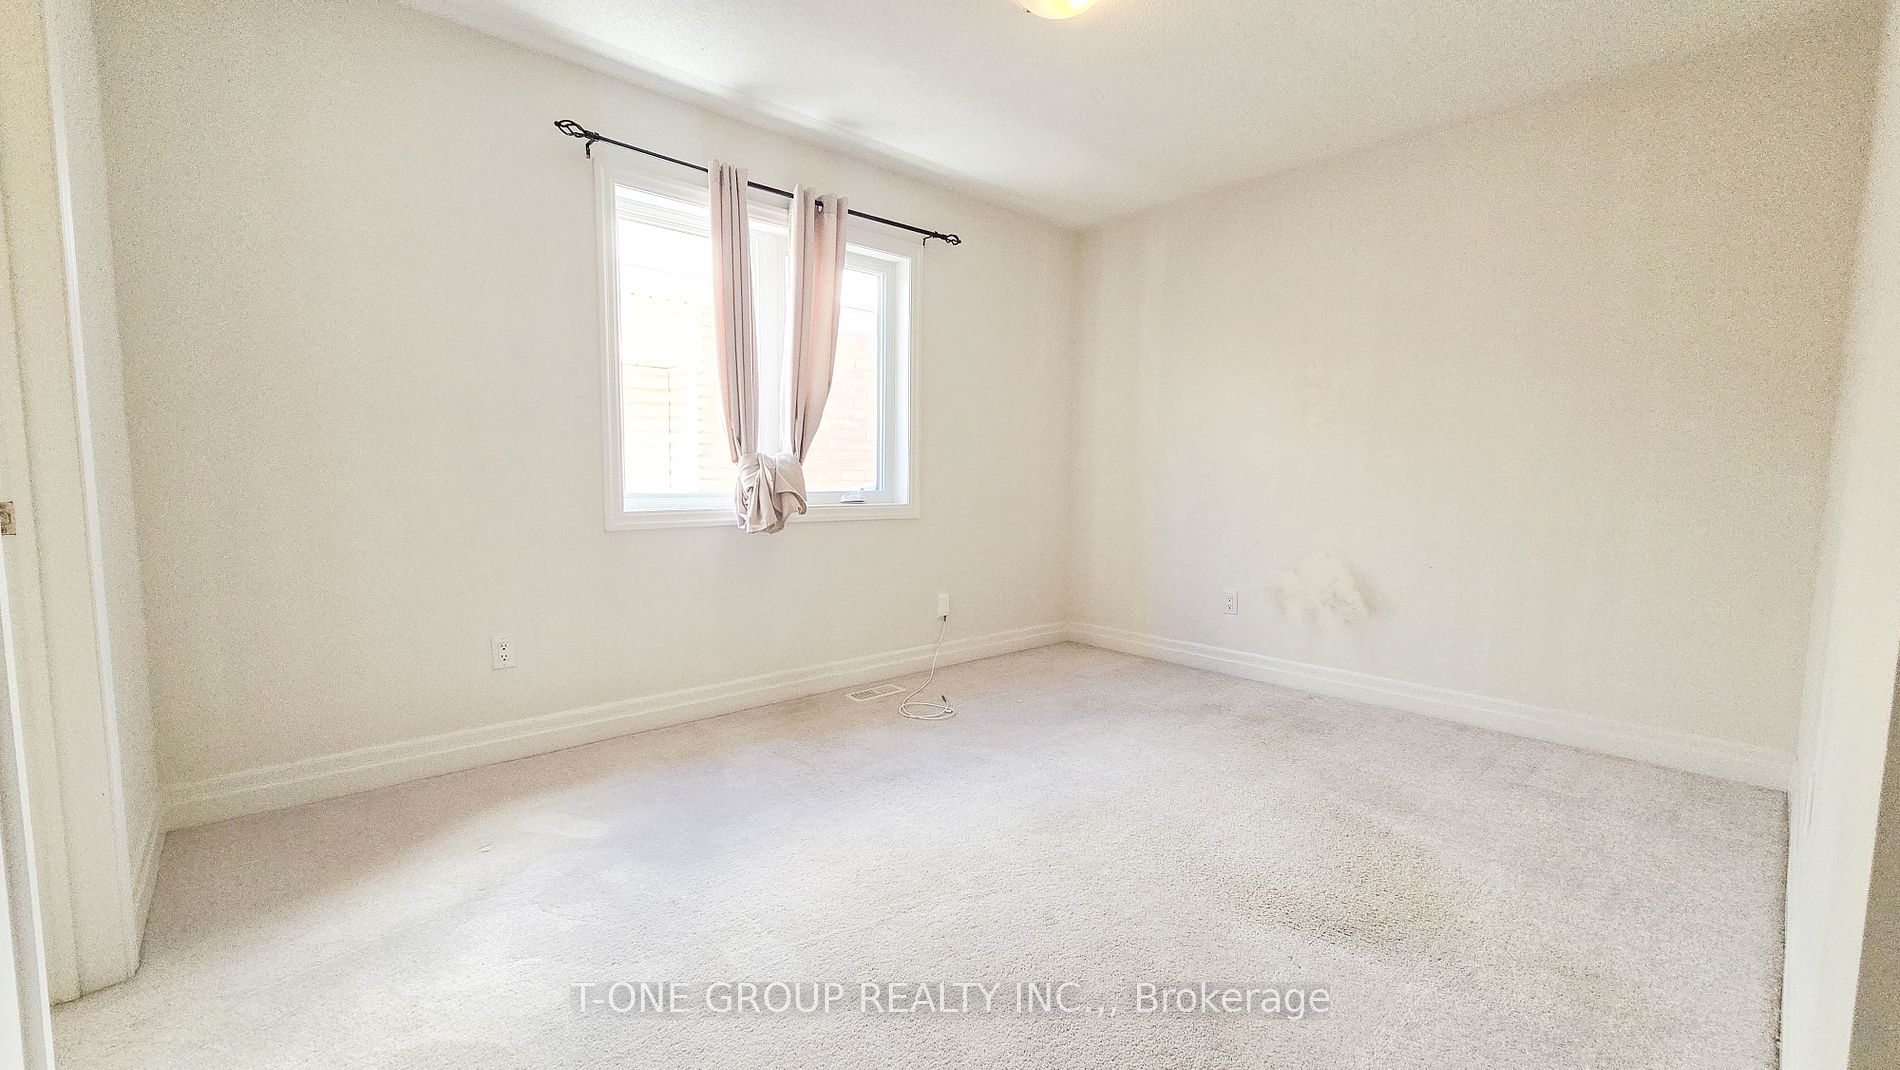
Bedroom 3
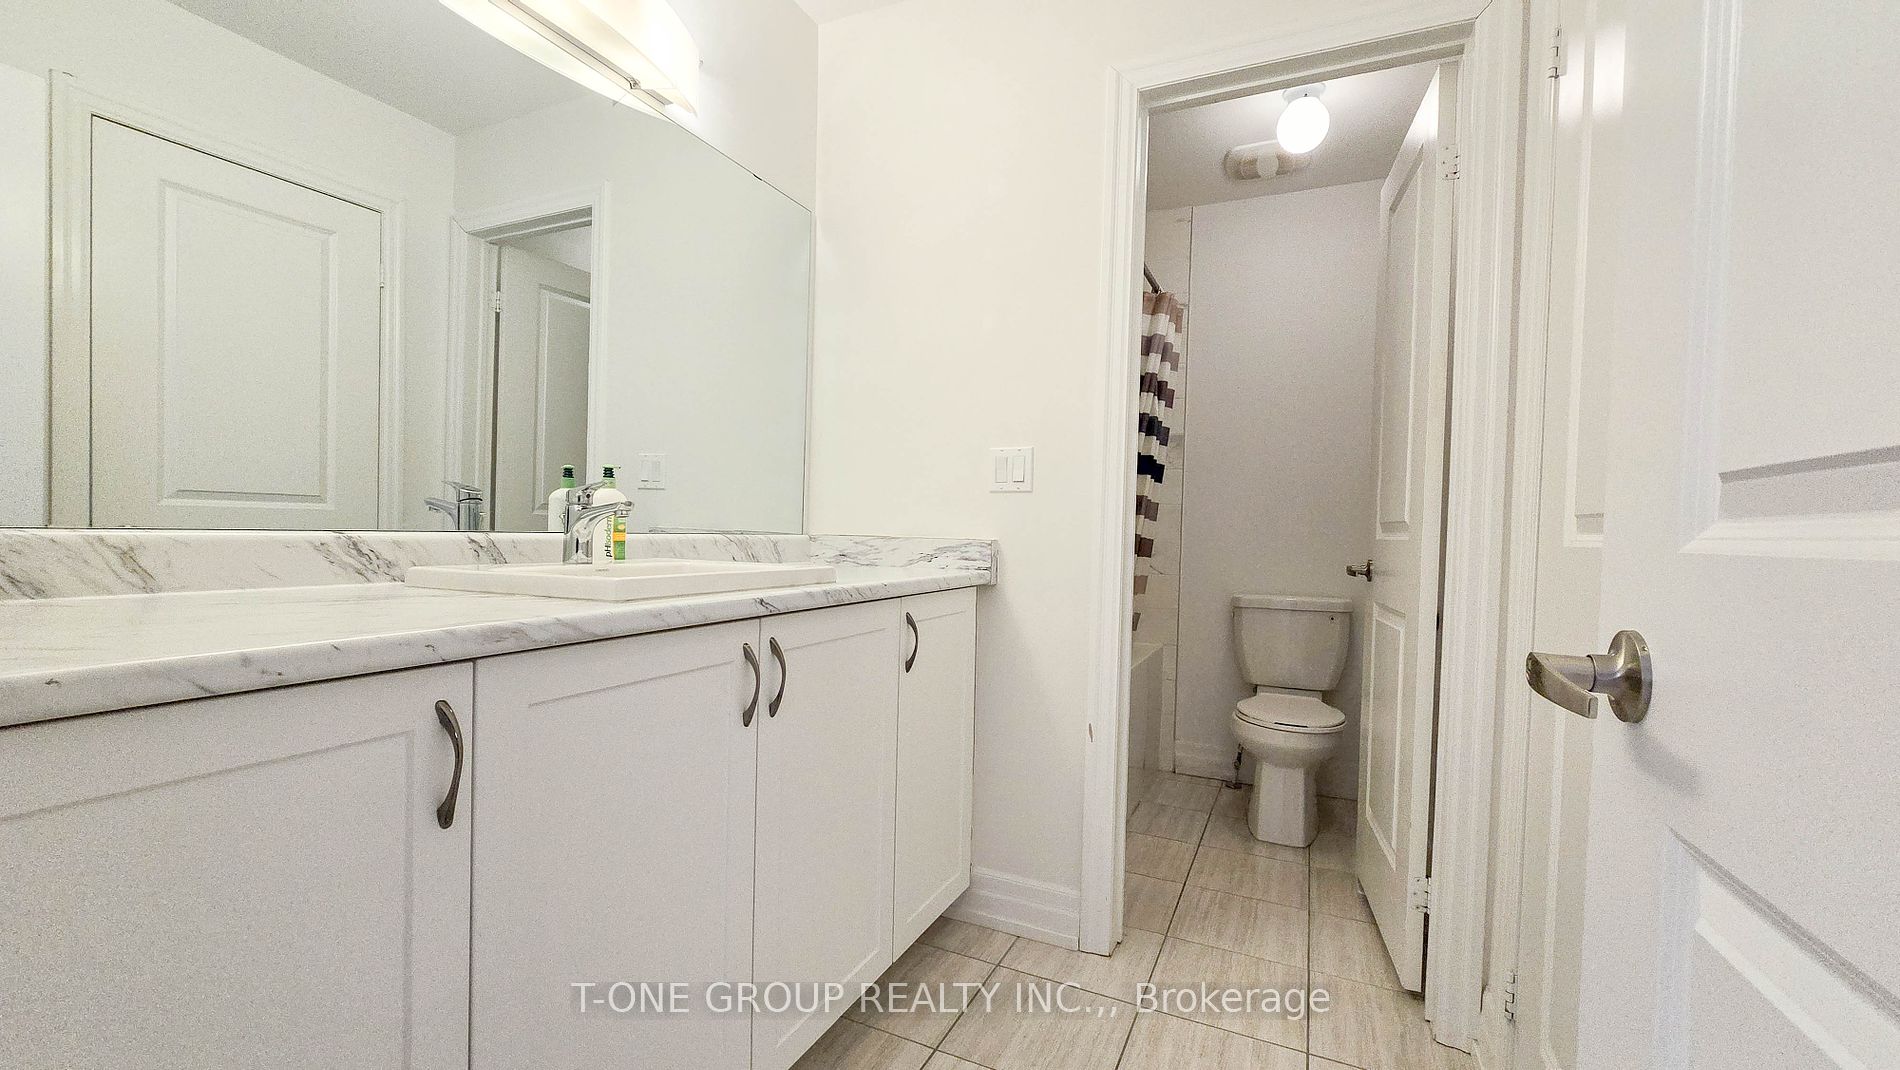
Large Window, Closet, Semi Ensuite
Dimensions 11.71 x 10.53 feet
123.31 sqft
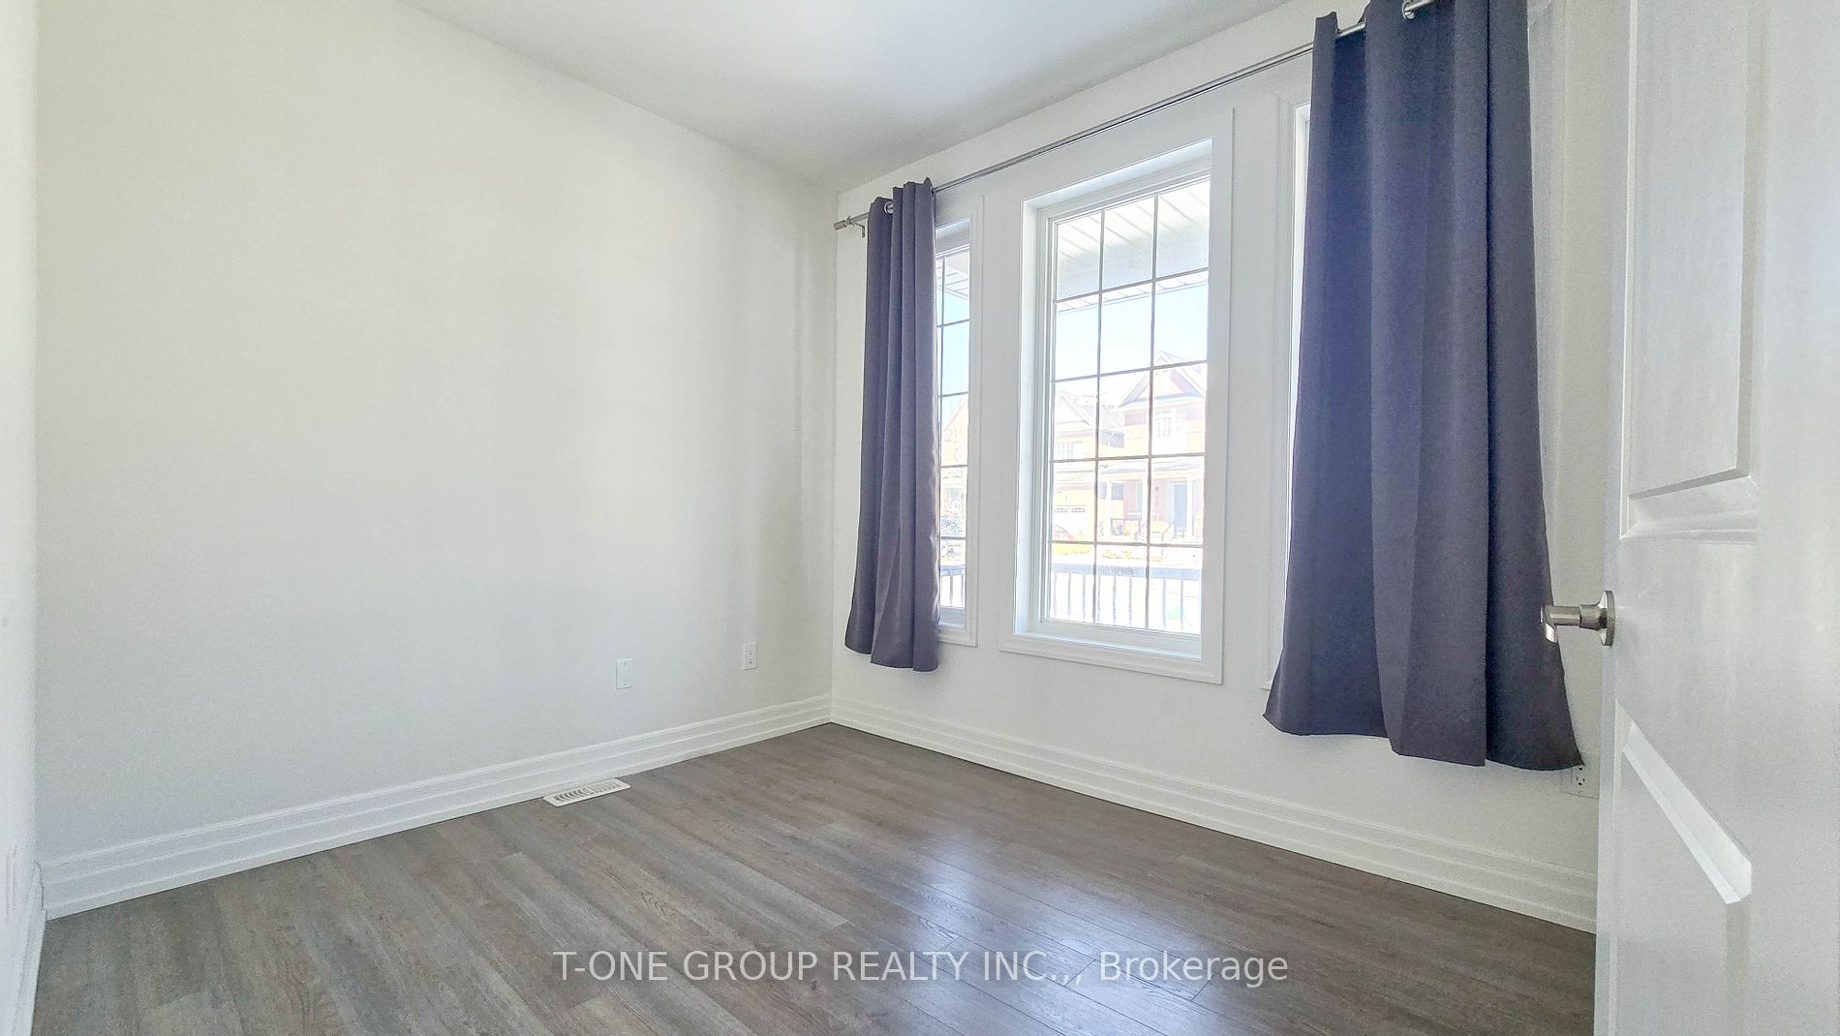
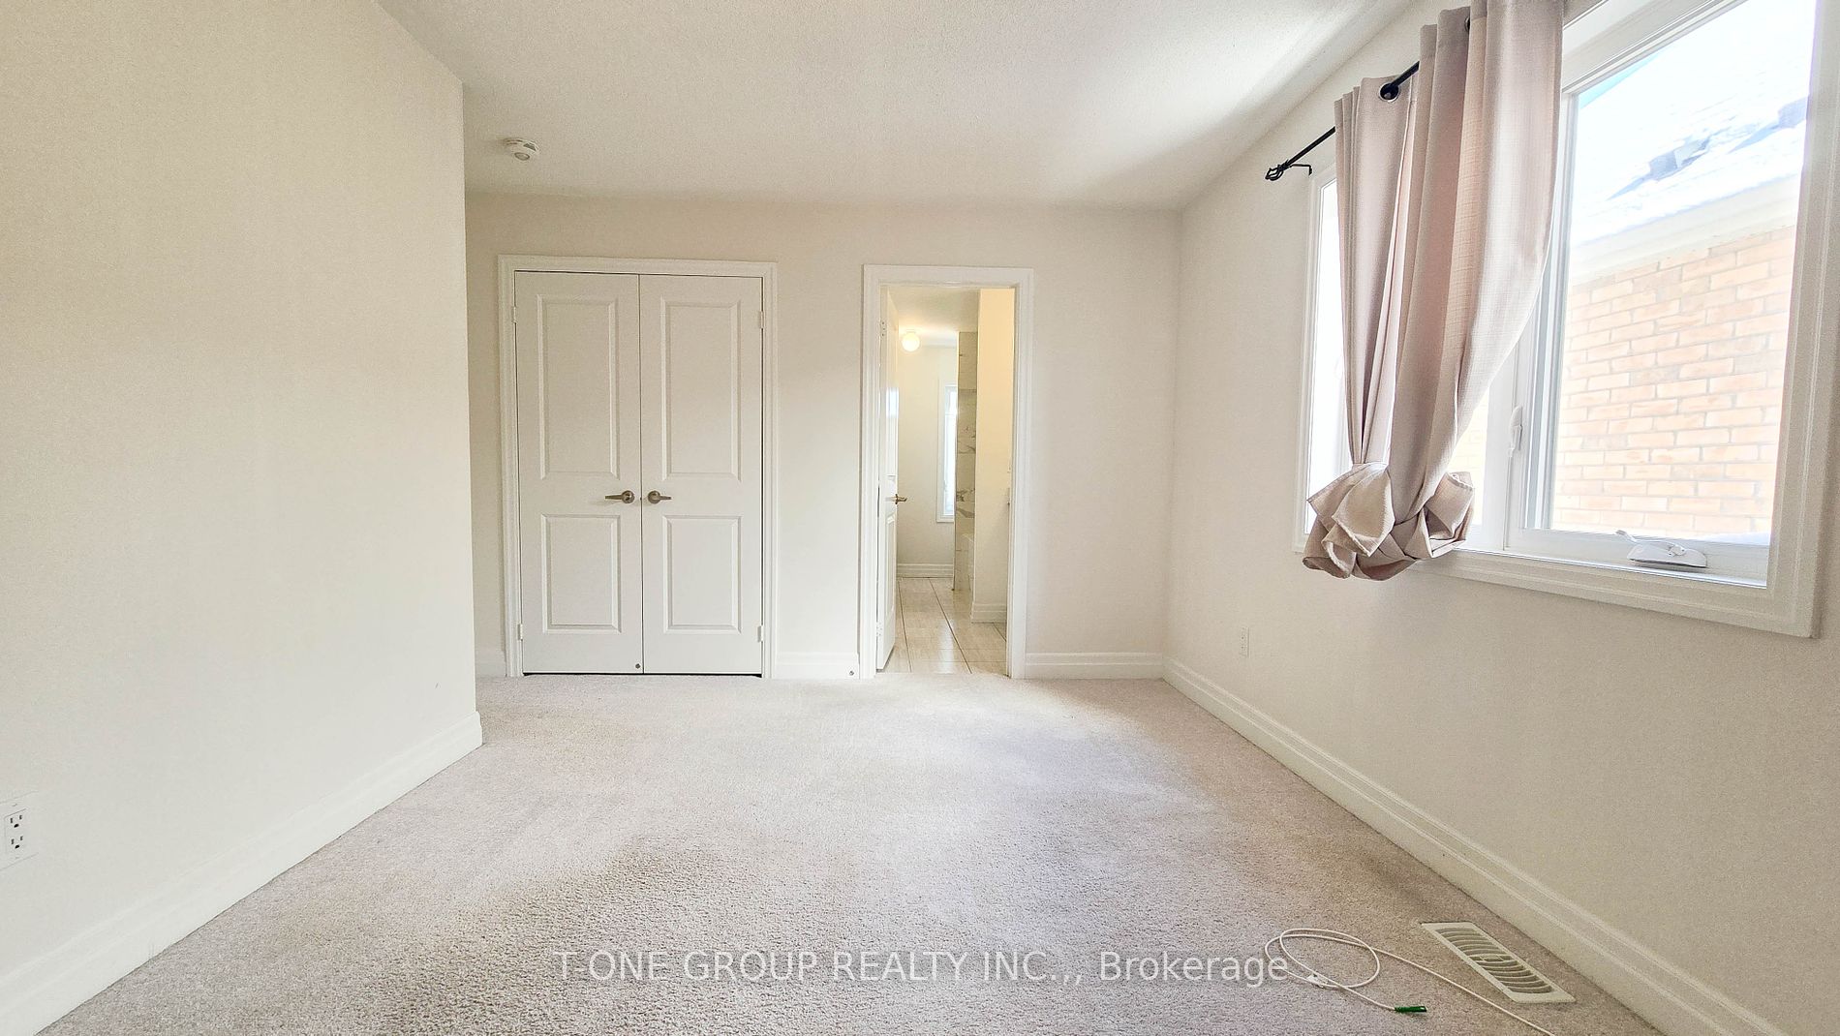
Bedroom 4
Large Window, Closet, Semi Ensuite
Dimensions 13.02 x 9.97 feet
129.81 sqft
Den
Open Concept, Window
Dimensions 15.78 x 10.63 feet
167.74 sqft
Dining Room
Hardwood Floor, Window
Dimensions 21.33 x 12.5 feet
266.62 sqft
Family Room
Hardwood Floor, Large Window, Open Concept
Dimensions 17.45 x 16.6 feet
289.67 sqft
Kitchen
Granite Counters, Stainless Steel Appl, W/O To Yard