Sign In or Create a Free Account to see full details of this property
Key Facts
Key facts for 45 Sydenham Wells
Property Type
House, Bungalow
Parking
Attached 1 garage, 3 parking
MLS #
S5714814
Size
1100-1500 sqft
Basement
Partially Finished,Separate Entrance
Listed on
2022-07-29
Lot size
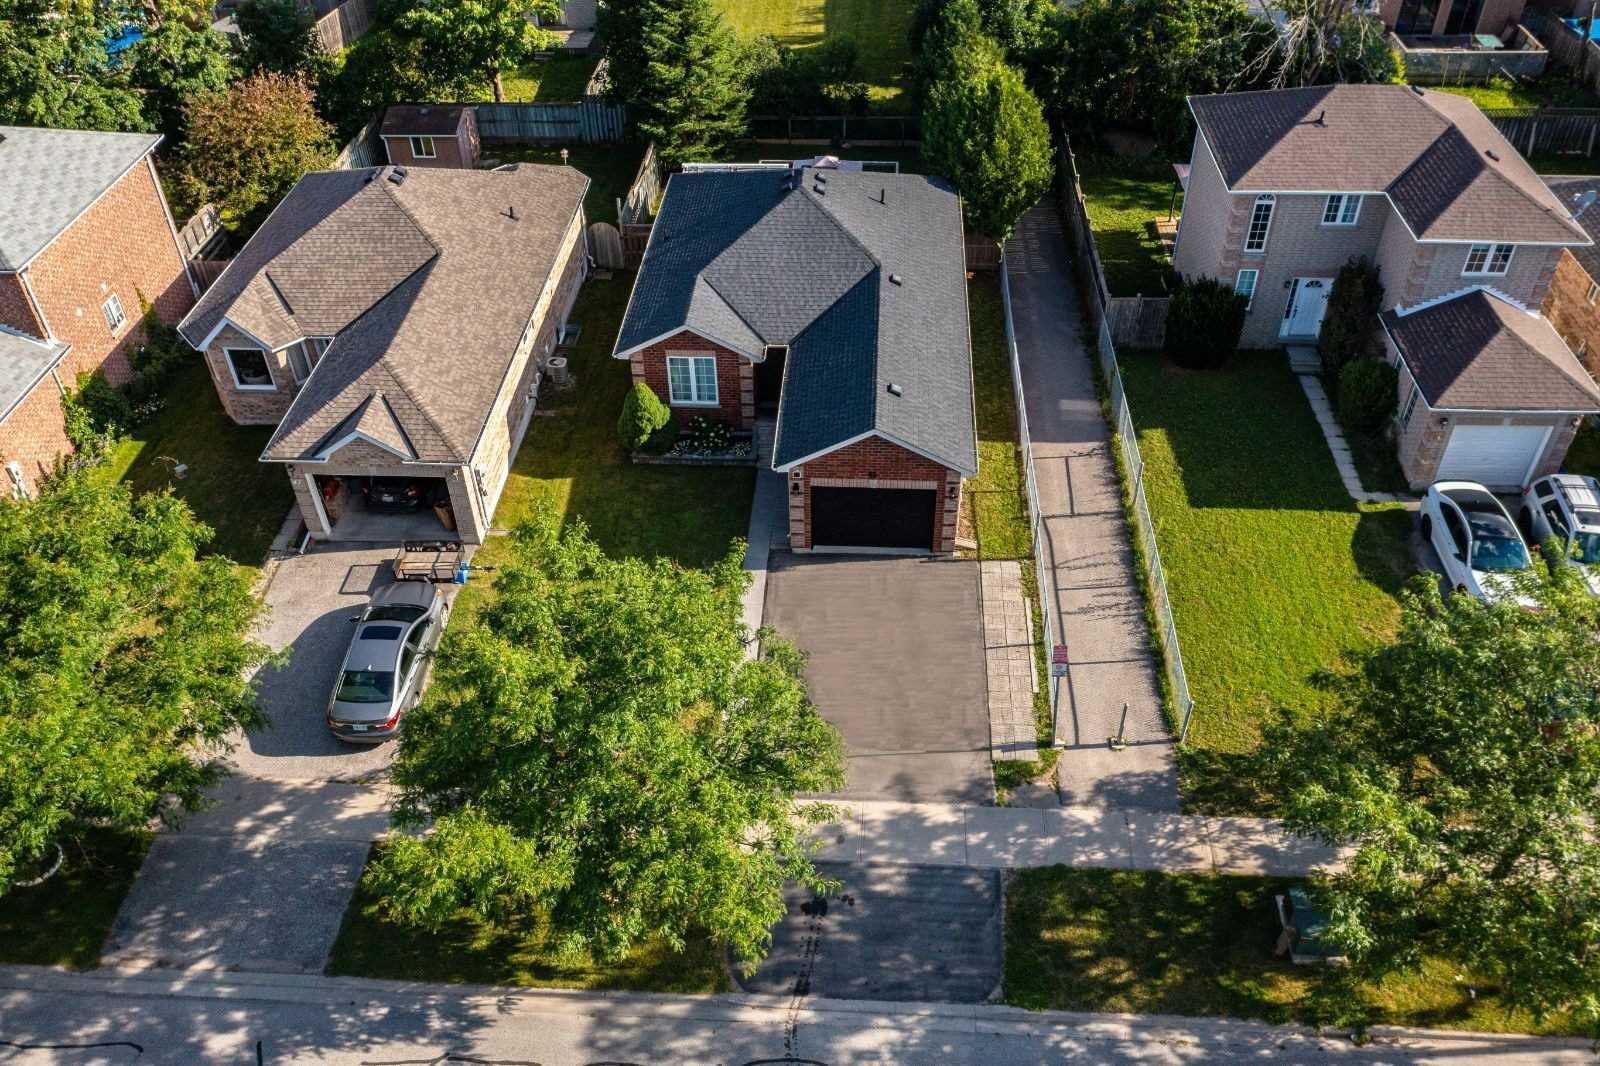
44 x 111.88
Tax
$4,040.50 /yr
Days on Market
1553
Approximate Age
16-30
Maintenance Fee
-
Description
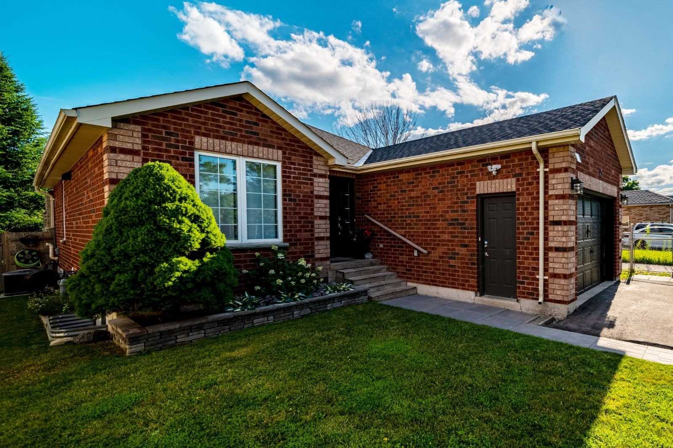
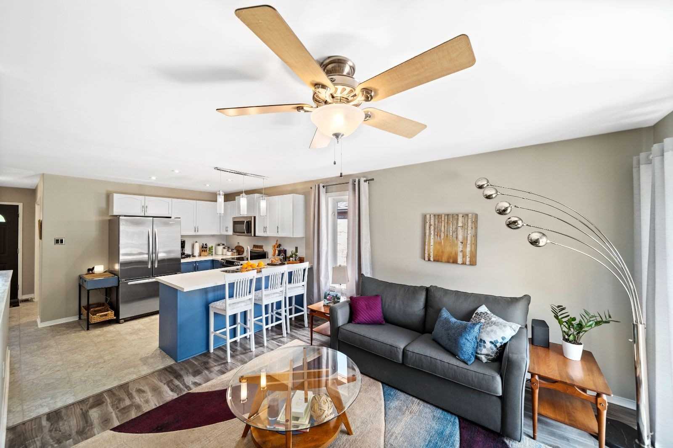
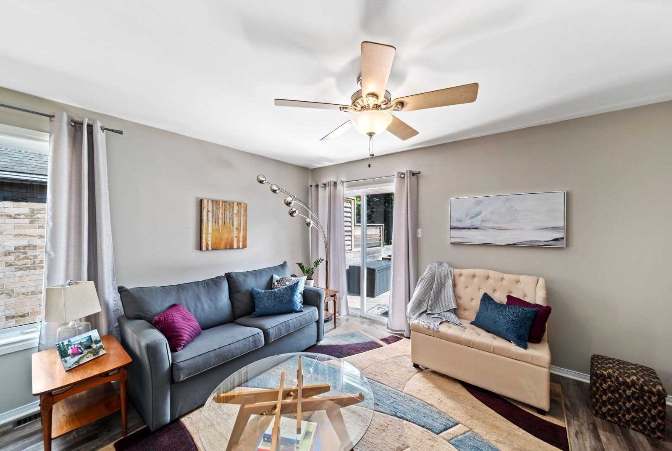
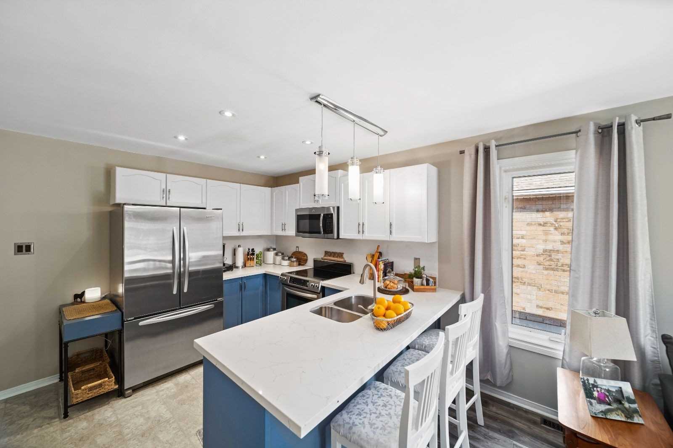
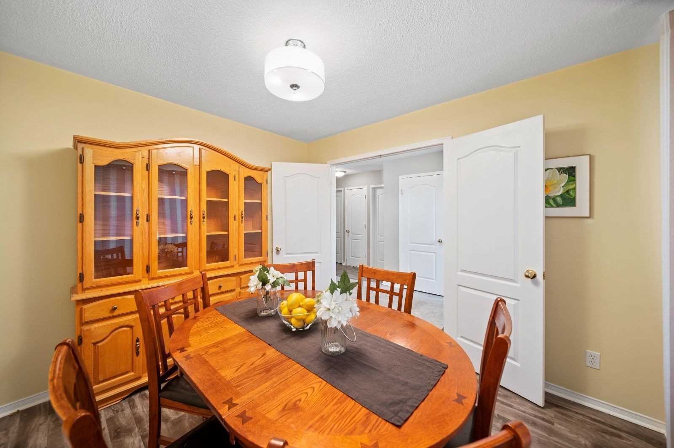
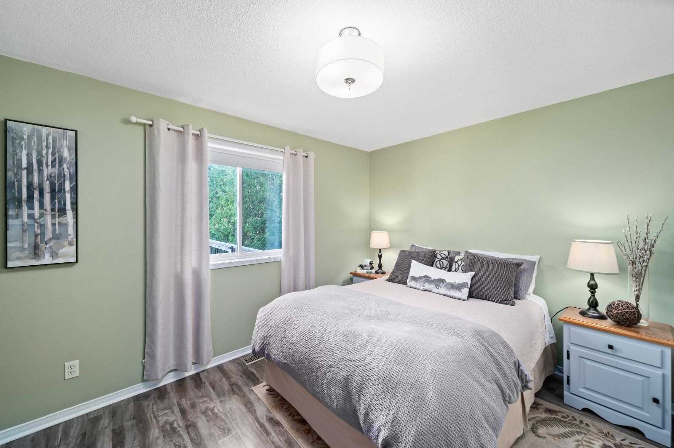
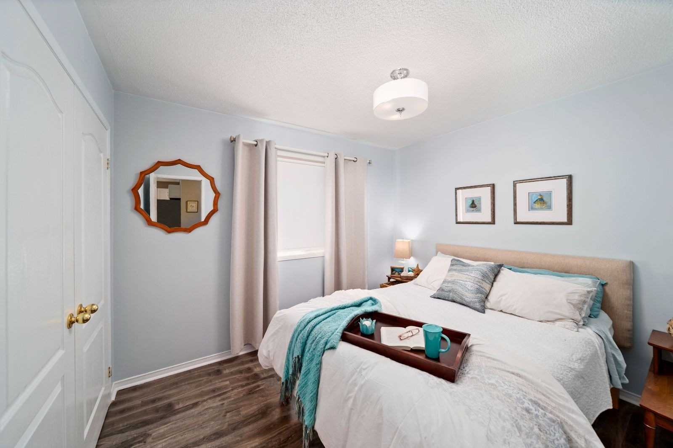
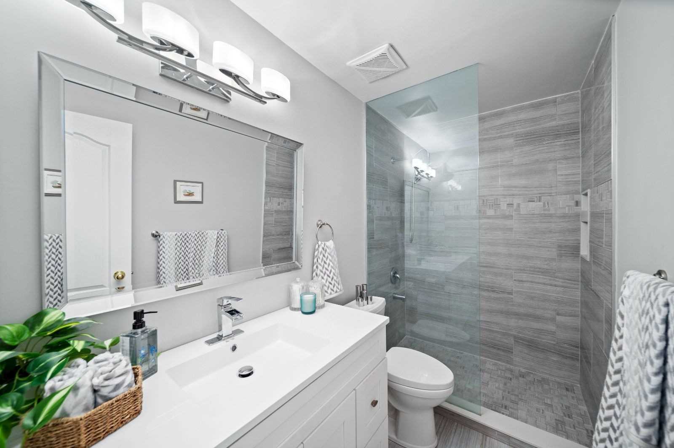
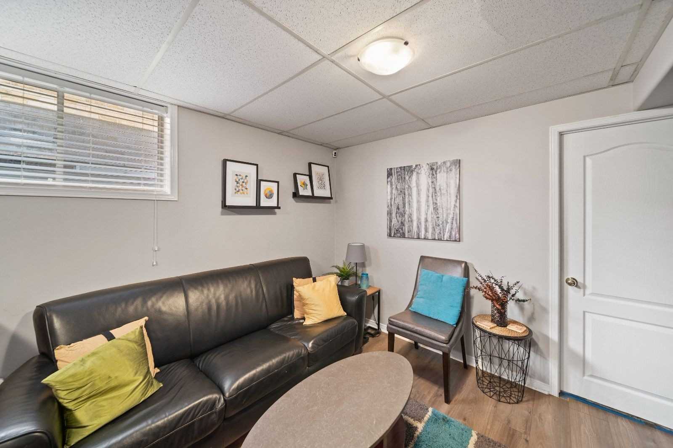
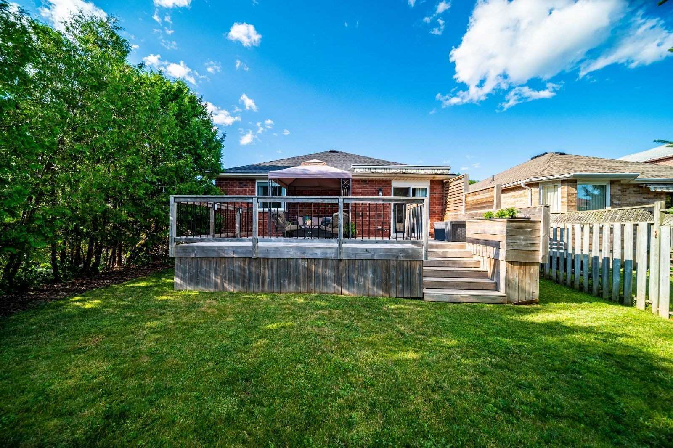
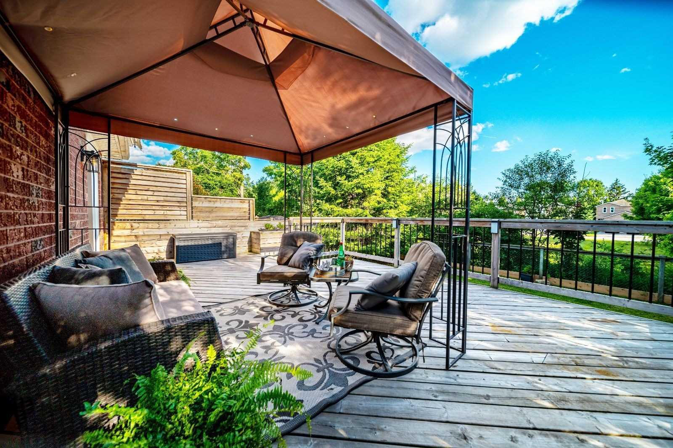
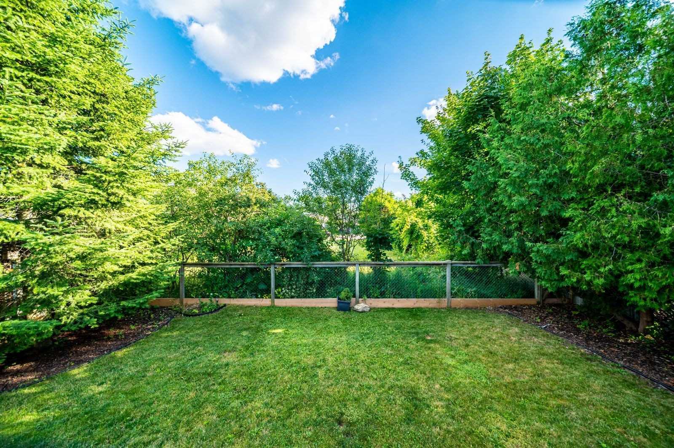
Excellent Family Bungalow Situated In The East End! This Wonderful Property Is Close To Schools, Shops, Eastview Arena, Rvh, & Georgian College. Little Lake, Walking Trails, Parks, Barrie Country Club, & Centennial Beach Are Also Found Nearby To Provide Plenty Of Seasonal Fun. Beautiful Curb Appeal ...Showcases A Copper Tone Brick Exterior W/An Attached 1-Car Garage & Renewed Shingles (2017). Private Backyard Offers A Generous Deck, Lush Views, & Rear Awnings. Bright Interior W/ A Functional Layout. Updated Kitchen W/ S/S Appliances, New Granite Countertop & Breakfast Bar Seating. Sunlit Living Room W/ A W/O To The Rear Deck. Private Dining Room W/ Potential To Be An Office/Bed. Primary Suite W/ 2-Pc Ensuite. Additional Bed Is Served By An Updated 3-Pc Bath W/ A Glass Wall W/I Shower. Lower Level W/ In-Law Capability, 3 Bedrooms, A 4-Pc Bath, A Great Room W/Kitchenette Feat. New Granite Counter & A Sep Entrance. Laundry Amenities Are Also Found On This Level. Visit Our Site For More Info! **** Extras **** Incl: Carbon Monoxide Detector, Dishwasher, Dryer, Refrigerator, Stove, Washer, Window Coverings / Rental: Hwt-Gas / Lease To Own: Air Conditioner, Furnace