Sign In or Create a Free Account to see full details of this property
Key Facts
Key facts for 1239 McEachern Court
Property Type
House, 2-Storey
Parking
Built-In 2 garage, 2 parking
MLS #
W14100678
Size
2500-3000 sqft
Basement
Unfinished
Listed on
2026-10-21
Lot size
-
Tax
-
Days on Market
0
Approximate Age
-
Maintenance Fee
-
Parking
Description
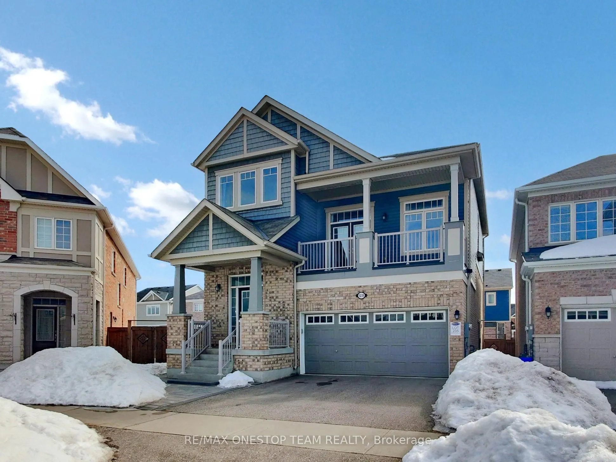
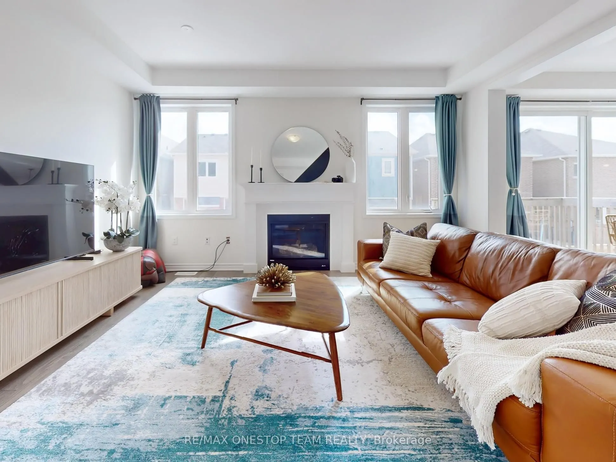
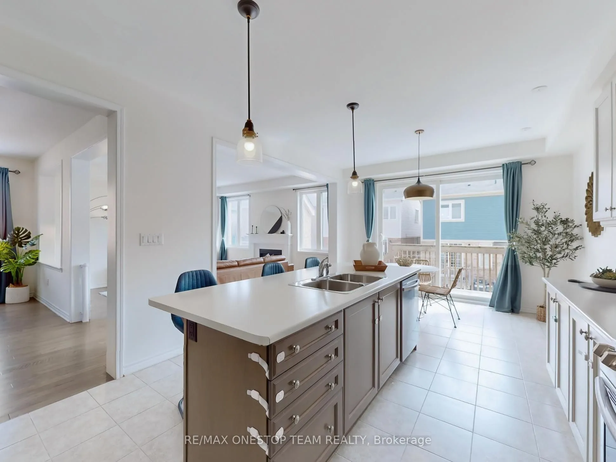
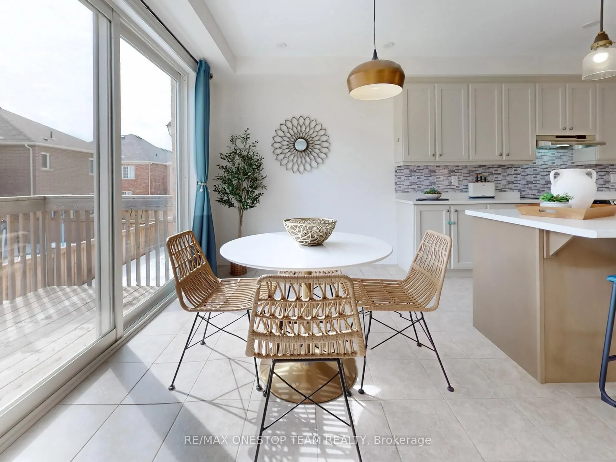
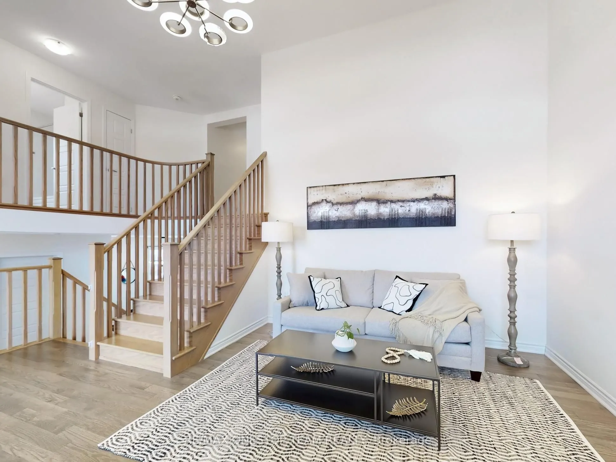
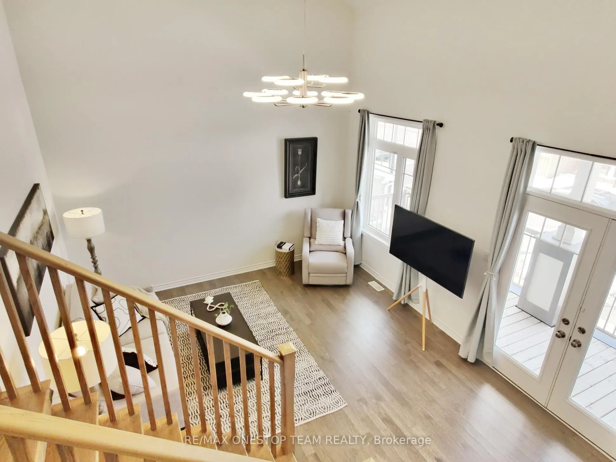
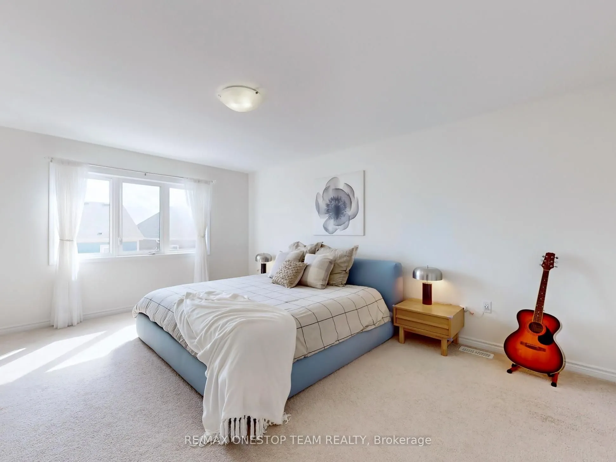
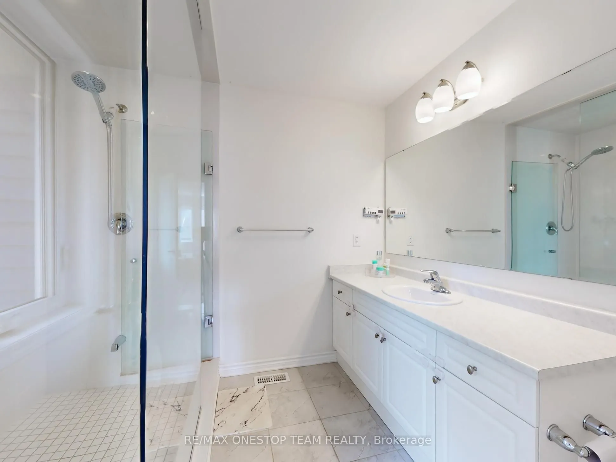
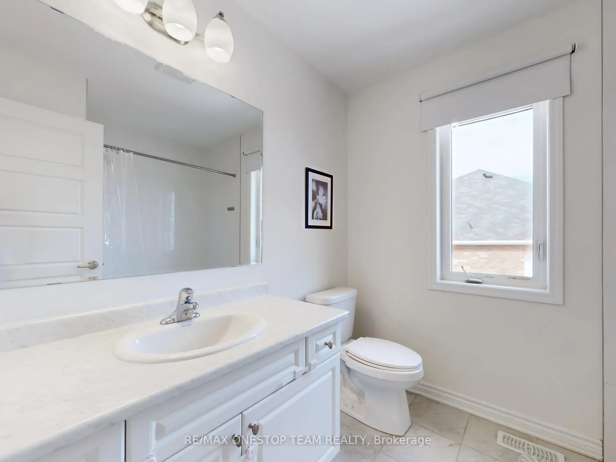
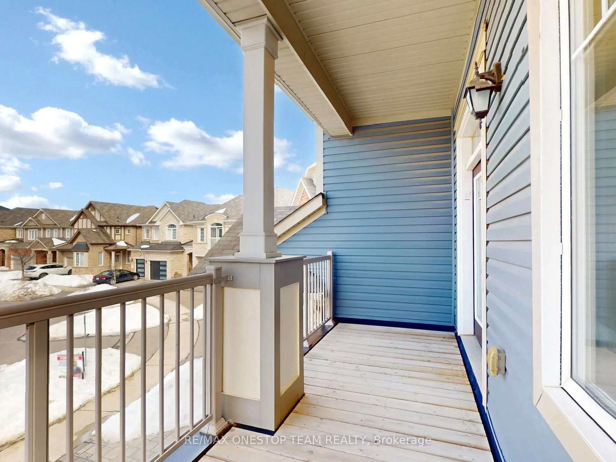
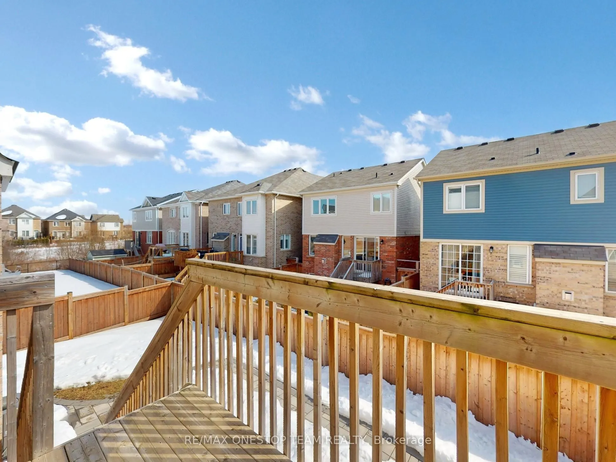
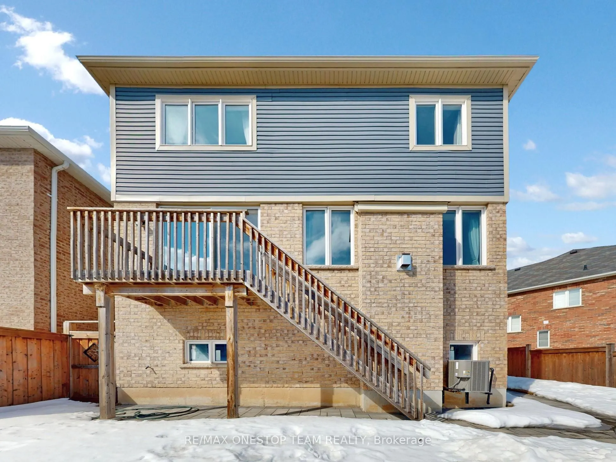
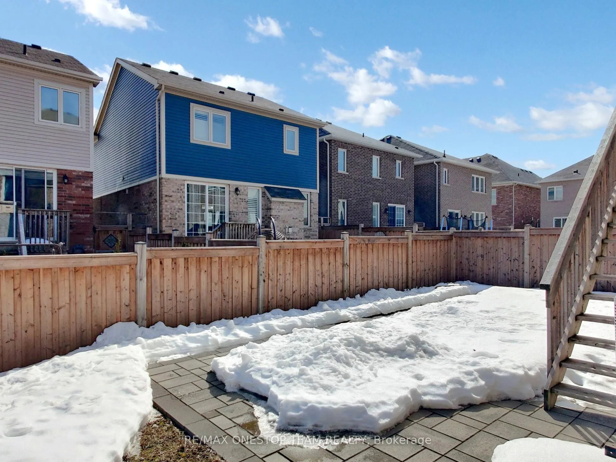
Located on a quiet court with only local traffic, this stunning 4-bedroom, 3-washroom detached home sits on a large premium pie-shaped lot,offering privacy and ample outdoor space. The main floor features an open-concept layout, a modern kitchen with ample cabinetry and centralisland. Tons of natura...l light streaming through the oversized patio door. The bright and spacious family room features soaring 13-foot ceilings,tons of natural light, and a walkout to a private balcony, creating the perfect space to relax and unwind. Enjoy the convenience of a main floorlaundry and a well-thought-out layout designed for comfort and functionality. This home is perfect for families lookingfor space and tranquility!
Full Property Details
Interior
Bedrooms
4
Total Bedrooms
4
Washrooms
3
Square Footage
2500-3000 sqft
Basement
Unfinished
Heating Source
Gas
Heating Fuel
Forced Air
Air Conditioning
Central Air
Family Room
Yes
Kitchens
1
Total Kitchens
1
Fireplace Features
Yes
Bedrooms
4
Total Bedrooms
4
Washrooms
3
Square Footage
2500-3000 sqft
Basement
Unfinished
Heating Source
Gas
Heating Fuel
Forced Air
Air Conditioning
Central Air
Family Room
Yes
Kitchens
1
Total Kitchens
1
Fireplace Features
Yes
Exterior
Driveway
Private Double
Pool
None
Parking Spaces
2
Total Parking Spaces
4.00
Parking Description
Built-In
Garage Spaces
2
Driveway
Private Double
Pool
None
Parking Spaces
2
Total Parking Spaces
4.00
Parking Description
Built-In
Garage Spaces
2
Building Description
Style
2-Storey
Home Type
House
Subtype
Detached
Property Orientation
South
Exterior Finish
Aluminum Siding,Brick
Sewers
Sewer
Water Supply
Municipal
Possession Date
No Data
Style
2-Storey
Home Type
House
Subtype
Detached
Property Orientation
South
Exterior Finish
Aluminum Siding,Brick
Sewers
Sewer
Water Supply
Municipal
Possession Date
No Data
Community
Community
Ford
Community
Ford
Taxes & Fees
Occupancy
Tenant
Parking
Included
Occupancy
Tenant
Parking
Included
Room Types
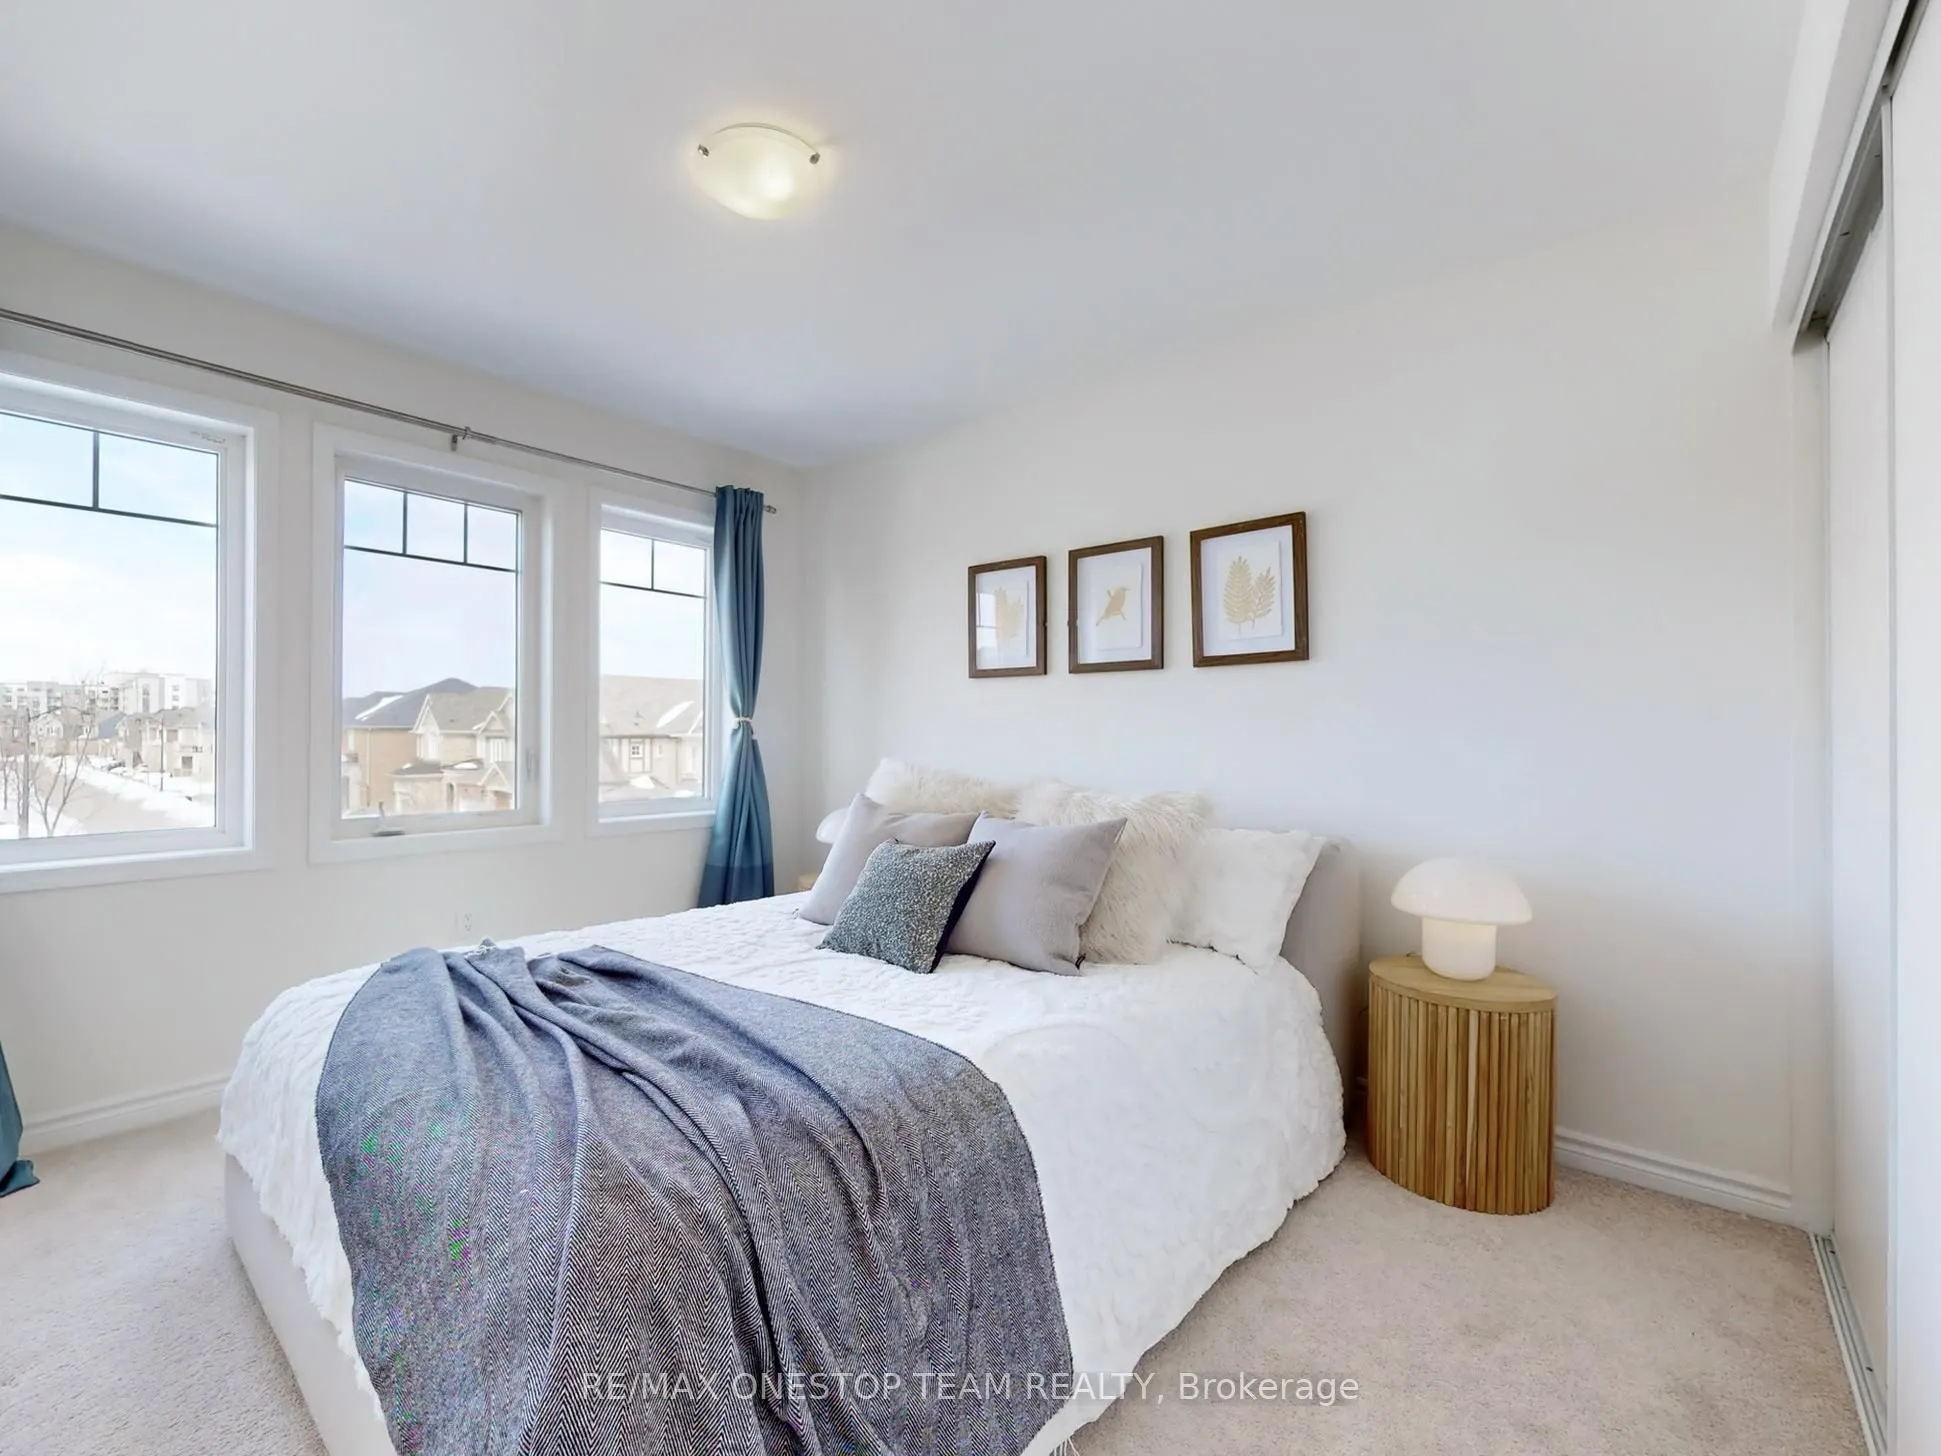
Bedroom 2
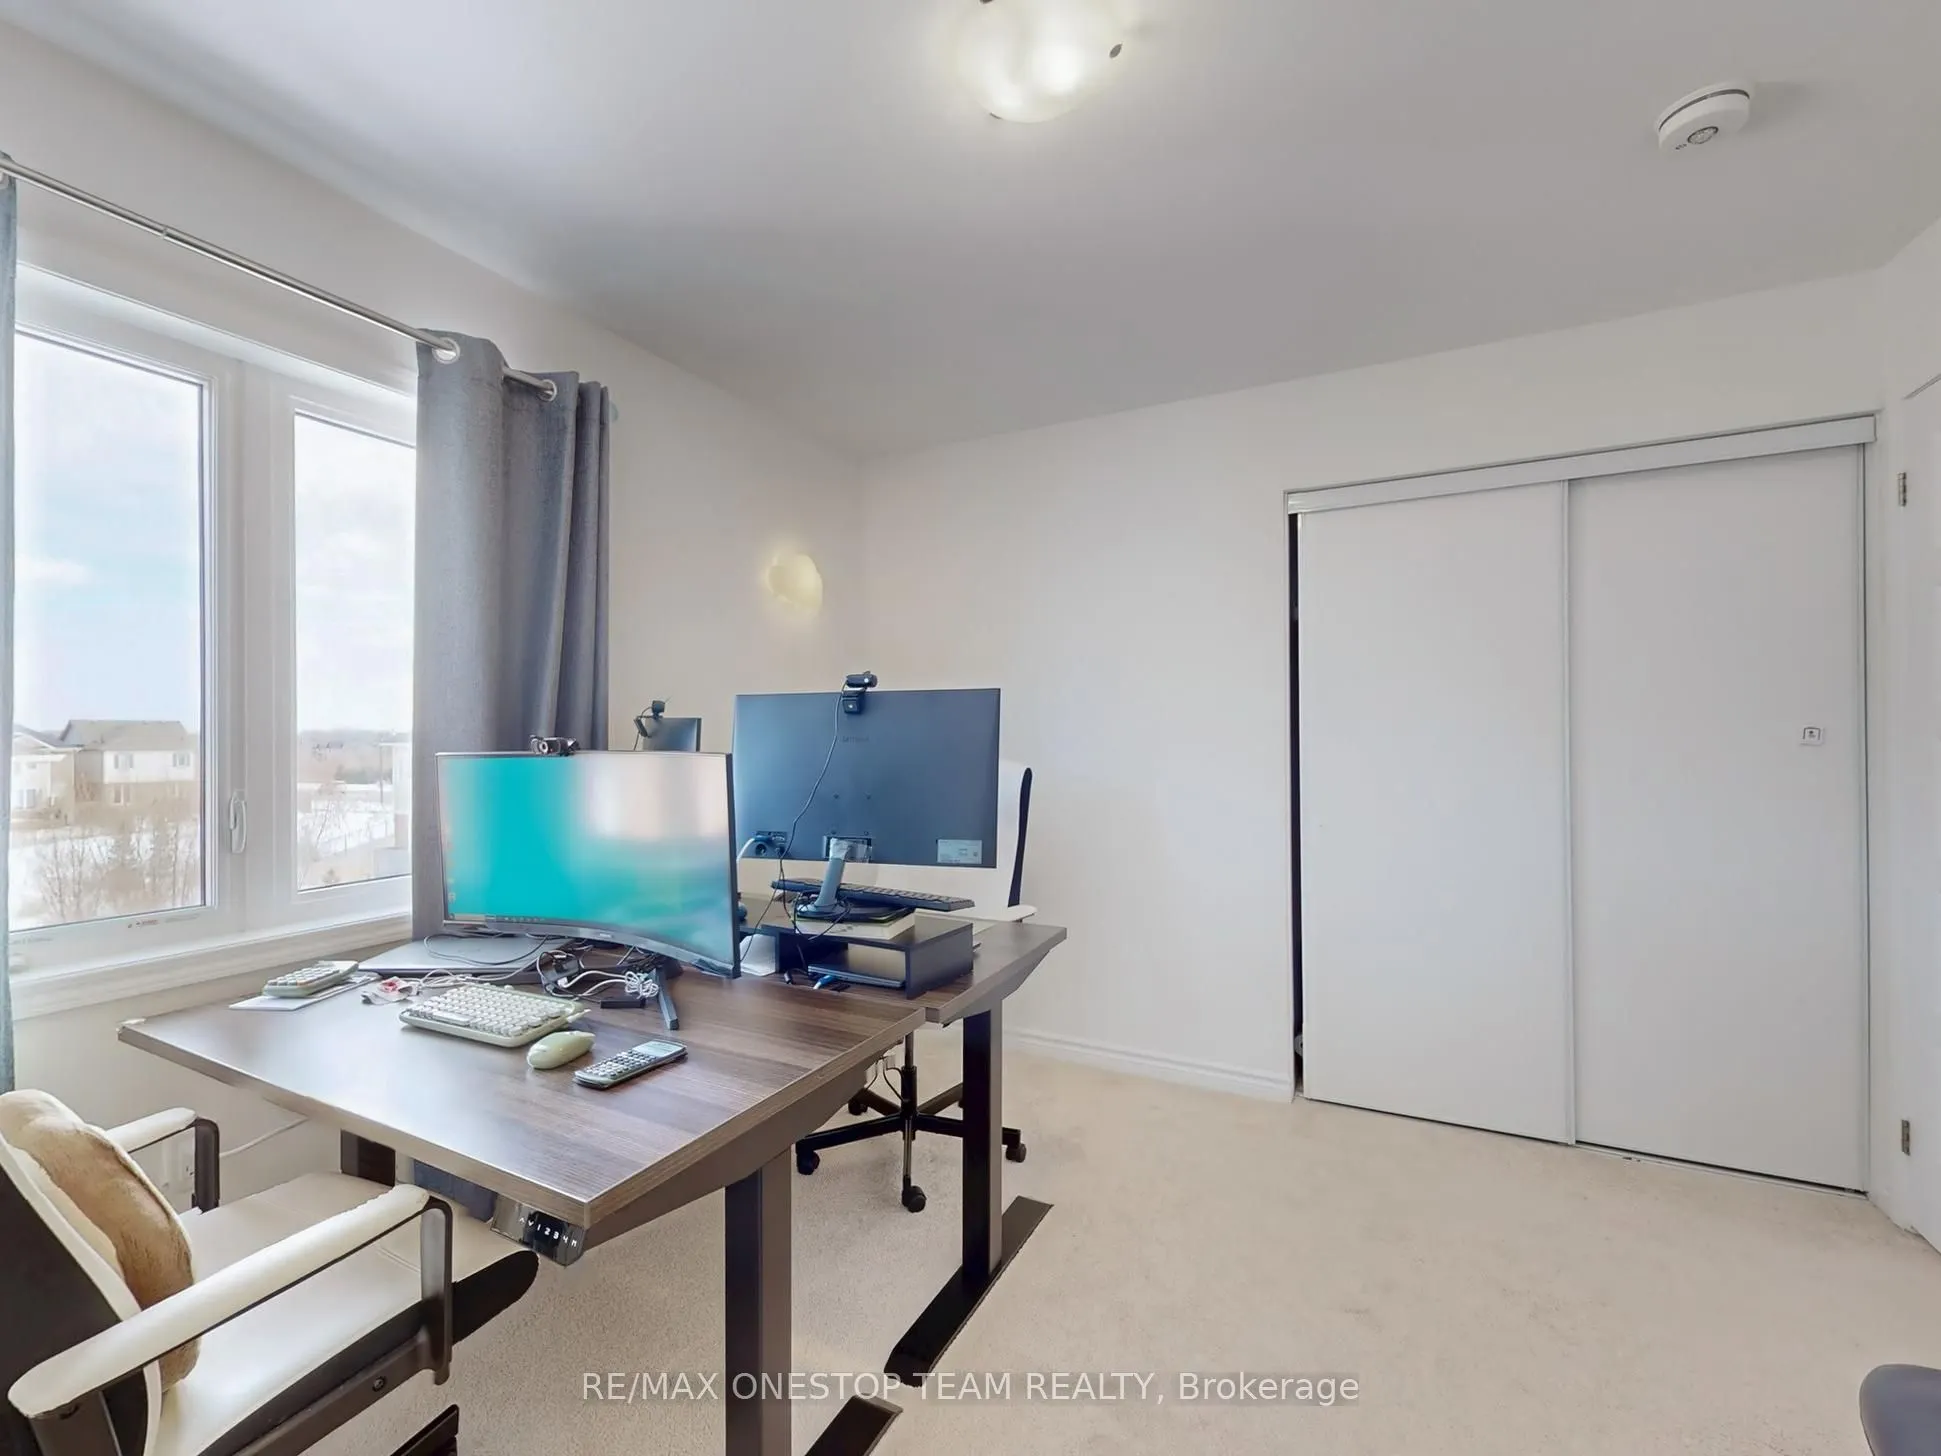
Broadloom, Double Closet
Dimensions 11.15 x 10.5 feet
117.08 sqft
Bedroom 3
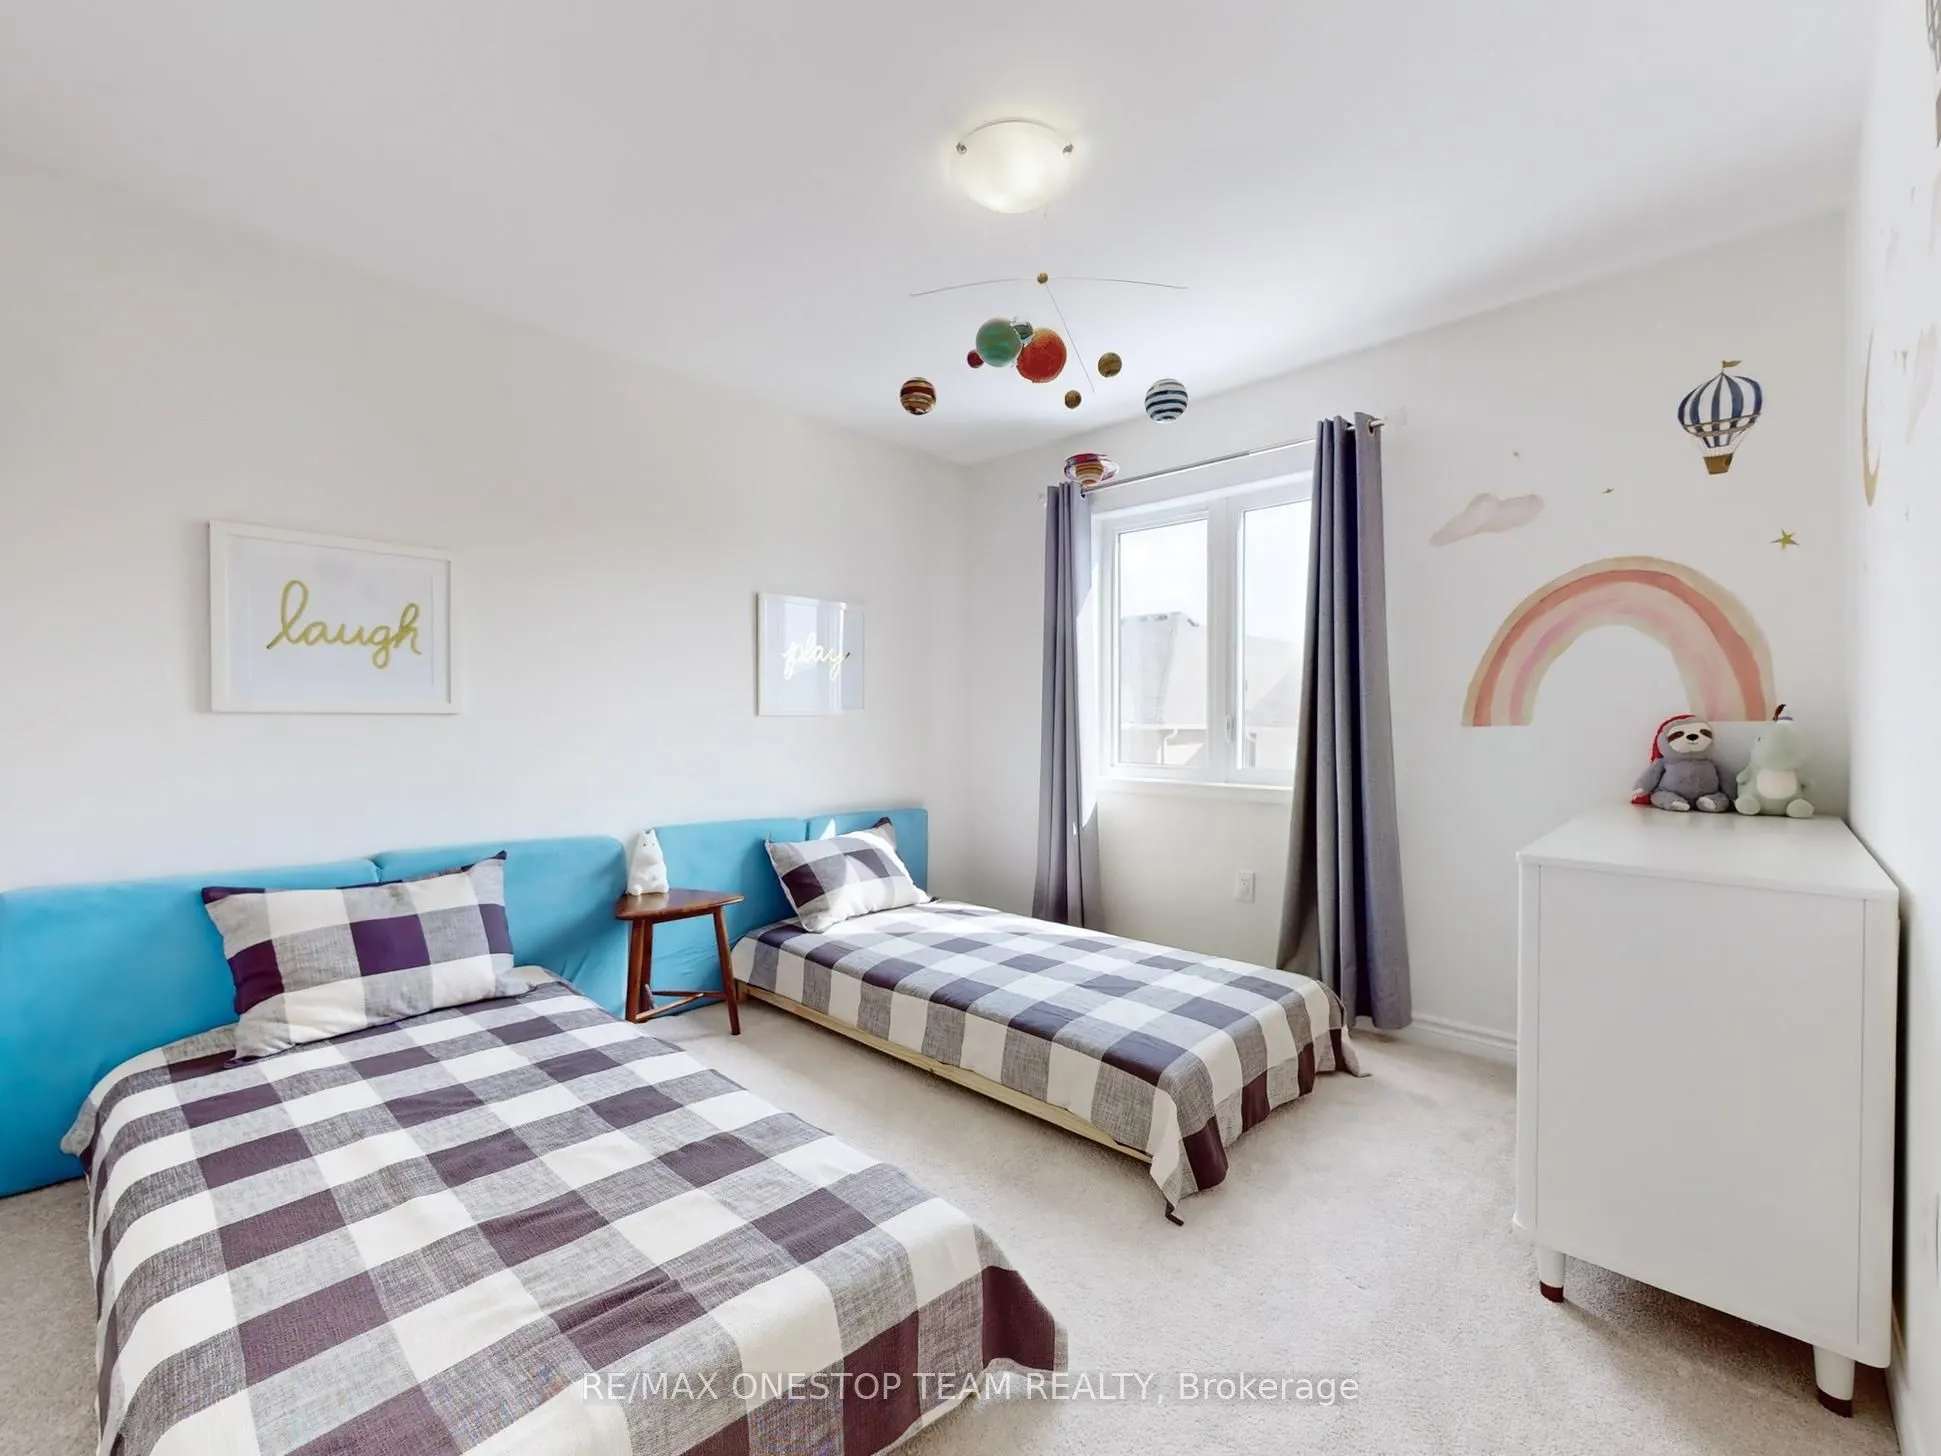
Broadloom, Large Window
Dimensions 10.83 x 10.5 feet
113.72 sqft
Bedroom 4
Broadloom, Closet
Dimensions 11.48 x 10.5 feet
120.54 sqft
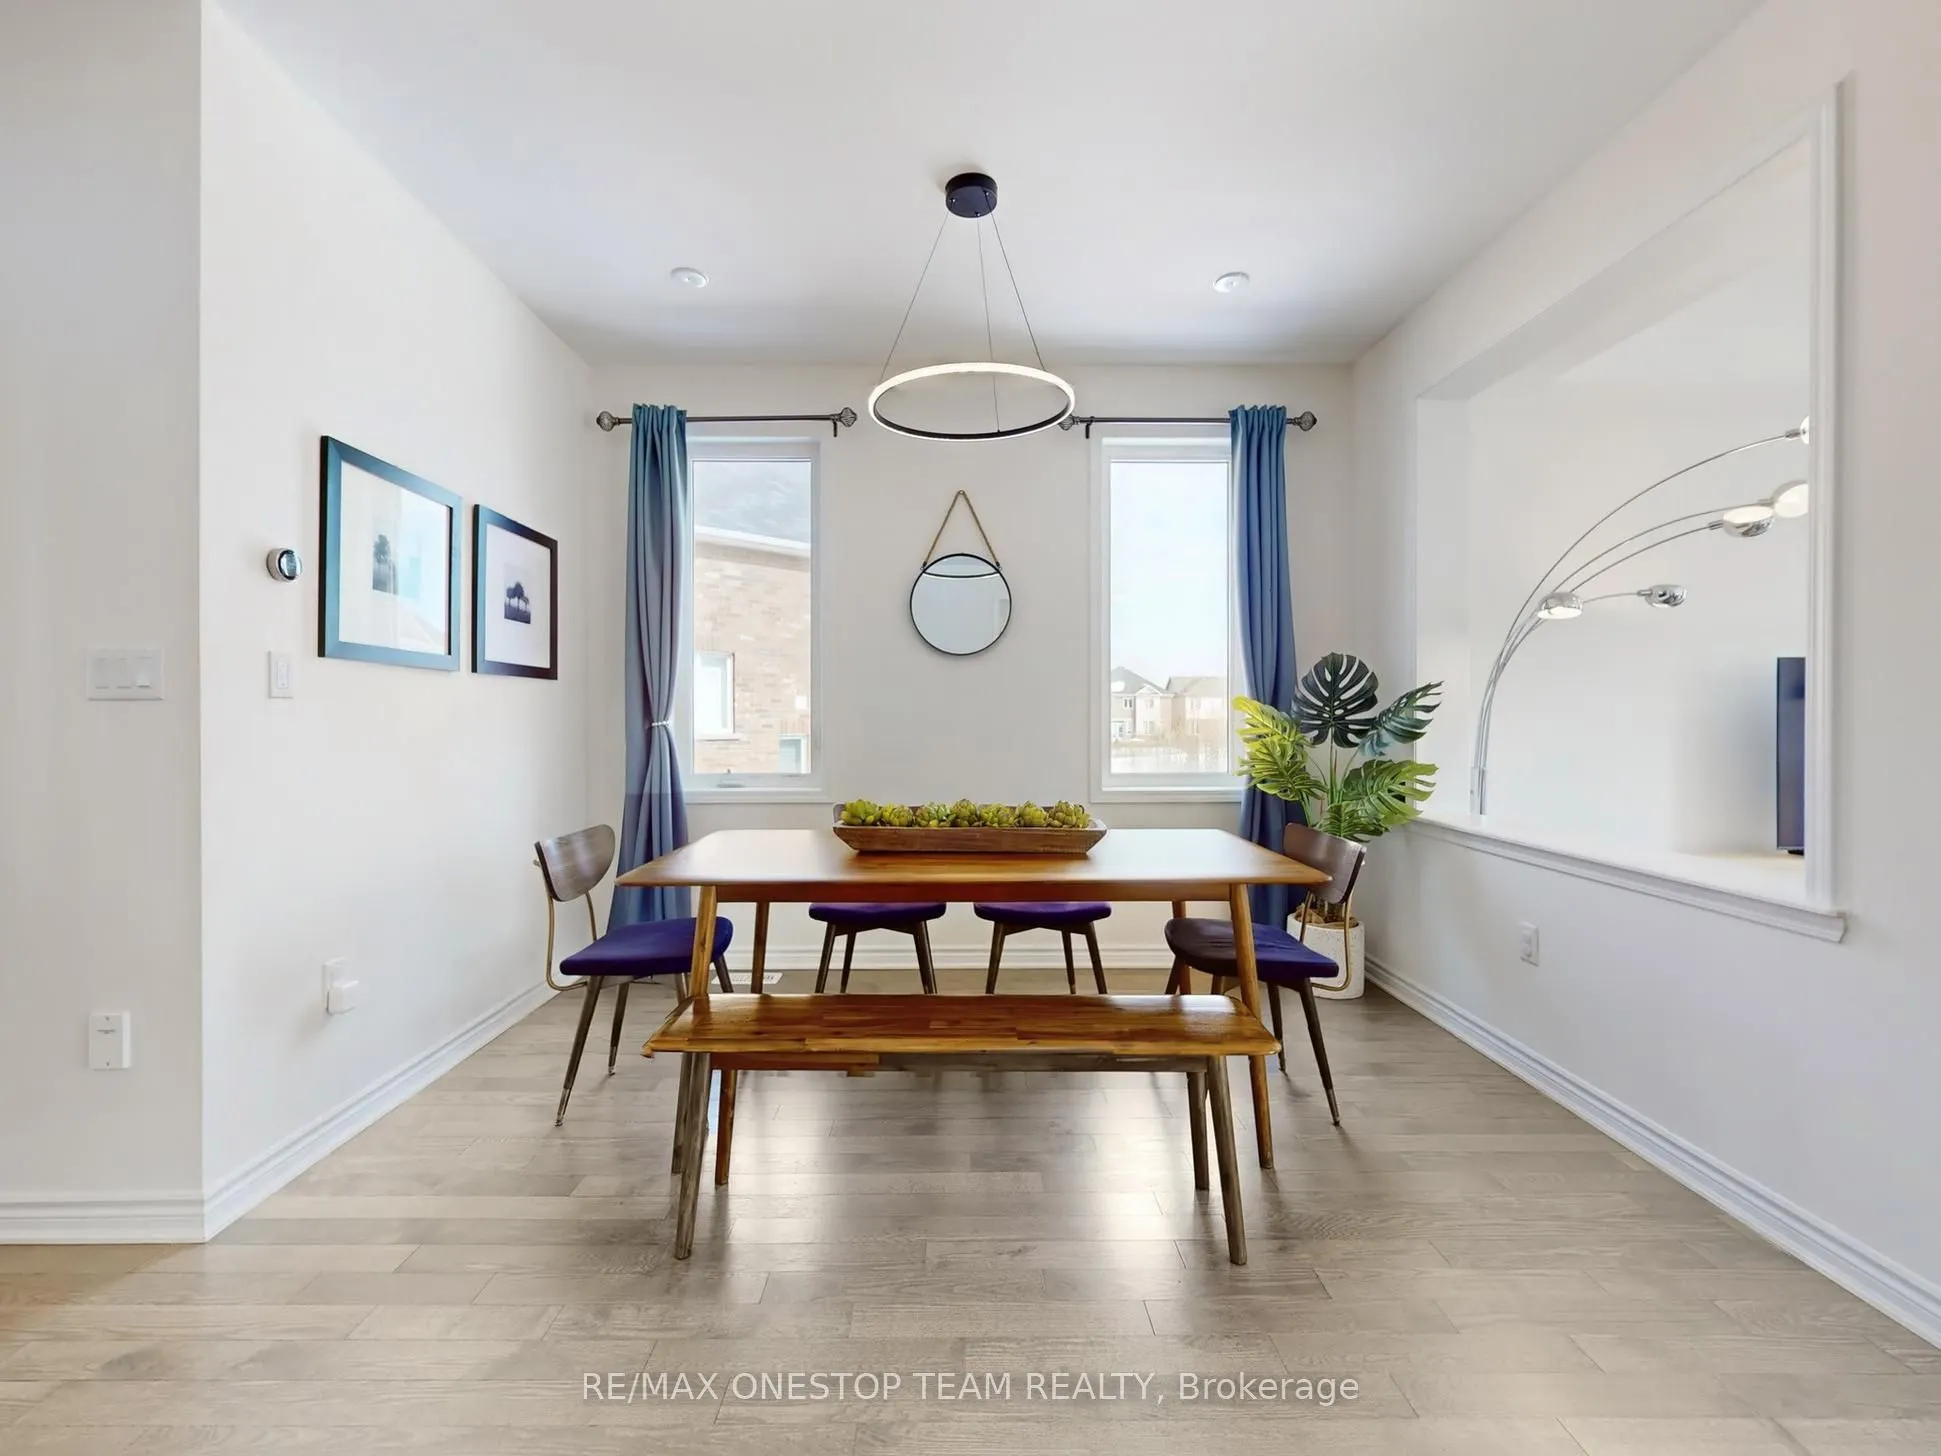
Dining Room
Hardwood Floor, Large Window, Open Concept
Dimensions 15.09 x 11.48 feet
173.23 sqft
Family Room
Hardwood Floor, Gas Fireplace, Large Window
Dimensions 15.09 x 14.11 feet
212.92 sqft
Kitchen
Breakfast Bar, Centre Island, Stainless Steel Appl