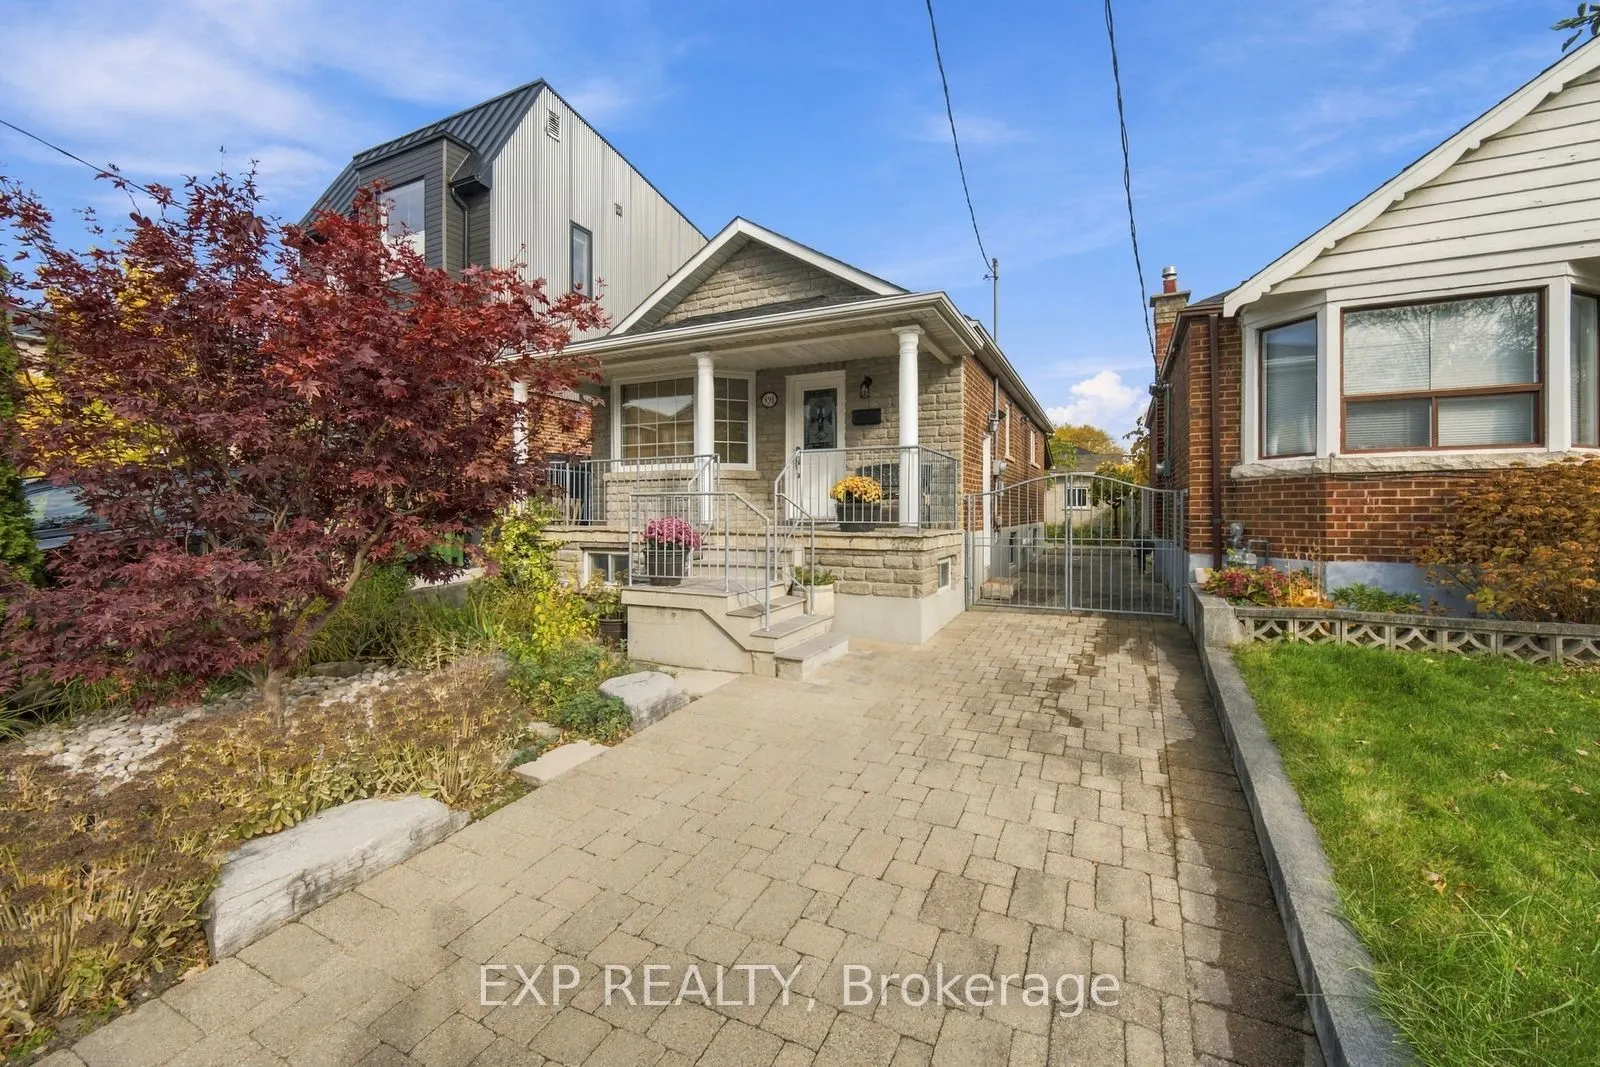
A Remarkable & Renovated Bungalow On A Rare, Oversized Lot! Meticulously Maintained, Light-Filled Rooms & An Upgraded Kitchen With Stainless Steel Appliances And Built-In Oven. Generously Sized Bedrooms With Ample Storage Will Make Your Everyday Living Effortless. Newer Mechanicals Including Plumbi...ng, Electrical, Heating & Drains Giving You Peace Of Mind. The Lower Level Impresses With 8 Foot High Ceilings, A Wet Bar, A Bedroom With 4-Piece Ensuite And Walk-In Closet & Two Separate Entrances Creating The Possibility Of An In-Law Suite. A Sunny Entertainer's Backyard, A Large Gated Private Drive, And Laneway Access To A Massive 26 Foot Wide x 20 Foot Deep Garage. Bonus Potential For An Approx 1394 Sq Ft Laneway House (Report Available). Just Steps To Geary Ave's Buzzing Restaurant Strip, With Morning Espresso At Dark Horse, Craft Cocktails And Burgers At The Greater Good, Parallel's Inventive Dining & So Much More. Take A Short Stroll To Corso Italia For Authentic Trattorias, Gelaterias, Bakeries And Patios. Soon You'll Be Able To Enjoy The New Wallace Emerson Community Centre That Is Being Built With Almost 90,000 Sq Ft Of Amenities And Offerings Right In Your Neighbourhood!
Full Property Details
Interior
Bedrooms
2
Bedrooms Plus
1
Total Bedrooms
3
Washrooms
3
Square Footage
700-1100 sqft
Basement
Walk-Up,Separate Entrance
Heating Source
Gas
Heating Fuel
Forced Air
Air Conditioning
Central Air
Family Room
No
Kitchens
1
Total Kitchens
1
Fireplace Features
No
Bedrooms
2
Bedrooms Plus
1
Total Bedrooms
3
Washrooms
3
Square Footage
700-1100 sqft
Basement
Walk-Up,Separate Entrance
Heating Source
Gas
Heating Fuel
Forced Air
Air Conditioning
Central Air
Family Room
No
Kitchens
1
Total Kitchens
1
Fireplace Features
No
Exterior
Depth
120.0
Front
28.83
Driveway
Private
Lot Size
29 x 120.0 ft
Pool
None
Parking Spaces
3
Total Parking Spaces
6.00
Parking Description
Detached
Garage Spaces
3
Depth
120.0
Front
28.83
Driveway
Private
Lot Size
29 x 120.0 ft
Pool
None
Parking Spaces
3
Total Parking Spaces
6.00
Parking Description
Detached
Garage Spaces
3
Building Description
Style
Bungalow
Home Type
House
Subtype
Detached
Property Orientation
East
Exterior Finish
Brick,Stone
Sewers
Sewer
Water Supply
Municipal
Possession Date
No Data
Style
Bungalow
Home Type
House
Subtype
Detached
Property Orientation
East
Exterior Finish
Brick,Stone
Sewers
Sewer
Water Supply
Municipal
Possession Date
No Data
Community
Community
Dovercourt-Wallace Emerson-Junction
Community
Dovercourt-Wallace Emerson-Junction
Taxes & Fees
Taxes
$5,647.41 /yr
Tax Year
2026
Occupancy
Owner
Taxes
$5,647.41 /yr
Tax Year
2026
Occupancy
Owner
Room Types
Bedroom
4 Pc Ensuite, Walk-In Closet(s), East View
Dimensions 12.96 x 8.53 feet
110.55 sqft
Bedroom 2
B/I Closet, East View, Hardwood Floor
Dimensions 11.15 x 9.02 feet
100.57 sqft
Cold Room/Cantina
-
Dimensions 8.53 x 5.09 feet
43.42 sqft
Dining Room
Bay Window, Open Concept, Crown Moulding
Dimensions 9.84 x 13.45 feet
132.35 sqft
Kitchen
Updated, Granite Counters, Pot Lights
Dimensions 9.09 x 9.02 feet
81.99 sqft
Laundry
-
Dimensions 8.53 x 5.25 feet
44.78 sqft
Living Room
Bay Window, Pot Lights, Combined w/Dining
Dimensions 13.45 x 9.84 feet
132.35 sqft
Primary Bedroom
His and Hers Closets, SE View, Hardwood Floor
Dimensions 14.44 x 9.02 feet
130.25 sqft
Recreation
Wet Bar, Pot Lights, Wood
Dimensions 19.69 x 13.62 feet
268.18 sqft
Similar Properties(No results)
Mortgage Calculator
Calculate your estimated monthly mortgage payment
Price
$1,198,800
$
%
%
Monthly payment
By clicking Save, we will calculate your estimated mortgage for all properties using the saved values (down payment percentage, interest rate, and amortization).
The accuracy and applicability of this calculator are not guaranteed.