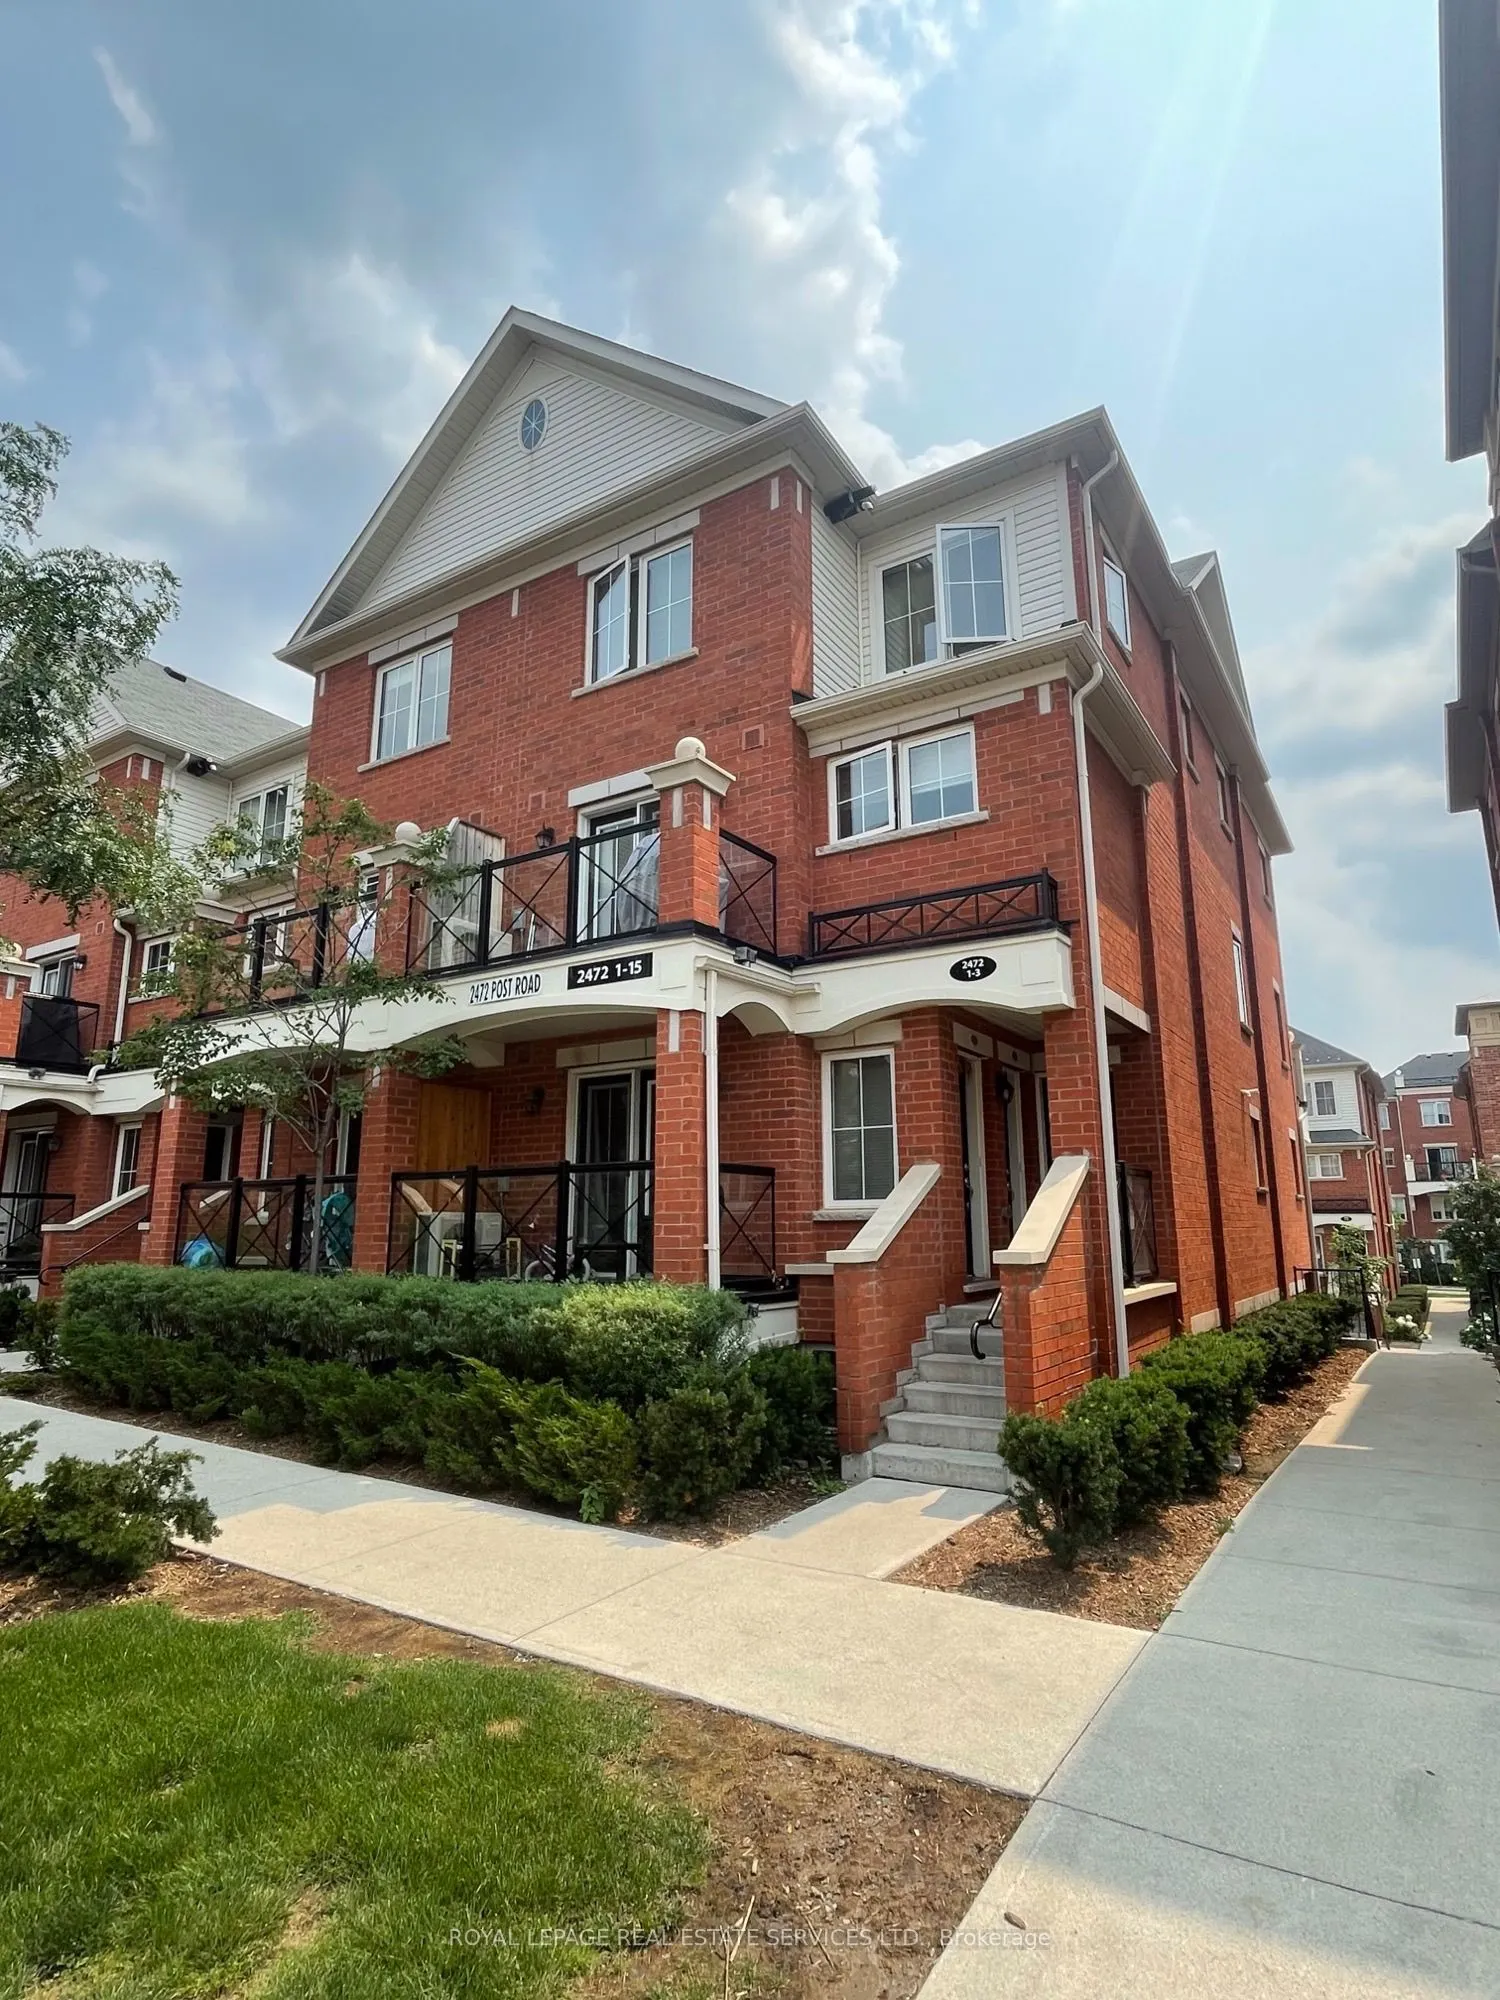
Sign In or Create a Free Account to see full details of this property
Key Facts
Key facts for 2472 Post Road #1
Property Type
Condo, Stacked Townhouse
Parking
Underground 1 garage, 1 parking
MLS #
W14161316
Size
1000-1199 sqft
Basement
None
Listed on
2026-11-08
Lot size
-
Tax
$3,093.46 /yr
Days on Market
0
Approximate Age
-
Maintenance Fee
$363.26/mo
Common Elements, Par...
Description
Fabulous 2 Bedroom 2 Bathroom Corner Unit With Over 1000 sf Located in a Family Oriented Neighborhood--Oakville uptown Core (6th line & Dundas). In high Ranking School Boundary. Spacious Living Room W South Viewing Balcony. Wood Floor. Large Kitchen W 5 piece Appliances. Extra Windows Bring ton of N...atural Light. Laundry on 2nd floor. Parking and Locker are included. EV Chargers are available in the Garage. Easy access to QEW & 407. Walking distance to amenities such as the River Oakes Community Centre. Close to Sheridan College, Oakville Hospital, Walmart, LCBO, Parks, Banks and Shopping malls.
Full Property Details
Interior
Bedrooms
2
Total Bedrooms
2
Washrooms
2
Square Footage
1000-1199 sqft
Basement
None
Heating Source
Gas
Heating Fuel
Forced Air
Air Conditioning
Central Air
Family Room
No
Kitchens
1
Total Kitchens
1
Fireplace Features
No
Bedrooms
2
Total Bedrooms
2
Washrooms
2
Square Footage
1000-1199 sqft
Basement
None
Heating Source
Gas
Heating Fuel
Forced Air
Air Conditioning
Central Air
Family Room
No
Kitchens
1
Total Kitchens
1
Fireplace Features
No
Exterior
Driveway
Underground
Parking Spaces
1
Total Parking Spaces
1.00
Parking Description
Underground
Garage Spaces
1
Balcony
Open
Driveway
Underground
Parking Spaces
1
Total Parking Spaces
1.00
Parking Description
Underground
Garage Spaces
1
Balcony
Open
Building Description
Style
Stacked Townhouse
Home Type
Condo
Subtype
Condo Townhouse
Property Orientation
South
Exterior Finish
Brick
Possession Date
1/1/2027
Locker
Owned
Style
Stacked Townhouse
Home Type
Condo
Subtype
Condo Townhouse
Property Orientation
South
Exterior Finish
Brick
Possession Date
1/1/2027
Locker
Owned
Community
Community
River Oaks
Community
River Oaks
Taxes & Fees
Taxes
$3,093.46 /yr
Tax Year
2026
Occupancy
Tenant
Maintenance Fee
$363.26/mo
Common Elements
Included
Parking
Included
Water
Included
Building Insurance
Included
Taxes
$3,093.46 /yr
Tax Year
2026
Occupancy
Tenant
Maintenance Fee
$363.26/mo
Common Elements
Included
Parking
Included
Water
Included
Building Insurance
Included
Other
Pets
Yes-with Restrictions
Pets
Yes-with Restrictions
Room Types
Bedroom 2
Hardwood Floor, Large Window, Closet
Dimensions 11.81 x 8.2 feet
96.84 sqft
Dining Room
Hardwood Floor, Large Window, Combined w/Living
Dimensions 19.36 x 11.48 feet
222.25 sqft
Kitchen
Ceramic Floor, Backsplash, Breakfast Bar
Dimensions 13.12 x 8.33 feet
109.29 sqft
Living Room
Hardwood Floor, W/O To Balcony, Combined w/Dining
Dimensions 19.36 x 11.48 feet
222.25 sqft
Primary Bedroom
Hardwood Floor, Large Window, Closet
Dimensions 11.98 x 10.33 feet
123.75 sqft
Similar Properties(No results)
Mortgage Calculator
Calculate your estimated monthly mortgage payment
Price
$596,000
$
%
%
Monthly payment
By clicking Save, we will calculate your estimated mortgage for all properties using the saved values (down payment percentage, interest rate, and amortization).
The accuracy and applicability of this calculator are not guaranteed.