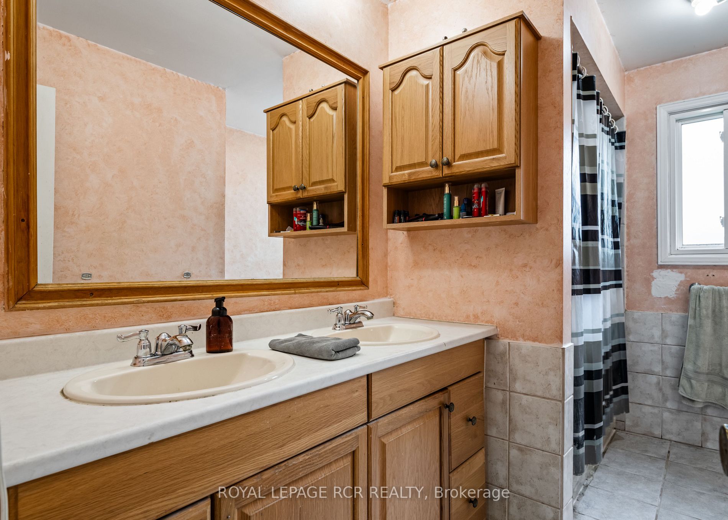
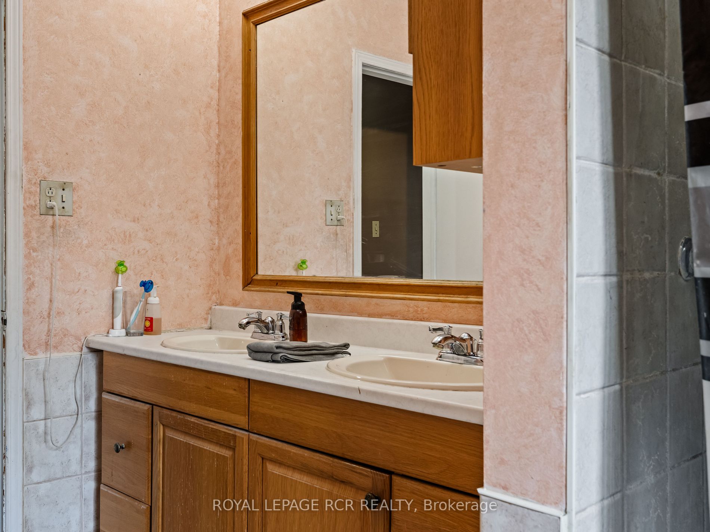
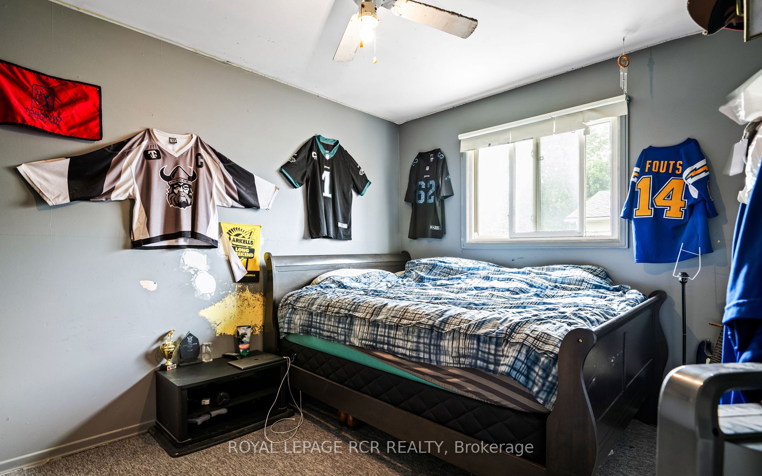
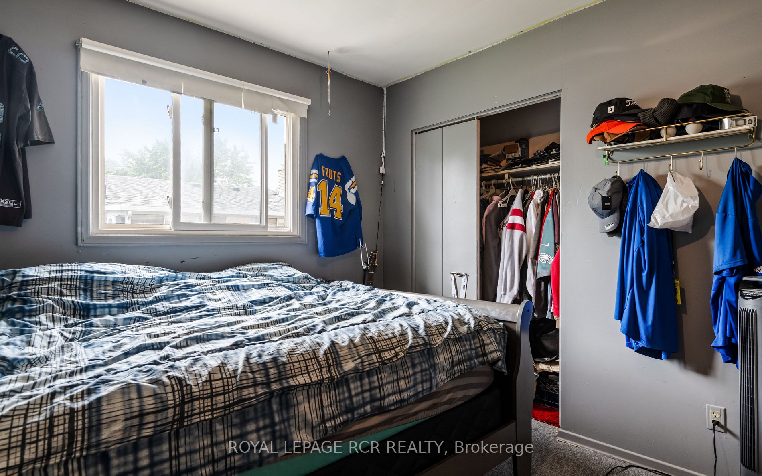
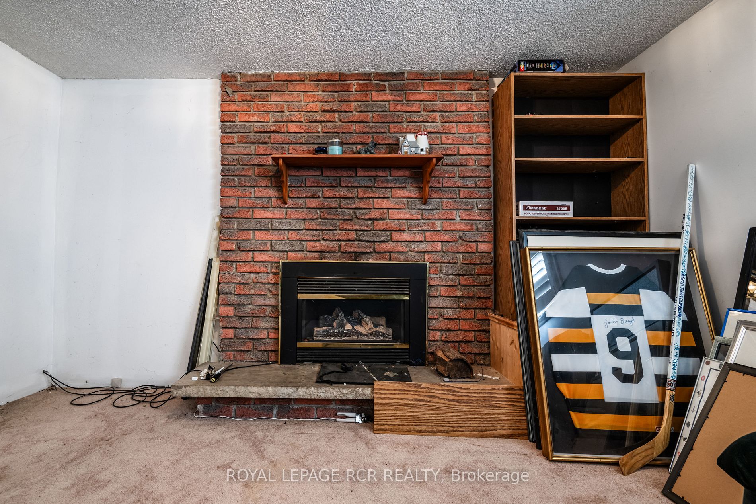
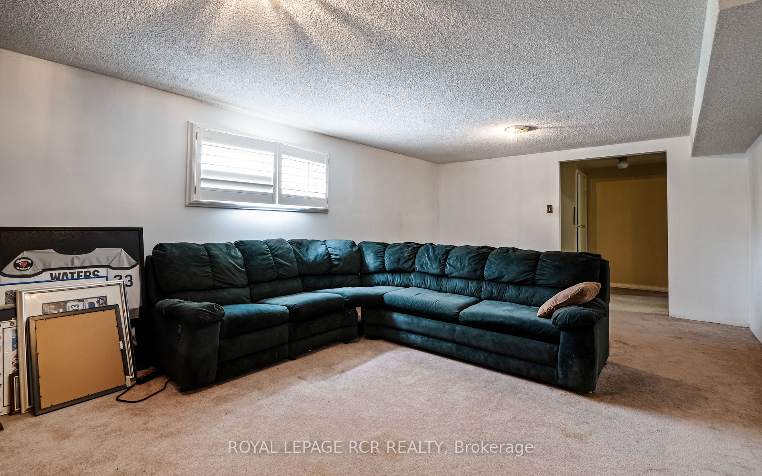
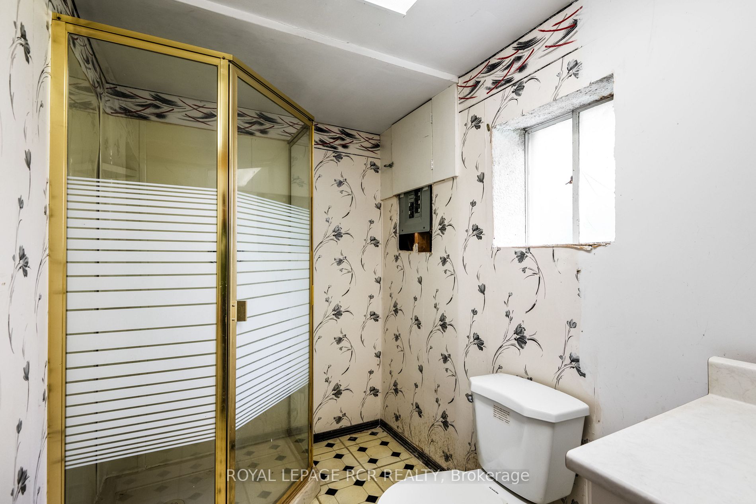
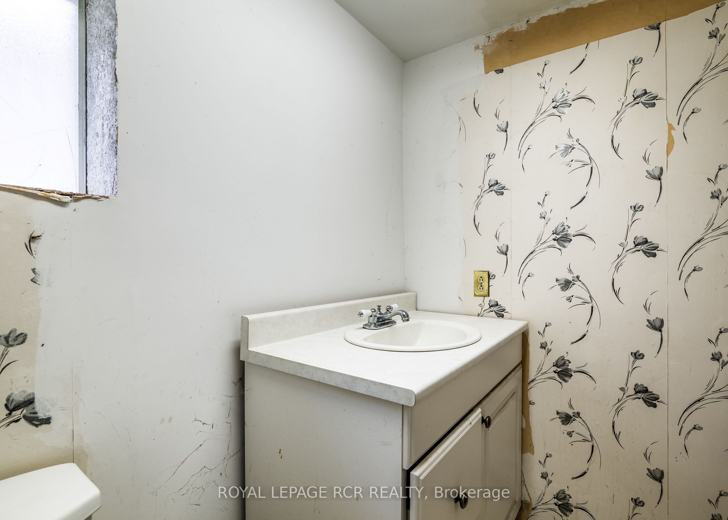
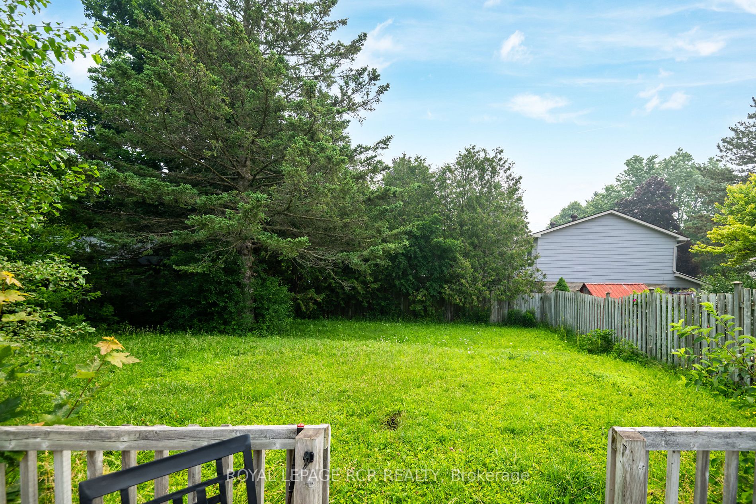
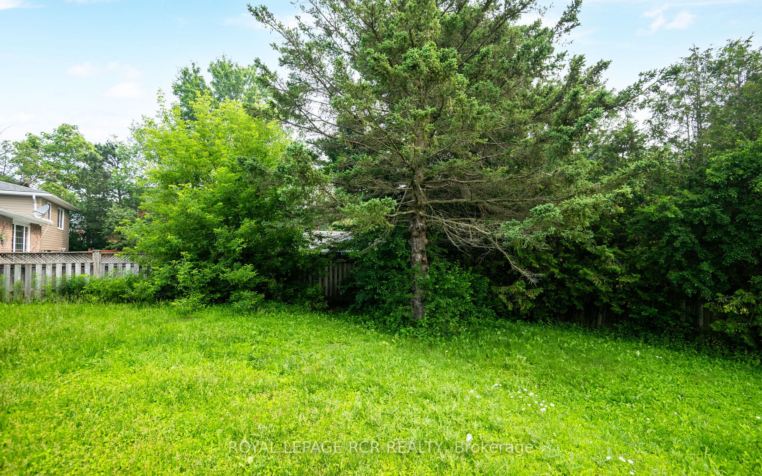
Sign In or Create a Free Account to see full details of this property
Key Facts
Key facts for 75 Westmorland Avenue
Property Type
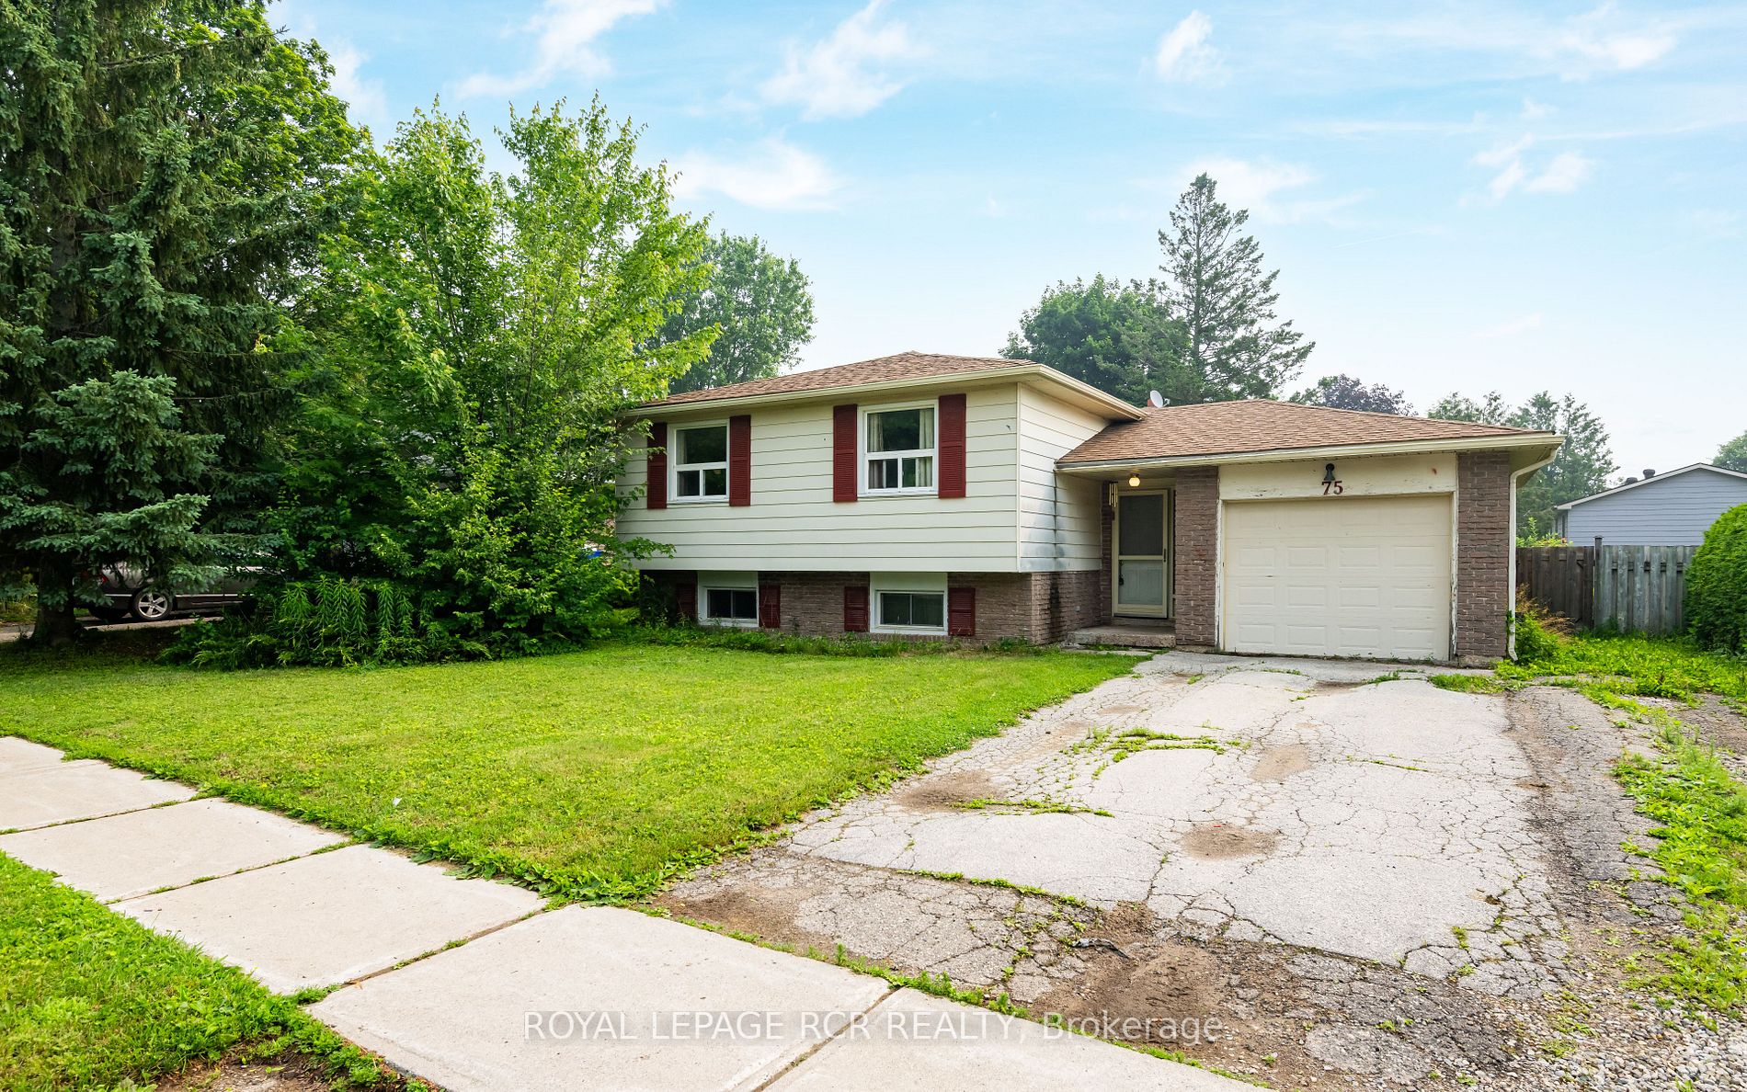
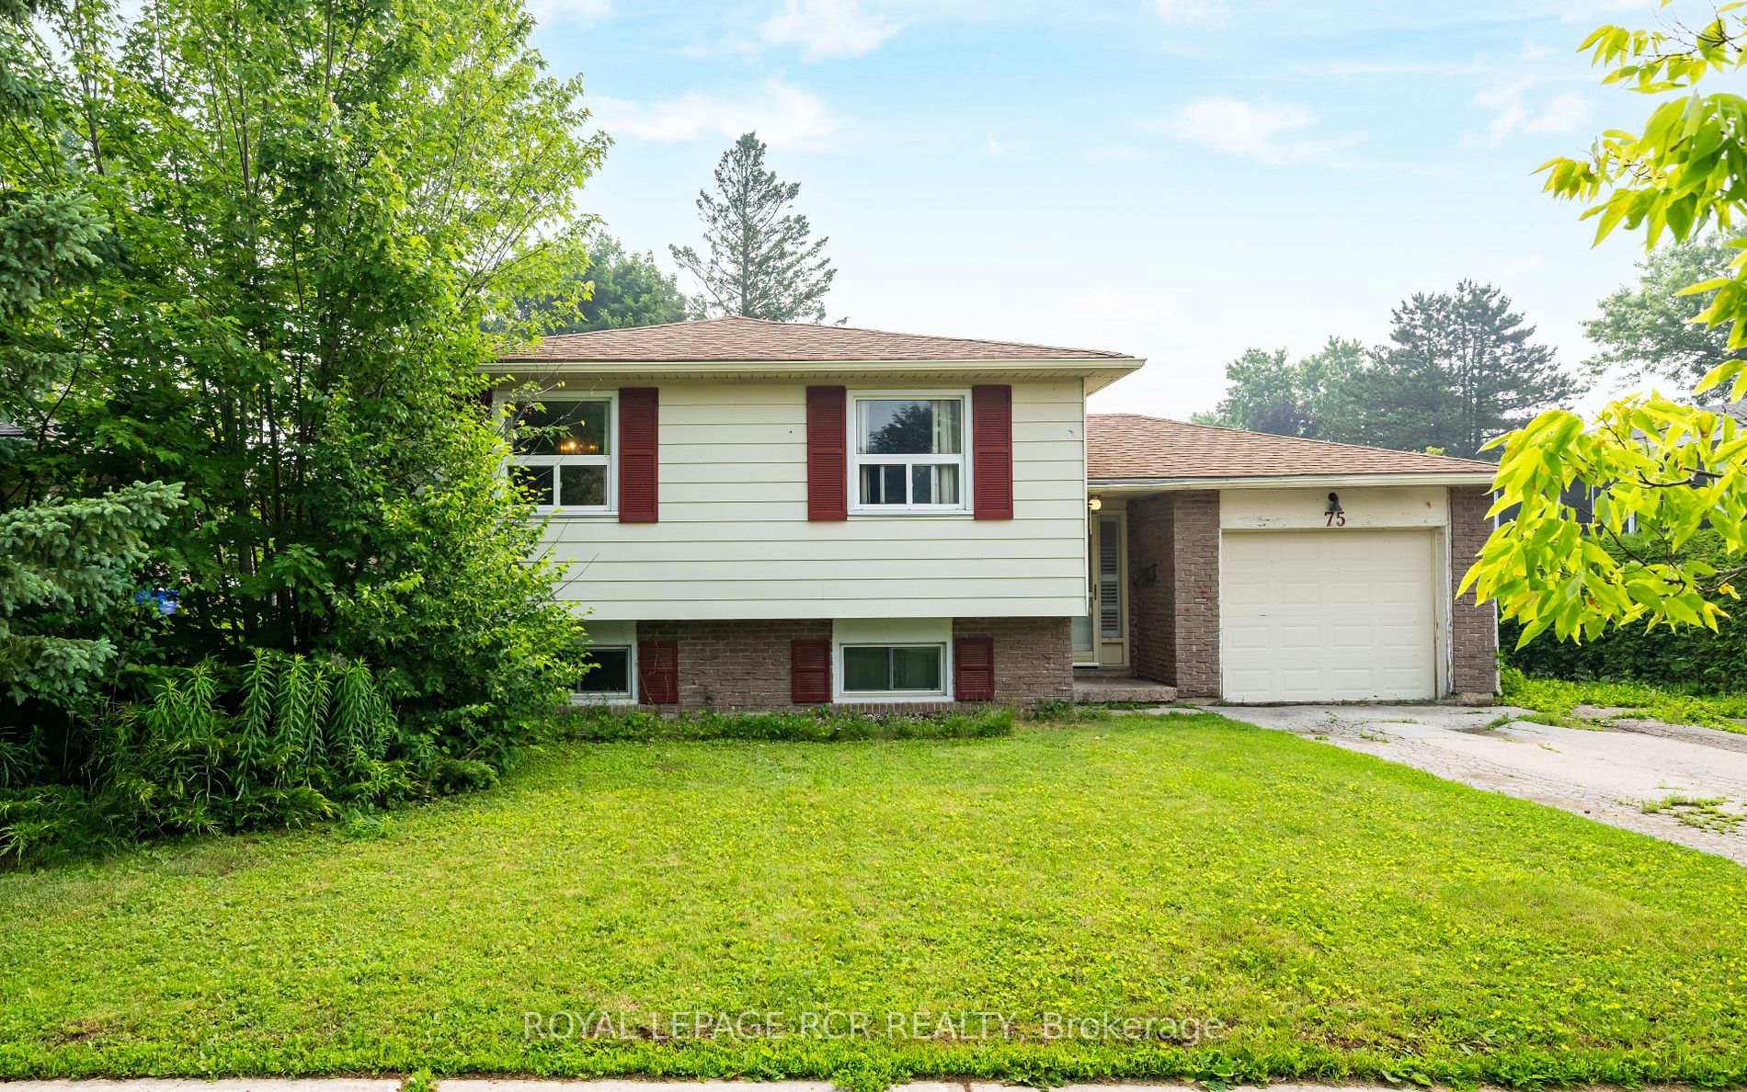
House, Sidesplit 3
Parking
Attached 1 garage, 4 parking
MLS #
W6627664
Size
-
Basement
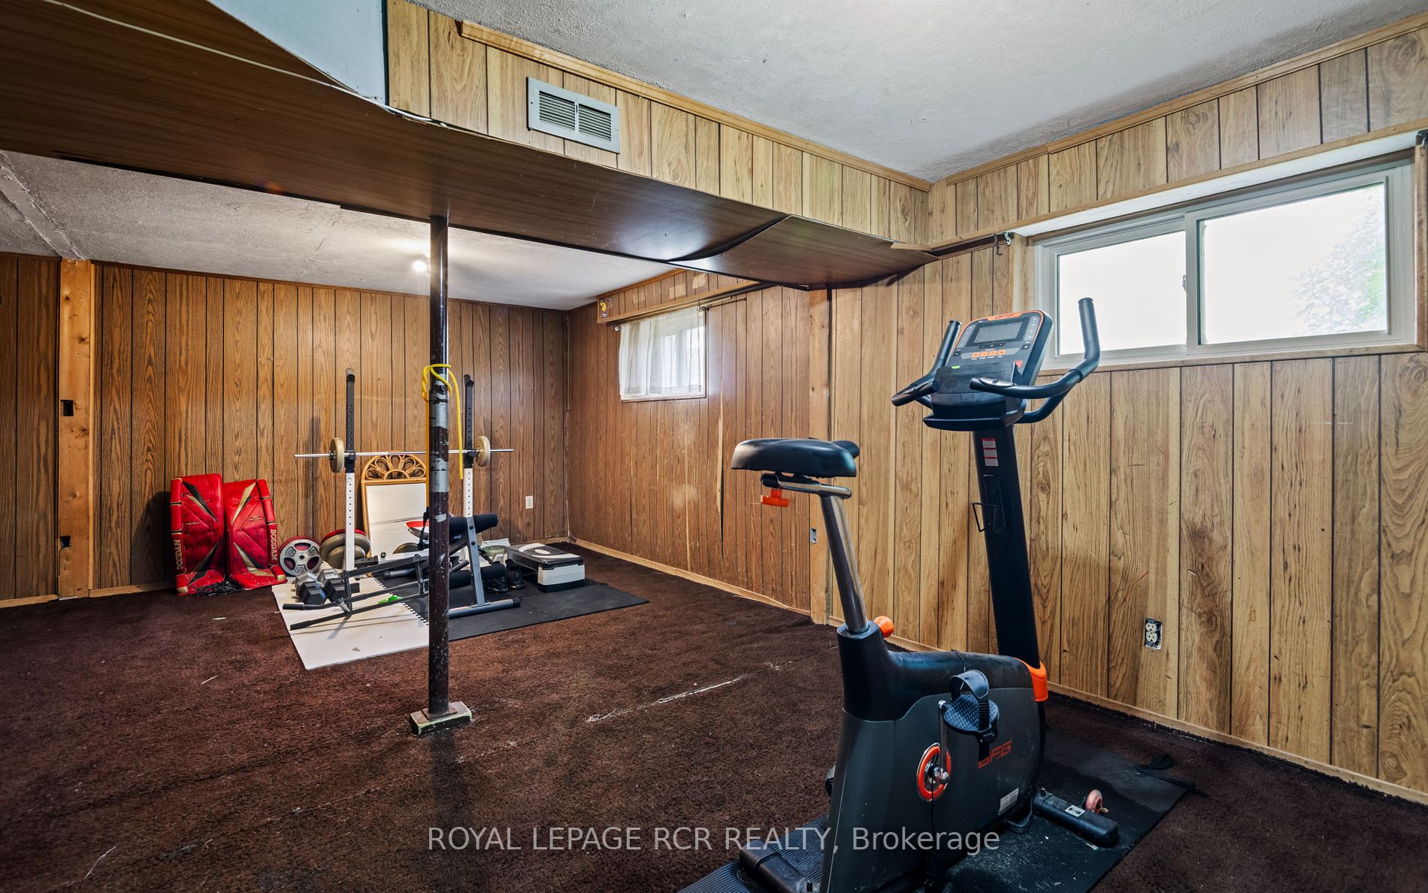
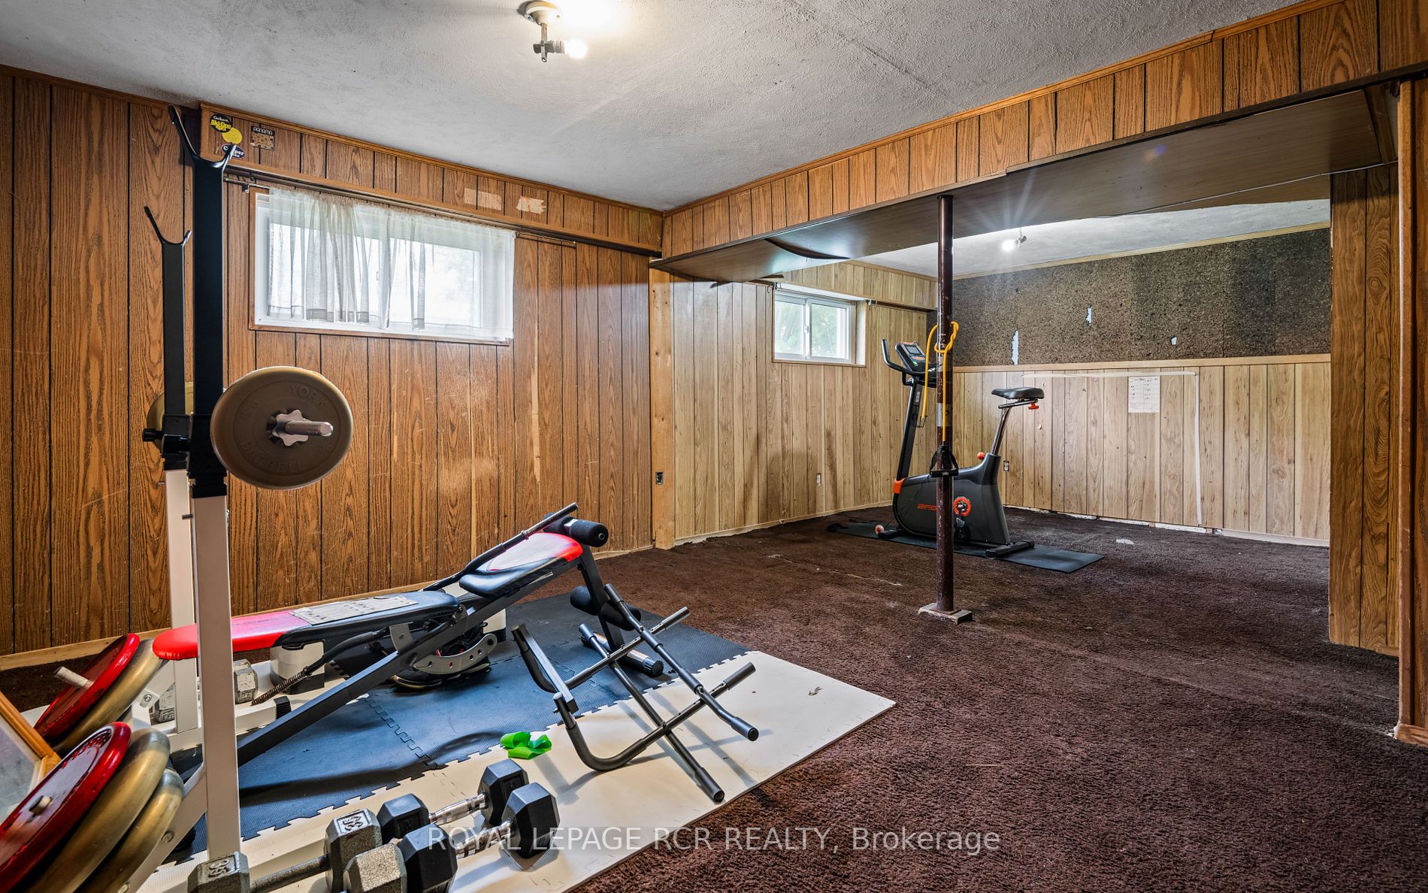
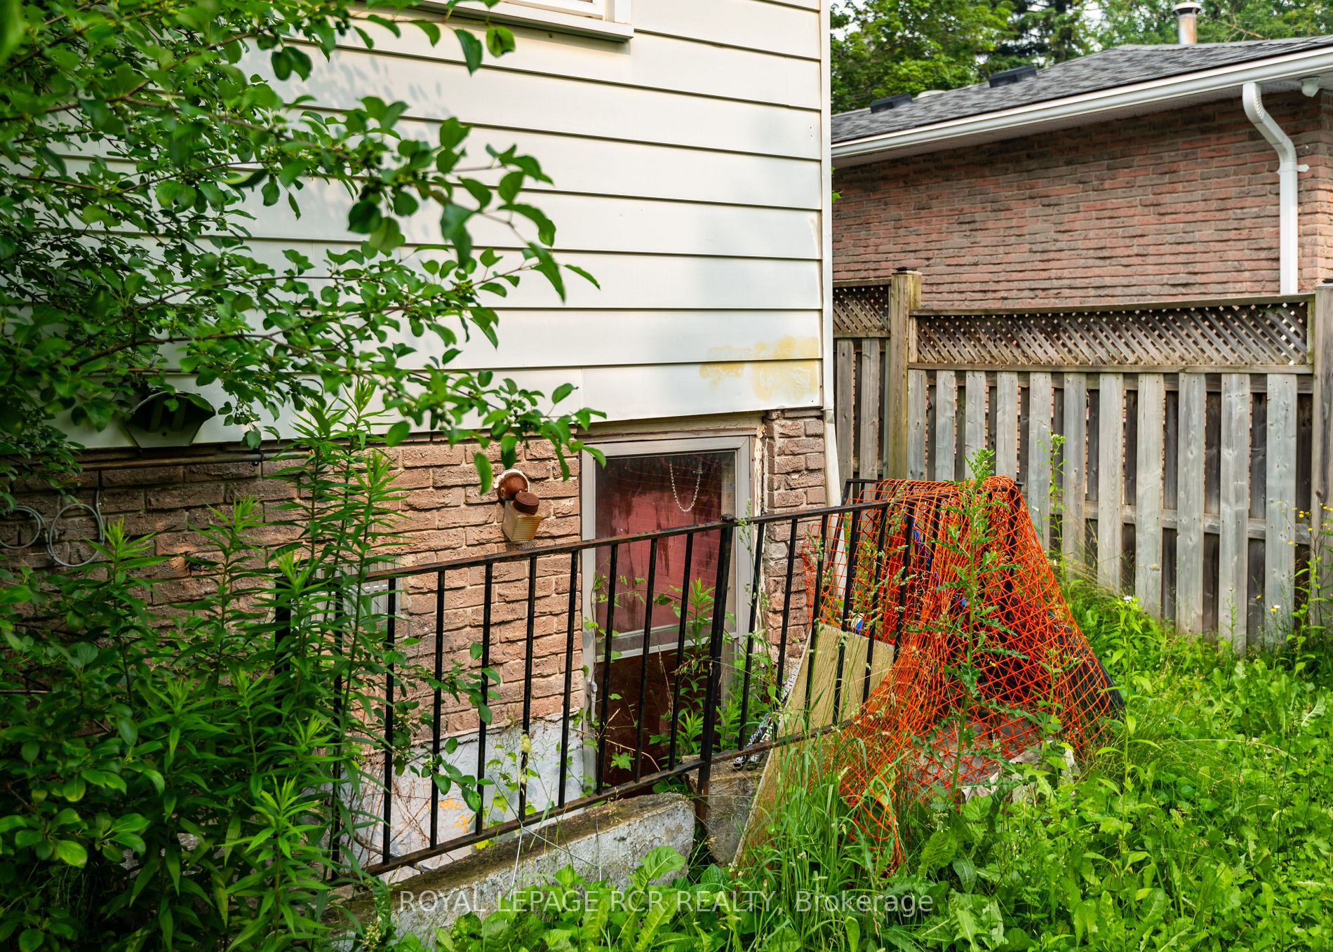
Finished,Separate Entrance
Listed on
2023-06-30
Lot size
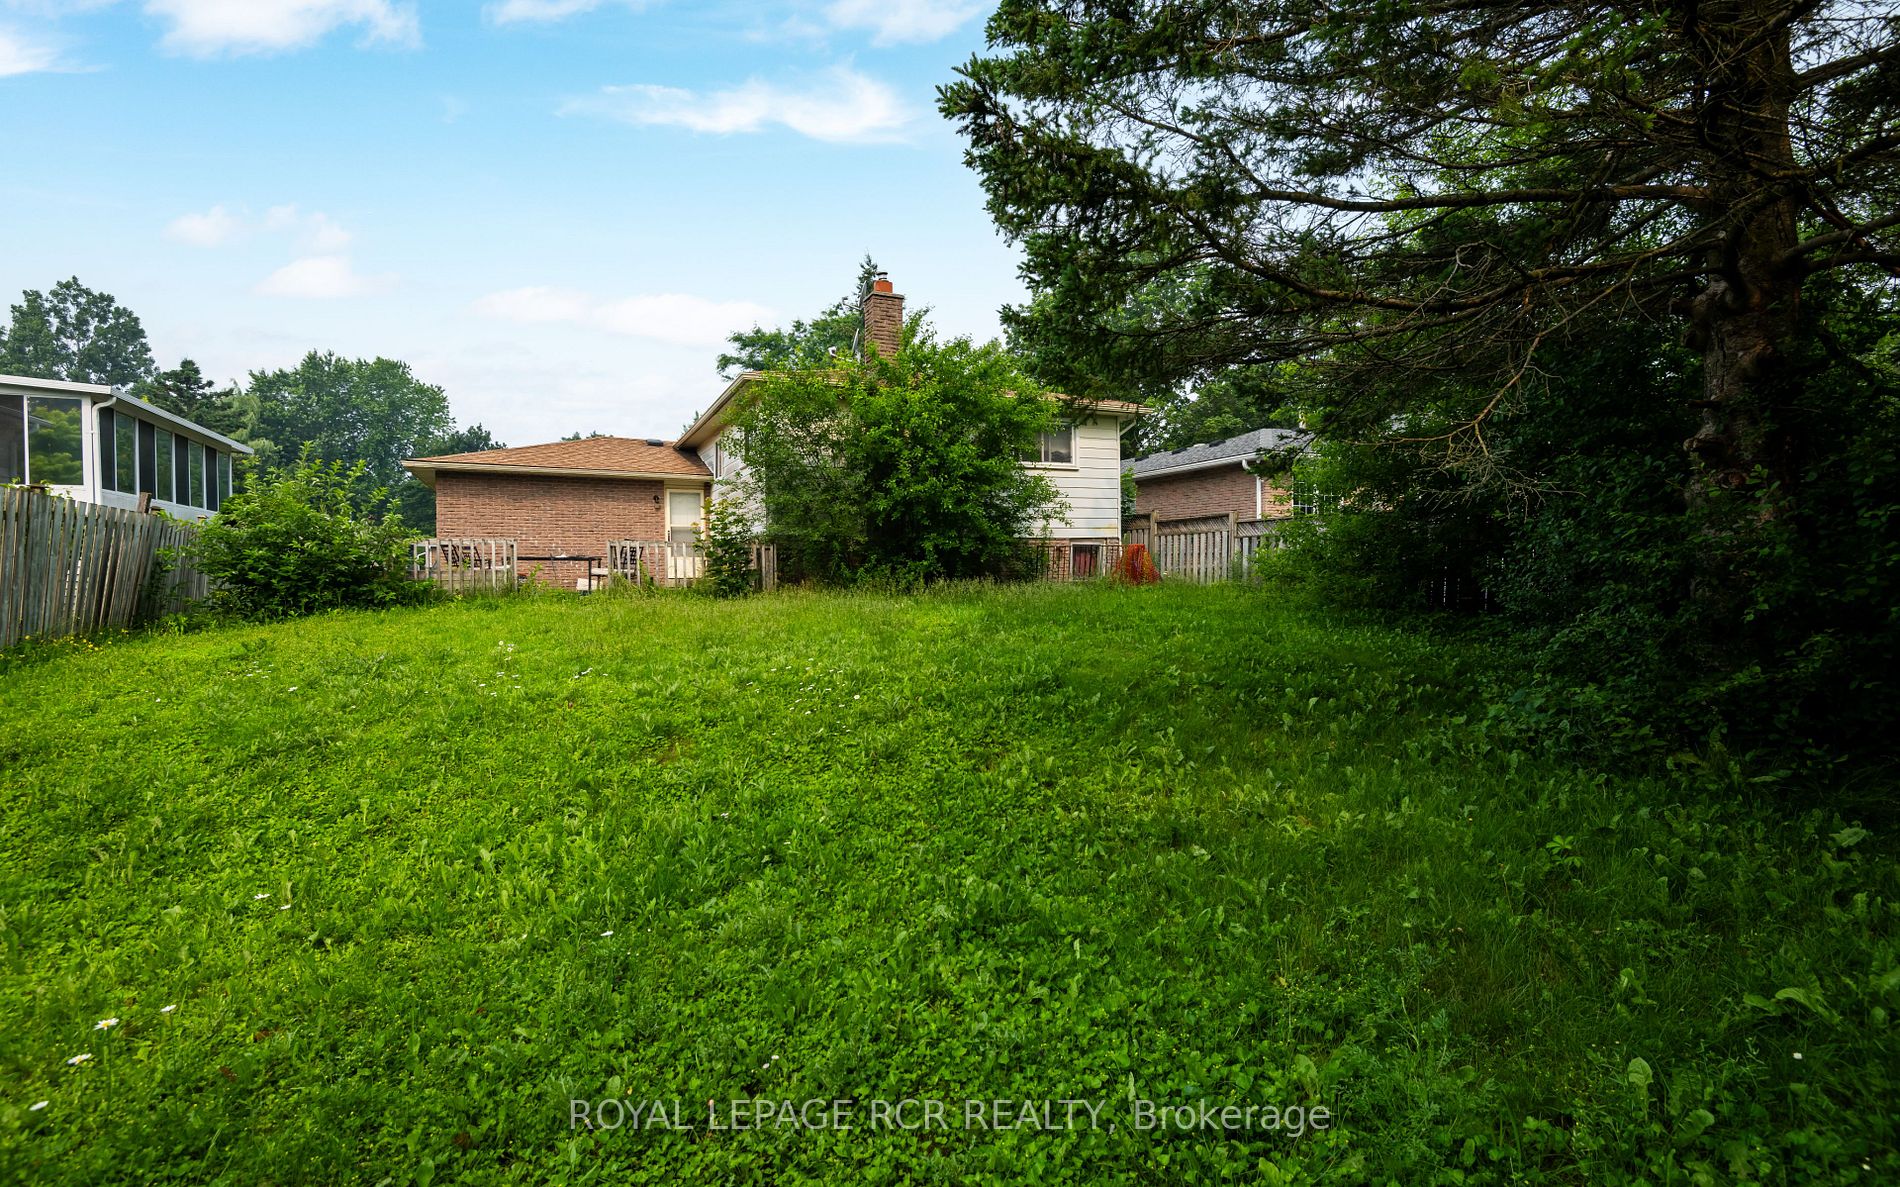
60 x 129.98
Tax
$5,667.40 /yr
Days on Market
6
Approximate Age
-
Maintenance Fee
-
Description
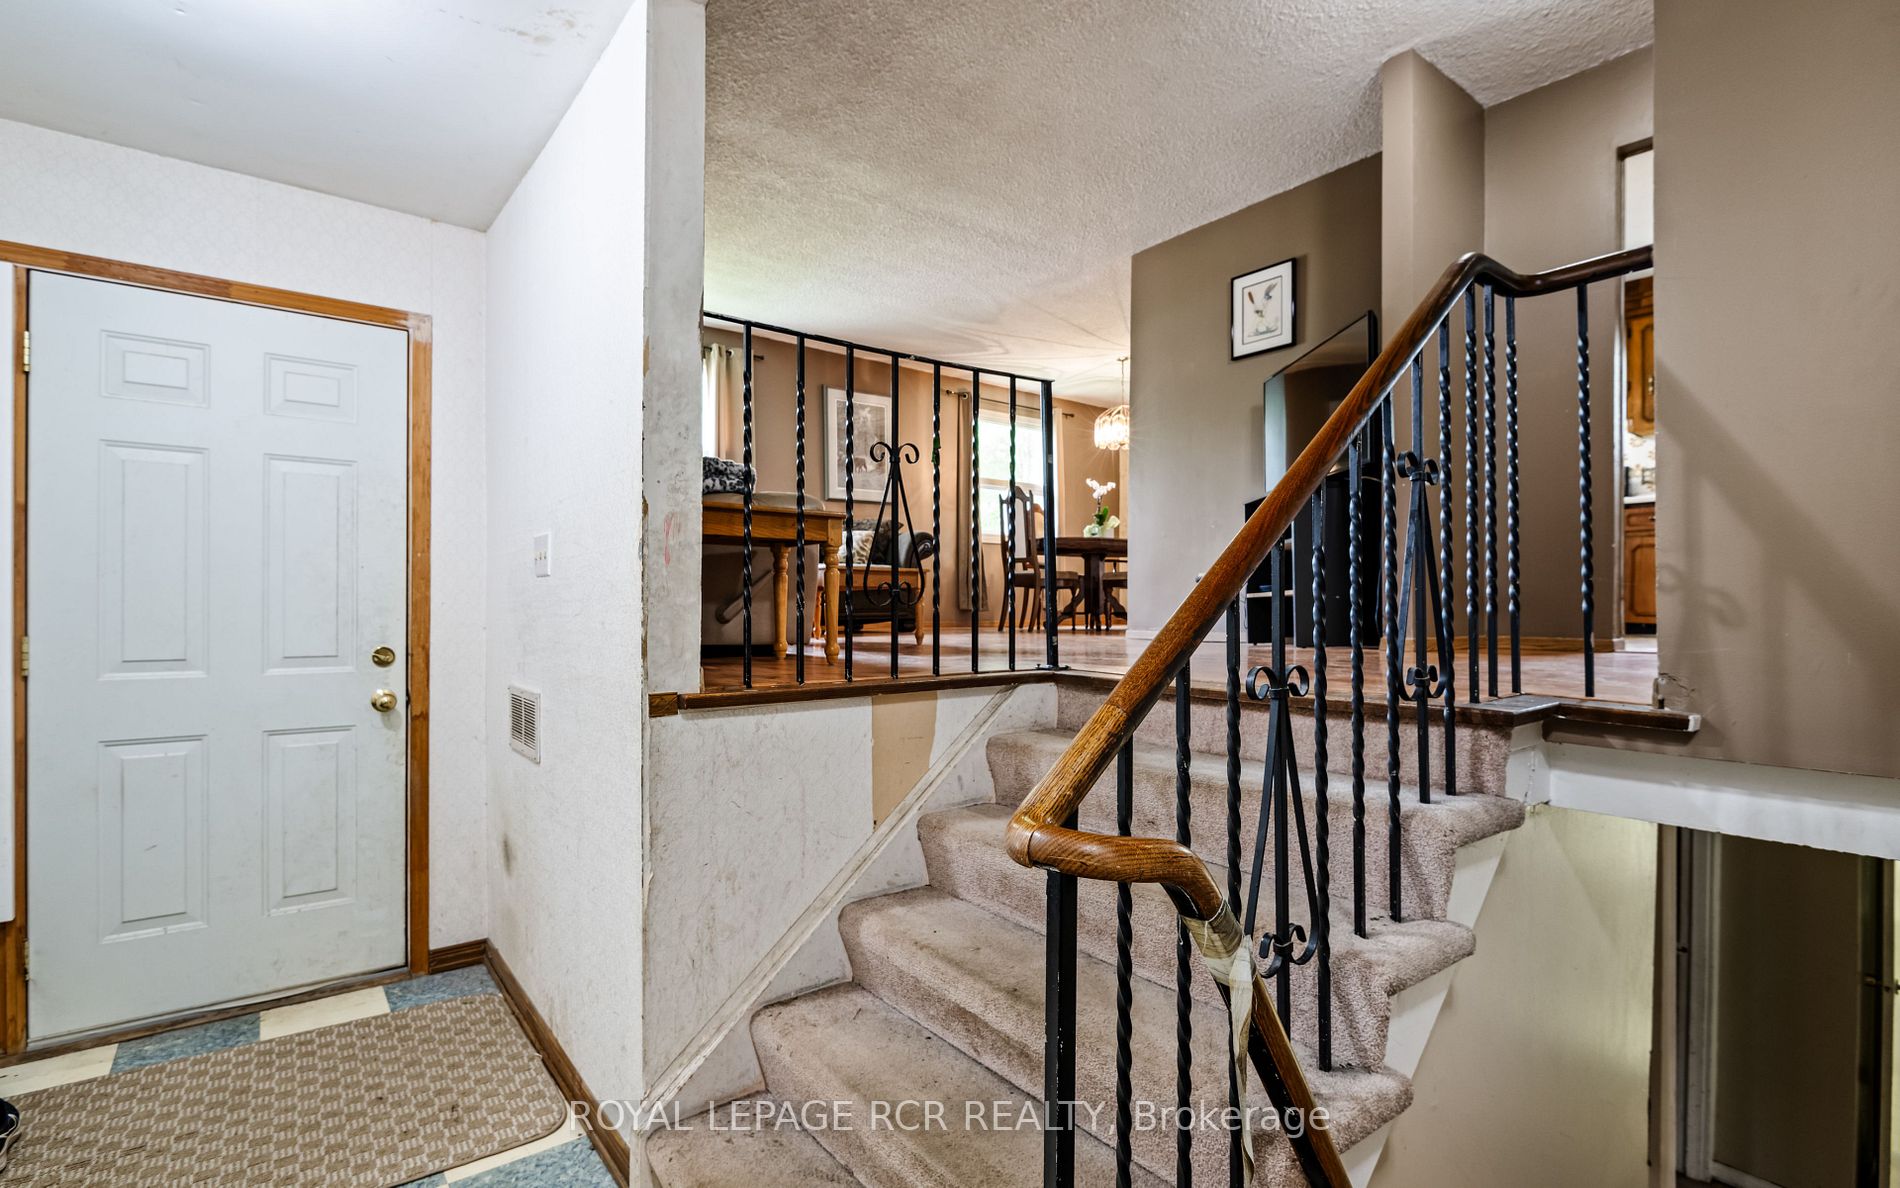
Hello Orangeville! Have you been waiting for an affordable house in the right neighborhood? This is it! Bring your ideas and enjoy one of the best neighborhoods Orangeville has to offer. This 3 bedroom family home is ready to make new memories. Close proximity to the local arena and an excellent sch...ool district. This home is situated on a quiet dead end street and is waiting to be transformed into something special. This home has two separate entrances and ample parking if you choose to add a basement apartment. Don't wait, this one won't last long! **** Extras **** Princess Elizabeth Elementary School, Orangeville District Secondary School, Tony Rose Memorial Sports Centre, Walking Distance to Down Town Orangeville
Full Property Details
Interior
Bedrooms
3
Total Bedrooms
3
Washrooms
2
Basement
Finished,Separate Entrance
Heating Source
Gas
Heating Fuel
Forced Air
Air Conditioning
Central Air
Family Room
No
Kitchens
1
Total Kitchens
1
Fireplace Features
No
Bedrooms
3
Total Bedrooms
3
Washrooms
2
Basement
Finished,Separate Entrance
Heating Source
Gas
Heating Fuel
Forced Air
Air Conditioning
Central Air
Family Room
No
Kitchens
1
Total Kitchens
1
Fireplace Features
No
Exterior
Depth
129.98
Front
60.05
Driveway
Private
Lot Size
60 x 129.98 ft
Pool
None
Parking Spaces
4
Total Parking Spaces
5.00
Parking Description
Attached
Garage Spaces
1
Depth
129.98
Front
60.05
Driveway
Private
Lot Size
60 x 129.98 ft
Pool
None
Parking Spaces
4
Total Parking Spaces
5.00
Parking Description
Attached
Garage Spaces
1
Building Description
Style
Sidesplit 3
Home Type
House
Subtype
Detached
Property Orientation
East
Exterior Finish
Brick,Aluminum Siding
Sewers
Sewer
Water Supply
Municipal
Possession Date
No Data
Style
Sidesplit 3
Home Type
House
Subtype
Detached
Property Orientation
East
Exterior Finish
Brick,Aluminum Siding
Sewers
Sewer
Water Supply
Municipal
Possession Date
No Data
Community
Community
Orangeville
Community
Orangeville
Taxes & Fees
Taxes
$5,667.40 /yr
Tax Year
2023
Taxes
$5,667.40 /yr
Tax Year
2023
Room Types
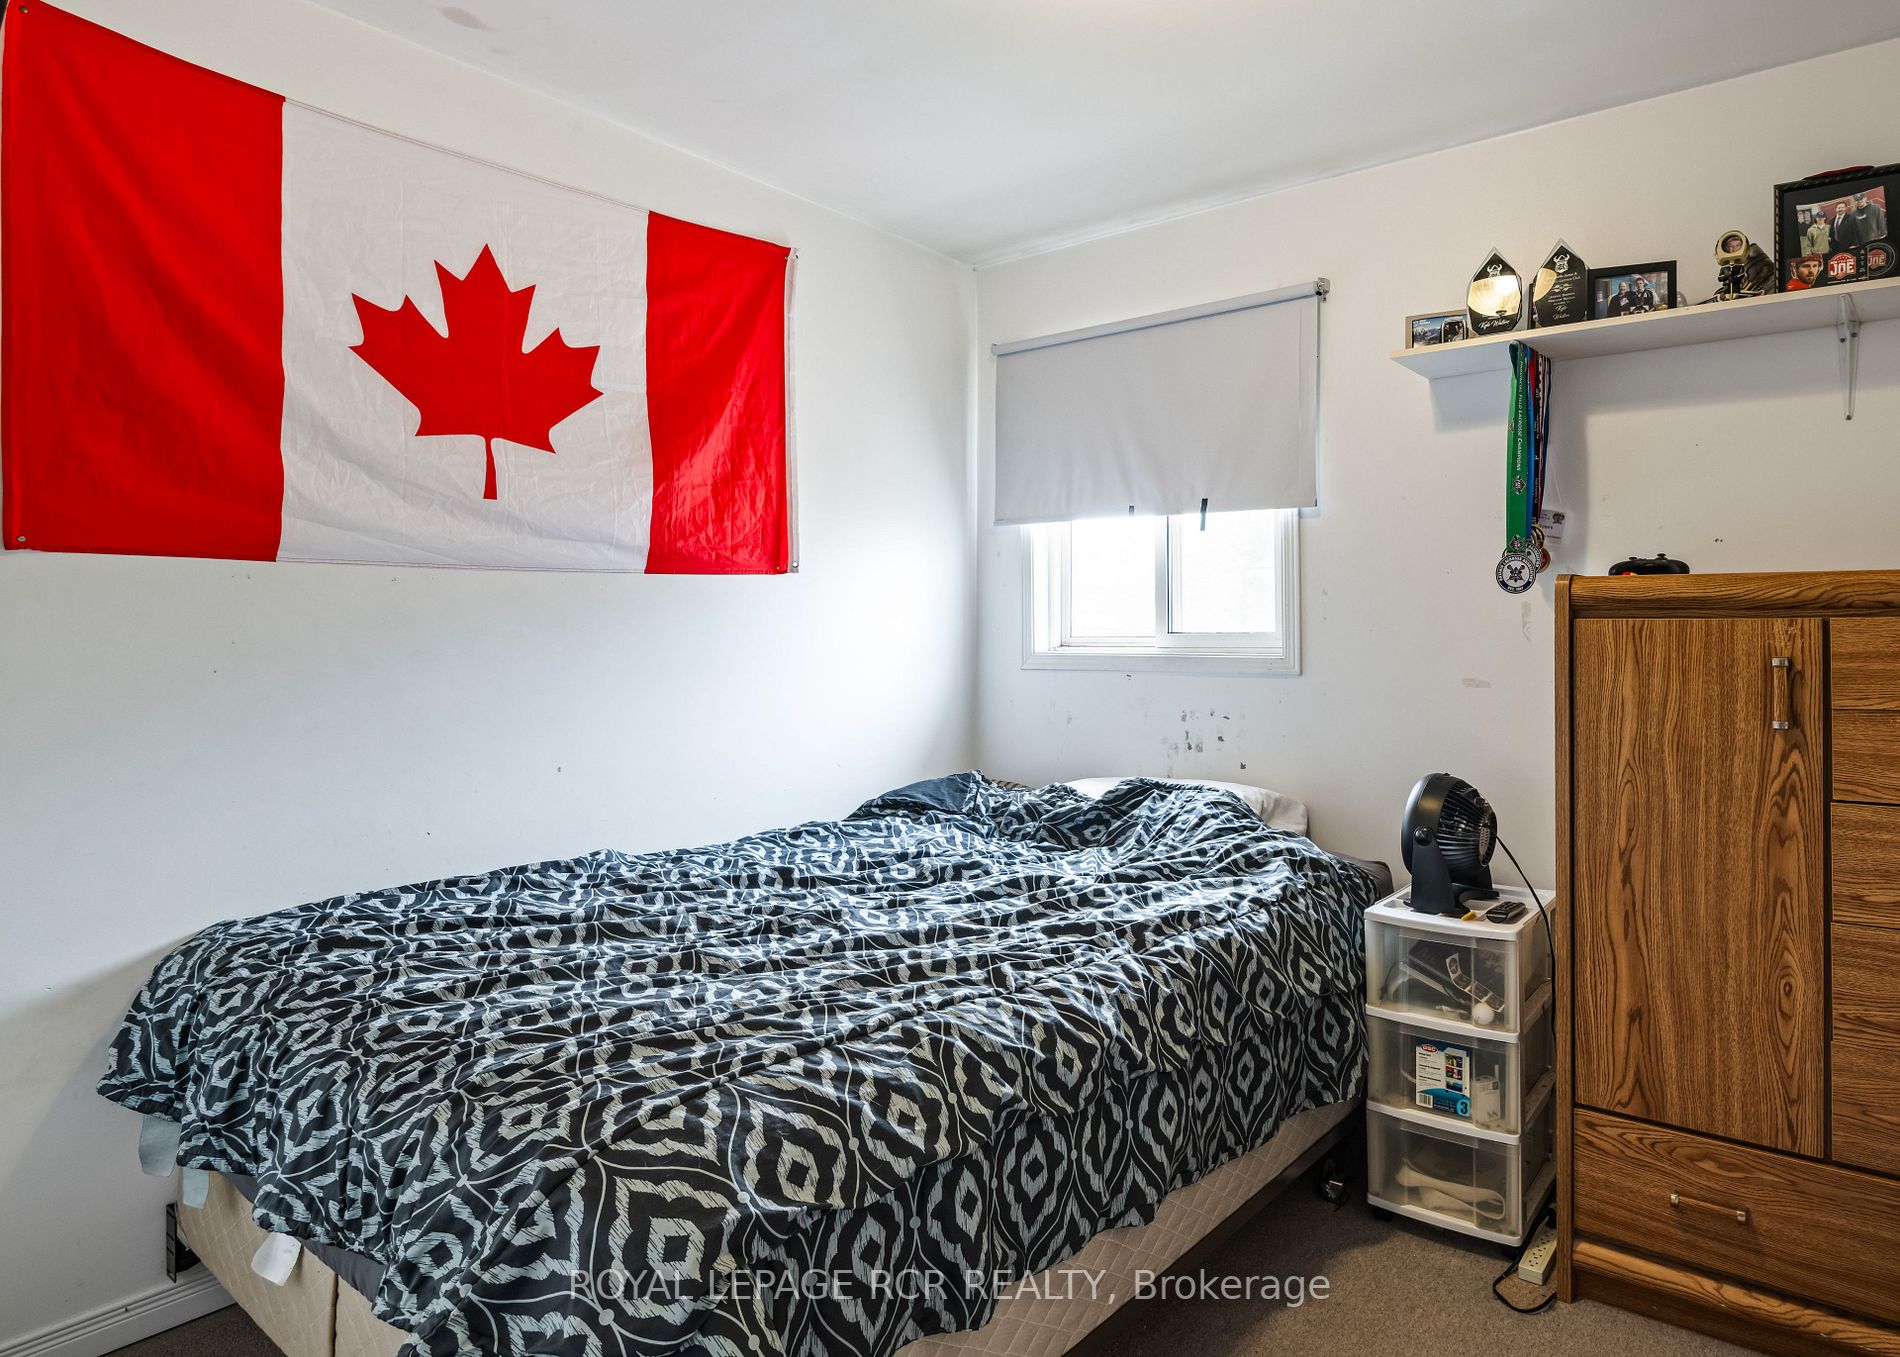
Bedroom 2
Above Grade Window, Broadloom
Dimensions 9.25 x 12.01 feet
111.09 sqft
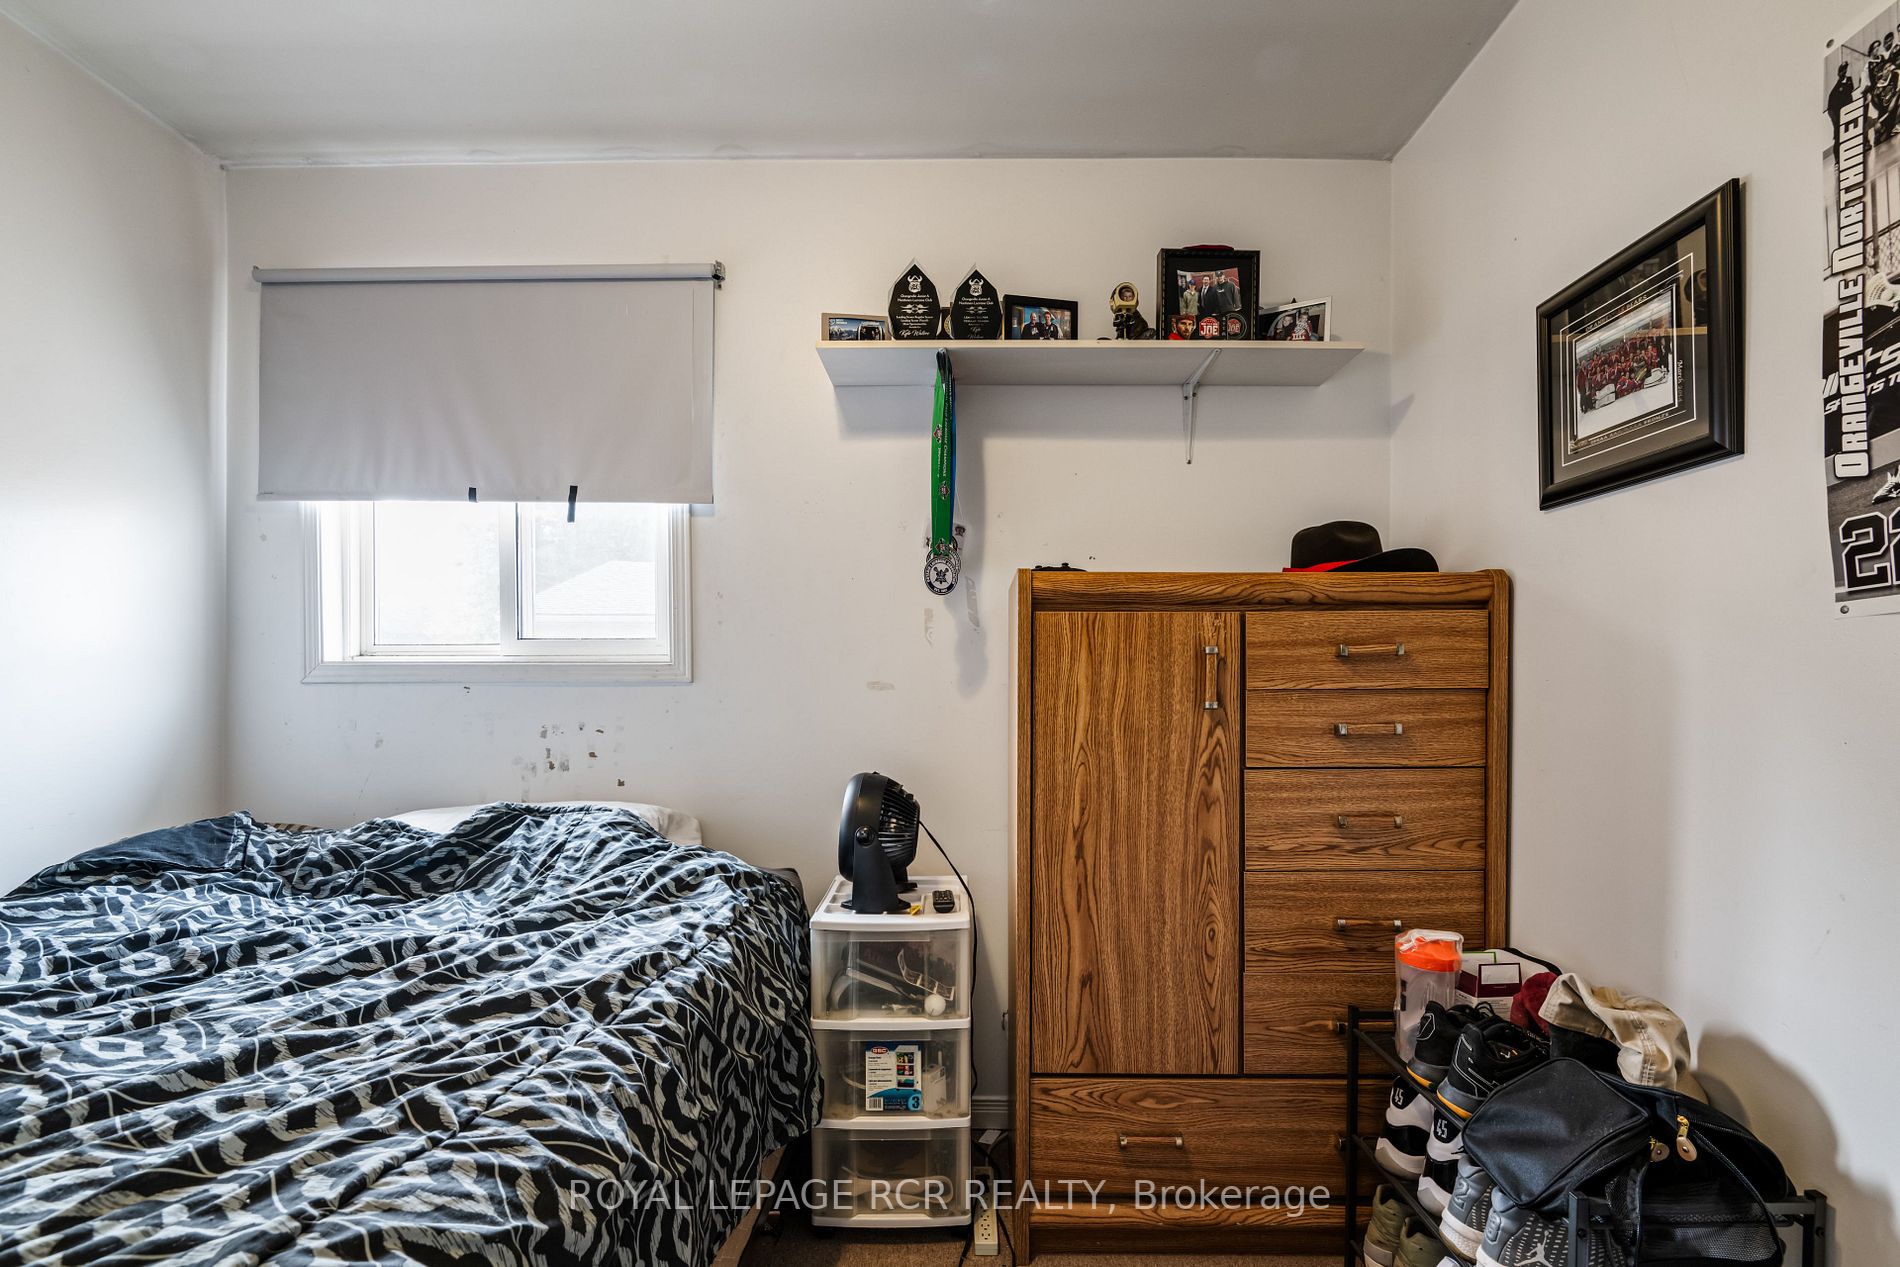
Bedroom 3
Above Grade Window, Broadloom
Dimensions 8.5 x 9.68 feet
82.28 sqft
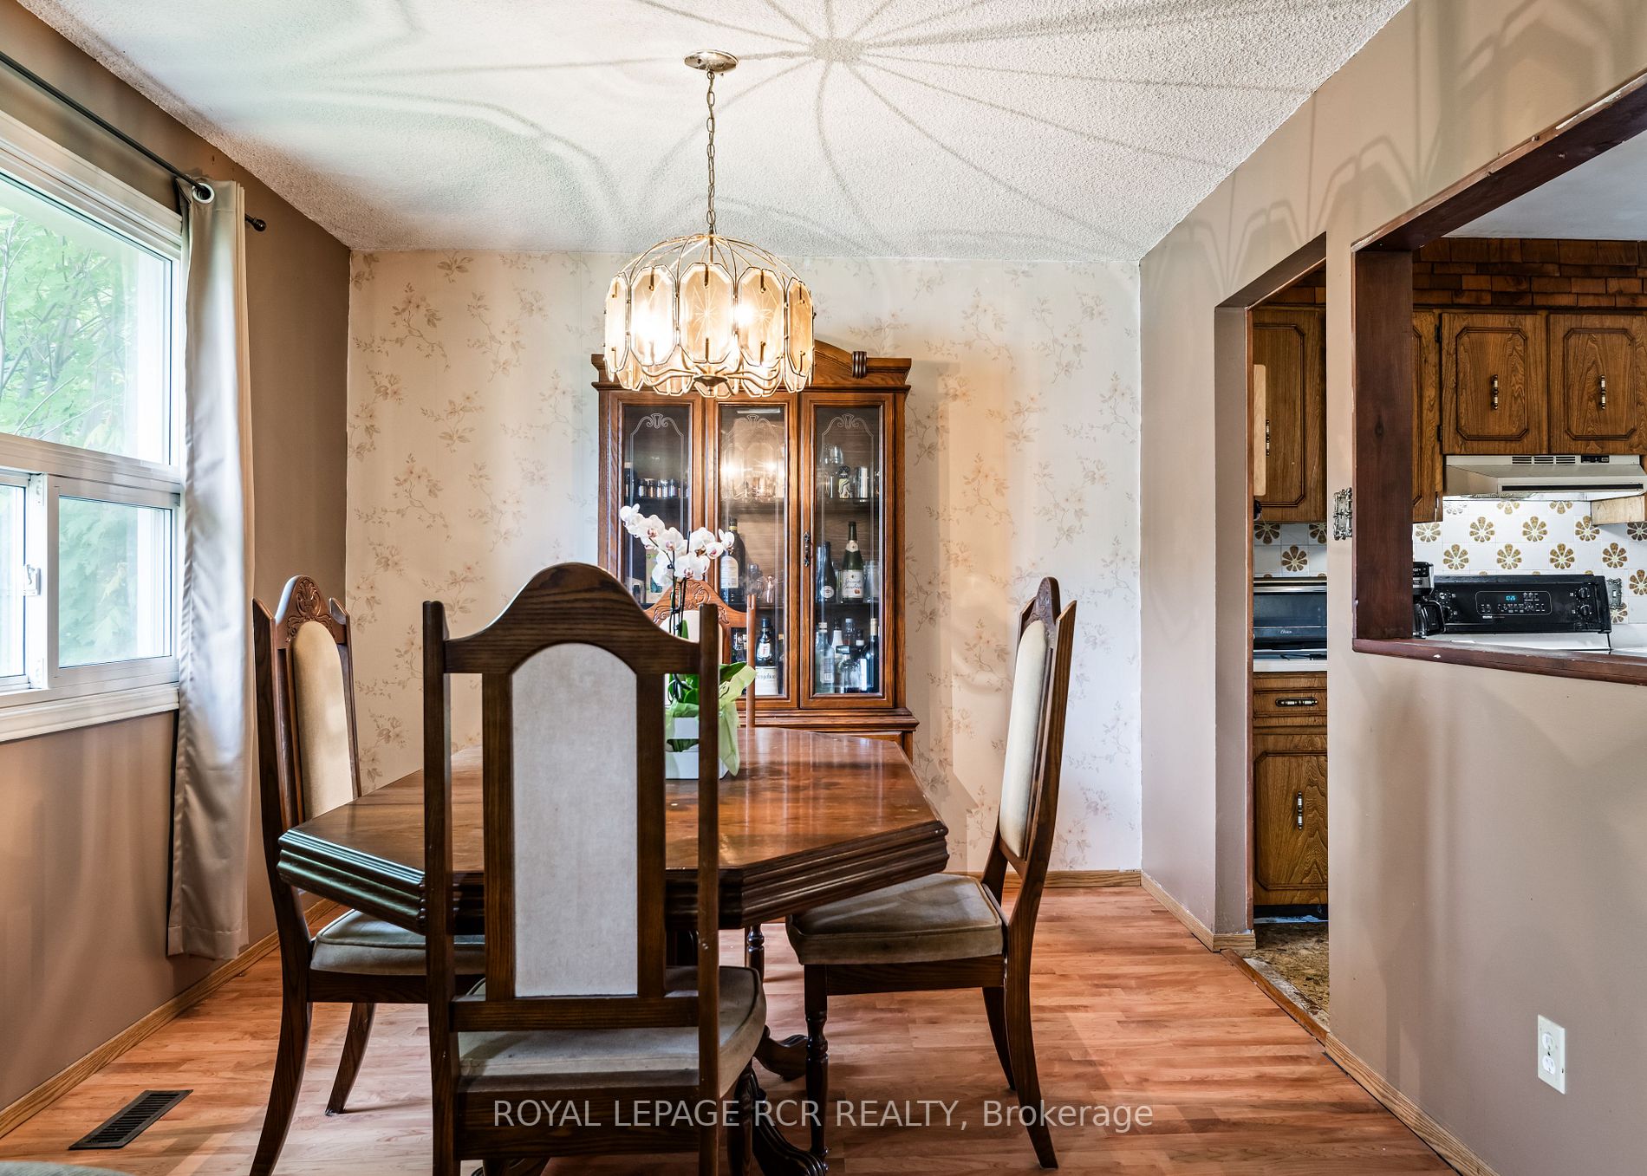
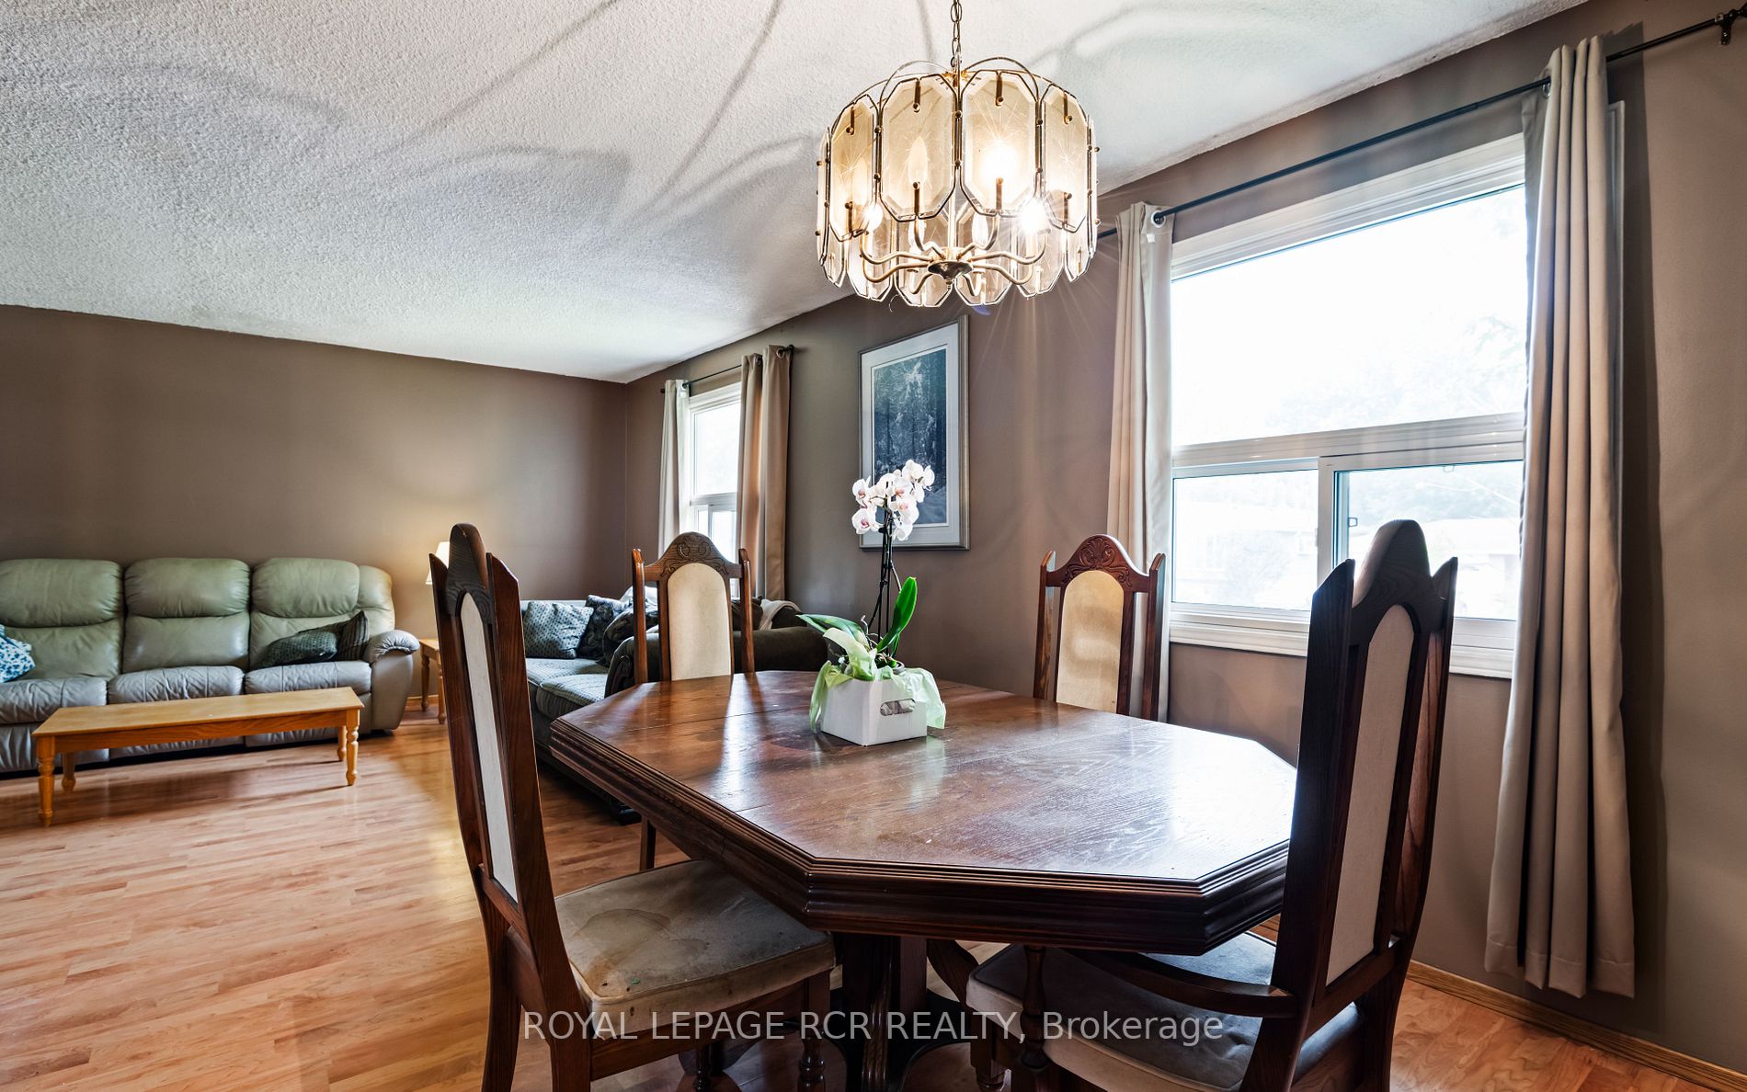
Dining Room
Above Grade Window, Laminate
Dimensions 11.38 x 9.78 feet
111.3 sqft
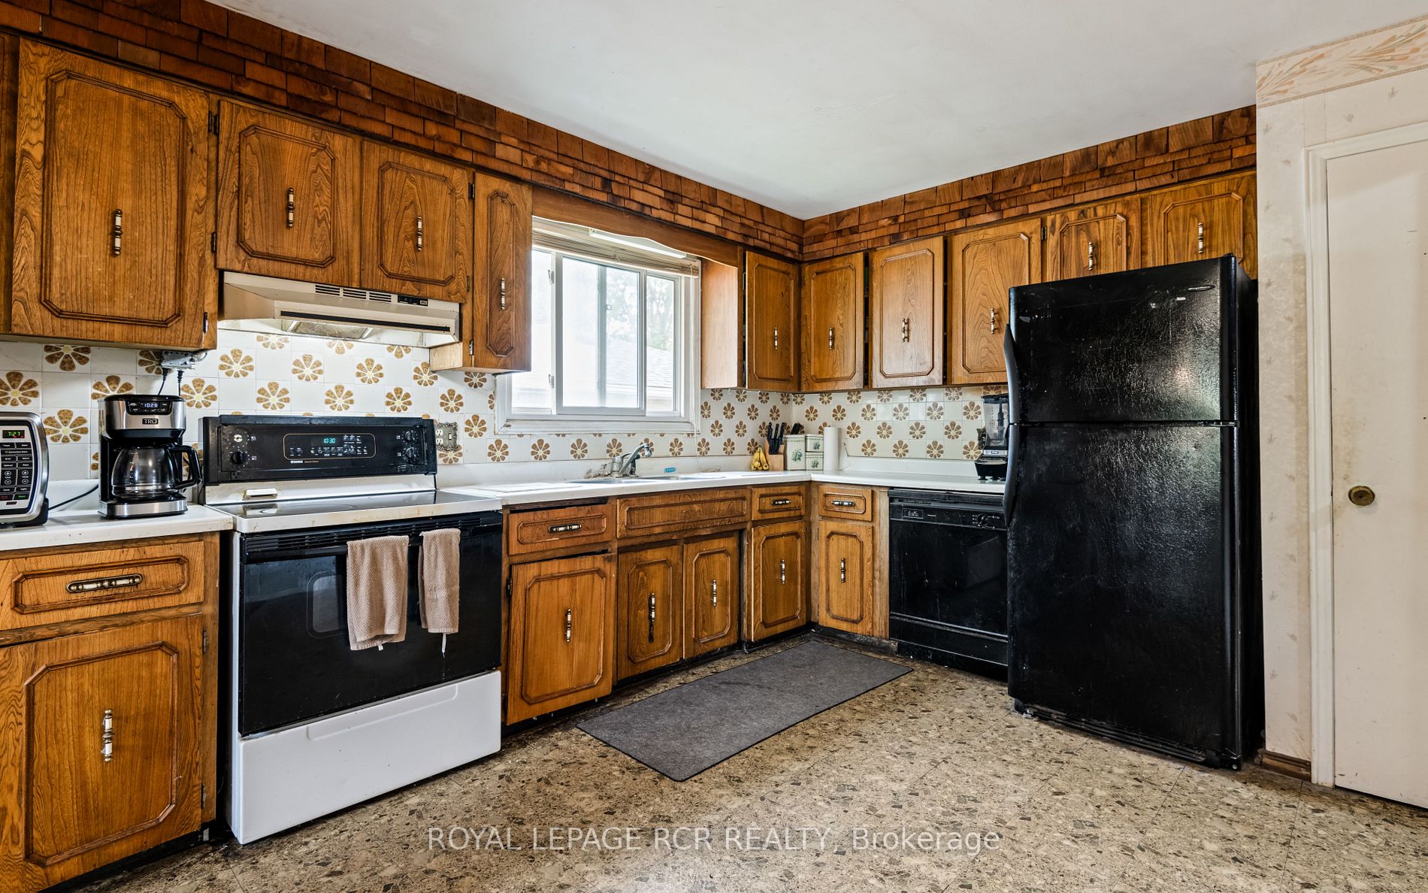
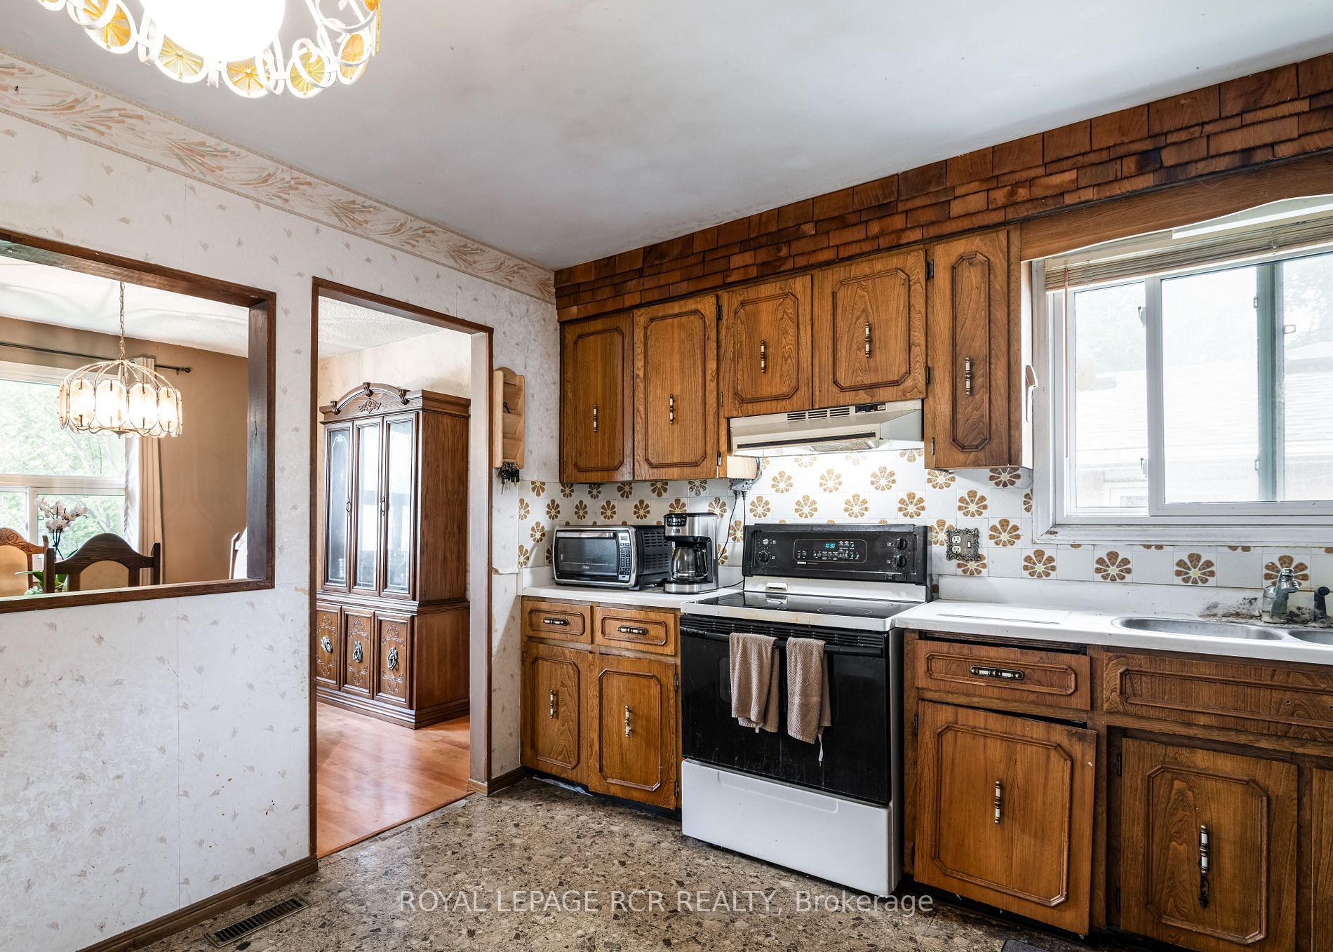
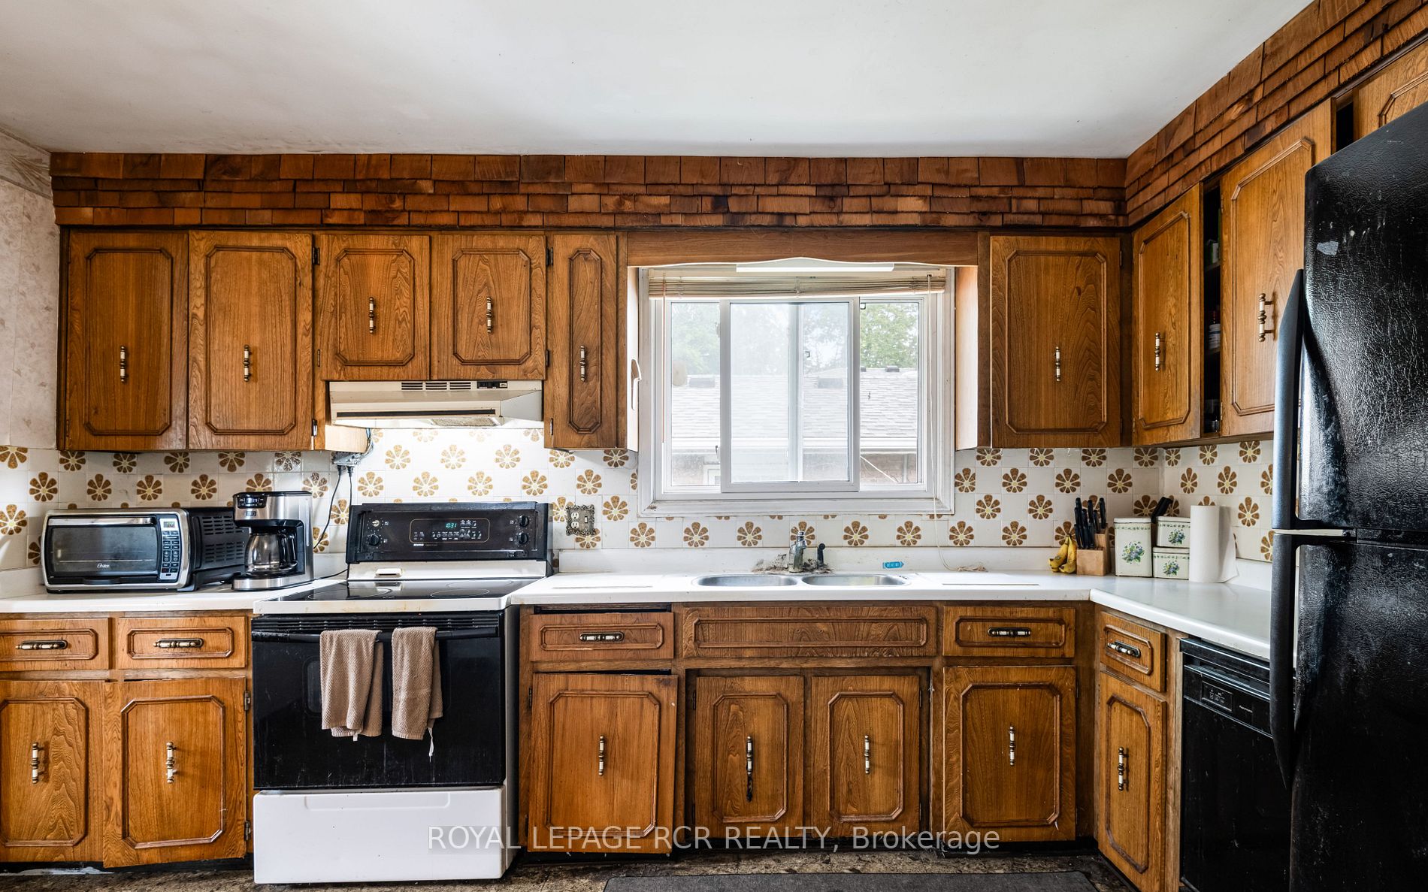
Kitchen
Above Grade Window, Laminate
Dimensions 10.99 x 11.94 feet
131.22 sqft
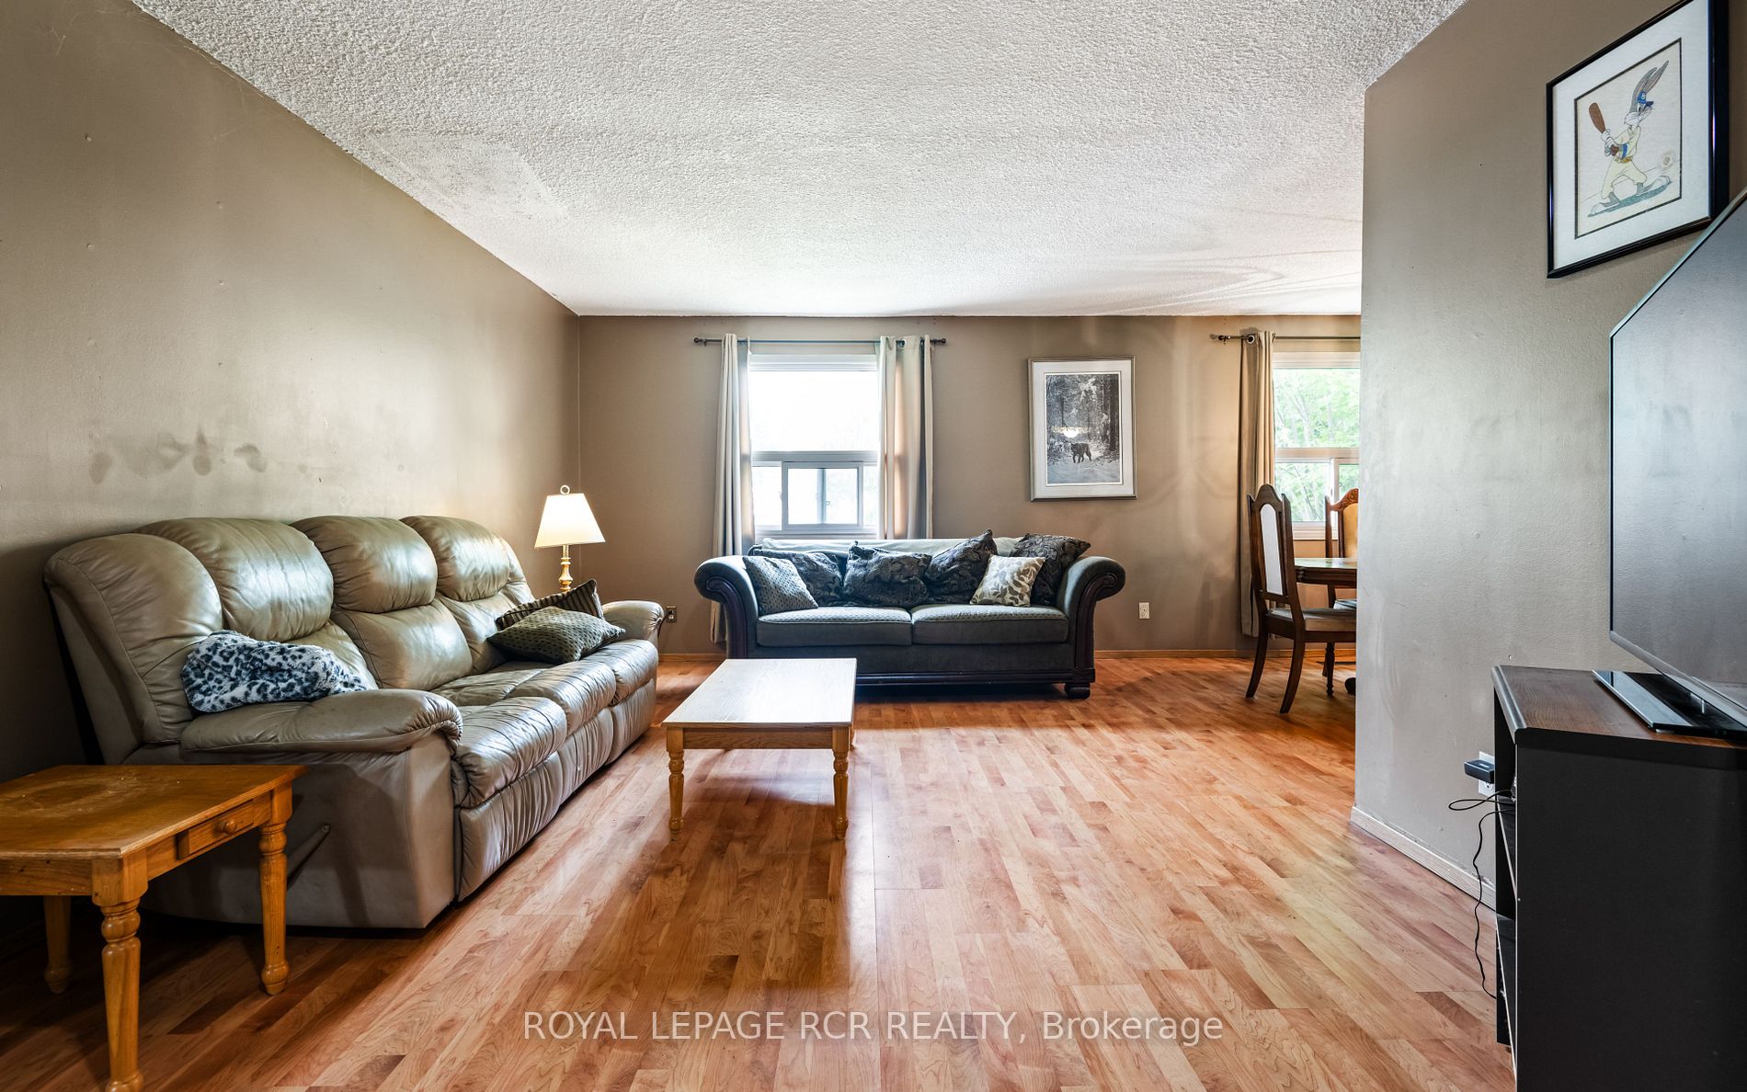
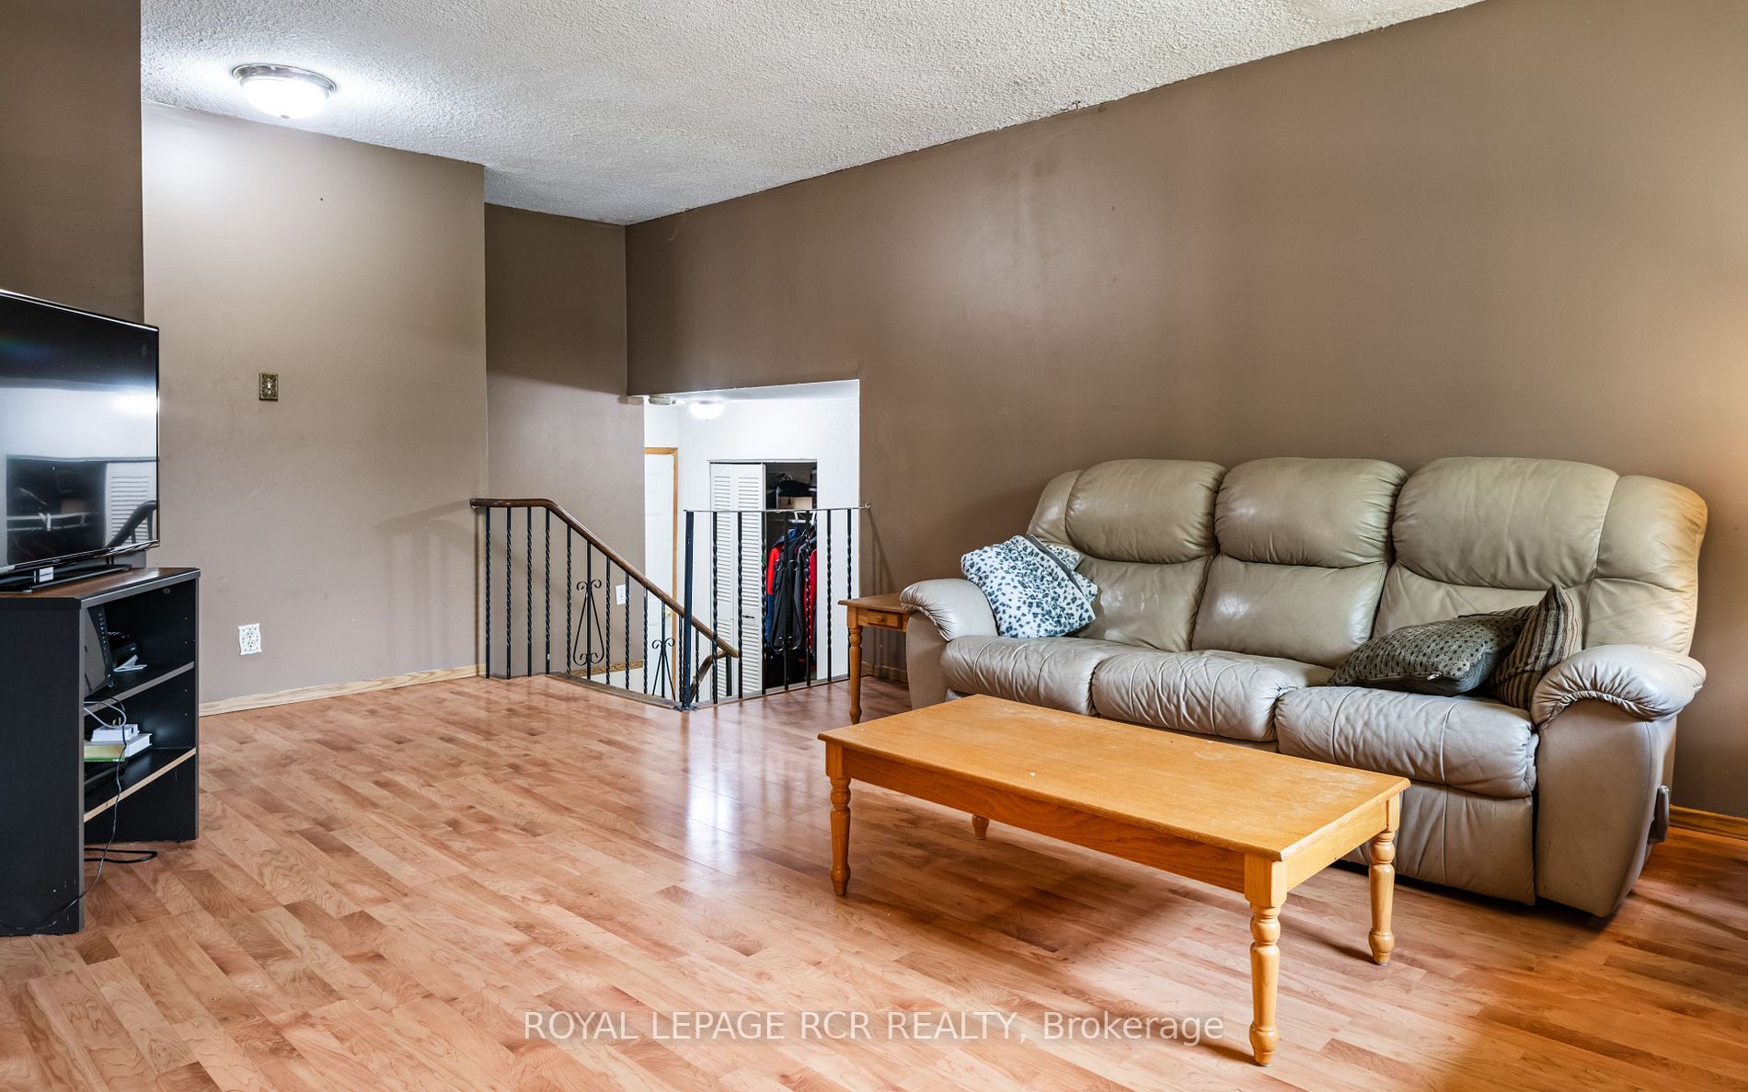
Living Room
Above Grade Window, Laminate
Dimensions 11.94 x 22.9 feet
273.43 sqft
Other
Broadloom
Dimensions 13.75 x 22.08 feet
303.6 sqft
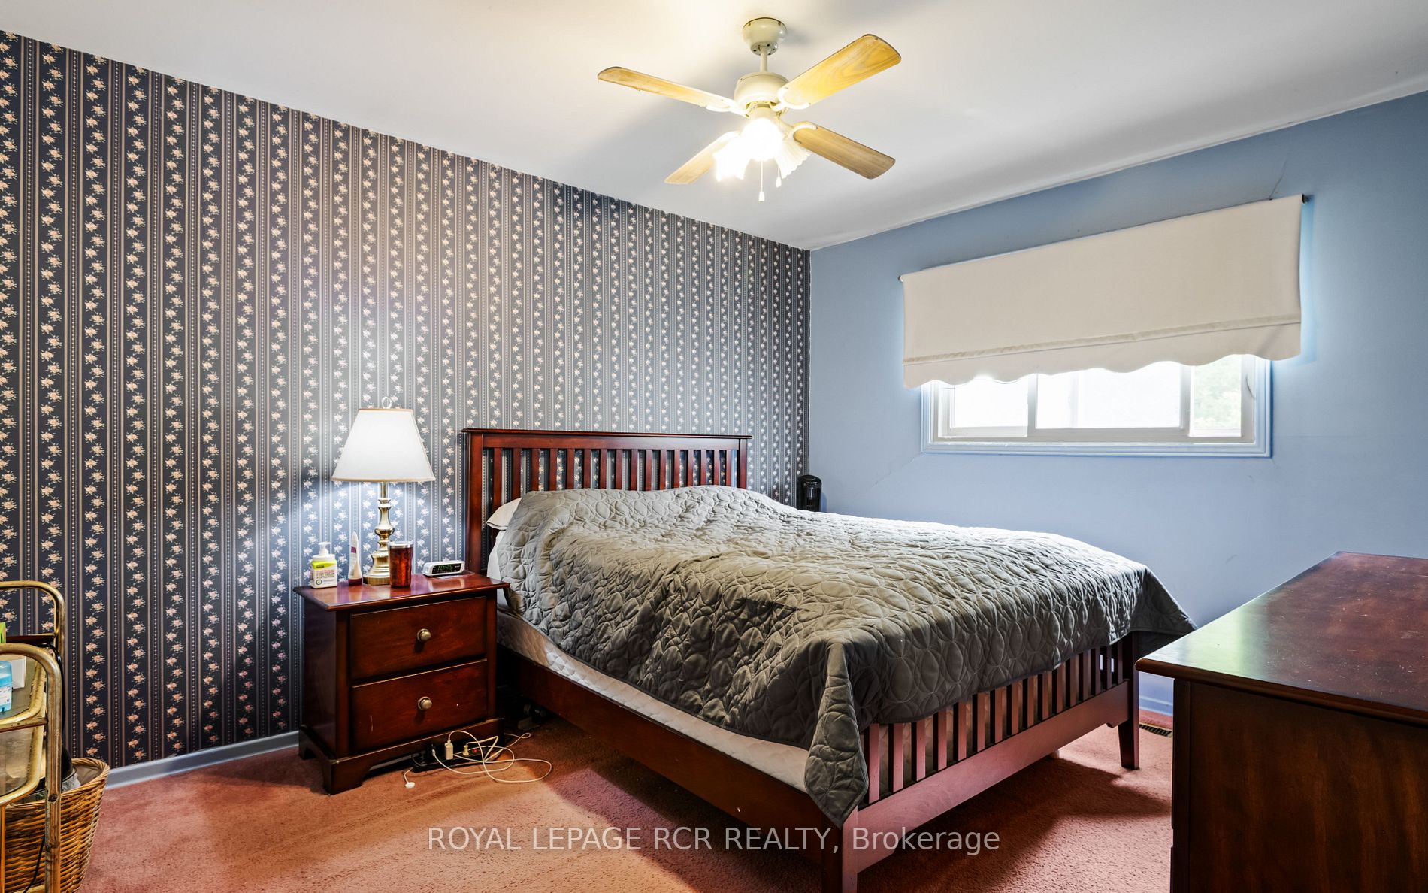
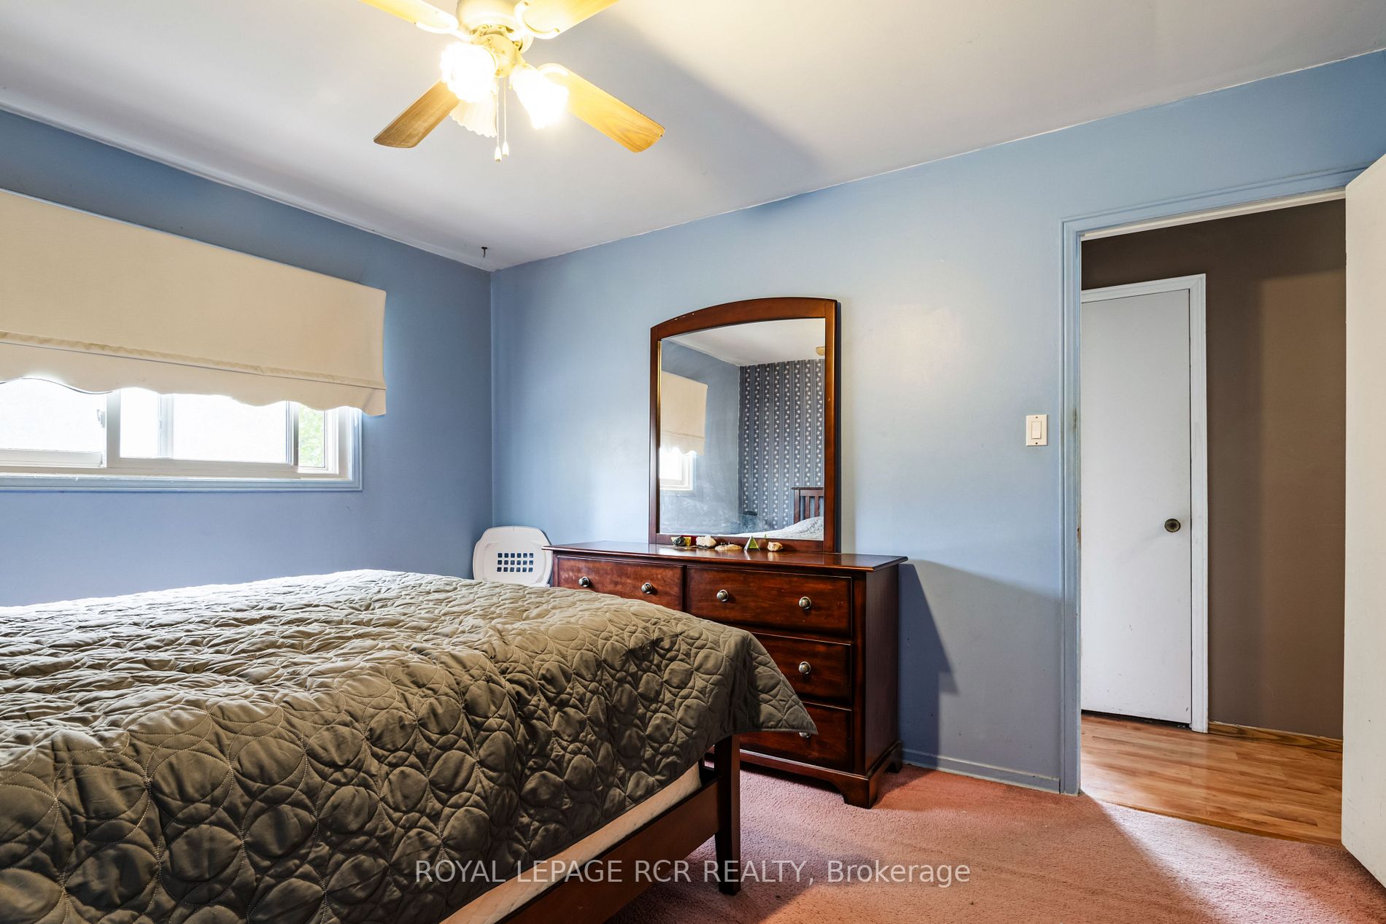
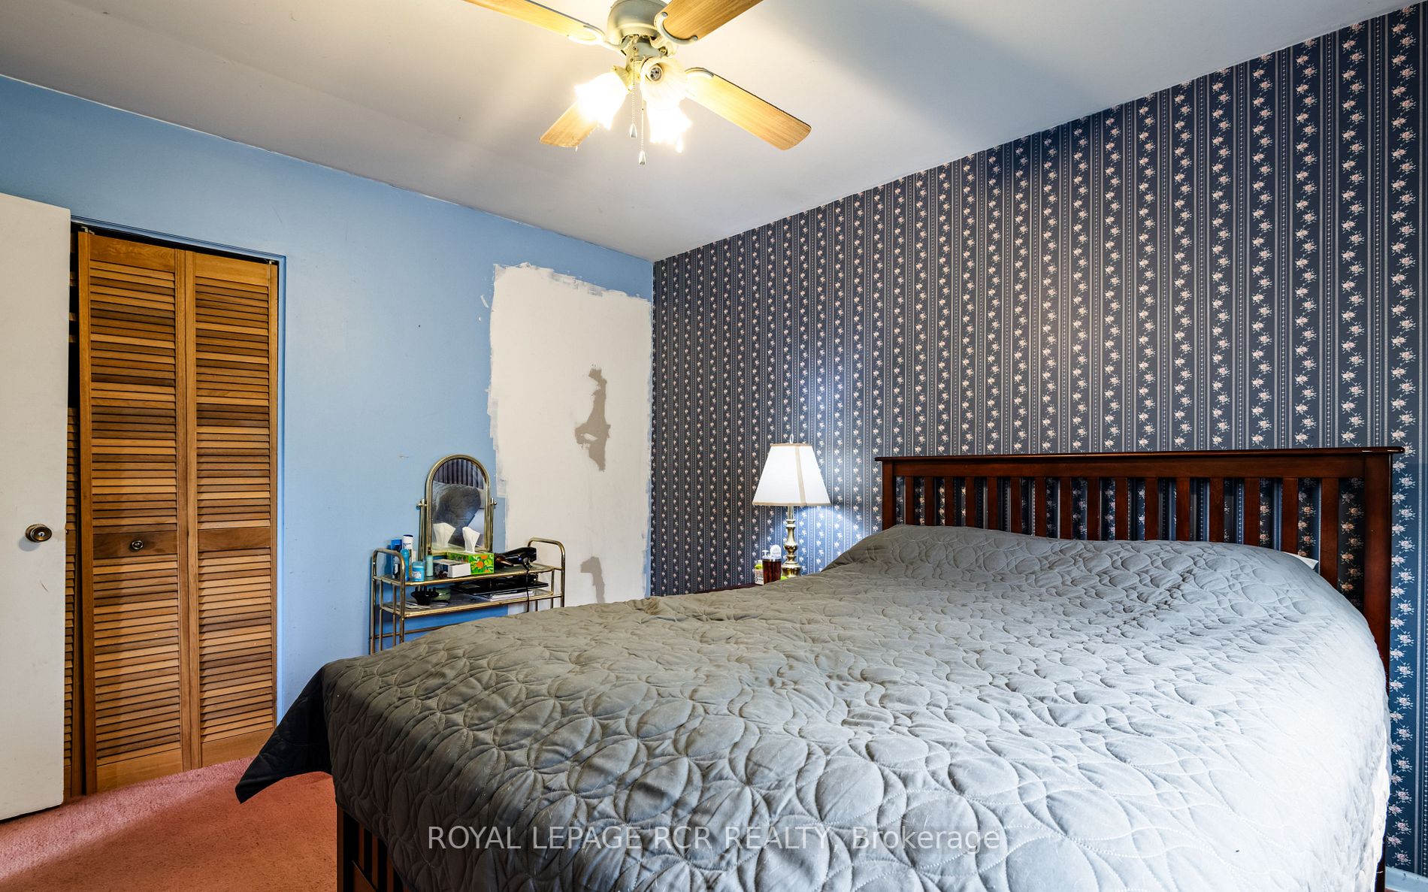
Primary Bedroom
Above Grade Window, Broadloom
Dimensions 10.93 x 12.89 feet
140.89 sqft
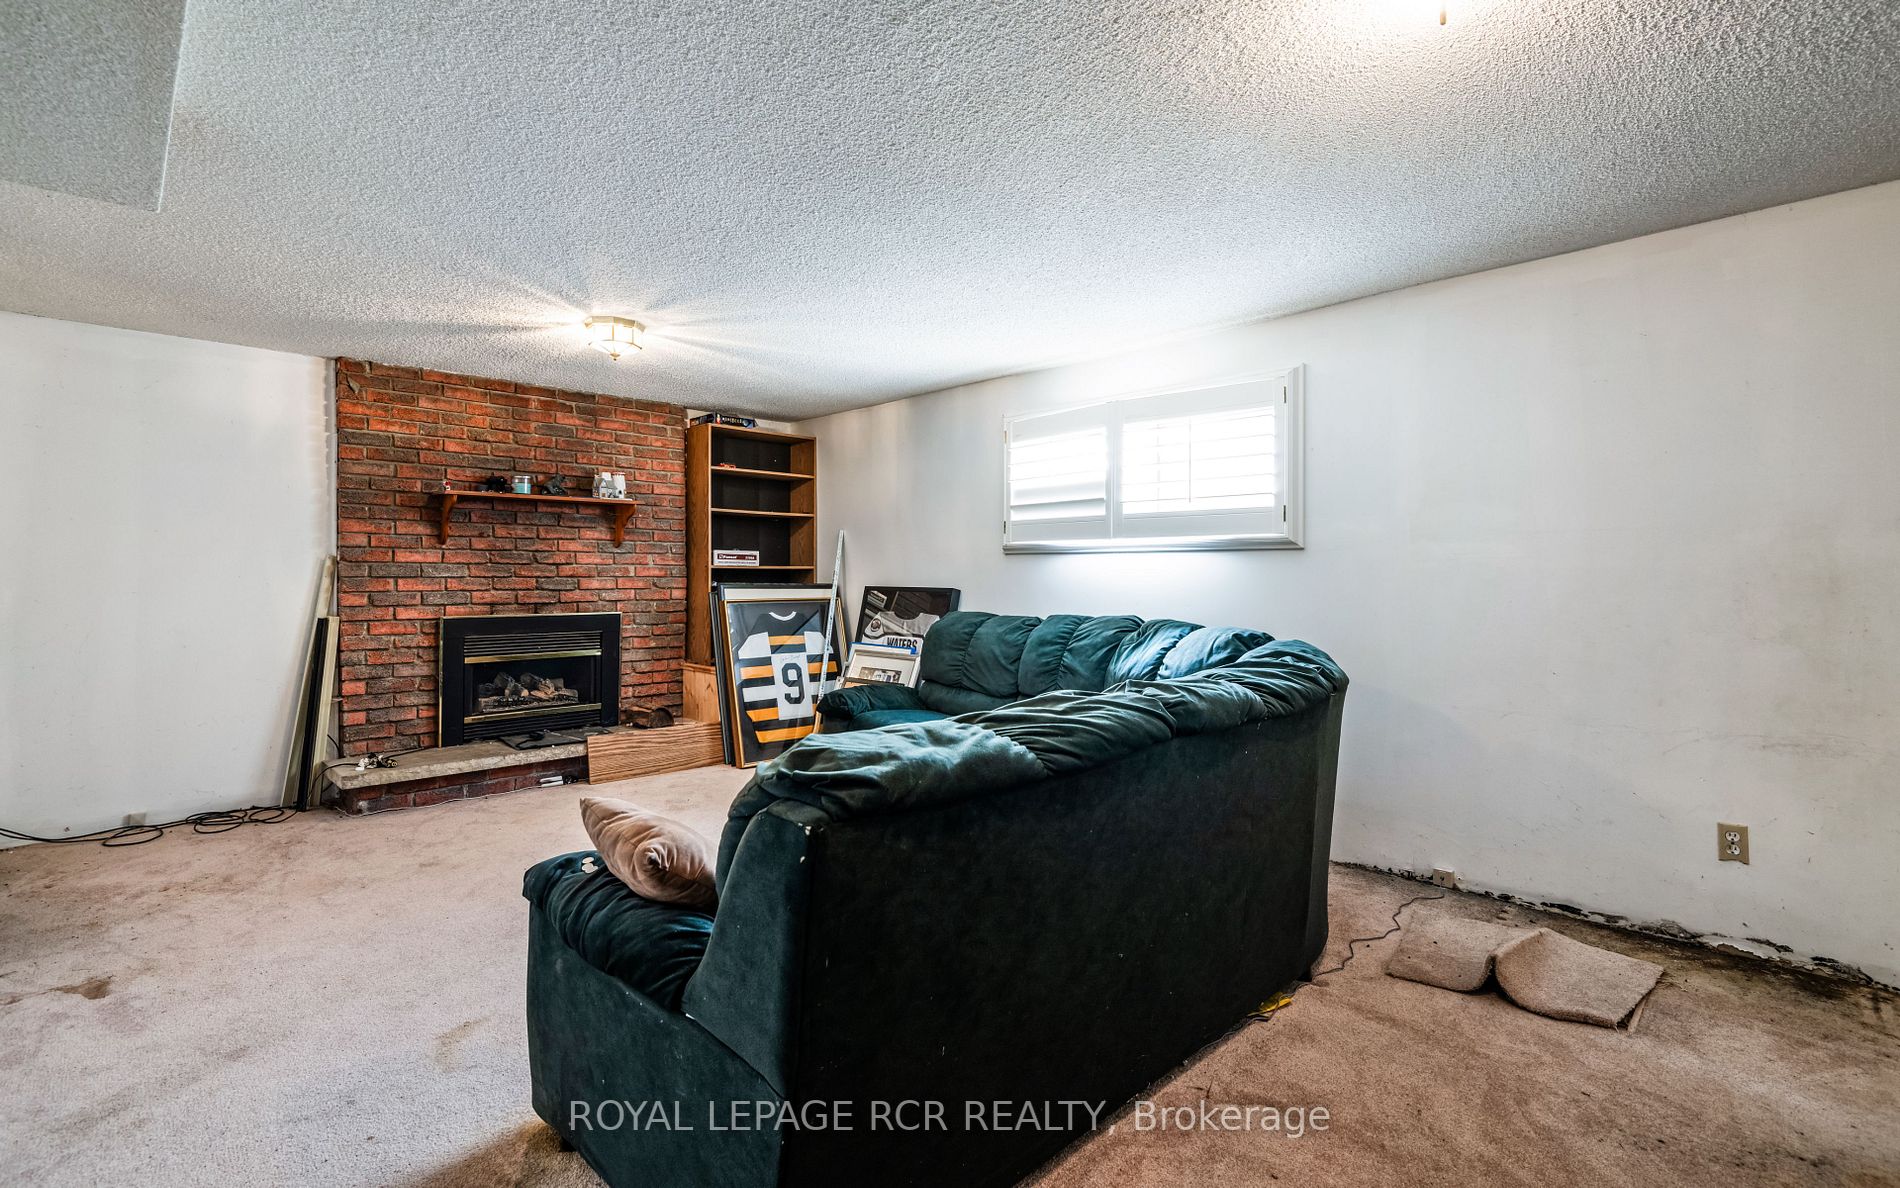
Recreation
Broadloom
Dimensions 11.68 x 21.03 feet
245.63 sqft
Similar Properties(No results)
Mortgage Calculator
Calculate your estimated monthly mortgage payment
Price
$715,000
$
%
%
Total cost of mortgage
$0
Monthly payment
By clicking Save, we will calculate your estimated mortgage for all properties using the saved values (down payment percentage, interest rate, and amortization).
The accuracy and applicability of this calculator are not guaranteed.