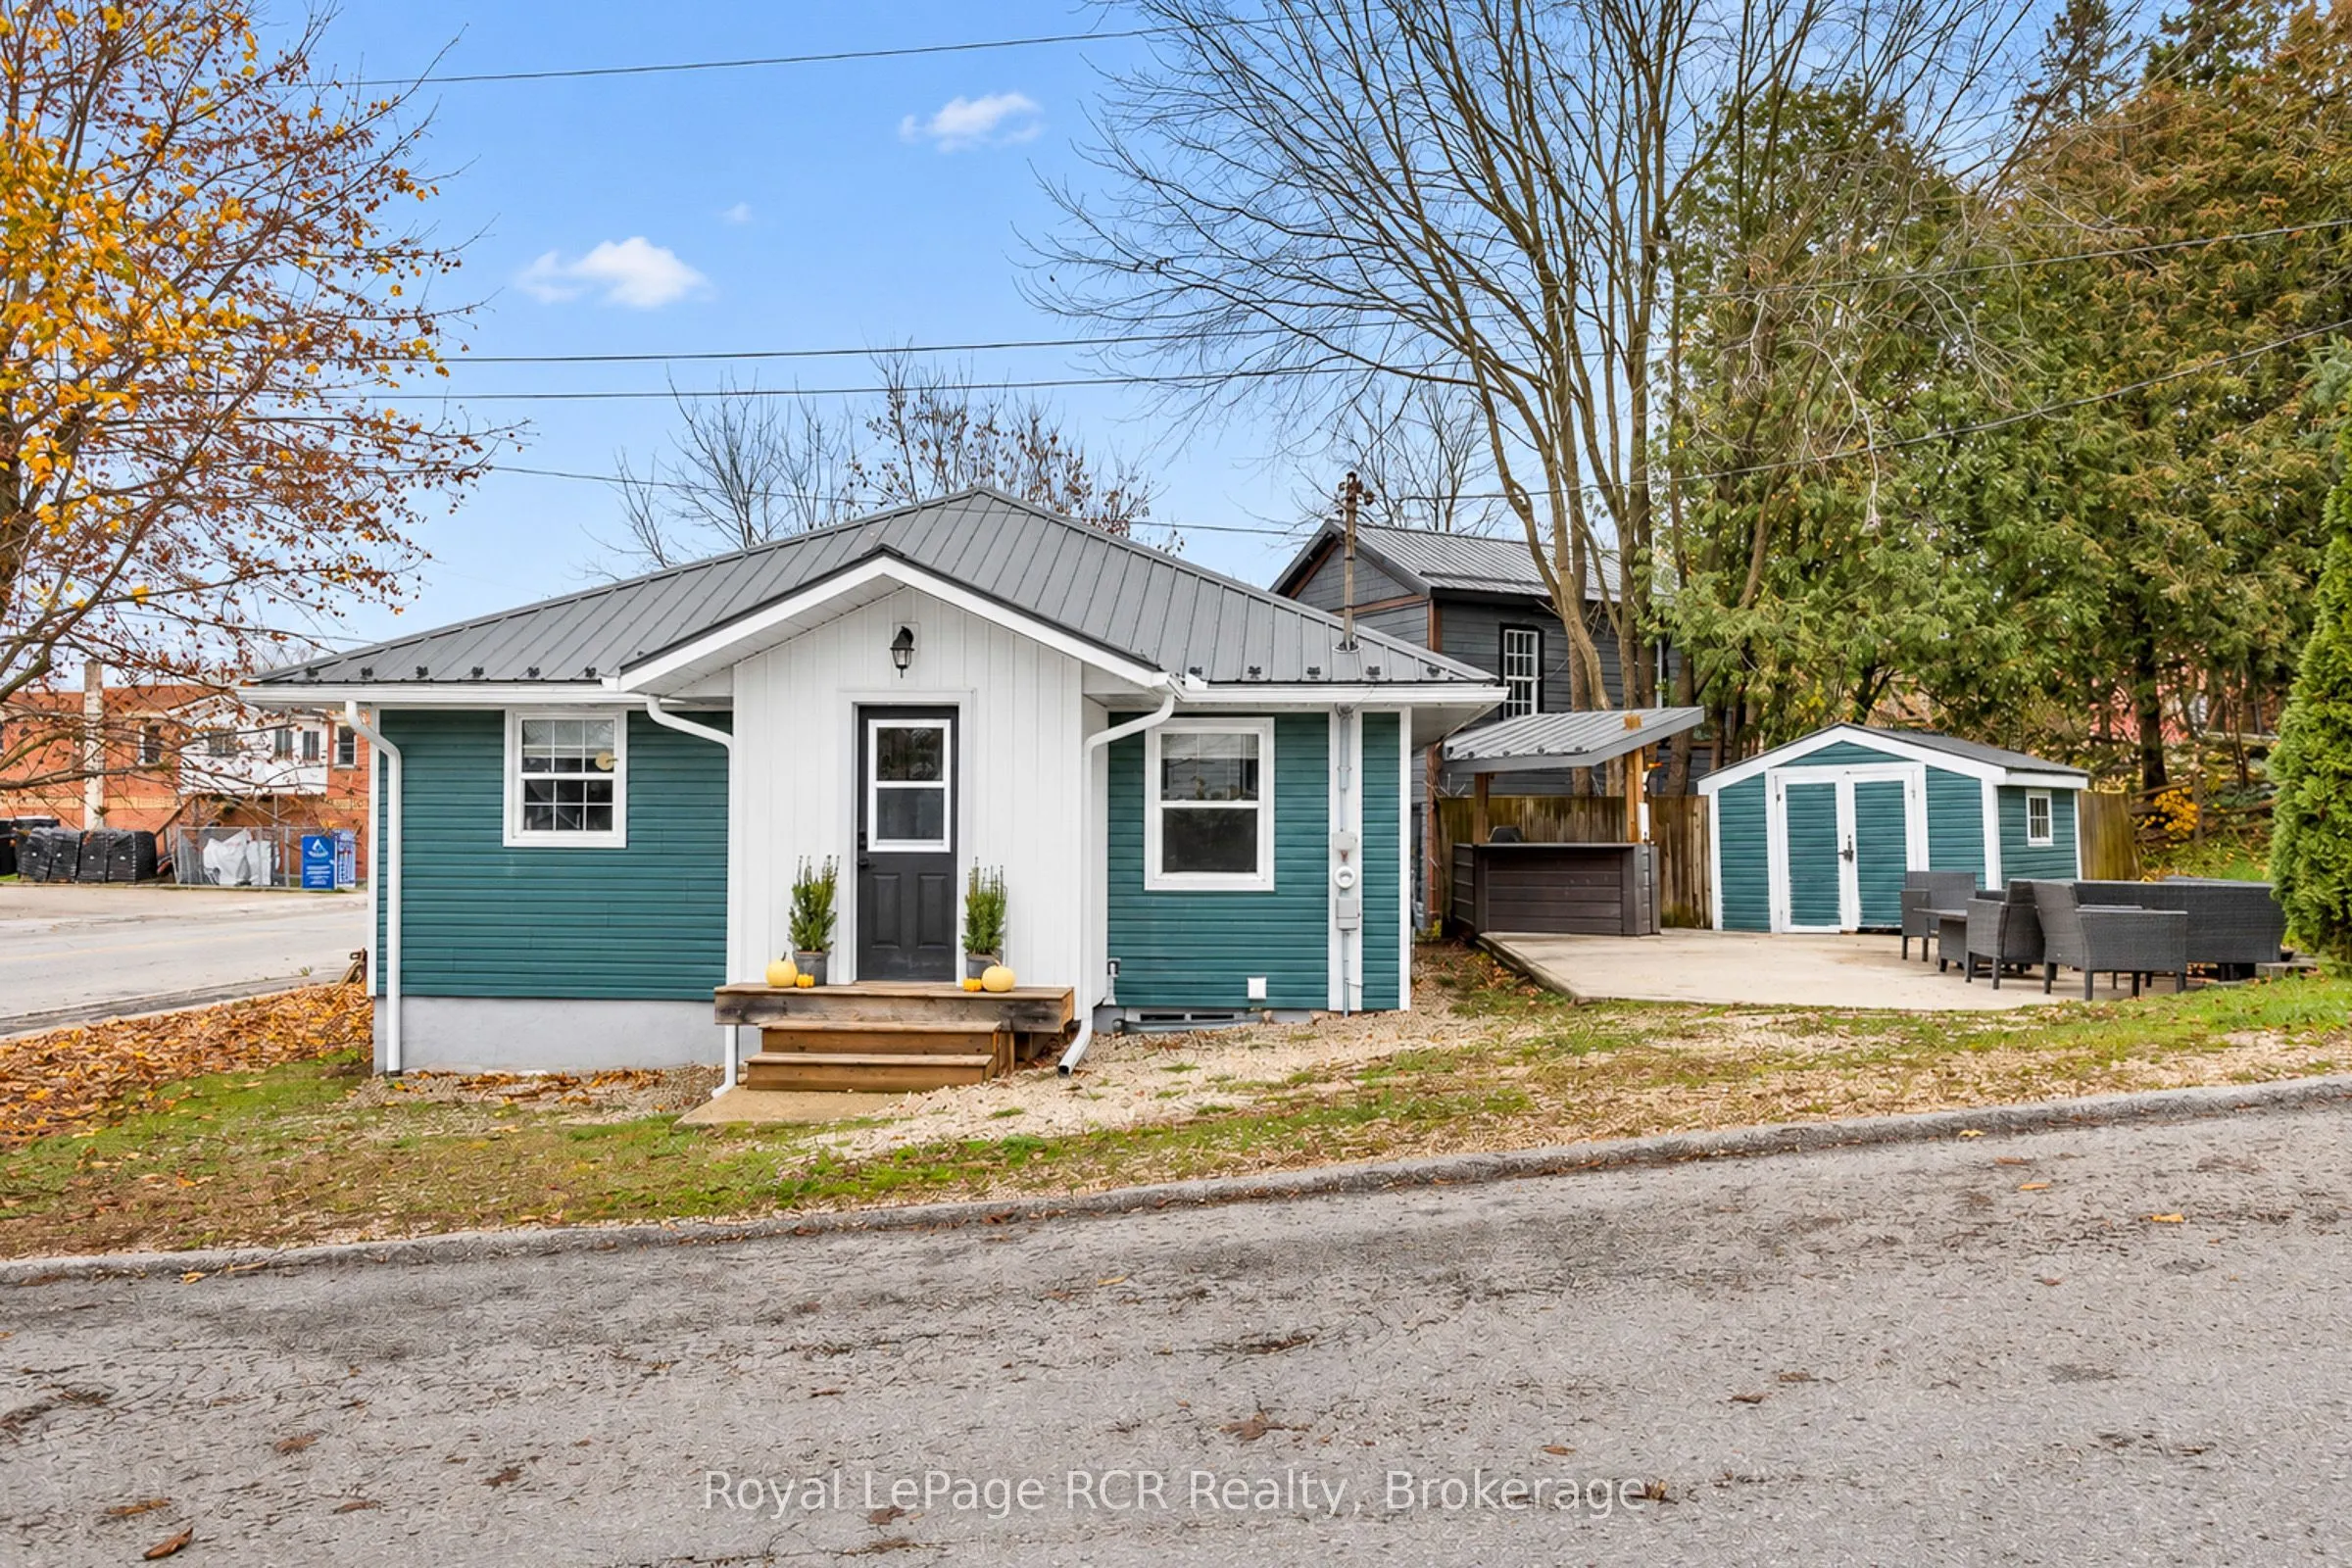
Flesherton bungalow - this sweet and tidy home is much bigger than it appears. Bright and open living areas have been updated with modern touches and great aesthetics. Good entryway for coats and boots with tile heated floor and hardwood flooring through the remainder of the main level living areas.... There are 2 bedrooms with laminate flooring and a full bath. Lower level provides additional living space with a second bathroom, laundry room, 2 more bedrooms, and a family room. Outdoor entertainment area features a concrete patio with casual covered bar or serving area, a garden shed and a substantial storage shed. Recent improvements in 2026 include eavestroughs with gutter guards, snow stops, and new water softener. Lots of room in the driveway for 4-6 vehicles. Amazing in town location on a corner lot with efficient natural gas heat and on-demand hot water. Don't miss out on this rare village bungalow!
Full Property Details
Interior
Bedrooms
2
Bedrooms Plus
2
Total Bedrooms
4
Washrooms
2
Square Footage
700-1100 sqft
Basement
Finished,Full
Heating Source
Gas
Heating Fuel
Forced Air
Air Conditioning
None
Family Room
No
Kitchens
1
Total Kitchens
1
Fireplace Features
No
Bedrooms
2
Bedrooms Plus
2
Total Bedrooms
4
Washrooms
2
Square Footage
700-1100 sqft
Basement
Finished,Full
Heating Source
Gas
Heating Fuel
Forced Air
Air Conditioning
None
Family Room
No
Kitchens
1
Total Kitchens
1
Fireplace Features
No
Exterior
Depth
130.0
Front
42.64
Acreage
< .50
Driveway
Private
Lot Size
43 x 130.0 ft
Pool
None
Waterfront
None
Parking Spaces
4
Total Parking Spaces
4.00
Parking Description
None
Garage Spaces
0
Zoning
C1
Depth
130.0
Front
42.64
Acreage
< .50
Driveway
Private
Lot Size
43 x 130.0 ft
Pool
None
Waterfront
None
Parking Spaces
4
Total Parking Spaces
4.00
Parking Description
None
Garage Spaces
0
Zoning
C1
Building Description
Style
Bungalow
Home Type
House
Subtype
Detached
Year Built
51-99
Property Orientation
East
Exterior Finish
Vinyl Siding
Sewers
Sewer
Water Supply
Well
Possession Date
No Data
Style
Bungalow
Home Type
House
Subtype
Detached
Year Built
51-99
Property Orientation
East
Exterior Finish
Vinyl Siding
Sewers
Sewer
Water Supply
Well
Possession Date
No Data
Community
Community
Grey Highlands
Community
Grey Highlands
Taxes & Fees
Taxes
$2,155.50 /yr
Tax Year
2026
Occupancy
Owner
Taxes
$2,155.50 /yr
Tax Year
2026
Occupancy
Owner
Room Types
Bedroom
-
Dimensions 10.07 x 12.83 feet
129.2 sqft
Bedroom
-
Dimensions 8.66 x 10.07 feet
87.21 sqft
Bedroom
-
Dimensions 9.32 x 11.52 feet
107.37 sqft
Bedroom
-
Dimensions 9.58 x 12.4 feet
118.79 sqft
Family Room
-
Dimensions 12.4 x 14.4 feet
178.56 sqft
Foyer
-
Dimensions 4.82 x 7.09 feet
34.17 sqft
Kitchen
Combined w/Dining
Dimensions 14.01 x 20.24 feet
283.56 sqft
Living Room
-
Dimensions 12.5 x 14.01 feet
175.12 sqft
Similar Properties(No results)
Mortgage Calculator
Calculate your estimated monthly mortgage payment
Price
$469,000
$
%
%
Monthly payment
By clicking Save, we will calculate your estimated mortgage for all properties using the saved values (down payment percentage, interest rate, and amortization).
The accuracy and applicability of this calculator are not guaranteed.