Sign In or Create a Free Account to see full details of this property
Key Facts
Key facts for 12 Northwoods Drive
Property Type
House, Bungalow
Parking
Detached 2 garage, 8 parking
MLS #
X14200724
Size
1100-1500 sqft
Basement
Crawl Space
Listed on
2026-11-20
Lot size
80 x 158.54
Tax
$4,748.12 /yr
Days on Market
1
Approximate Age
-
Maintenance Fee
-
Description
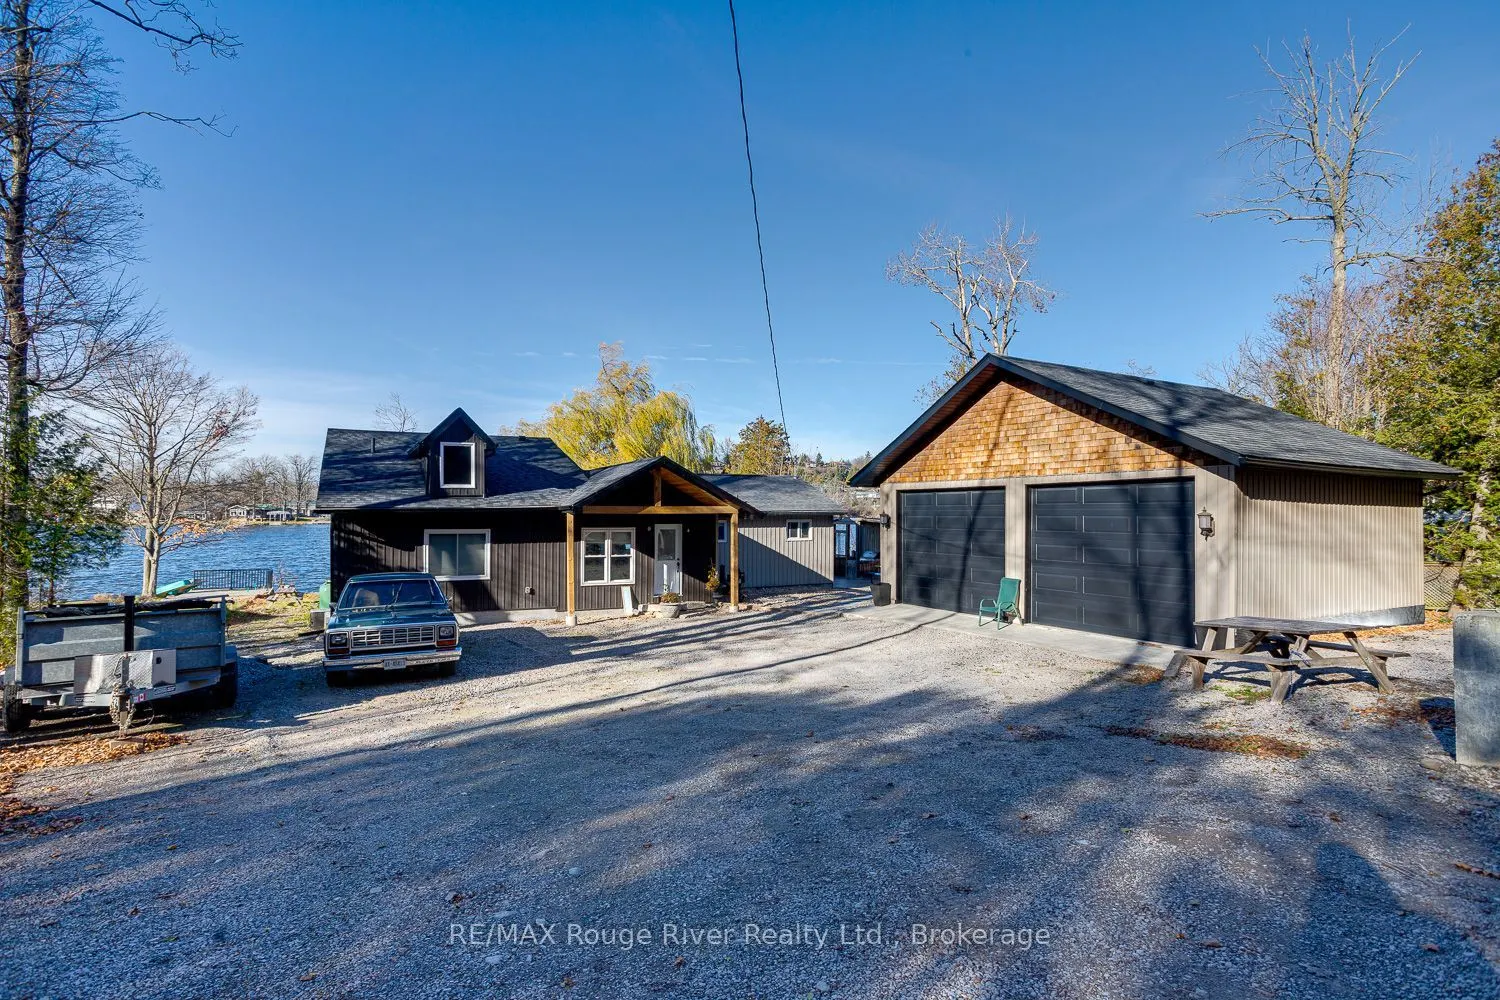
Enjoy waterfront living in every season with this beautifully appointed four-season home,offering five bedrooms, two full bathrooms and inviting open-concept living spaces designed to take full advantage of the gorgeous water views. Thoughtfully upgraded with enhanced insulation throughout and featu...ring numerous custom details, cathedral ceilings and pine board walls, this home blends comfort, style and functionality. The beautifully designed kitchen boasts quartz countertops, an island that stretches over 11 feet and flows seamlessly into the living and dining areas, creating a wonderful space for everyday living and entertaining. Step outside to enjoy the impressive cement patios, perfect for relaxing,outdoor dining and taking in the waterfront surroundings. A detached double garage with oversized overhead doors provides excellent parking, storage and workspace. Situated on a private road that is maintained year-round, this property offers the opportunity to enjoy the waterfront lifestyle in every season, whether as a full-time residence or a relaxing weekend retreat.
Full Property Details
Interior
Bedrooms
5
Total Bedrooms
5
Washrooms
2
Square Footage
1100-1500 sqft
Basement
Crawl Space
Heating Source
Propane
Heating Fuel
Forced Air
Air Conditioning
Central Air
Family Room
No
Kitchens
1
Total Kitchens
1
Fireplace Features
No
Bedrooms
5
Total Bedrooms
5
Washrooms
2
Square Footage
1100-1500 sqft
Basement
Crawl Space
Heating Source
Propane
Heating Fuel
Forced Air
Air Conditioning
Central Air
Family Room
No
Kitchens
1
Total Kitchens
1
Fireplace Features
No
Exterior
Depth
158.54
Front
80.035
Driveway
Private Triple
Lot Size
80 x 158.54 ft
Pool
None
Waterfront
Direct
Parking Spaces
8
Total Parking Spaces
10.00
Parking Description
Detached
Garage Spaces
2
Depth
158.54
Front
80.035
Driveway
Private Triple
Lot Size
80 x 158.54 ft
Pool
None
Waterfront
Direct
Parking Spaces
8
Total Parking Spaces
10.00
Parking Description
Detached
Garage Spaces
2
Building Description
Style
Bungalow
Home Type
House
Subtype
Detached
Property Orientation
North
Exterior Finish
Vinyl Siding
Sewers
Septic
Water Supply
Other
Possession Date
No Data
Style
Bungalow
Home Type
House
Subtype
Detached
Property Orientation
North
Exterior Finish
Vinyl Siding
Sewers
Septic
Water Supply
Other
Possession Date
No Data
Community
Community
Hastings
Community
Hastings
Taxes & Fees
Taxes
$4,748.12 /yr
Tax Year
2026
Occupancy
Owner
Taxes
$4,748.12 /yr
Tax Year
2026
Occupancy
Owner
Room Types
Bathroom
3 Pc Bath
Dimensions 7.91 x 144.36 feet
1141.89 sqft
Bathroom
3 Pc Ensuite, Combined w/Laundry
Dimensions 8.83 x 7.91 feet
69.85 sqft
Bedroom 2
-
Dimensions 16.77 x 3645.01 feet
61126.82 sqft
Bedroom 3
-
Dimensions - feet
0 sqft
Bedroom 4
-
Dimensions 9.35 x 8.92 feet
83.4 sqft
Bedroom 5
-
Dimensions 9.35 x 8.83 feet
82.56 sqft
Breakfast
-
Dimensions 11.42 x 6.59 feet
75.26 sqft
Foyer
-
Dimensions 14.34 x 9.91 feet
142.11 sqft
Kitchen
-
Dimensions 19 x 14.34 feet
272.46 sqft
Primary Bedroom
-
Dimensions - feet
0 sqft
Similar Properties(No results)
Mortgage Calculator
Calculate your estimated monthly mortgage payment
Price
$899,000
$
%
%
Monthly payment
By clicking Save, we will calculate your estimated mortgage for all properties using the saved values (down payment percentage, interest rate, and amortization).
The accuracy and applicability of this calculator are not guaranteed.