Sign In or Create a Free Account to see full details of this property
Key Facts
Key facts for 37B Green Belt Drive
Property Type
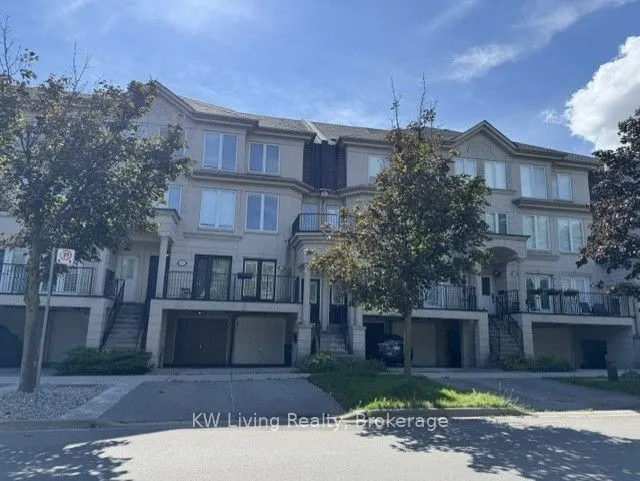
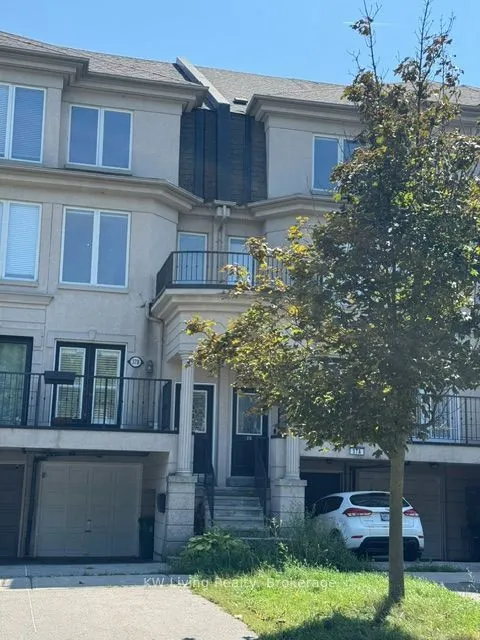
Townhome, 3-Storey
Parking
Attached 1 garage, 3 parking
MLS #
C13752434
Size
1500-2000 sqft
Basement
Finished
Listed on
2026-09-08
Lot size
13 x 77.49
Tax
$6,400 /yr
Days on Market
46
Approximate Age
16-30
Maintenance Fee
-
Description
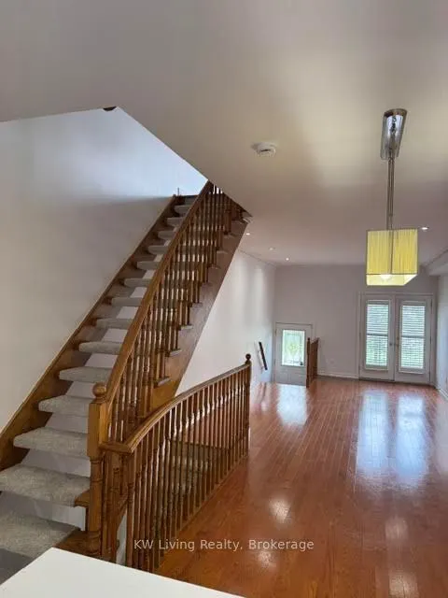
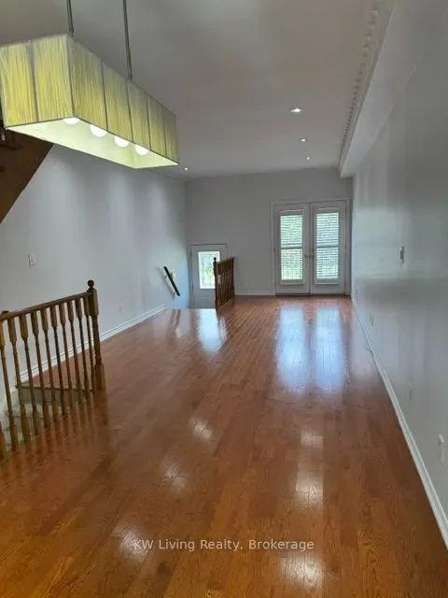
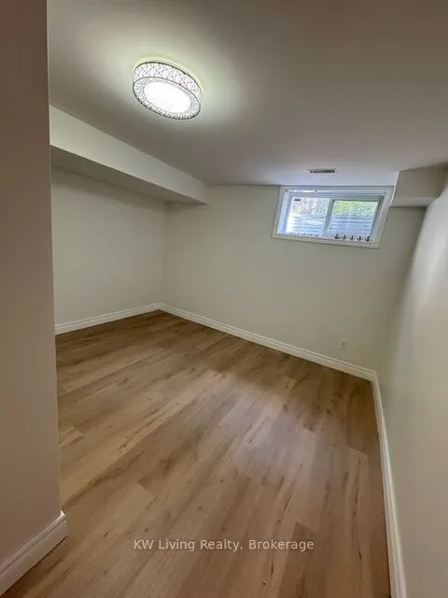
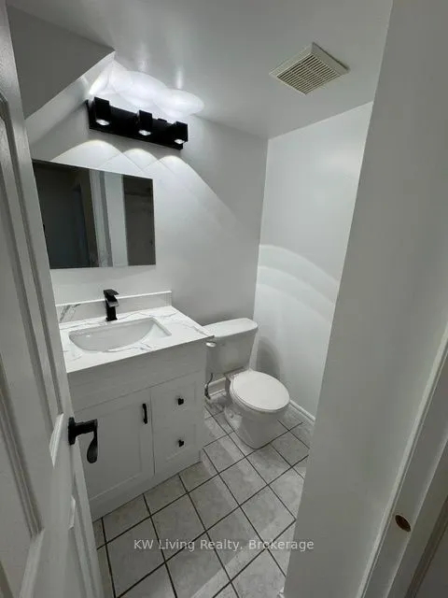
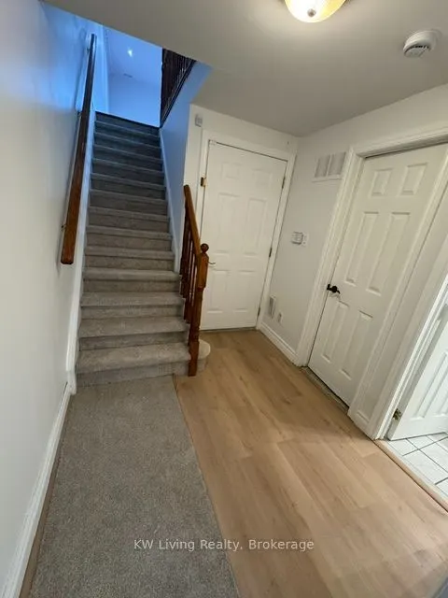
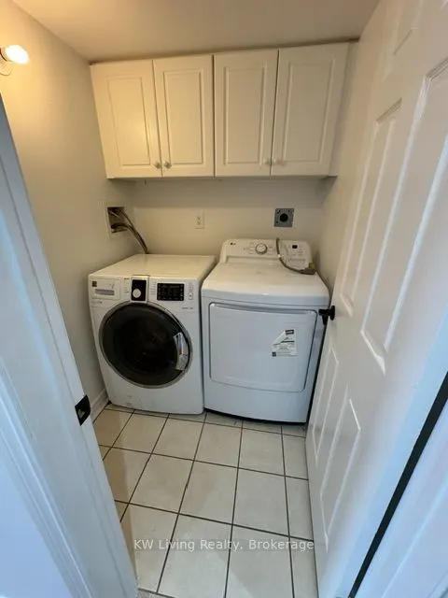
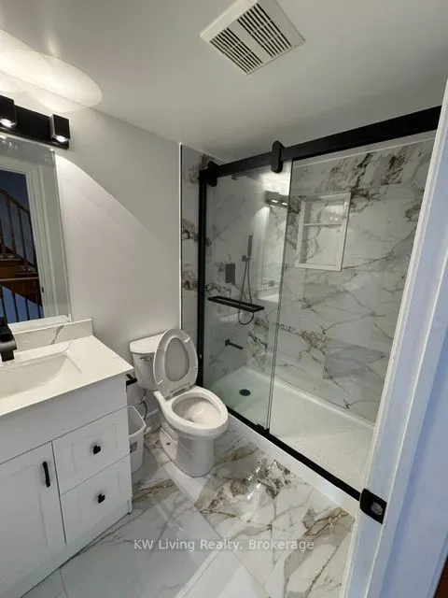
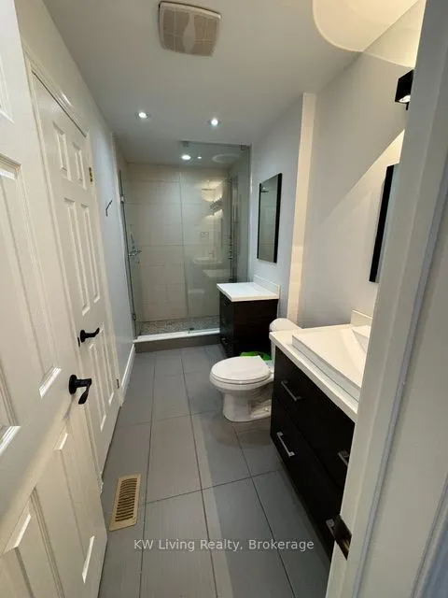
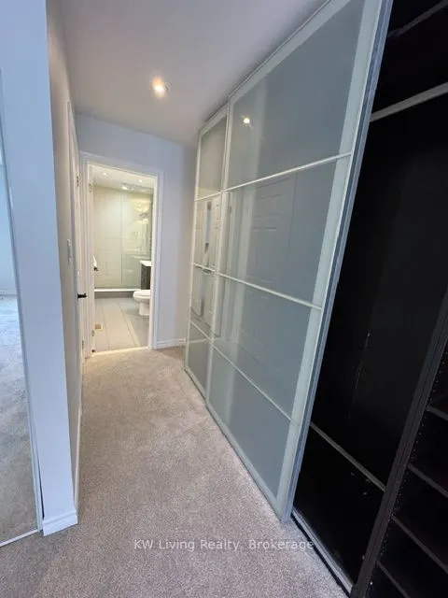
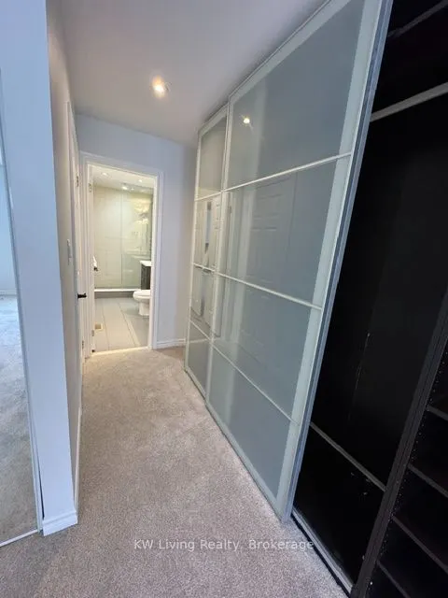
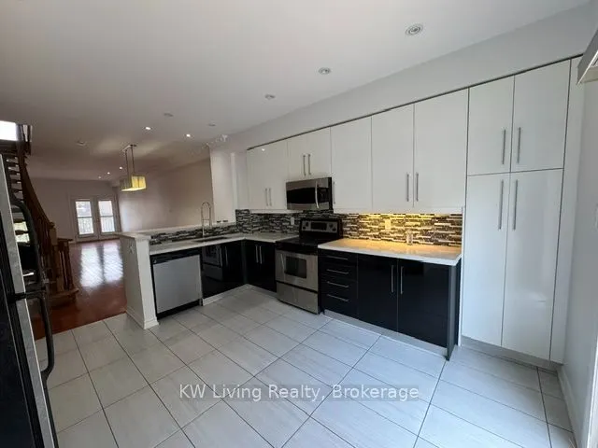
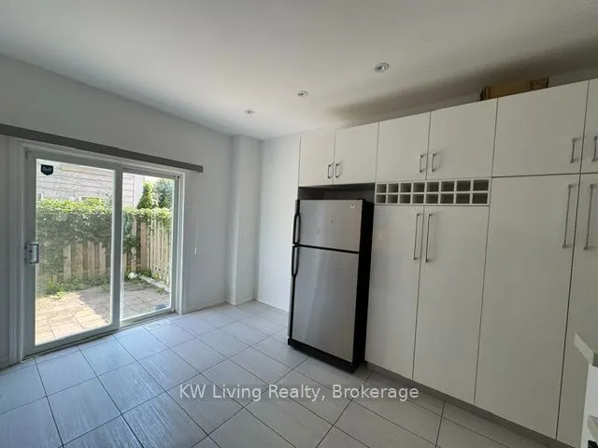
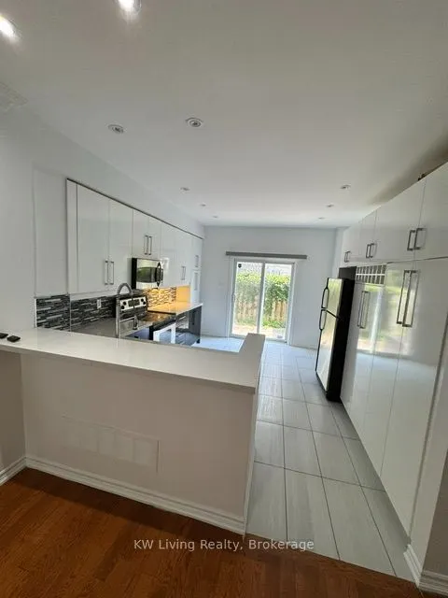
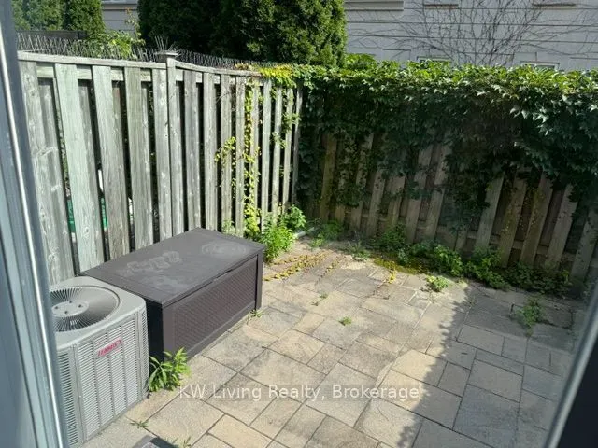
Fabulous & Luxurious Freehold Townhome Offering around 1,898 Sq Ft of Beautiful Open-Concept Living Space! Featuring with a modern eat-in kitchen with custom cabinetry, stone countertops, stylish backsplash, and walk-out to a private patio. Enjoy a spa-inspired primary ensuite withglass rain shower ...and dedicated makeup counter. Pot lights and crown moulding throughout add elegance to the home. The versatile 4th bedroom on the lower level features an additional3-piece bathroom and separate garage entry. Prime location just steps to the LRT and Shops at Don Mills. A perfect family home in a highly convenient neighbourhood!
Full Property Details
Interior
Bedrooms
3
Bedrooms Plus
1
Total Bedrooms
4
Washrooms
3
Square Footage
1500-2000 sqft
Basement
Finished
Heating Source
Gas
Heating Fuel
Forced Air
Air Conditioning
Central Air
Family Room
No
Kitchens
1
Total Kitchens
1
Fireplace Features
No
Bedrooms
3
Bedrooms Plus
1
Total Bedrooms
4
Washrooms
3
Square Footage
1500-2000 sqft
Basement
Finished
Heating Source
Gas
Heating Fuel
Forced Air
Air Conditioning
Central Air
Family Room
No
Kitchens
1
Total Kitchens
1
Fireplace Features
No
Exterior
Depth
77.49
Front
13.22
Driveway
Private
Lot Size
13 x 77.49 ft
Pool
None
Waterfront
None
Parking Spaces
3
Total Parking Spaces
3.00
Parking Description
Attached
Garage Spaces
1
Zoning
RT*234)
Depth
77.49
Front
13.22
Driveway
Private
Lot Size
13 x 77.49 ft
Pool
None
Waterfront
None
Parking Spaces
3
Total Parking Spaces
3.00
Parking Description
Attached
Garage Spaces
1
Zoning
RT*234)
Building Description
Style
3-Storey
Home Type
Townhome
Subtype
Att/Row/Townhouse
Year Built
16-30
Property Orientation
South
Exterior Finish
Stucco (Plaster)
Sewers
Sewer
Water Supply
Municipal
Possession Date
No Data
Style
3-Storey
Home Type
Townhome
Subtype
Att/Row/Townhouse
Year Built
16-30
Property Orientation
South
Exterior Finish
Stucco (Plaster)
Sewers
Sewer
Water Supply
Municipal
Possession Date
No Data
Community
Community
Banbury-Don Mills
Community
Banbury-Don Mills
Taxes & Fees
Taxes
$6,400 /yr
Tax Year
2026
Occupancy
Vacant
Taxes
$6,400 /yr
Tax Year
2026
Occupancy
Vacant
Room Types
Bathroom
4 Pc Ensuite, Updated
Dimensions 4.1 x 7.12 feet
29.19 sqft
Bathroom
3 Pc Ensuite, Updated
Dimensions 5.31 x 12.11 feet
64.3 sqft
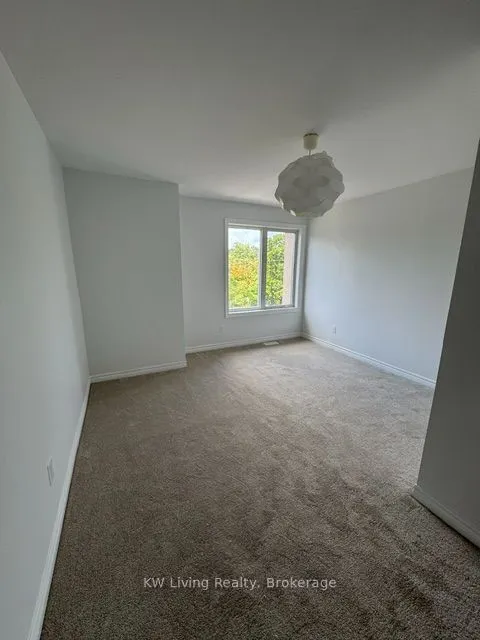
Bedroom
Hardwood Floor, Closet
Dimensions 14.21 x 12.4 feet
176.2 sqft
Bedroom 2
Hardwood Floor, Closet
Dimensions 14.8 x 12.4 feet
183.52 sqft
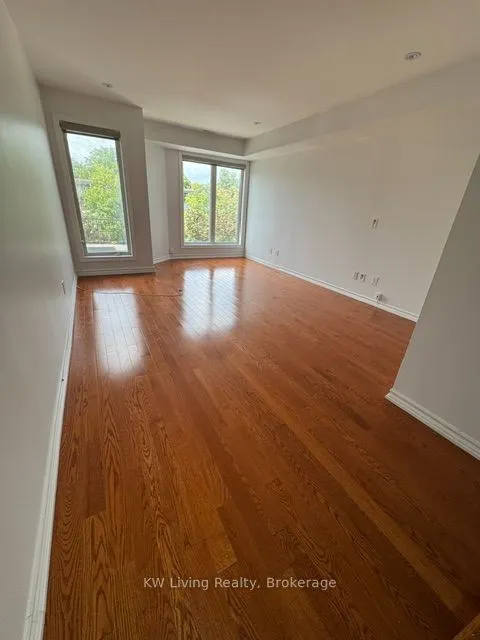
Dining Room
Open Concept, Hardwood Floor, Combined w/Living
Dimensions 33.1 x 12.4 feet
410.44 sqft
Family Room
Hardwood Floor, Pot Lights
Dimensions 17.39 x 12.4 feet
215.64 sqft
Kitchen
Quartz Counter, Stainless Steel Appl, W/O To Yard
Dimensions 14.6 x 12.4 feet
181.04 sqft
Living Room
Open Concept, Hardwood Floor, Combined w/Dining
Dimensions 33.1 x 12.4 feet
410.44 sqft
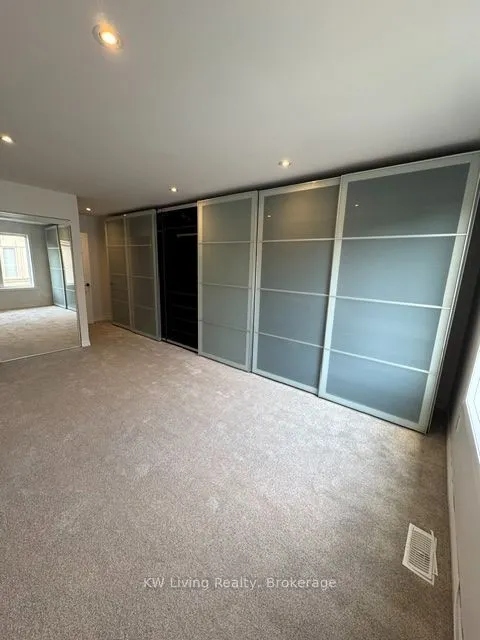
Primary Bedroom
Hardwood Floor, B/I Closet
Dimensions 22.11 x 12.3 feet
271.95 sqft
Recreation
Laminate, W/O To Garage, B/I Closet
Dimensions 12.5 x 12.2 feet
152.5 sqft
Similar Properties(No results)
Mortgage Calculator
Calculate your estimated monthly mortgage payment
Price
$1,250,000
$
%
%
Total cost of mortgage
$0
Monthly payment
By clicking Save, we will calculate your estimated mortgage for all properties using the saved values (down payment percentage, interest rate, and amortization).
The accuracy and applicability of this calculator are not guaranteed.