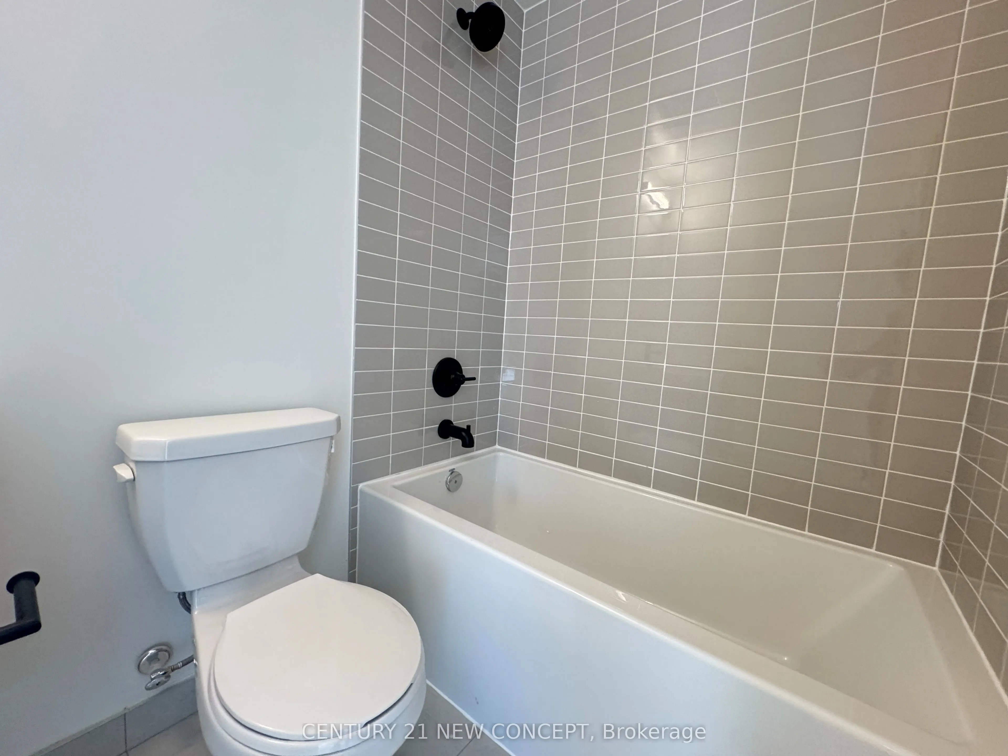
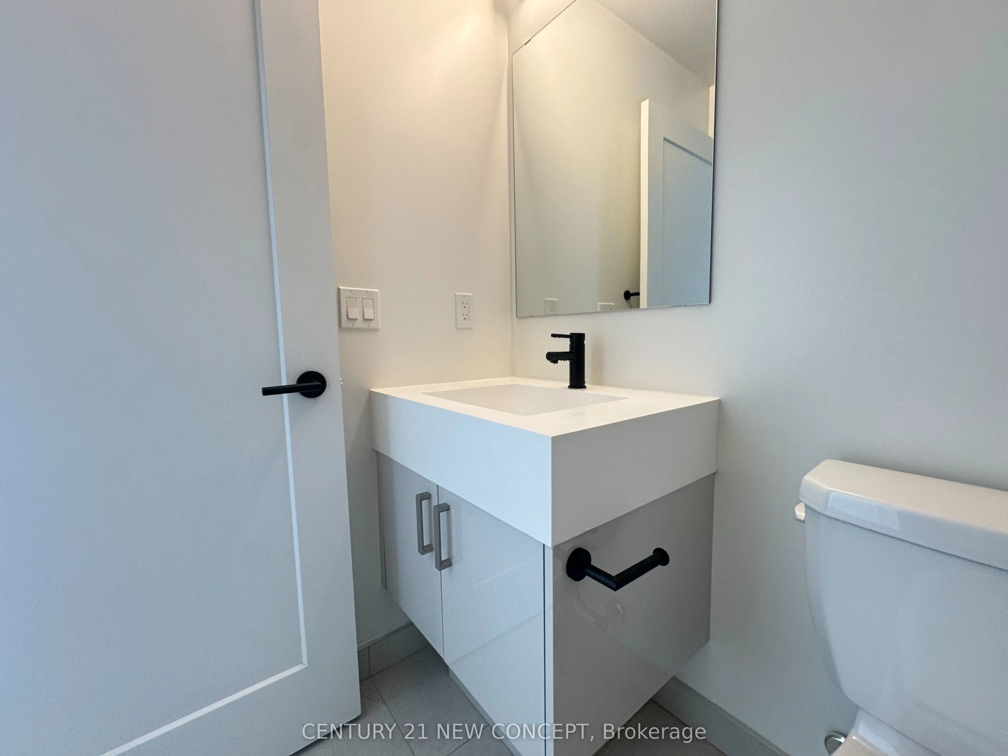
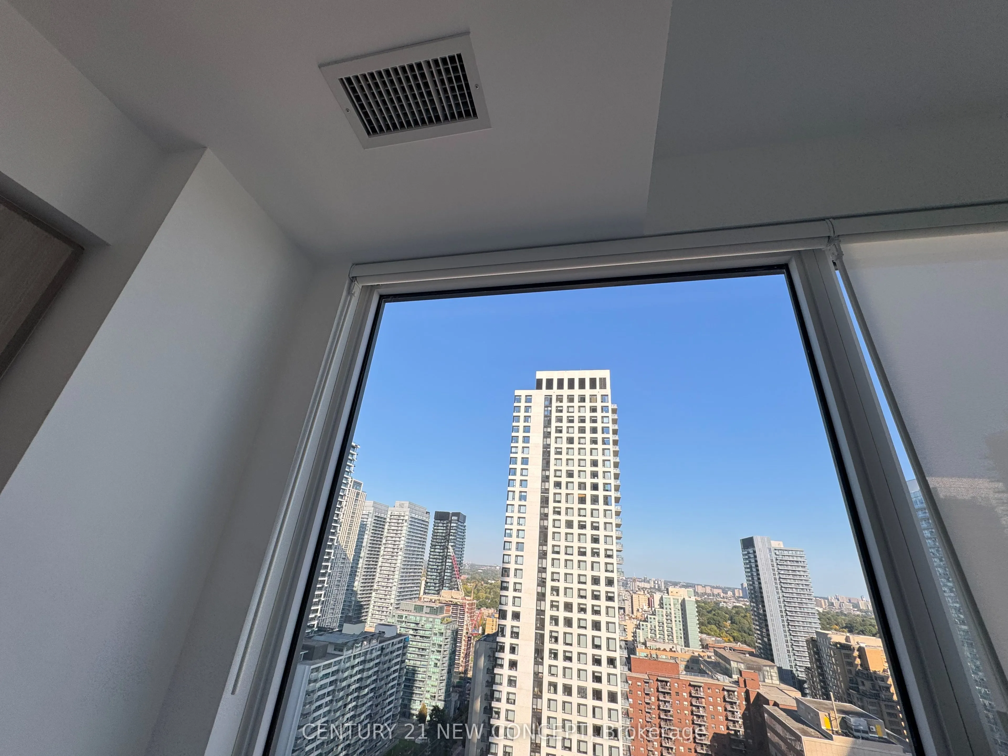
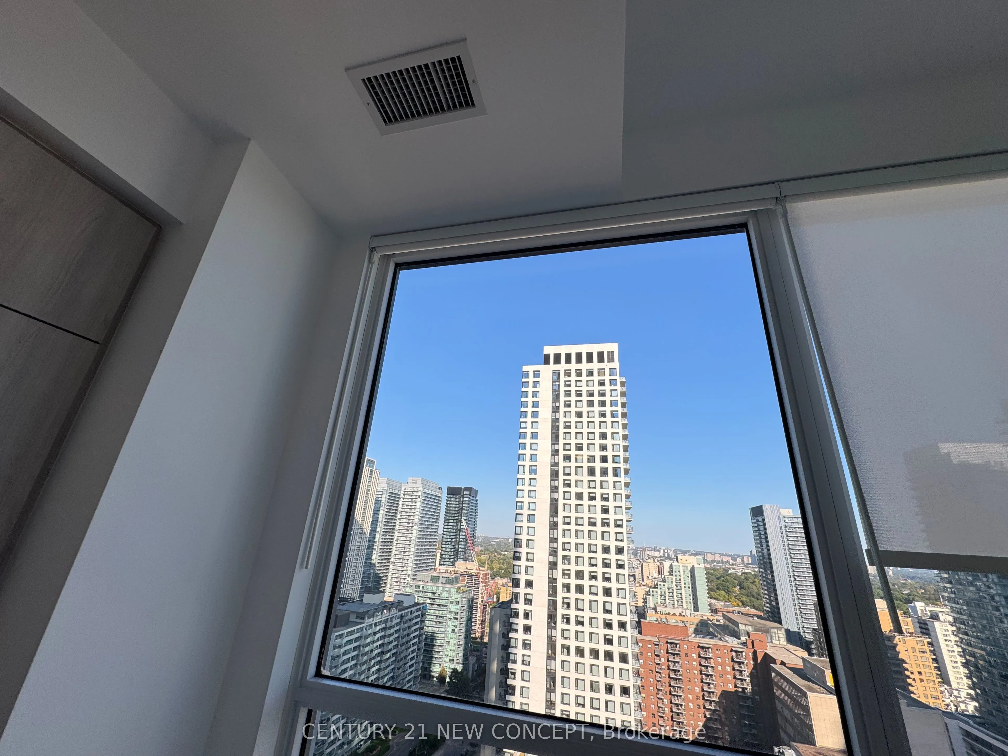
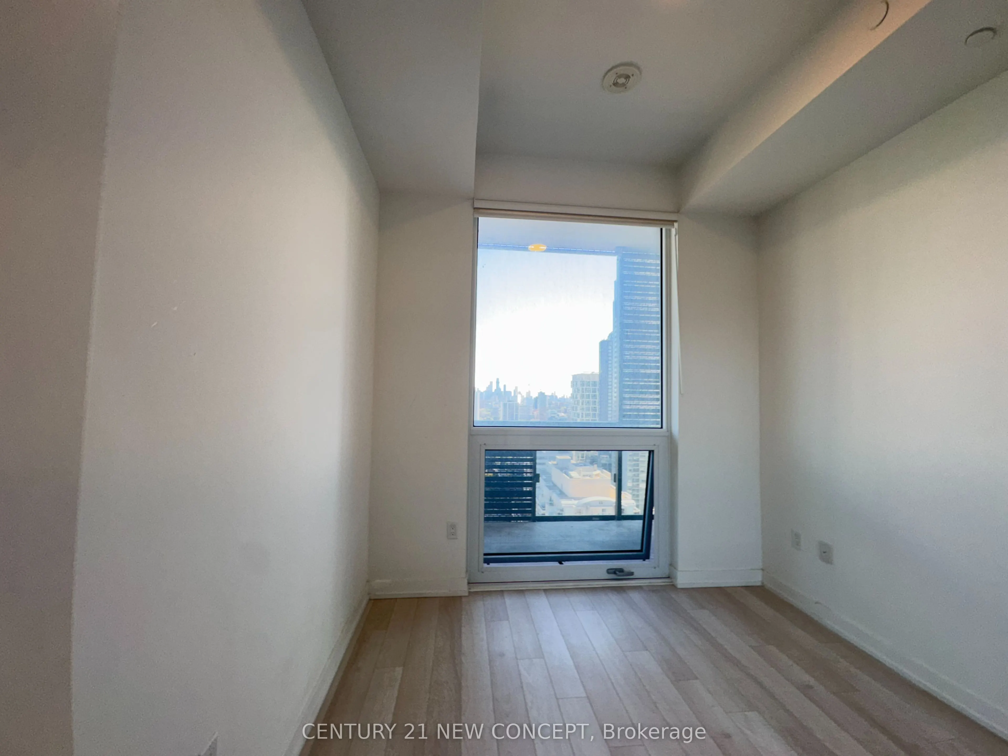
Sign In or Create a Free Account to see full details of this property
Key Facts
Key facts for 280 Dundas Street W #PH07
Property Type
Condo, Apartment
Parking
0 garage, 0 parking
MLS #
C13798782
Size
500-599 sqft
Basement
None
Listed on
2026-09-17
Lot size
-
Tax
-
Days on Market
13
Approximate Age
-
Maintenance Fee
-
Common Elements
Description
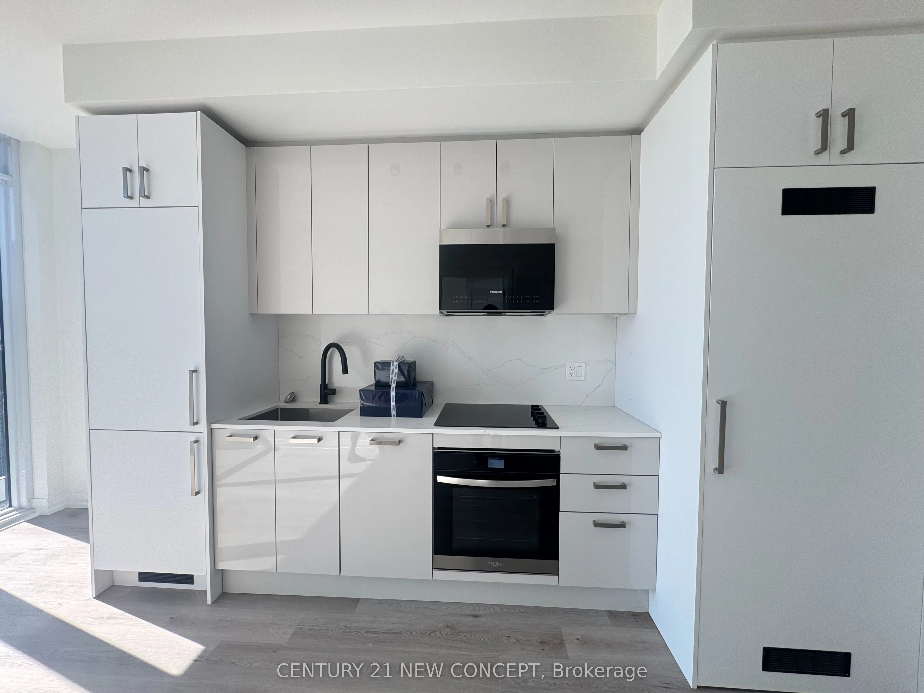
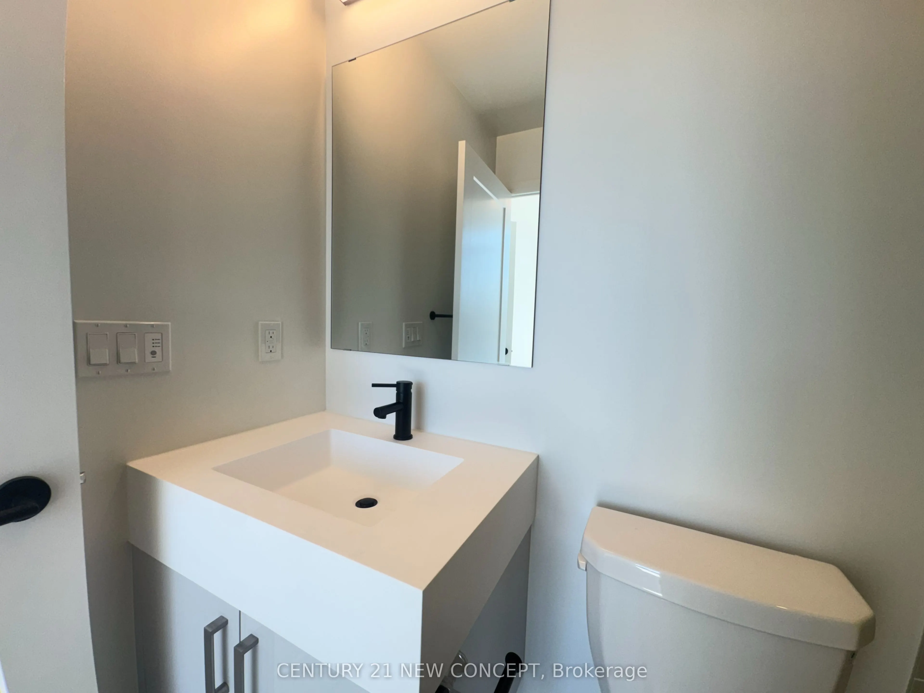
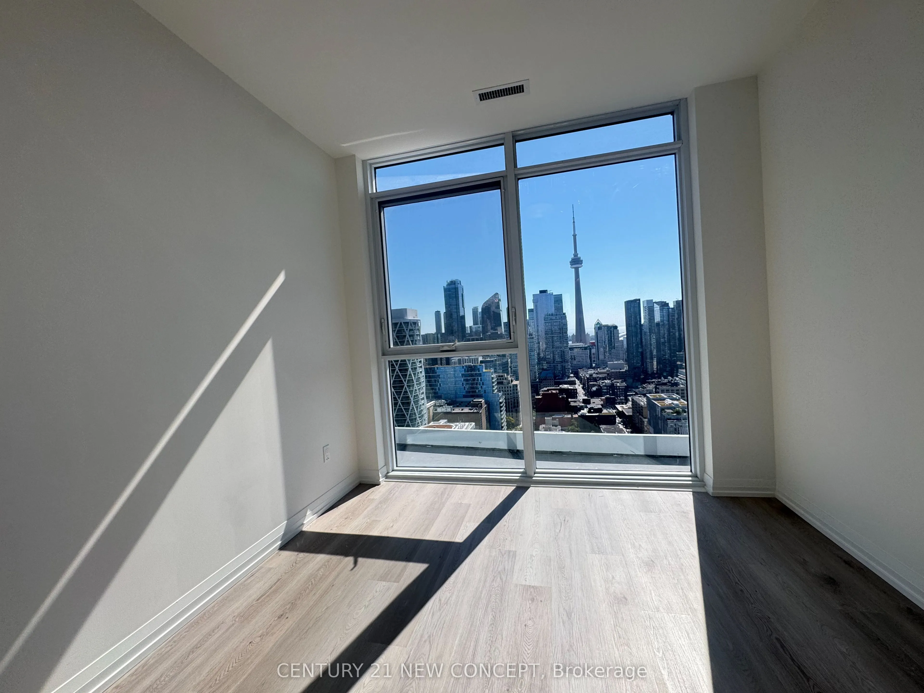
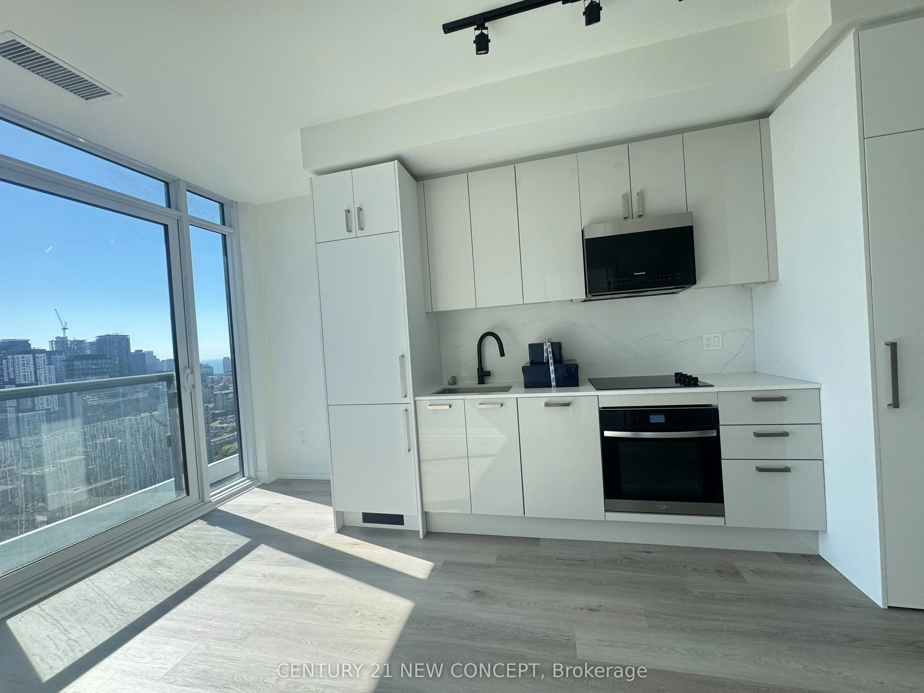
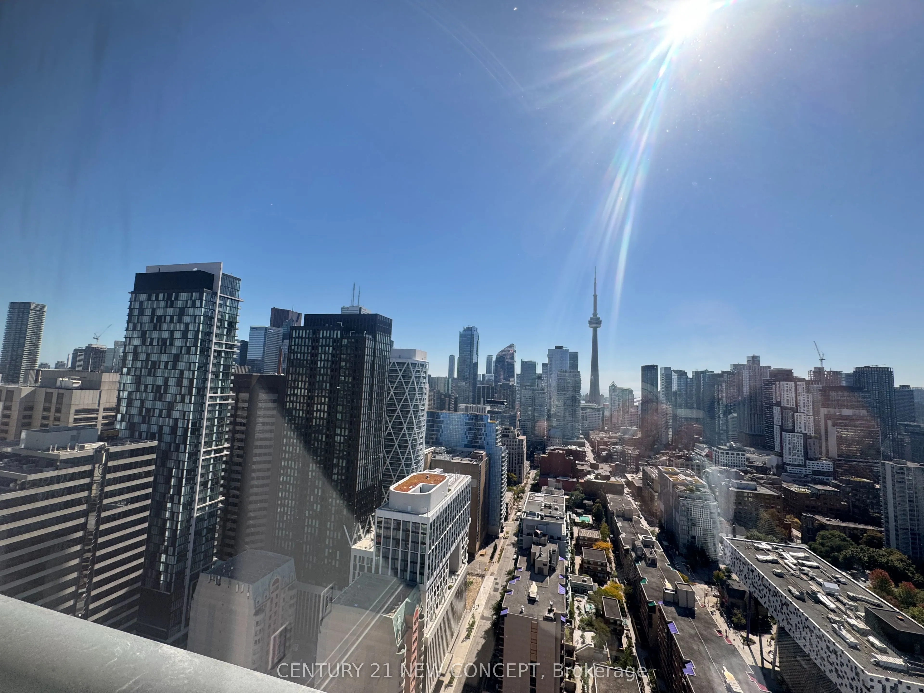
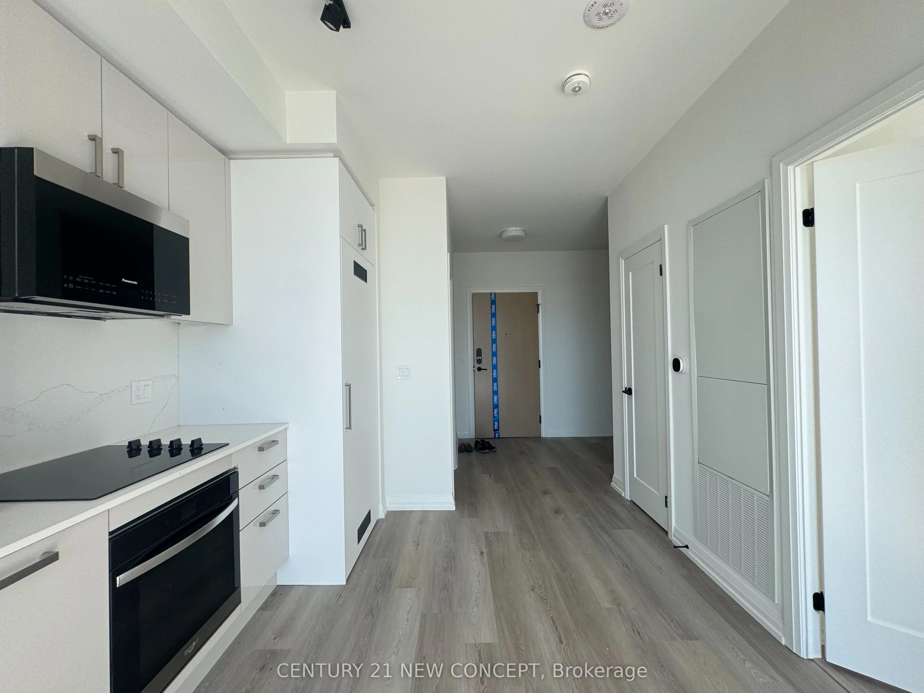
Artistry, Penthhouse unit, Very Bright Unit, ONE+DEN(CAN BE BEDROOM) , New, SOHO Model, Live and Work at home, South Facing Bright Unit, Live where art meets lifestyle at Artistry Condos - a bold new landmark in the heart of downtown Toronto. This stylish 1 Bed + Den and 2 baths suite boasts a south... view, floor-to-ceiling windows, and a Juliet balcony that floods the space with natural light. Thoughtfully designed with 9-ft smooth ceilings, a sleek quartz kitchen, and a functional den perfect for remote work or overnight guests. Steps to AGO, OCAD, U of T, TTC, hospitals, and the Financial District this is downtown living at its best. Enjoy 5-star amenities: 24/7 concierge, rooftop terraces, co-working lounges, an art studio, and more. A perfect match for urban professionals and students - welcome home!
Full Property Details
Interior
Bedrooms
1
Bedrooms Plus
1
Total Bedrooms
2
Washrooms
2
Square Footage
500-599 sqft
Basement
None
Heating Source
Gas
Heating Fuel
Forced Air
Air Conditioning
Central Air
Family Room
No
Kitchens
1
Total Kitchens
1
Fireplace Features
No
Bedrooms
1
Bedrooms Plus
1
Total Bedrooms
2
Washrooms
2
Square Footage
500-599 sqft
Basement
None
Heating Source
Gas
Heating Fuel
Forced Air
Air Conditioning
Central Air
Family Room
No
Kitchens
1
Total Kitchens
1
Fireplace Features
No
Exterior
Parking Spaces
0
Total Parking Spaces
0.00
Garage Spaces
0
Balcony
Juliette
Parking Spaces
0
Total Parking Spaces
0.00
Garage Spaces
0
Balcony
Juliette
Building Description
Style
Apartment
Home Type
Condo
Subtype
Condo Apartment
Property Orientation
South
Exterior Finish
Concrete
Possession Date
9/17/2026
Locker
None
Style
Apartment
Home Type
Condo
Subtype
Condo Apartment
Property Orientation
South
Exterior Finish
Concrete
Possession Date
9/17/2026
Locker
None
Community
Community
Kensington-Chinatown
Community
Kensington-Chinatown
Taxes & Fees
Common Elements
Included
Common Elements
Included
Other
Pets
Yes-with Restrictions
Pets
Yes-with Restrictions
Room Types
Bedroom
Laminate, Large Closet, Window Floor to Ceiling
Dimensions 10.5 x 8.99 feet
94.4 sqft
Den
Laminate, Separate Room
Dimensions 8.23 x 4.49 feet
36.95 sqft
Dining Room
Laminate, Window Floor to Ceiling, Combined w/Living