Sign In or Create a Free Account to see full details of this property
Key Facts
Key facts for 27 Rean Drive #524
Property Type
Condo, Apartment
Parking
None 1 garage, 1 parking
MLS #
C14112072
Size
500-599 sqft
Basement
None
Listed on
2026-10-23
Lot size
-
Tax
$2,172 /yr
Days on Market
1
Approximate Age
-
Maintenance Fee
$637.49/mo
Central Air Conditio...
Description
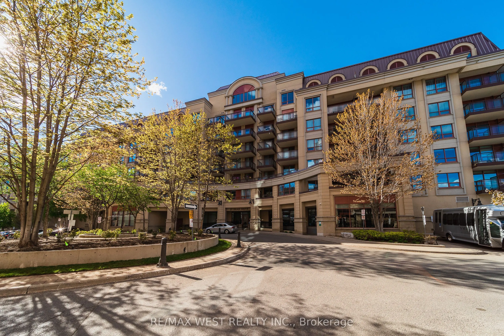
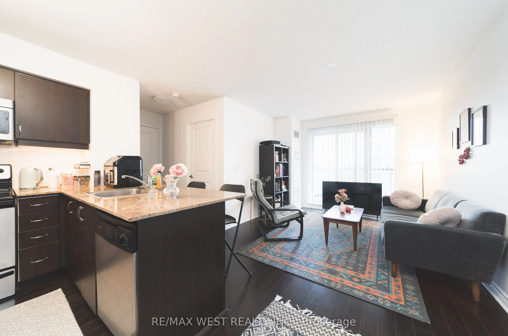
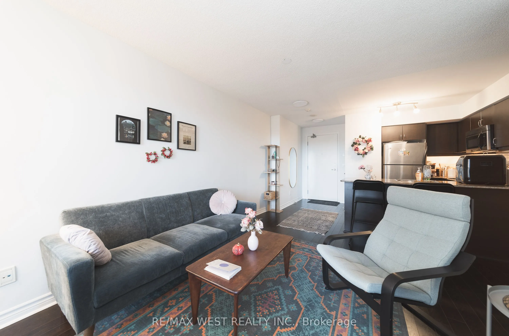
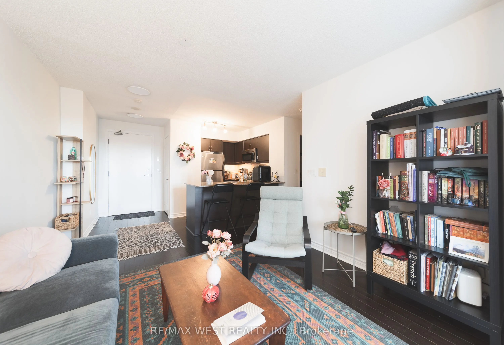
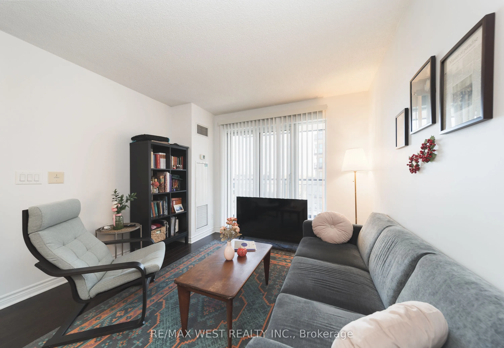
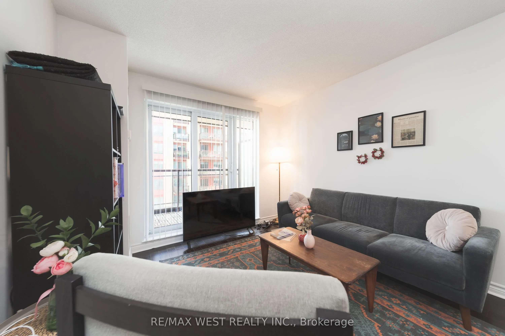
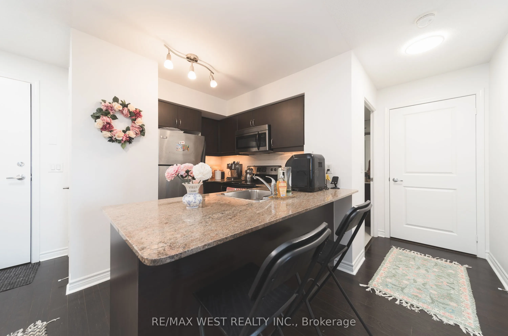
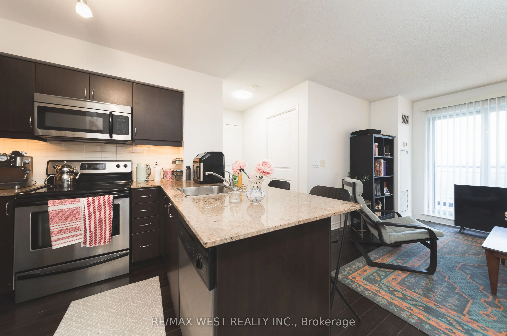
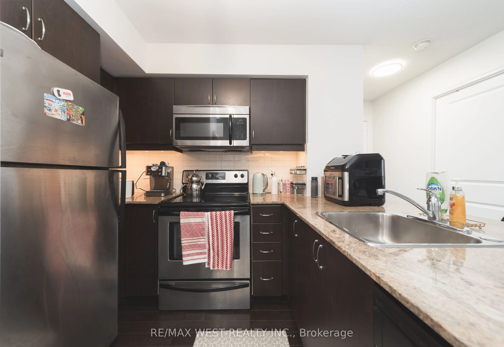
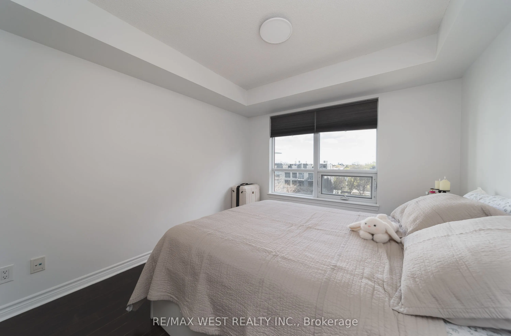
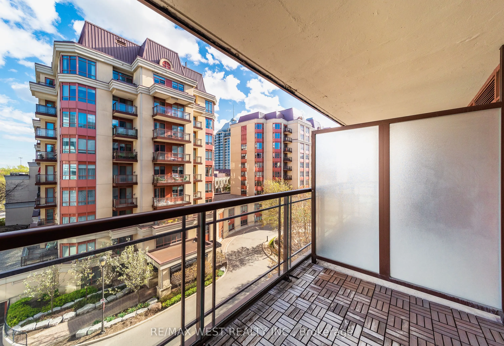
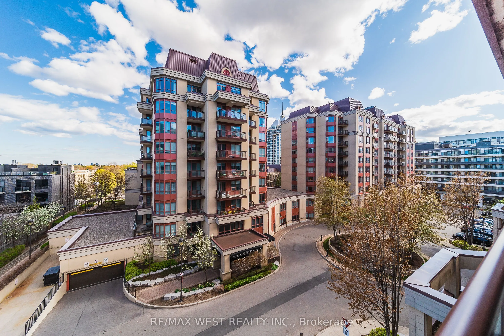
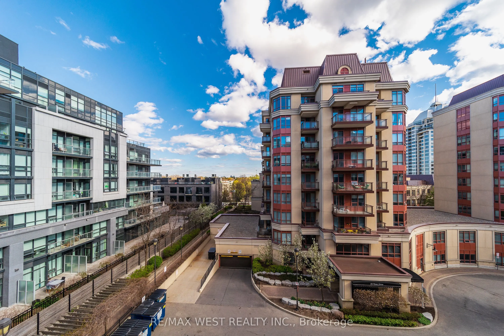
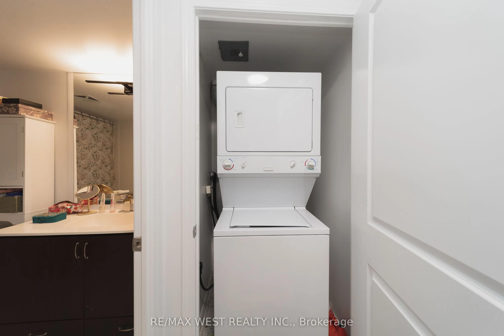
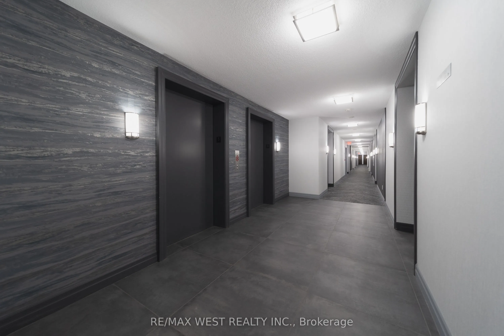
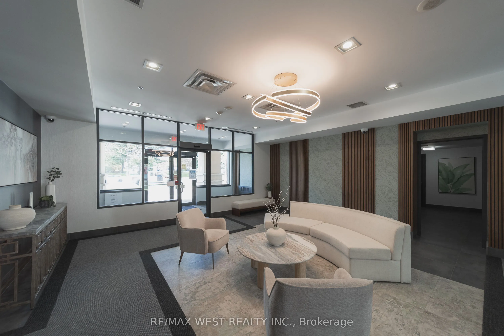
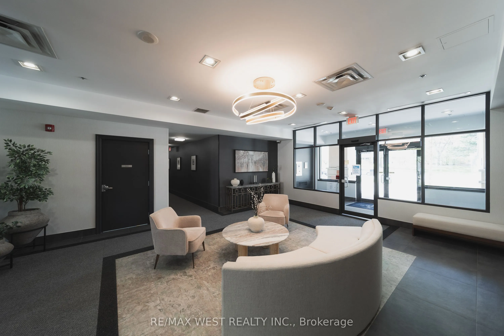
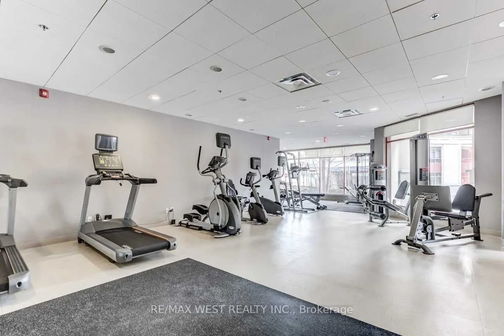
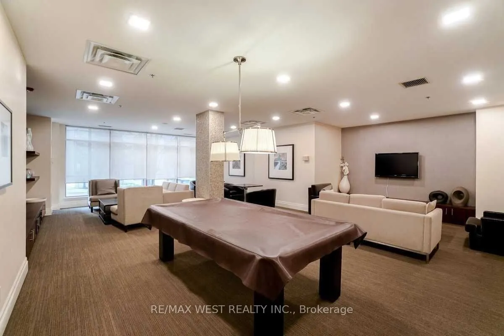
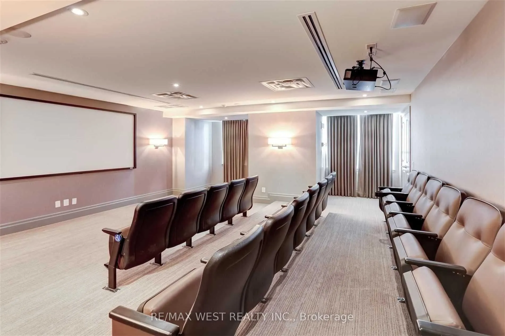
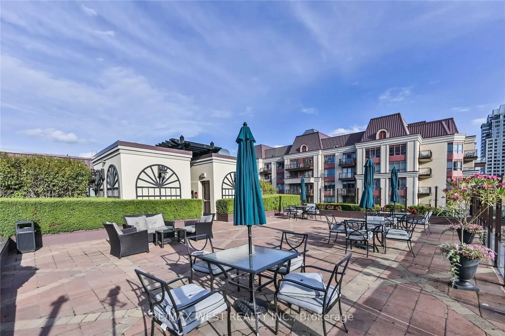
No offer that on this. Quiet yet urban 27 Rean Drive offers the best version of Bayview Village. A very convenient location set inside a boutique, well-maintained building that feels calm, safe, and comfortable to come home to.The layout is exactly what you'd want in a condo: spacious and efficient ...with no wasted space. The south-facing exposure brings in natural light, while the kitchen offers more functionality than expected, with useful counter space, ample cabinet space, and a breakfast bar. What makes this suite stand out is the complete package. Parking is included! A decent-sized locker is included! And the location is impossible to beat, steps to Bayview Village Shopping Centre, Bayview Subway Station, dining, groceries, daily essentials, and only a short drive to the 401. Merci Condos offers fantastic amenities, including a gym, a rooftop deck with BBQs, a movie theatre, a party room, and concierge service.
Full Property Details
Interior
Bedrooms
1
Total Bedrooms
1
Washrooms
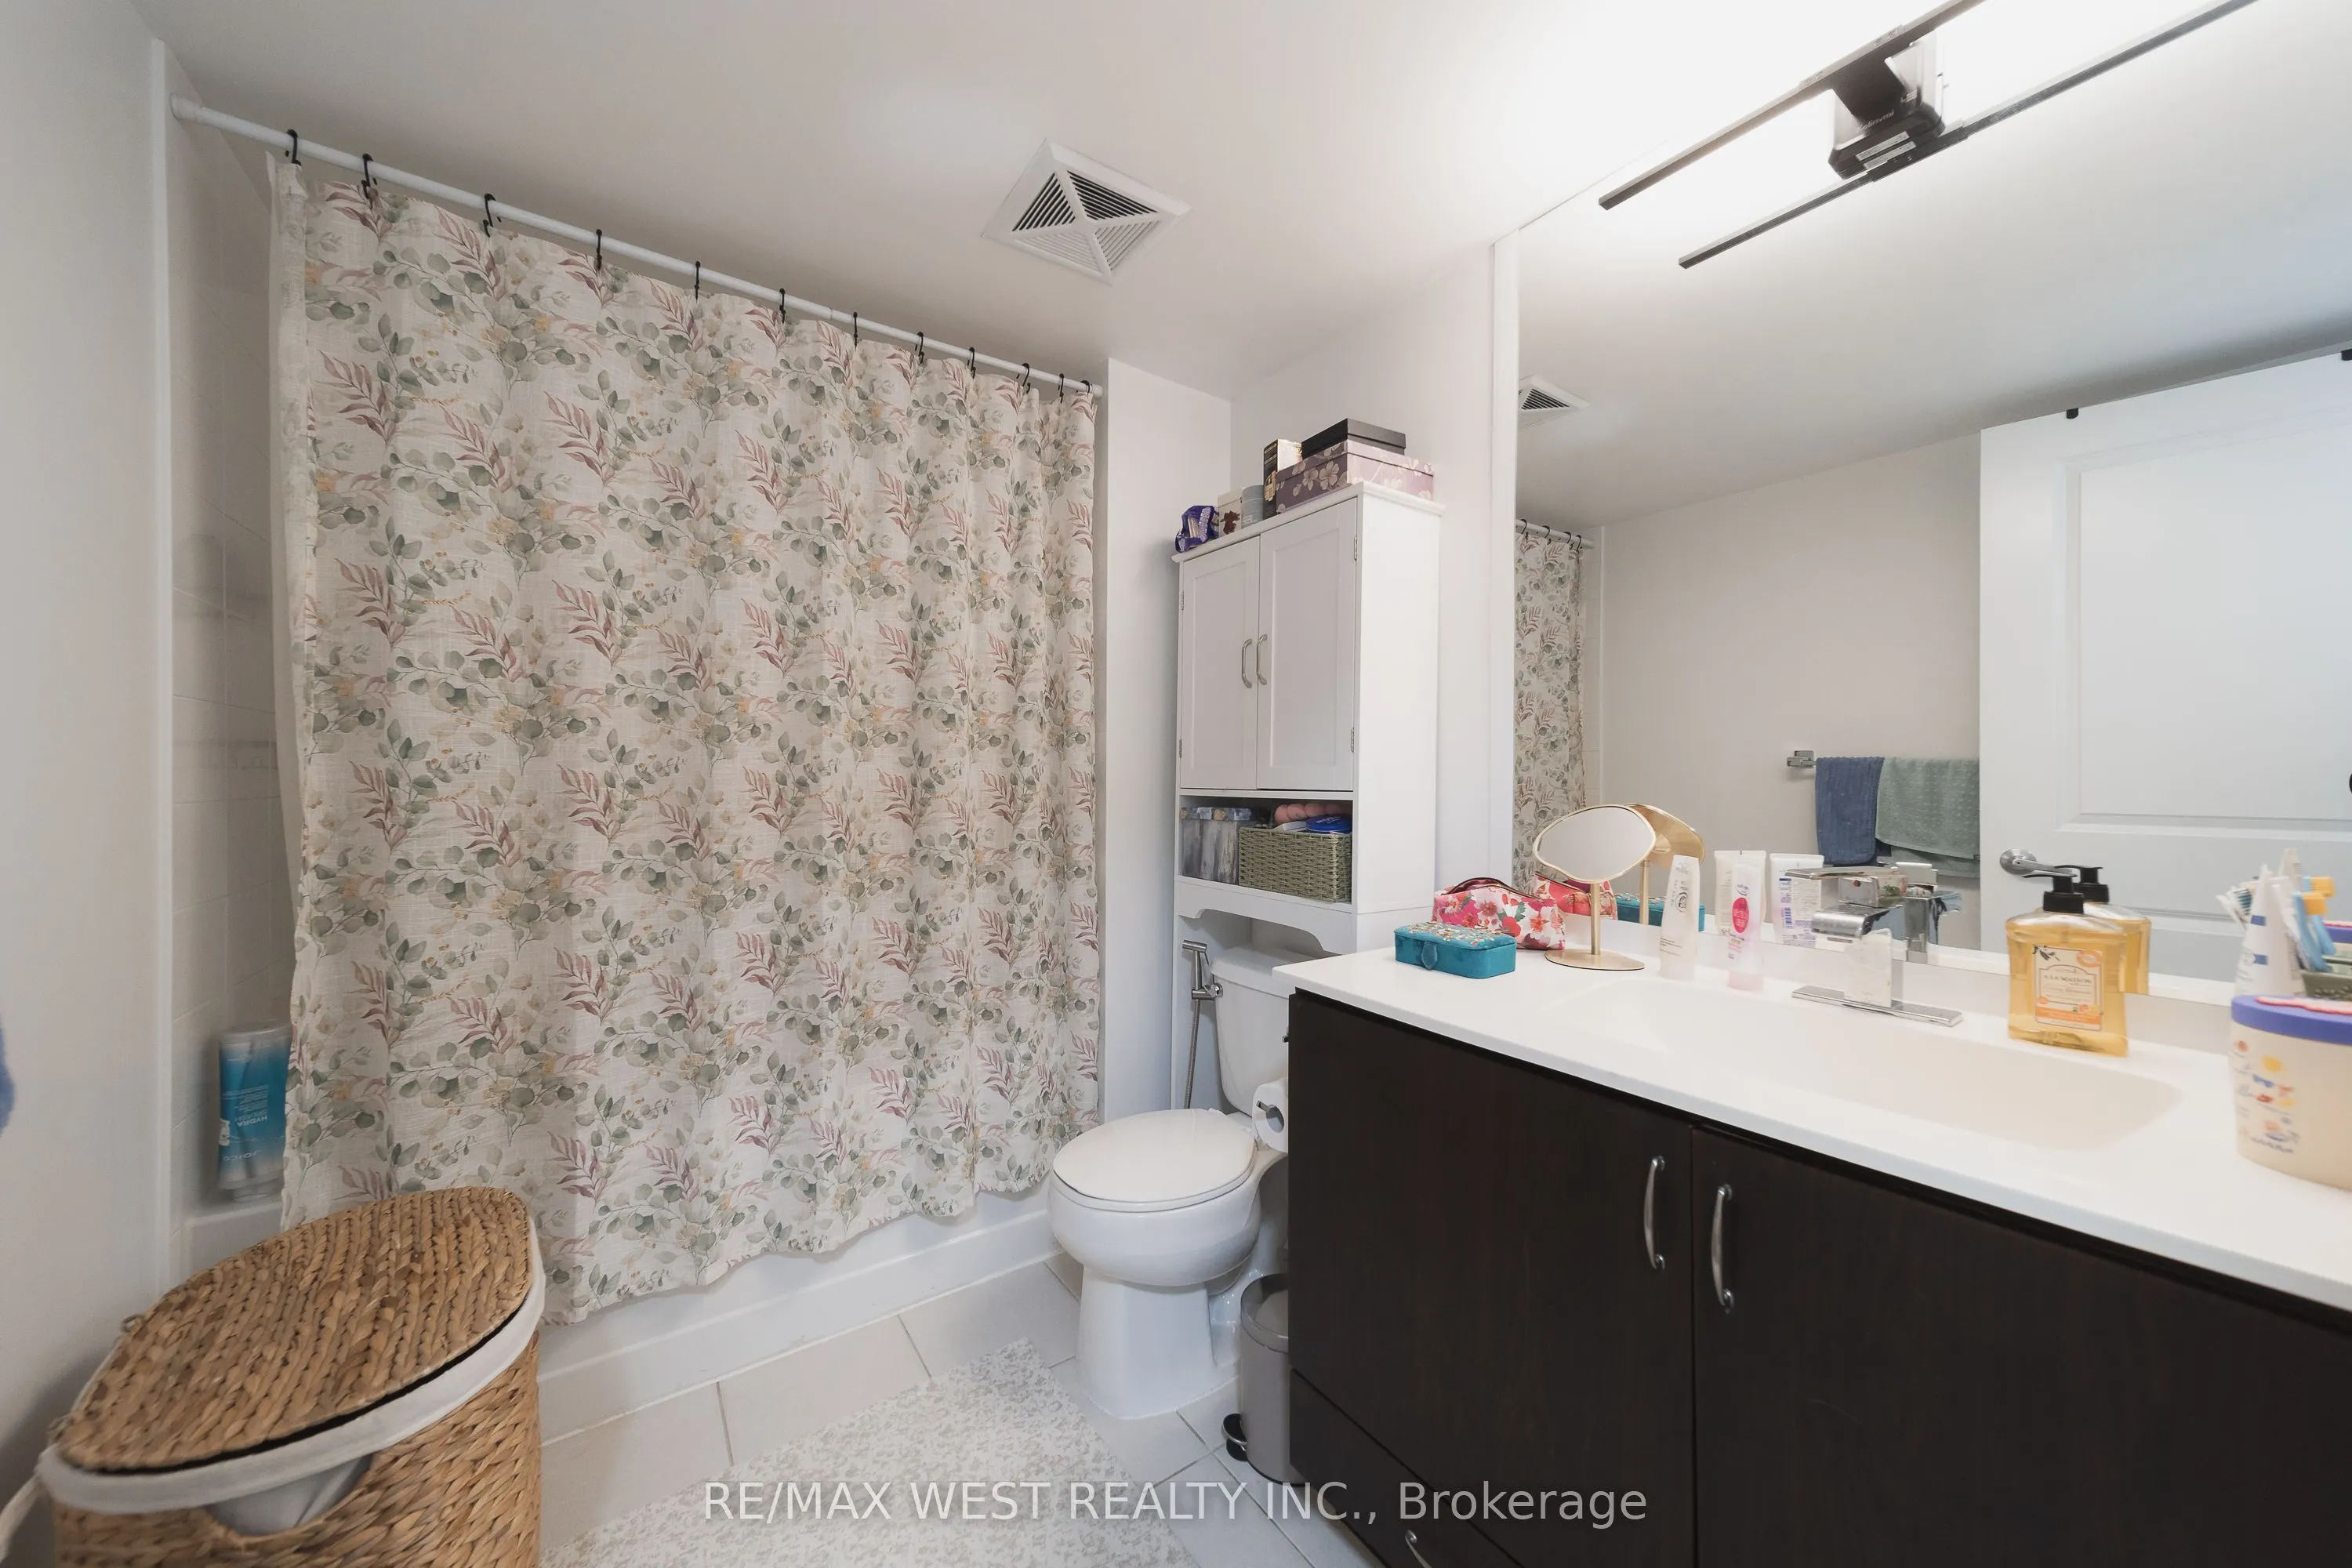
1
Square Footage
500-599 sqft
Basement
None
Heating Source
Other
Heating Fuel
Forced Air
Air Conditioning
Central Air
Family Room
No
Kitchens
1
Total Kitchens
1
Fireplace Features
No
Bedrooms
1
Total Bedrooms
1
Washrooms
1
Square Footage
500-599 sqft
Basement
None
Heating Source
Other
Heating Fuel
Forced Air
Air Conditioning
Central Air
Family Room
No
Kitchens
1
Total Kitchens
1
Fireplace Features
No
Exterior
Driveway
None
Parking Spaces
1
Total Parking Spaces
1.00
Parking Description
None
Garage Spaces
1
Balcony
Open
Driveway
None
Parking Spaces
1
Total Parking Spaces
1.00
Parking Description
None
Garage Spaces
1
Balcony
Open
Building Description
Style
Apartment
Home Type
Condo
Subtype
Condo Apartment
Property Orientation
South
Exterior Finish
Concrete
Possession Date
No Data
Locker
Owned
Style
Apartment
Home Type
Condo
Subtype
Condo Apartment
Property Orientation
South
Exterior Finish
Concrete
Possession Date
No Data
Locker
Owned
Community
Community
Bayview Village
Community
Bayview Village
Taxes & Fees
Taxes
$2,172 /yr
Tax Year
2025
Occupancy
Tenant
Maintenance Fee
$637.49/mo
Central Air Conditioning
Included
Common Elements
Included
Parking
Included
Water
Included
Building Insurance
Included
Taxes
$2,172 /yr
Tax Year
2025
Occupancy
Tenant
Maintenance Fee
$637.49/mo
Central Air Conditioning
Included
Common Elements
Included
Parking
Included
Water
Included
Building Insurance
Included
Other
Pets
Yes-with Restrictions
Pets
Yes-with Restrictions
Room Types
Dining Room
Open Concept, Combined w/Dining, W/O To Balcony
Dimensions 13.12 x 10.27 feet
134.74 sqft
Kitchen
Stone Counters, Stainless Steel Appl, Breakfast Bar
Dimensions 9.61 x 9.32 feet
89.57 sqft
Living Room
Open Concept, Combined w/Dining, W/O To Balcony
Dimensions 13.12 x 10.27 feet
134.74 sqft
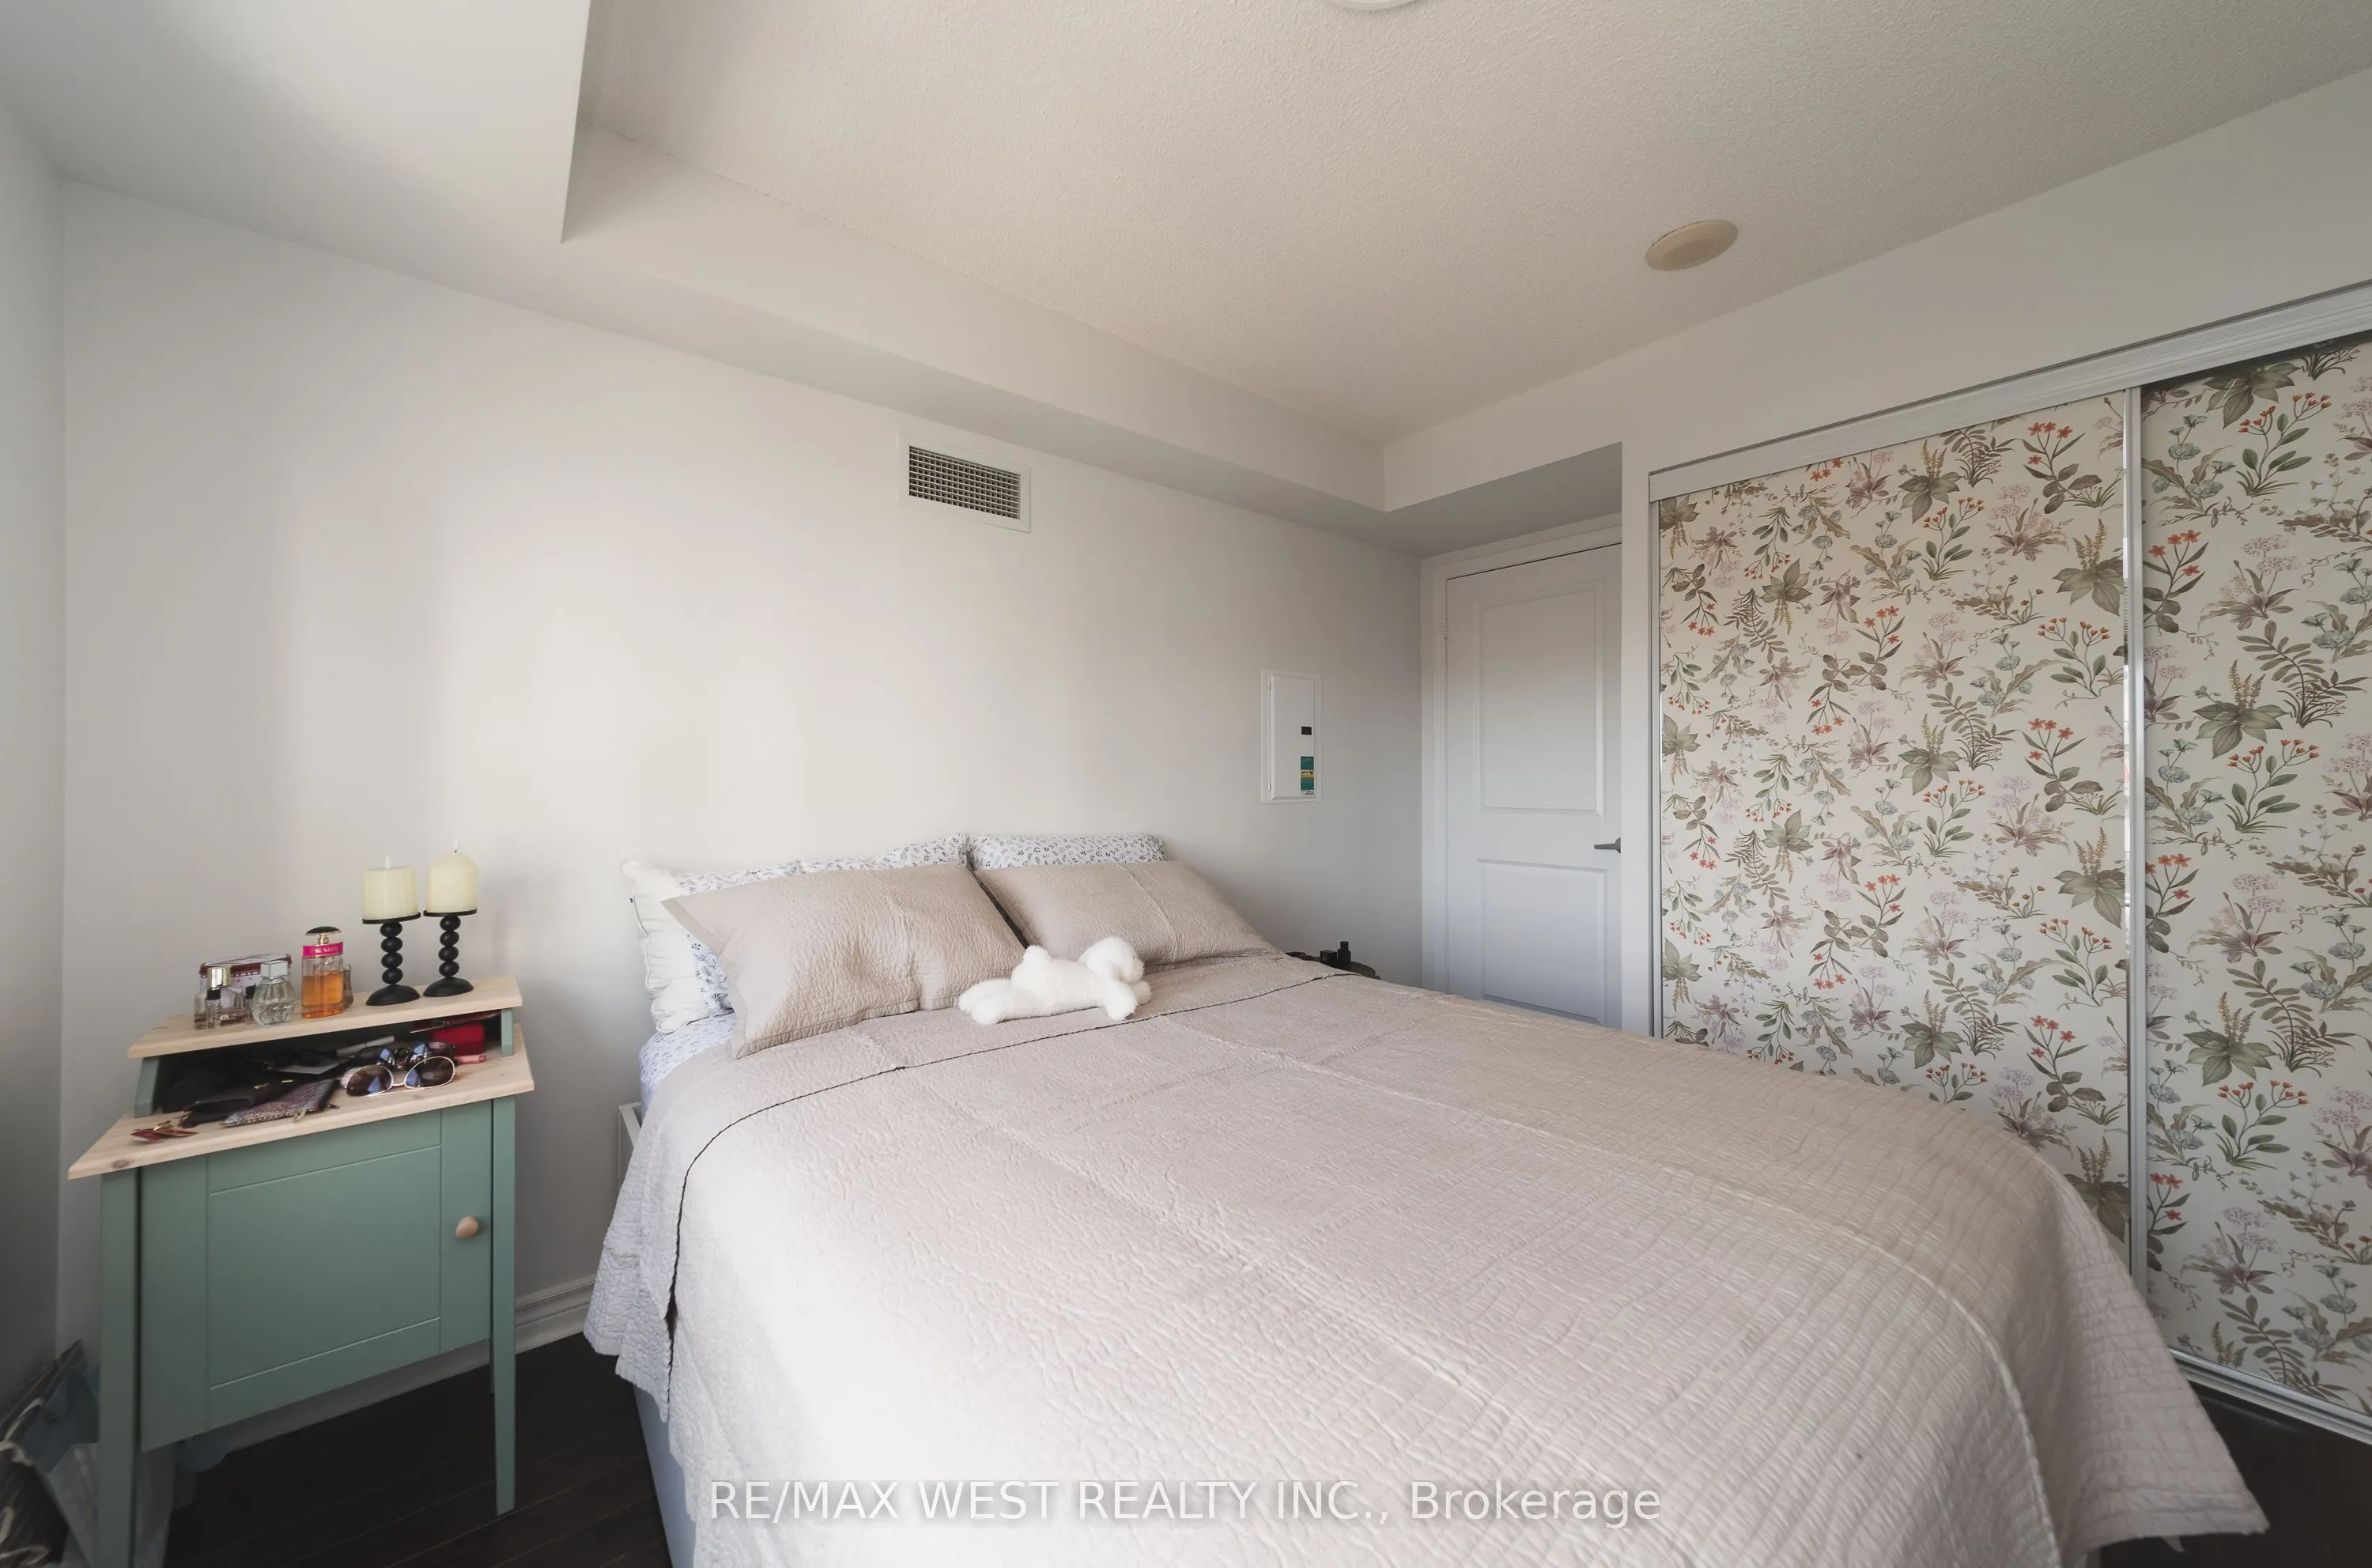
Primary Bedroom
Closet, South View
Dimensions 11.15 x 9.78 feet
109.05 sqft
Similar Properties(No results)
Mortgage Calculator
Calculate your estimated monthly mortgage payment
Price
$389,000
$
%
%
Total cost of mortgage
$0
Monthly payment
By clicking Save, we will calculate your estimated mortgage for all properties using the saved values (down payment percentage, interest rate, and amortization).
The accuracy and applicability of this calculator are not guaranteed.