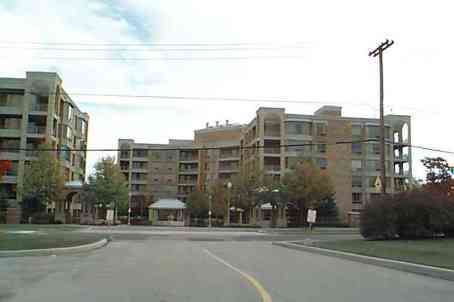
Sign In or Create a Free Account to see full details of this property
Key Facts
Key facts for 215 The Donway W #218
Property Type
Condo, Apartment
Parking
Underground 1 garage
MLS #
C151598
Size
1500-2000 sqft
Basement
None
Listed on
2002-10-15
Lot size
-
Tax
$3,896.45 /yr
Days on Market
140
Approximate Age
6-15
Maintenance Fee
$843.51/mo
Cable TV, Central Ai...
Description
Demand/Preferred View! Not Looking Onto Rentals/New Developement Two Bedrms Combined To Make X-Large Master, Can Easily Be Converted Back. **24Hrs Sec., Service Manager, U/G Visitors Pkg. A Class Of Its Own!! Stunning/Elegant Lowrise Complex! 'The Tapestry' Only 70 Units **** Extras **** Fridge,...Stove,Newer Washer/Dryer,B/I Dw, Custom Quality Draperies, Locker, Parking (Excl: Elf,Shelving In Pantry, Chest With Drawers In Ensuite Bath), Roman Tub, Marble,Ceramics**Appts. 2-9 P.M.**
Full Property Details
Interior
Bedrooms
2
Total Bedrooms
2
Washrooms
2
Square Footage
1500-2000 sqft
Basement
None
Heating Source
Gas
Heating Fuel
Forced Air
Air Conditioning
Central Air
Family Room
No
Kitchens
1
Total Kitchens
1
Fireplace Features
No
Bedrooms
2
Total Bedrooms
2
Washrooms
2
Square Footage
1500-2000 sqft
Basement
None
Heating Source
Gas
Heating Fuel
Forced Air
Air Conditioning
Central Air
Family Room
No
Kitchens
1
Total Kitchens
1
Fireplace Features
No
Exterior
Pool
Indoor
Parking Spaces
-
Total Parking Spaces
-
Parking Description
Underground
Garage Spaces
1.0
Balcony
Open
Pool
Indoor
Parking Spaces
-
Total Parking Spaces
-
Parking Description
Underground
Garage Spaces
1.0
Balcony
Open
Building Description
Style
Apartment
Home Type
Condo
Subtype
Condo Apt
Year Built
6-15
Property Orientation
Northwest
Exterior Finish
Brick,Concrete
Possession Date
No Data
Locker
Ensuite+Owned
Style
Apartment
Home Type
Condo
Subtype
Condo Apt
Year Built
6-15
Property Orientation
Northwest
Exterior Finish
Brick,Concrete
Possession Date
No Data
Locker
Ensuite+Owned
Community
Community
Banbury-Don Mills
Area Code
01
Community
Banbury-Don Mills
Area Code
01
Taxes & Fees
Taxes
$3,896.45 /yr
Tax Year
2002
Maintenance Fee
$843.51/mo
Cable TV
Included
Central Air Conditioning
Included
Common Elements
Included
Heating
Included
Hydro
Included
Parking
Included
Water
Included
Taxes
Not Included
Building Insurance
Included
Taxes
$3,896.45 /yr
Tax Year
2002
Maintenance Fee
$843.51/mo
Cable TV
Included
Central Air Conditioning
Included
Common Elements
Included
Heating
Included
Hydro
Included
Parking
Included
Water
Included
Taxes
Not Included
Building Insurance
Included
Other
Pets
No
Pets
No
Room Types
2nd Br
3 Pc Bath, Mirrored Closet, Combined W/Master
Dimensions 13.09 x 9.91 feet
129.72 sqft
Breakfast
Ceramic Floor, Window, O/Looks Garden
Dimensions 9.42 x 7.41 feet
69.8 sqft
Dining
Bay Window, O/Looks Garden, W/O To Balcony
Dimensions 13.58 x 10.76 feet
146.12 sqft
Foyer
Marble Floor, Mirrored Closet, Double Doors
Dimensions 10.01 x 7.55 feet
75.58 sqft
Kitchen
Illuminated Ceiling, Ceramic Back Splash, Ceramic Floor
Dimensions 11.09 x 9.42 feet
104.47 sqft
Living
O/Looks Garden, W/O To Balcony, West View
Dimensions 21.33 x 13.62 feet
290.51 sqft
Master
6 Pc Ensuite, His/Hers Closets, Combined W/Br
Dimensions 16.01 x 11.09 feet
177.55 sqft
Other
O/Looks Garden, Nw View
Dimensions 8.2 x 6.56 feet
53.79 sqft
Similar Properties(No results)
Mortgage Calculator
Calculate your estimated monthly mortgage payment
Price
$456,000
$
%
%
Total cost of mortgage
$0
Monthly payment
By clicking Save, we will calculate your estimated mortgage for all properties using the saved values (down payment percentage, interest rate, and amortization).
The accuracy and applicability of this calculator are not guaranteed.