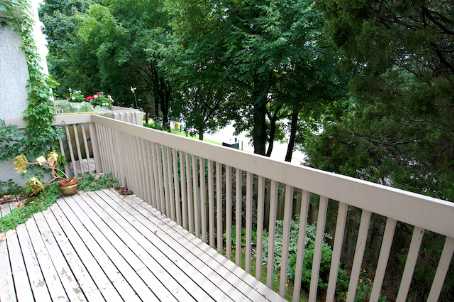
Sign In or Create a Free Account to see full details of this property
Key Facts
Key facts for 59 Cheryl Shepway #88
Property Type
Condo, 2-Storey
Parking
Private 1 garage
MLS #
C2078316
Size
1500-2000 sqft
Basement
Finished Walkout
Listed on
2011-04-11
Lot size
-
Tax
$2,591.38 /yr
Days on Market
17
Approximate Age
-
Maintenance Fee
$504.16/mo
Cable TV, Common Ele...
Description
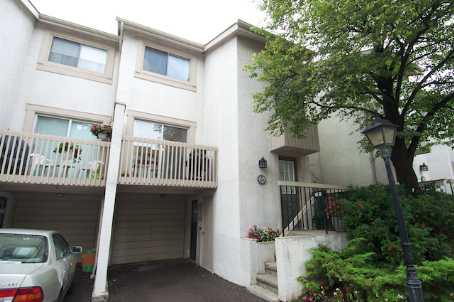
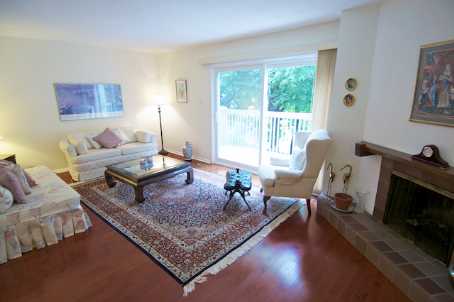
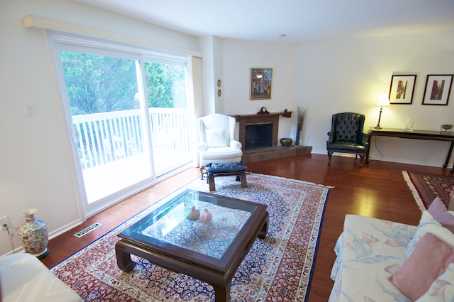
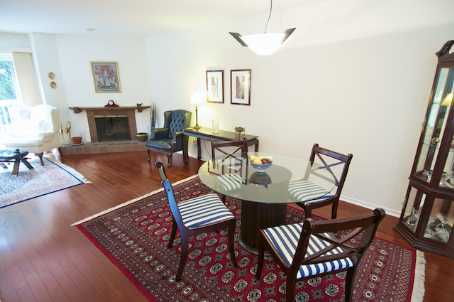
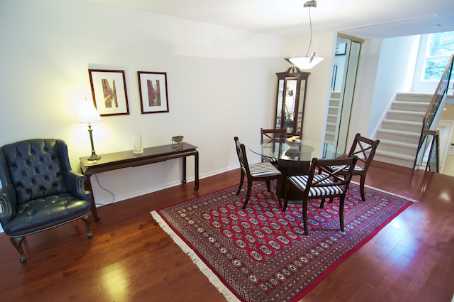
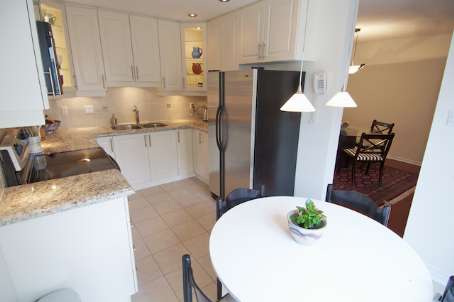
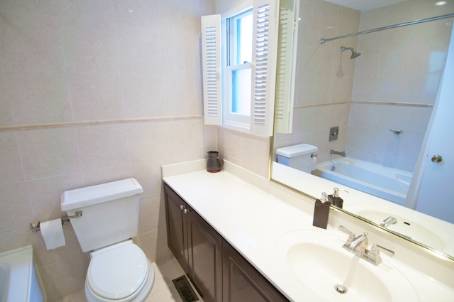
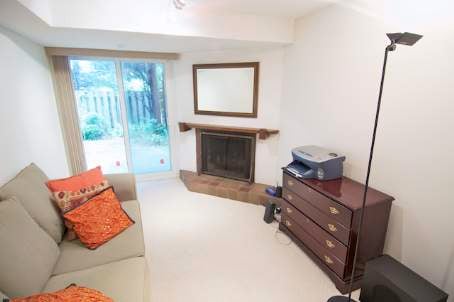
Completely Updated*Move Right In!!Absolutely Gorgeous 3 Levels Of Bright & Spacious Living With Multiple Balconies* Walkout To A Lovely Private Yard*Open Concept*Hardwood Floors*2Wood Burning Fireplaces*Updated Eat-In Kitchen With Newer Stainless Steel Appliances And Granite Counter Tops*Walk To Les...lie Subway*Easy Access To Dvp, 401,& Go Train* Nearby Hospital, Schools & Nature Trails*Enjoy The Outdoor Pool!This Home Shows Pride Of Ownership And Must Be Seen! **** Extras **** All Elf's, All Window Coverings, Fridge, Stove, B/I Dishwasher, Washer, Dryer, Cac(2010), Freshly Laid Broadloom, Hardwood Floors In Living And Dining Area, New Garage Door W 2 Gdo's, Freshly Painted Throughout, Shows 10+!!!
Full Property Details
Interior
Bedrooms
3
Total Bedrooms
3
Washrooms
2
Square Footage
1500-2000 sqft
Basement
Finished Walkout
Heating Source
Gas
Heating Fuel
Forced Air
Air Conditioning
Central Air
Family Room
Yes
Kitchens
1
Total Kitchens
1
Fireplace Features
Yes
Bedrooms
3
Total Bedrooms
3
Washrooms
2
Square Footage
1500-2000 sqft
Basement
Finished Walkout
Heating Source
Gas
Heating Fuel
Forced Air
Air Conditioning
Central Air
Family Room
Yes
Kitchens
1
Total Kitchens
1
Fireplace Features
Yes
Exterior
Pool
Outdoor
Parking Spaces
-
Total Parking Spaces
-
Parking Description
Private
Garage Spaces
1.0
Balcony
Open
Pool
Outdoor
Parking Spaces
-
Total Parking Spaces
-
Parking Description
Private
Garage Spaces
1.0
Balcony
Open
Building Description
Style
2-Storey
Home Type
Condo
Subtype
Condo Townhouse
Property Orientation
Eastwest
Exterior Finish
Stucco/Plaster
Possession Date
No Data
Locker
None
Style
2-Storey
Home Type
Condo
Subtype
Condo Townhouse
Property Orientation
Eastwest
Exterior Finish
Stucco/Plaster
Possession Date
No Data
Locker
None
Community
Community
Don Valley Village
Area Code
01
Community
Don Valley Village
Area Code
01
Taxes & Fees
Taxes
$2,591.38 /yr
Tax Year
2010
Maintenance Fee
$504.16/mo
Cable TV
Included
Central Air Conditioning
Not Included
Common Elements
Included
Heating
Not Included
Hydro
Not Included
Parking
Included
Water
Included
Taxes
Not Included
Building Insurance
Included
Taxes
$2,591.38 /yr
Tax Year
2010
Maintenance Fee
$504.16/mo
Cable TV
Included
Central Air Conditioning
Not Included
Common Elements
Included
Heating
Not Included
Hydro
Not Included
Parking
Included
Water
Included
Taxes
Not Included
Building Insurance
Included
Other
Pets
Yes
Pets
Yes
Room Types
2nd Br
Broadloom, Double Closet
Dimensions 12.83 x 8.89 feet
114.06 sqft
3rd Br
Broadloom, Double Closet
Dimensions 9.09 x 12.99 feet
118.08 sqft
Dining
Hardwood Floor, Open Concept, L-Shaped Room
Dimensions 11.15 x 9.84 feet
109.72 sqft
Family
W/O To Garden, Fireplace
Dimensions 13.98 x 9.15 feet
127.92 sqft
Kitchen
Breakfast Area, W/O To Balcony, Granite Counter
Dimensions 14.11 x 8.79 feet
124.03 sqft
Living
Hardwood Floor, Fireplace, Walk-Out
Dimensions 21.13 x 12.63 feet
266.87 sqft
Master
Broadloom, W/I Closet
Dimensions 16.08 x 10.2 feet
164.02 sqft
Similar Properties(No results)
Mortgage Calculator
Calculate your estimated monthly mortgage payment
Price
$420,000
$
%
%
Total cost of mortgage
$0
Monthly payment
By clicking Save, we will calculate your estimated mortgage for all properties using the saved values (down payment percentage, interest rate, and amortization).
The accuracy and applicability of this calculator are not guaranteed.