Sign In or Create a Free Account to see full details of this property
Key Facts
Key facts for 2 Sonic Way #701
Property Type
Condo, Apartment
Parking
None 0 garage, 0 parking
MLS #
C5708839
Size
600-699 sqft
Basement
None
Listed on
2022-07-25
Lot size
-
Tax
-
Days on Market
1553
Approximate Age
0-5
Maintenance Fee
-
Central Air Conditio...
Description
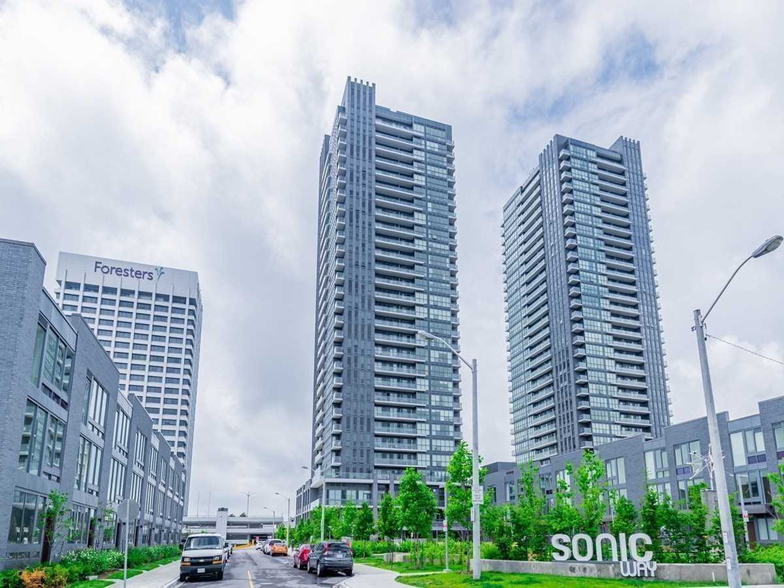
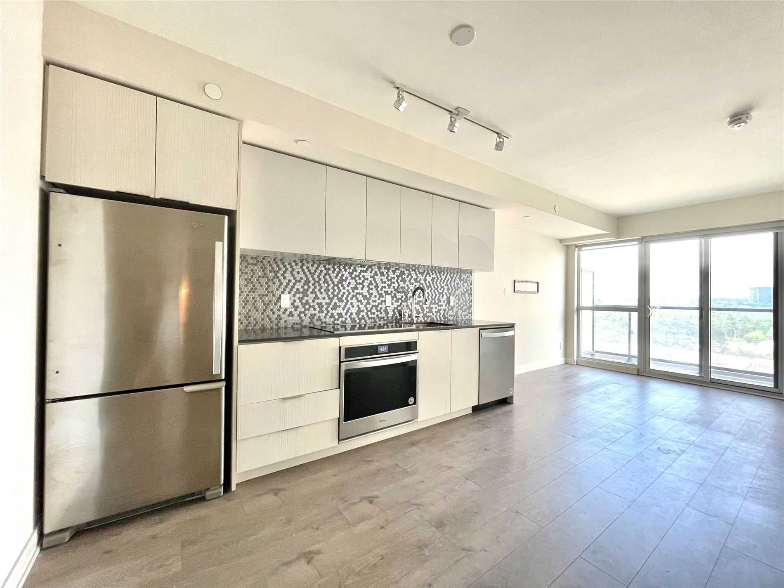
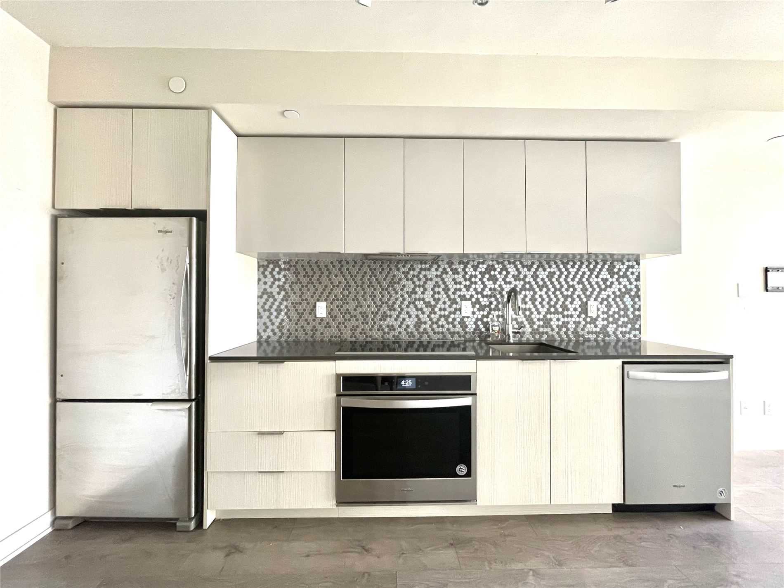
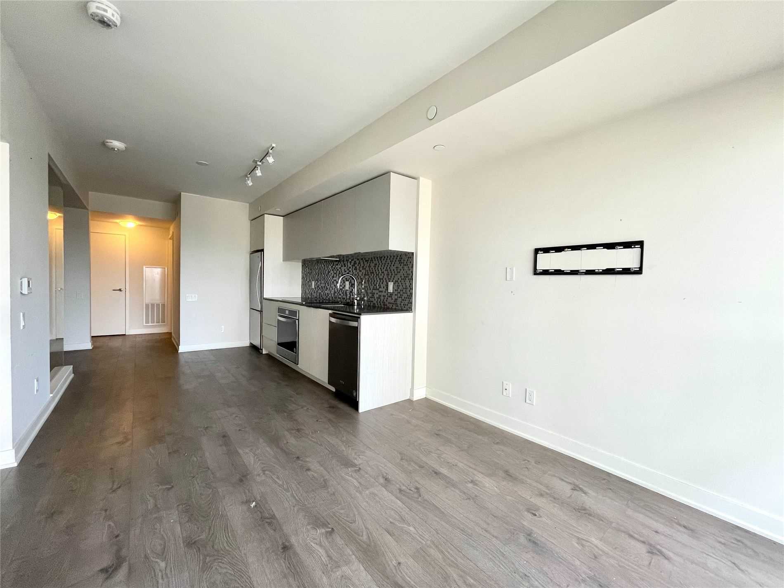
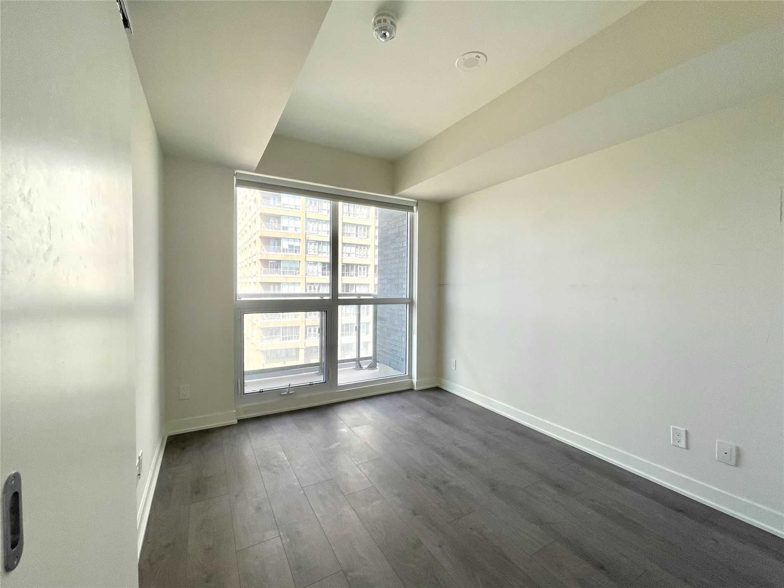
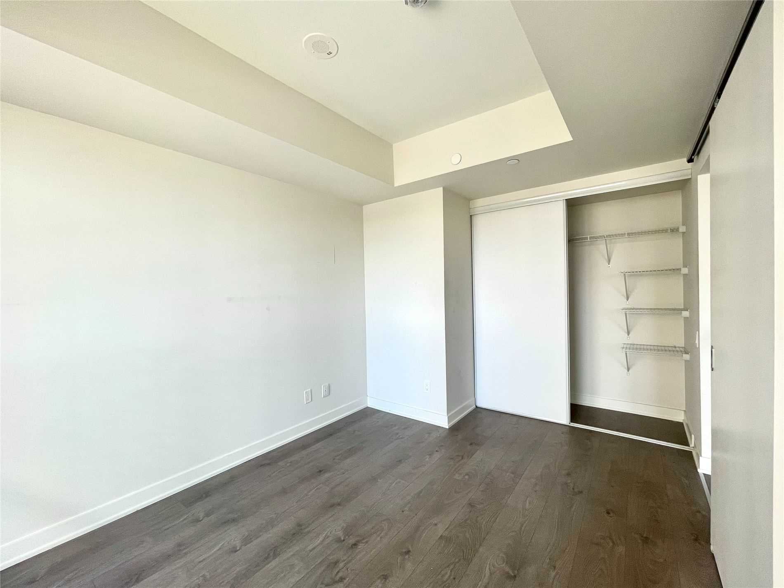
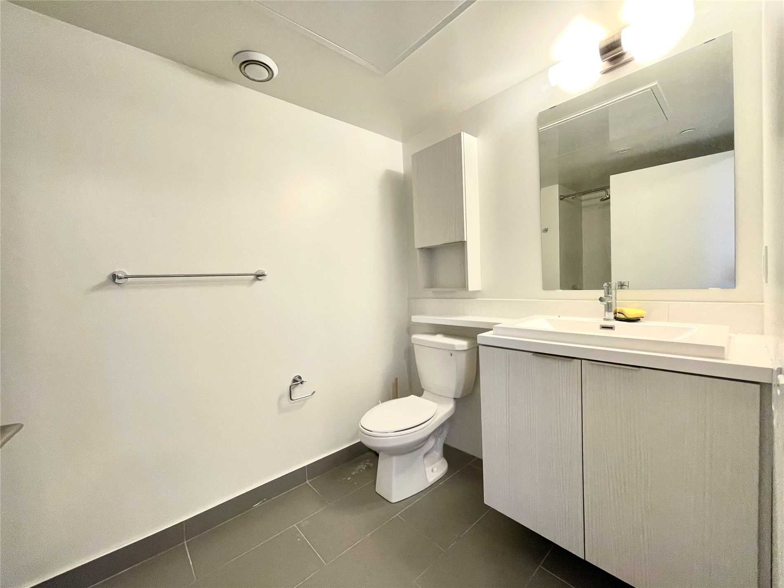
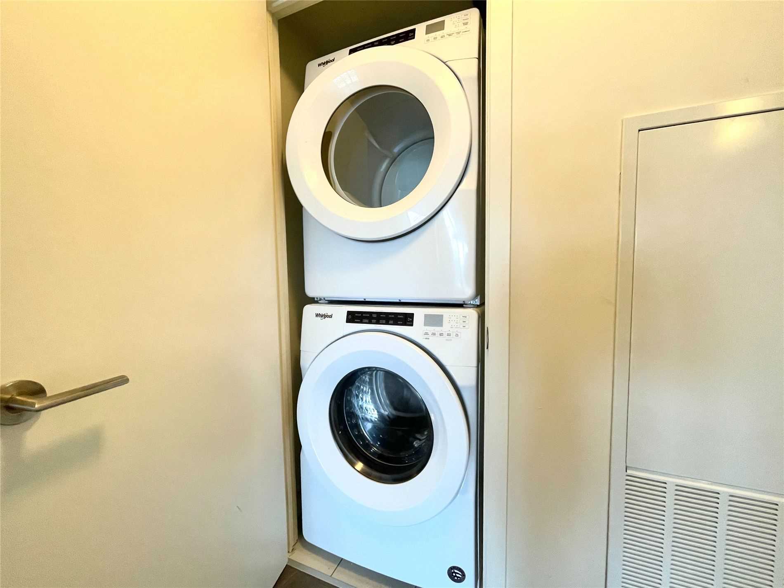
Bright & Spacious 1+Den Condo Unit At Prime Location In Midtown Toronto! Close Proximity To Ttc And Lrt Stations. Minutes From Ontario Science Centre, And The Shops At Don Mills, With A Real Canadian Superstore Across The Street. Natural Light W/ Floor To Ceiling Windows, Luxurious & Modern Finishes..., Open Concept Layout And Clear West View. Not To Be Missed!**** Extras ****S/S Fridge, Stove, Range Hood, Dishwasher, Quartz Countertop, Stacked Washer And Dryer, & All Elf & Window Coverings, One Locker Included.
Full Property Details
Interior
Bedrooms
1
Bedrooms Plus
1
Total Bedrooms
2
Washrooms
1
Square Footage
600-699 sqft
Basement
None
Heating Source
Gas
Heating Fuel
Forced Air
Air Conditioning
Central Air
Family Room
No
Kitchens
1
Total Kitchens
1
Fireplace Features
No
Bedrooms
1
Bedrooms Plus
1
Total Bedrooms
2
Washrooms
1
Square Footage
600-699 sqft
Basement
None
Heating Source
Gas
Heating Fuel
Forced Air
Air Conditioning
Central Air
Family Room
No
Kitchens
1
Total Kitchens
1
Fireplace Features
No
Exterior
Parking Spaces
0
Total Parking Spaces
0.00
Parking Description
None
Garage Spaces
0.0
Balcony
Open
Parking Spaces
0
Total Parking Spaces
0.00
Parking Description
None
Garage Spaces
0.0
Balcony
Open
Building Description
Style
Apartment
Home Type
Condo
Subtype
Condo Apt
Year Built
0-5
Property Orientation
West
Exterior Finish
Concrete
Possession Date
No Data
Locker
Owned
Style
Apartment
Home Type
Condo
Subtype
Condo Apt
Year Built
0-5
Property Orientation
West
Exterior Finish
Concrete
Possession Date
No Data
Locker
Owned
Community
Community
Flemingdon Park
Area Code
01
Community
Flemingdon Park
Area Code
01
Taxes & Fees
Cable TV
Not Included
Central Air Conditioning
Included
Common Elements
Included
Heating
Not Included
Hydro
Not Included
Parking
Not Included
Water
Not Included
Building Insurance
Included
Cable TV
Not Included
Central Air Conditioning
Included
Common Elements
Included
Heating
Not Included
Hydro
Not Included
Parking
Not Included
Water
Not Included
Building Insurance
Included
Other
Pets
Restrictions
Pets
Restrictions
Room Types
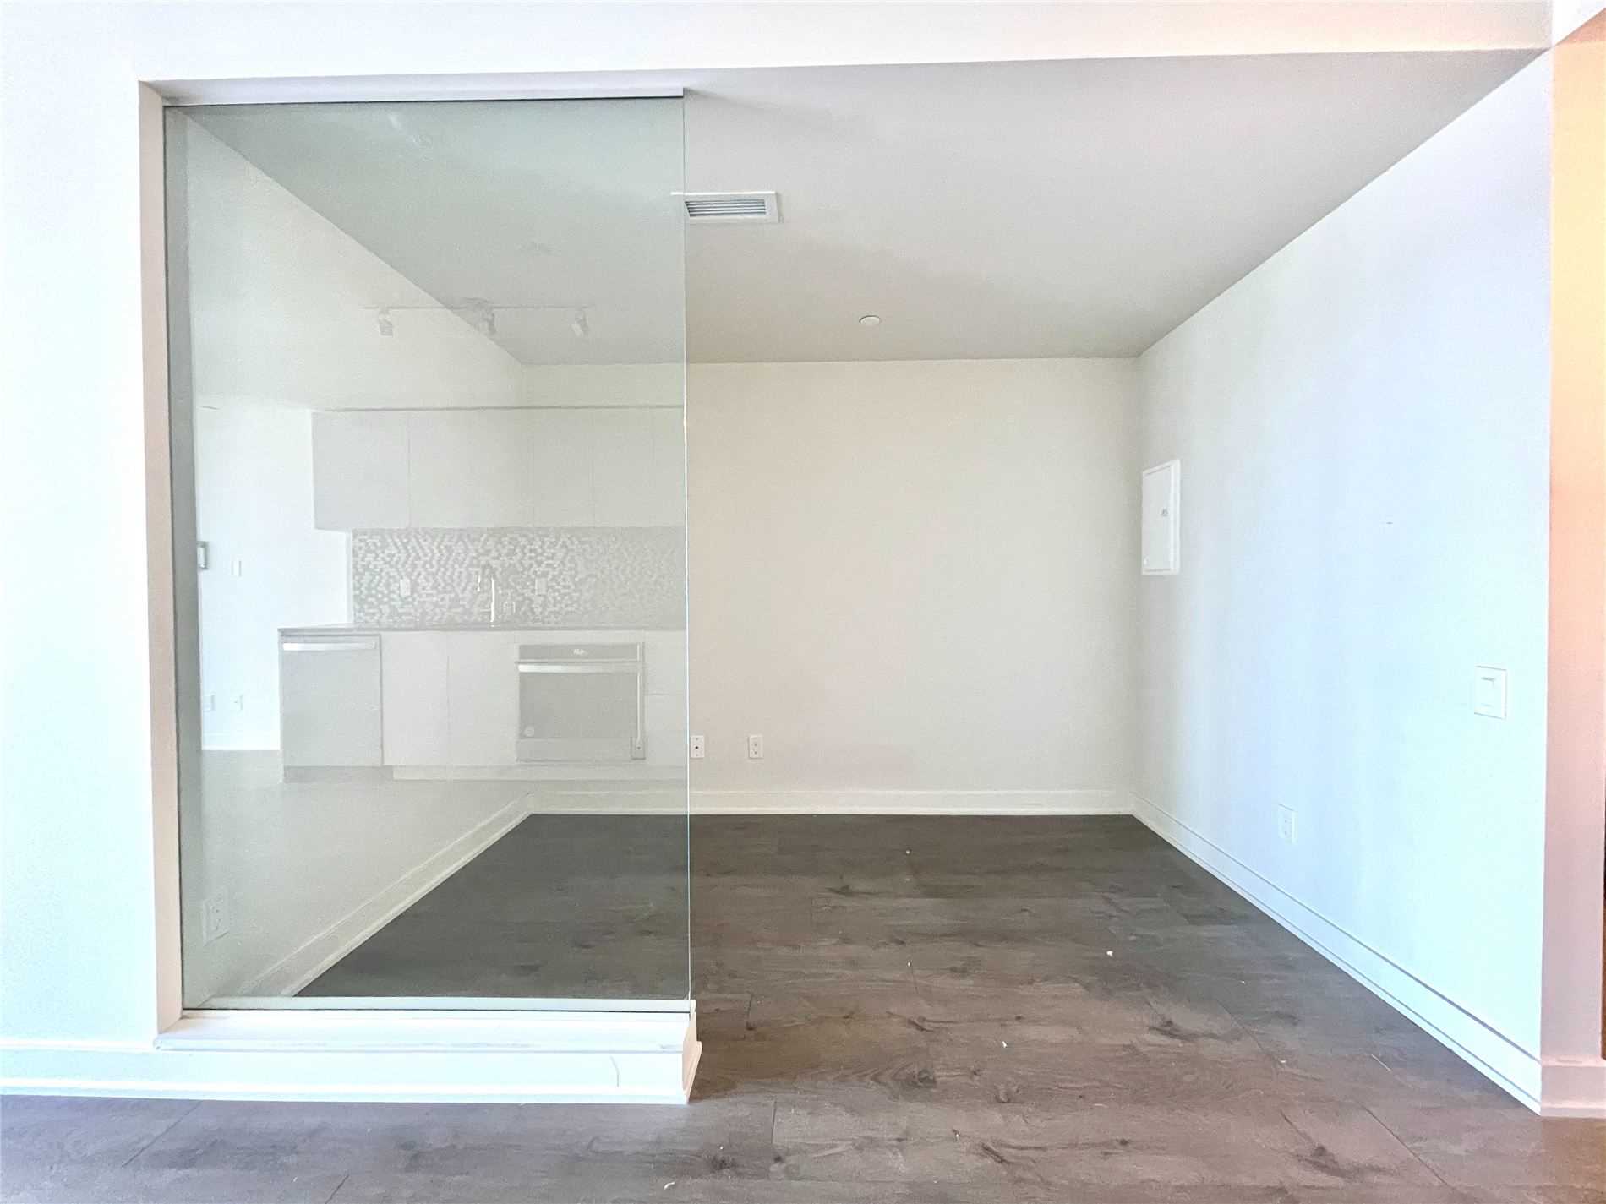
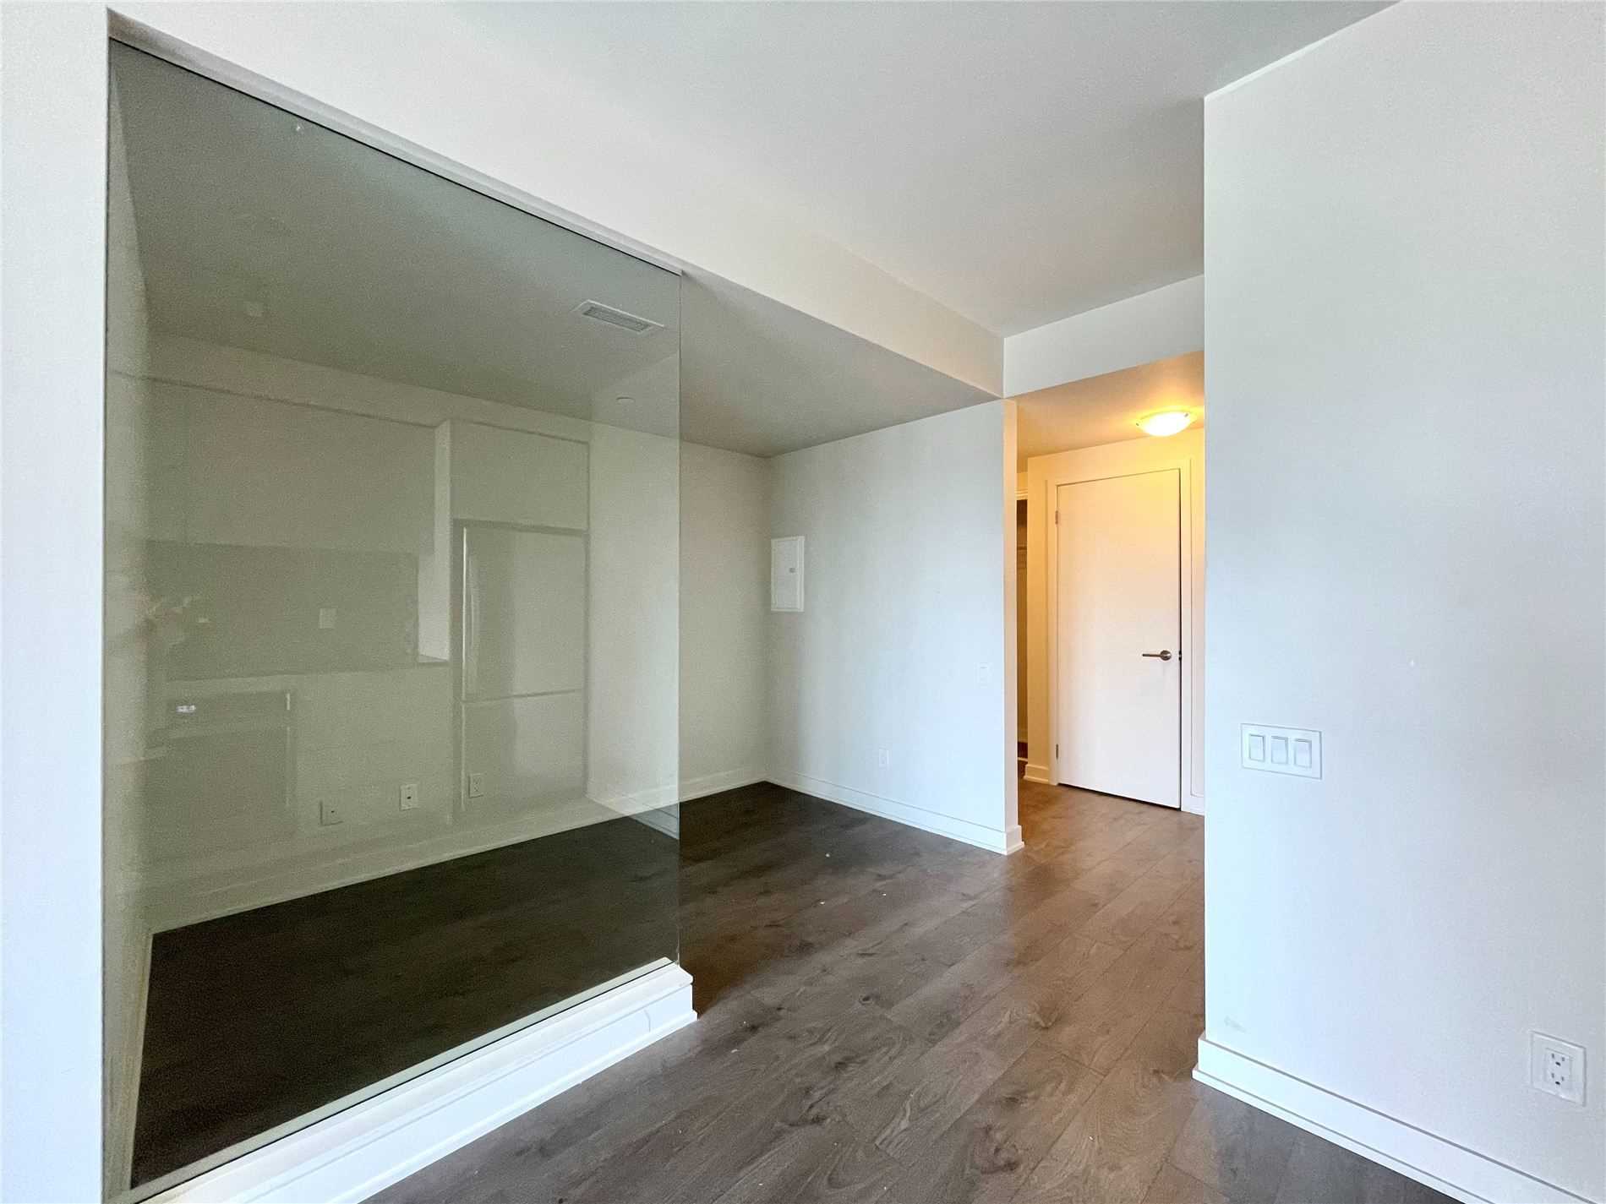
Den
Laminate, Glass Doors
Dimensions - feet
0 sqft
Dining
Laminate, Combined W/Living, Window Flr To Ceil
Dimensions - feet
0 sqft
Kitchen
Modern Kitchen, Stainless Steel Appl, Quartz Counter