Sign In or Create a Free Account to see full details of this property
Key Facts
Key facts for 832 Bay Street #1410
Property Type
Condo, Apartment
Parking
Underground 1 garage, 1 parking
MLS #
C9767847
Size
1200-1399 sqft
Basement
None
Listed on
2024-10-29
Lot size
-
Tax
-
Days on Market
4
Approximate Age
-
Maintenance Fee
-
Central Air Conditio...
Description
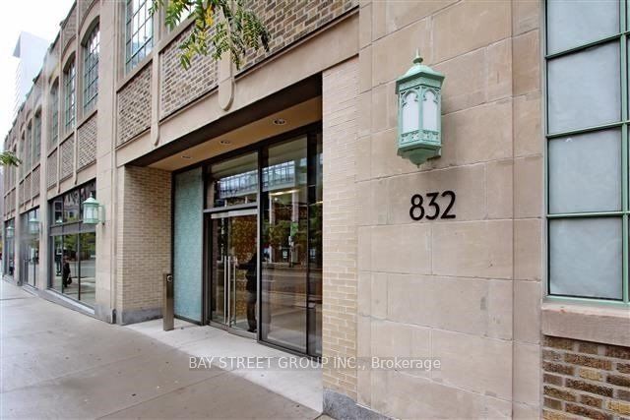
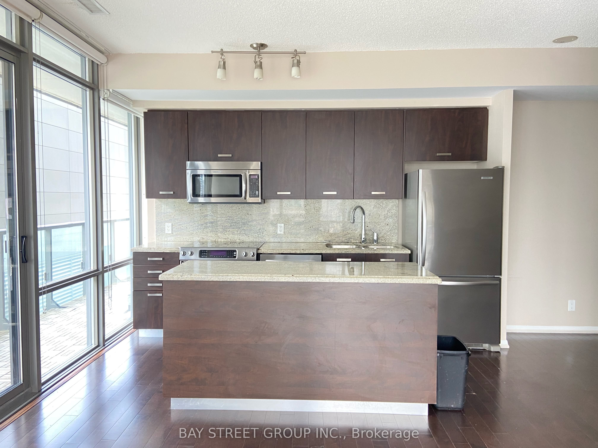
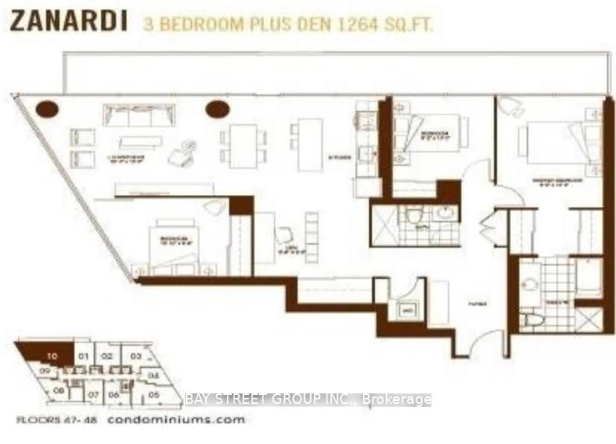
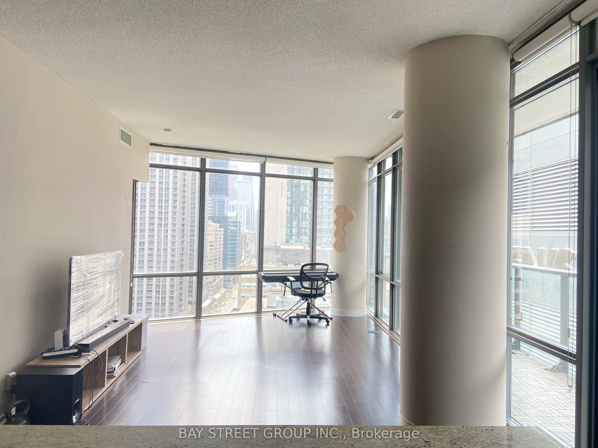
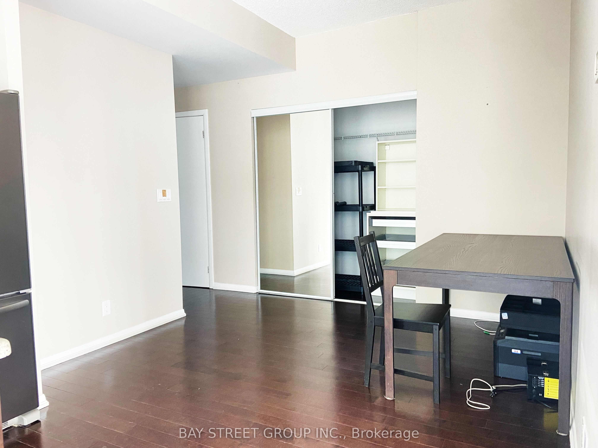
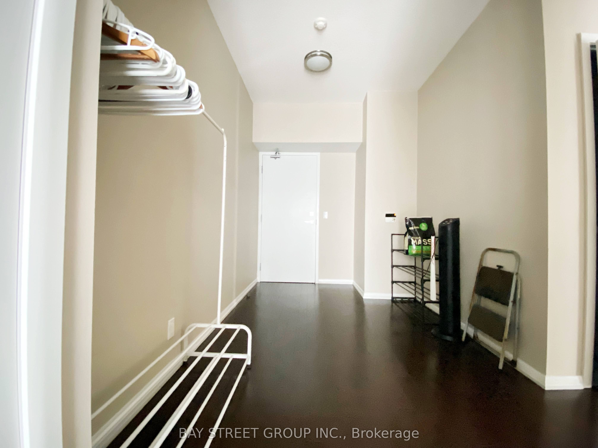
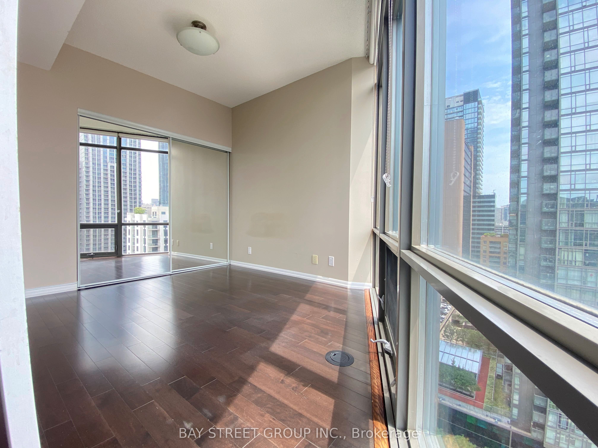
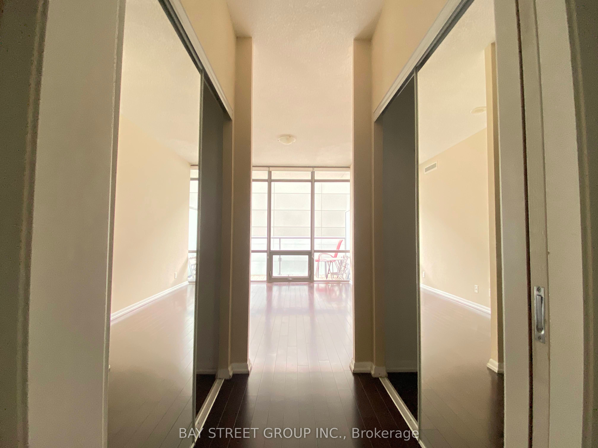
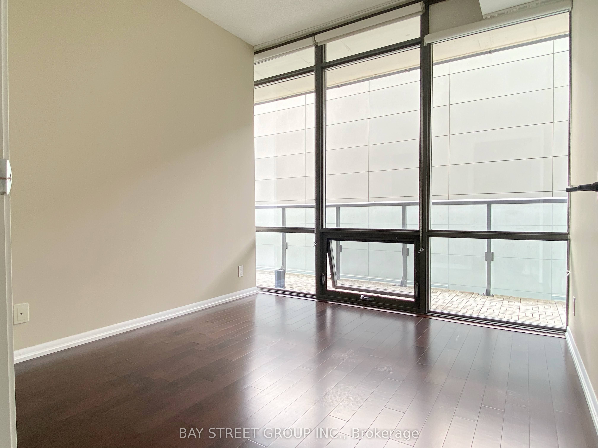
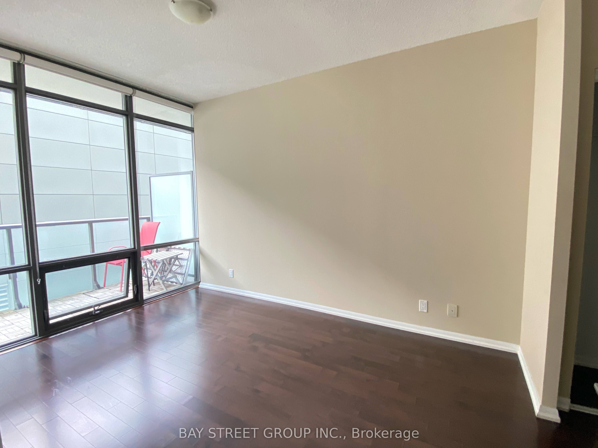
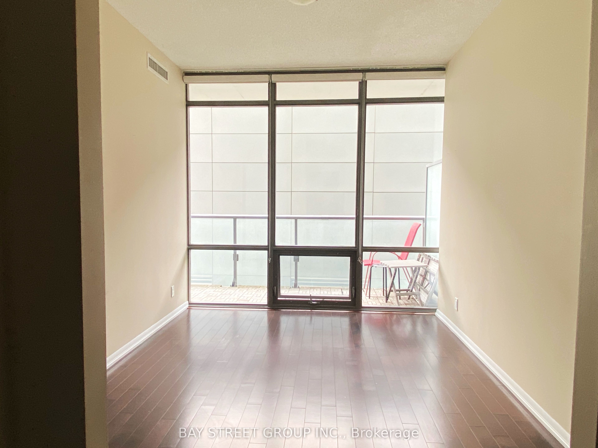
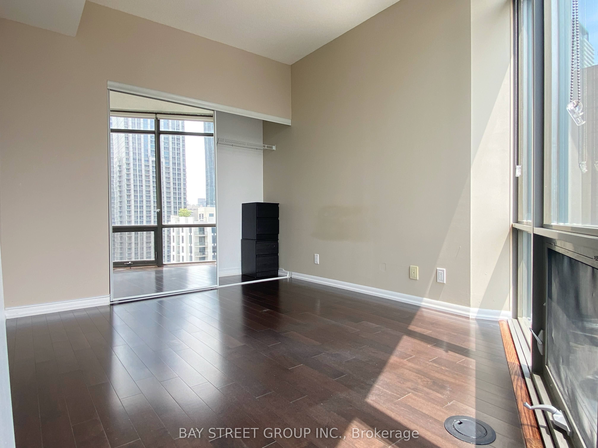
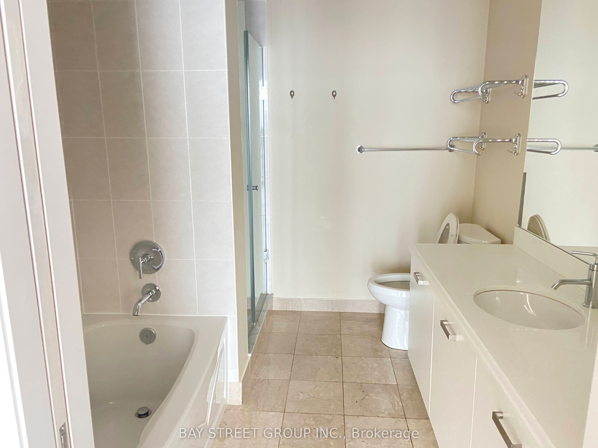
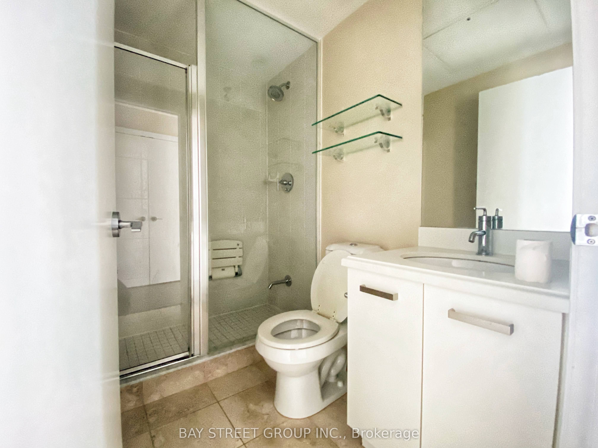
3 Bedrooms+2 Washrooms Unit At The Burano. Fabulous Sunfilled S/W Corner Unit. 9Ft Floor To Ceiling Windows With Amazing City Views. 1264 Sf. Including One Parking and One Locker. 24 Hr. Concierge, Outdoor Pool, Party Rm, Gym and More! Location Is Prime And Just Minutes To UofT, Hospitals, TTC, Subw...ay, Restaurants. Pictures From Previous Listing. **** Extras **** S/S Fridge, S/S Stove, Microwave/Vent Hood, S/S B/I Dishwasher, Stacked Washer/Dryer, All Elf's, All Custom Blinds, Furniture:1 extendable table, 1 Chair, 1 TV, 1 TV Bench, 1 Speaker, 1 Digital Piano, 1 Printer, 2 Drawer Chests.
Full Property Details
Interior
Bedrooms
3
Bedrooms Plus
1
Total Bedrooms
4
Washrooms
2
Square Footage
1200-1399 sqft
Basement
None
Heating Source
Gas
Heating Fuel
Forced Air
Air Conditioning
Central Air
Family Room
No
Kitchens
1
Total Kitchens
1
Fireplace Features
No
Bedrooms
3
Bedrooms Plus
1
Total Bedrooms
4
Washrooms
2
Square Footage
1200-1399 sqft
Basement
None
Heating Source
Gas
Heating Fuel
Forced Air
Air Conditioning
Central Air
Family Room
No
Kitchens
1
Total Kitchens
1
Fireplace Features
No
Exterior
Driveway
Underground
Parking Spaces
1
Total Parking Spaces
1.00
Parking Description
Underground
Garage Spaces
1
Balcony
Open
Driveway
Underground
Parking Spaces
1
Total Parking Spaces
1.00
Parking Description
Underground
Garage Spaces
1
Balcony
Open
Building Description
Style
Apartment
Home Type
Condo
Subtype
Condo Apartment
Property Orientation
South West
Exterior Finish
Concrete
Possession Date
11/1/2024
Locker
Owned
Style
Apartment
Home Type
Condo
Subtype
Condo Apartment
Property Orientation
South West
Exterior Finish
Concrete
Possession Date
11/1/2024
Locker
Owned
Community
Community
Bay Street Corridor
Community
Bay Street Corridor
Taxes & Fees
Central Air Conditioning
Included
Common Elements
Included
Heating
Included
Parking
Included
Water
Included
Central Air Conditioning
Included
Common Elements
Included
Heating
Included
Parking
Included
Water
Included
Other
Pets
Restricted
Pets
Restricted
Room Types
Bedroom 2
Closet, Large Window, Hardwood Floor
Dimensions - feet
0 sqft
Bedroom 3
Closet, Large Window, Hardwood Floor
Dimensions - feet
0 sqft
Den
Open Concept, Hardwood Floor
Dimensions - feet
0 sqft
Dining Room
Combined w/Living, Open Concept, Window Floor to Ceiling
Dimensions - feet
0 sqft
Kitchen
Stainless Steel Appl, Open Concept, Hardwood Floor
Dimensions - feet
0 sqft
Living Room
Hardwood Floor, Window Floor to Ceiling, Combined w/Dining
Dimensions - feet
0 sqft
Primary Bedroom
4 Pc Ensuite, His and Hers Closets, Hardwood Floor