Sign In or Create a Free Account to see full details of this property
Key Facts
Key facts for 68 Flint Crescent
Property Type
House, Backsplit 5
Parking
Attached 2 garage, 2 parking
MLS #
E5913523
Size
-
Basement
Finished
Listed on
2023-02-15
Lot size
49 x 110.0
Tax
$6,242.86 /yr
Days on Market
1344
Approximate Age
-
Maintenance Fee
-
Description
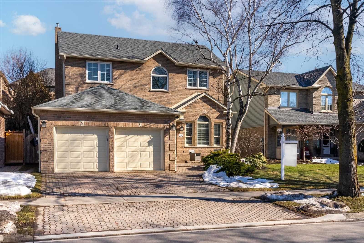
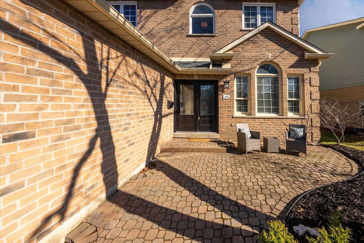
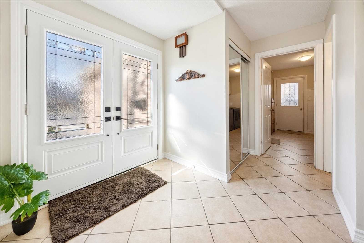
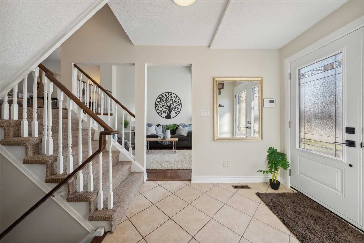
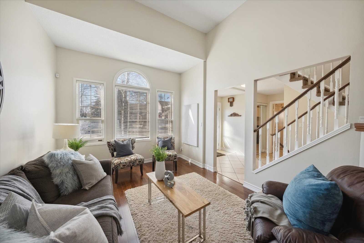
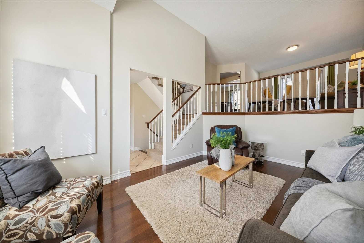
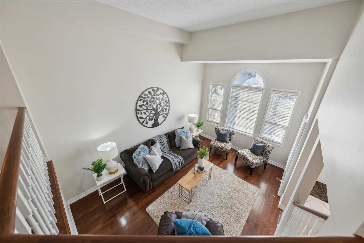
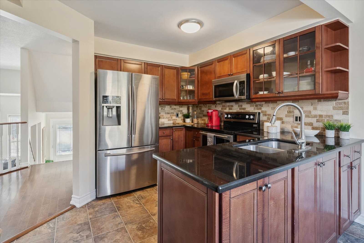
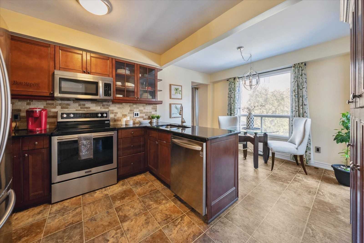
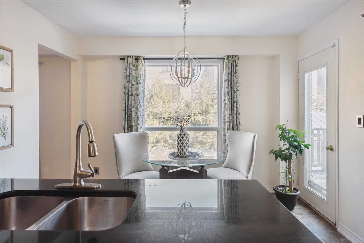
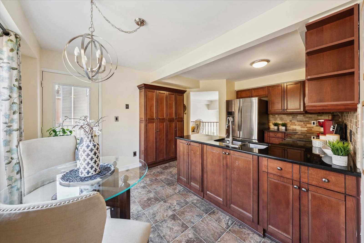
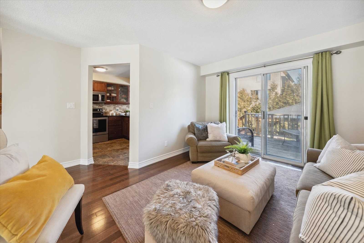
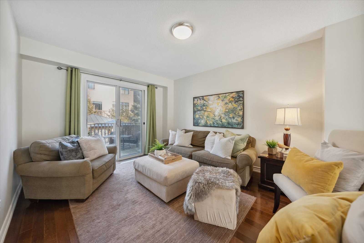
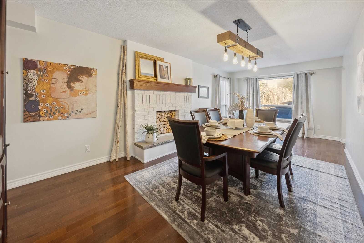
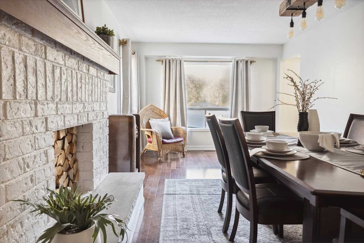
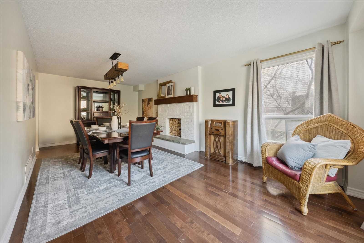
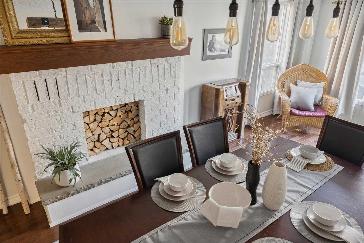
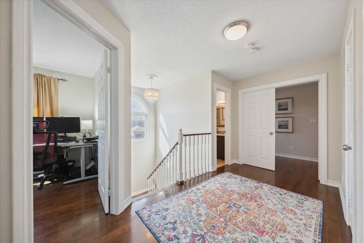
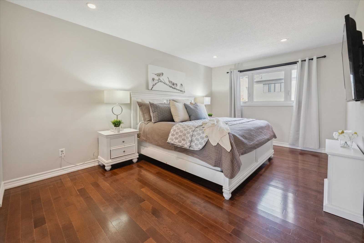
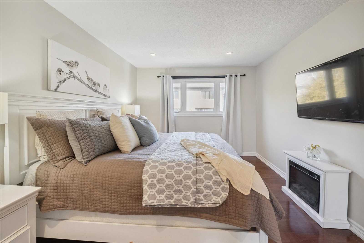
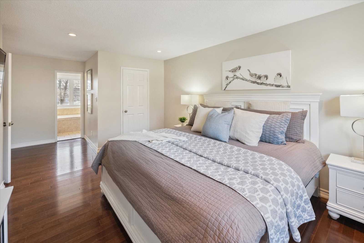
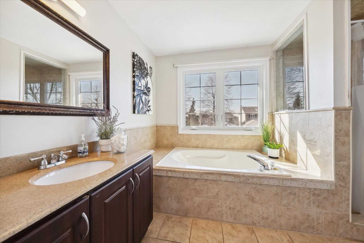
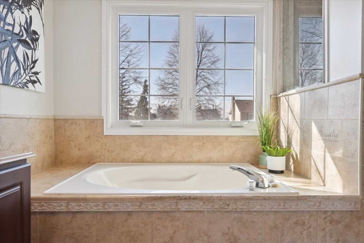
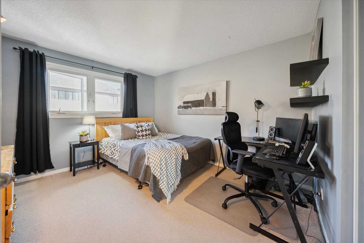
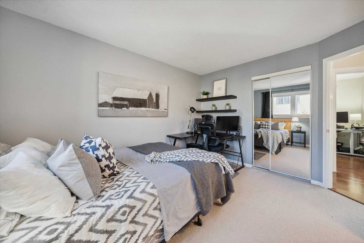
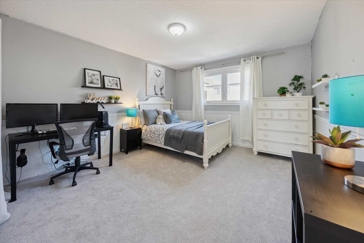
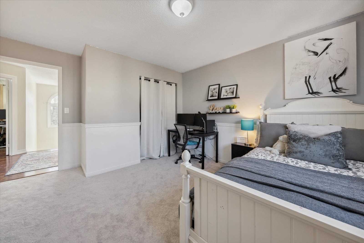
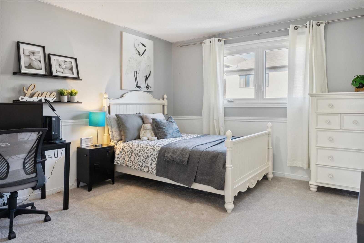
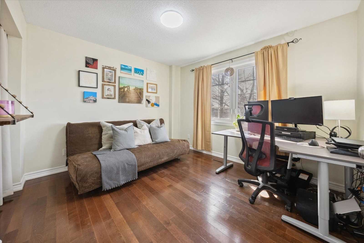
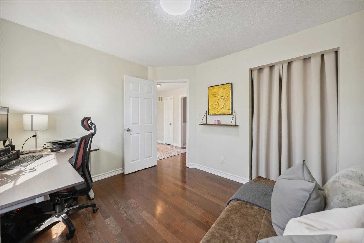
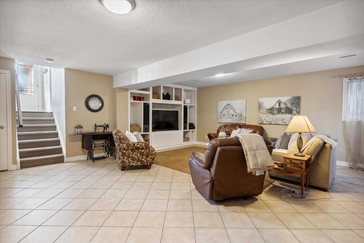
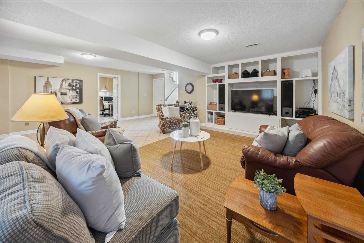
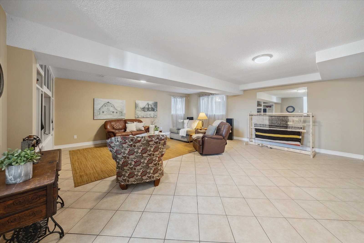
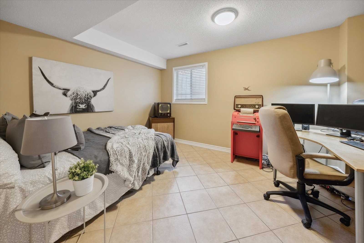
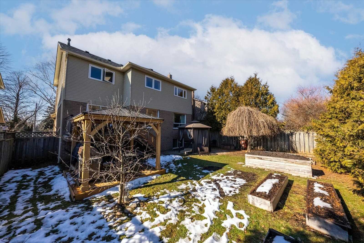
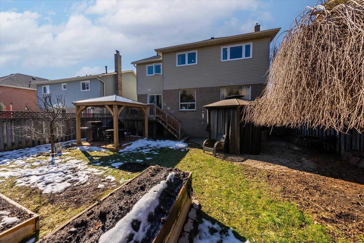
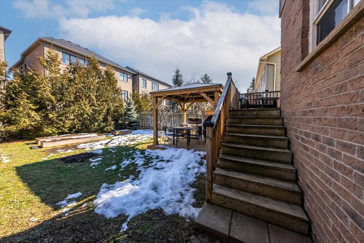
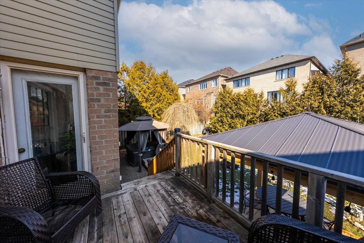
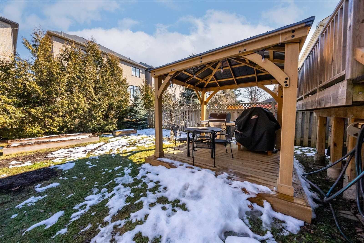
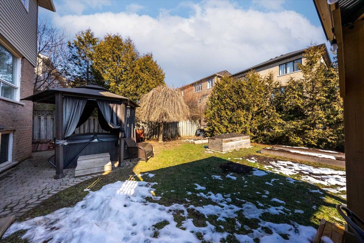
Welcome To 68 Flint Cres Nestled In One Of Whitby's Most Sought After Neighbourhoods - Rolling Acres! This Beautiful Brick Backsplit Home Boasts A Sunlit Main Floor Layout. Living Room With High Ceilings, Large Windows & Hardwood Floor! Upper Level Offers A Spacious Eat-In Kitchen Overlooking The Ba...ckyard With Walk-Out To Deck, Formal Dining Rm And Living Room With Walk-Out To Back Yard! Bonus Points For Main Floor Laundry With Access To The Garage! Primary Bedroom Offers Airy Layout With W/I Closet + 4 Pc Ensuite And Sizable Secondary Bedrooms! Basement With Spacious Rec Room, Great For Movie Nights Or A Quiet Place To Work And An Additional Bedroom! Imagine Yourself In The Backyard Having A Barbecue With Friends And Family - Perfect Outdoor Space To Gather! **** Extras **** Improvements: Gazebo + Deck In Backyard '22, Shingles,& Eaves '21, Front Door '21, A/C '21, Freshly Painted Main Living Areas. 2nd Floor Windows 2015. Close To Schools, Parks, Shopping, Public Transit And Moments From Hwy 401!