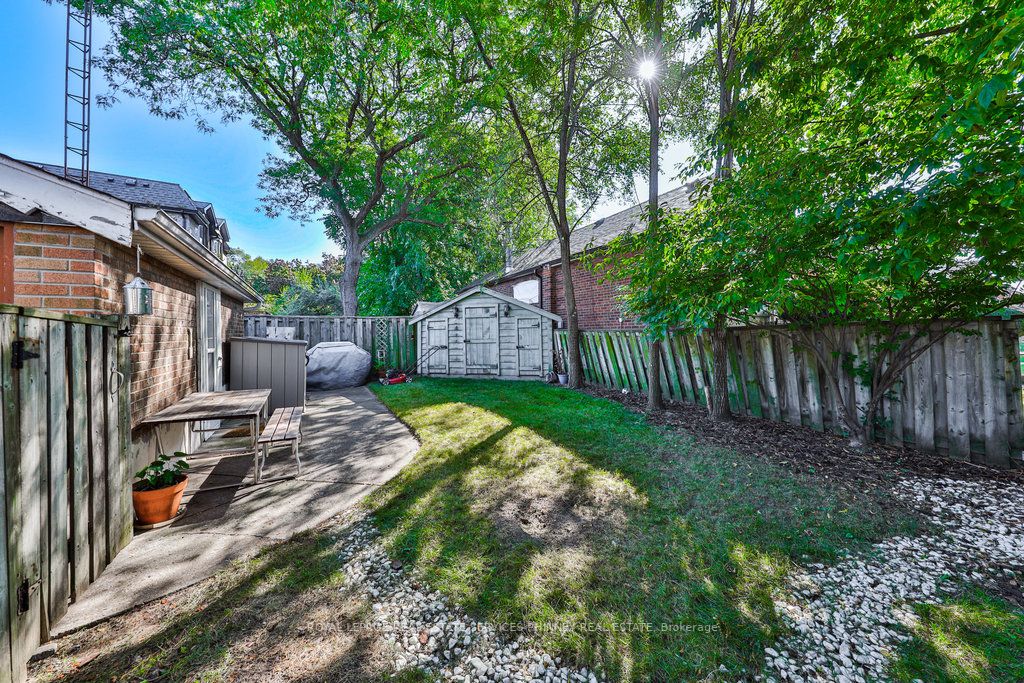
Sign In or Create a Free Account to see full details of this property
Key Facts
Key facts for 31 Davies Crescent
Property Type
House, Bungalow
Parking
None 0 garage, 1 parking
MLS #
E7003656
Size
-
Basement
Finished,Separate Entrance
Listed on
2023-09-15
Lot size
35 x 94.82
Tax
$4,870 /yr
Days on Market
5
Approximate Age
51-99
Maintenance Fee
-
Description
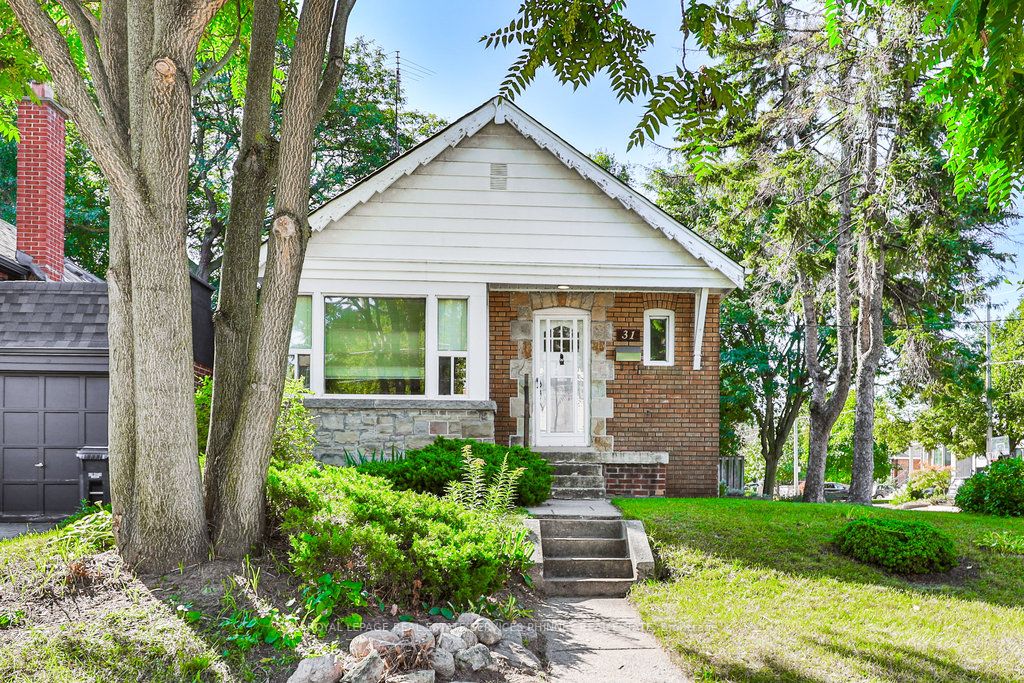
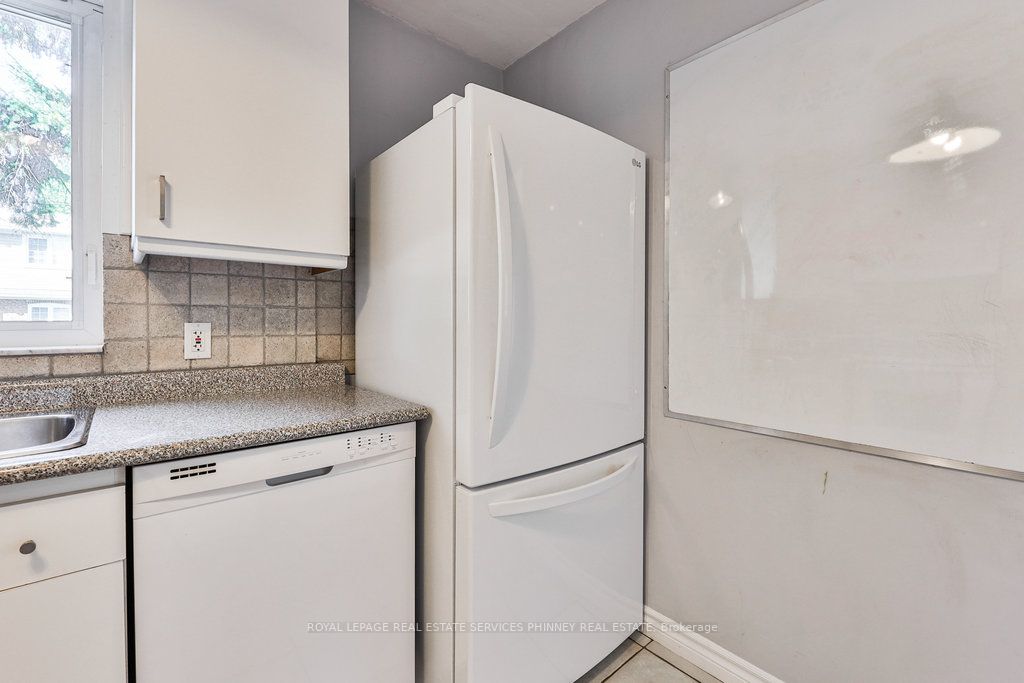
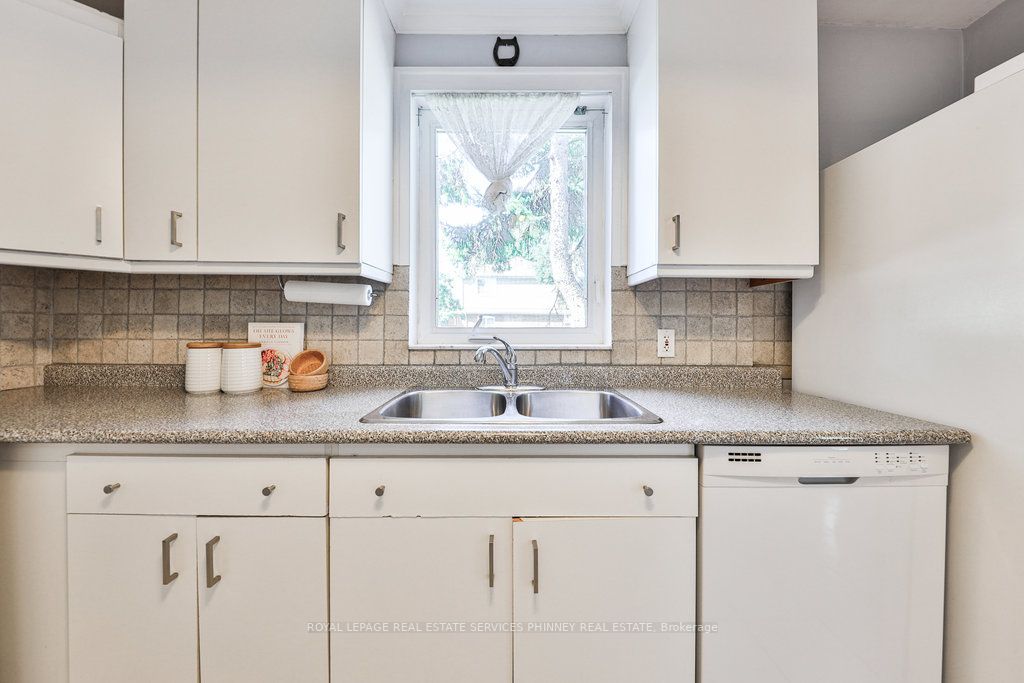
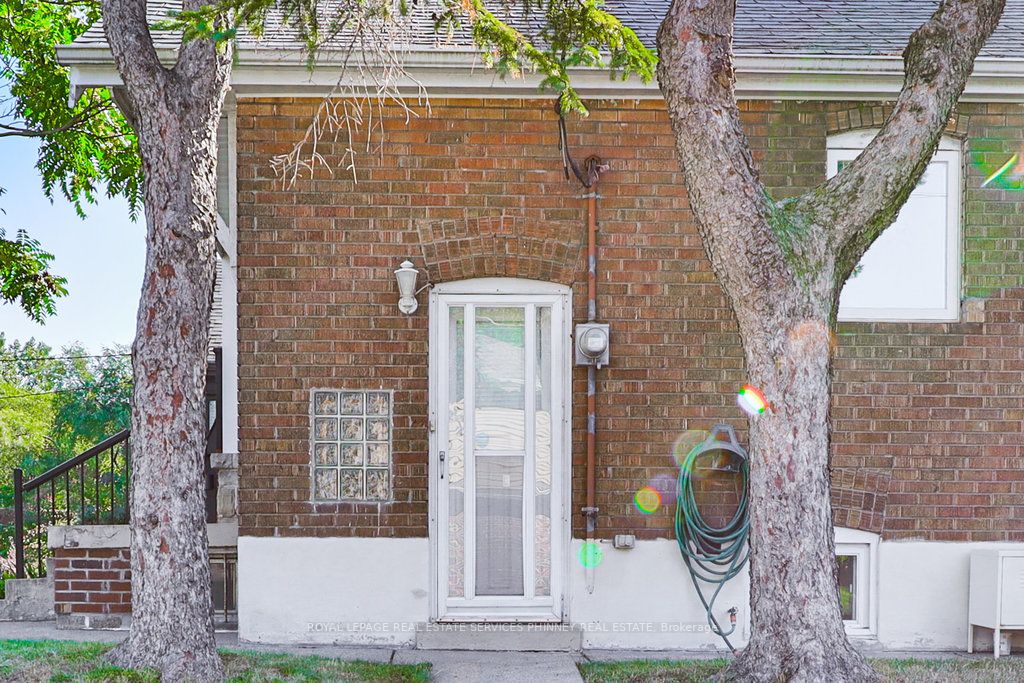
Nestled on a sought after dead end street surrounded by multi million dollar homes is this charming
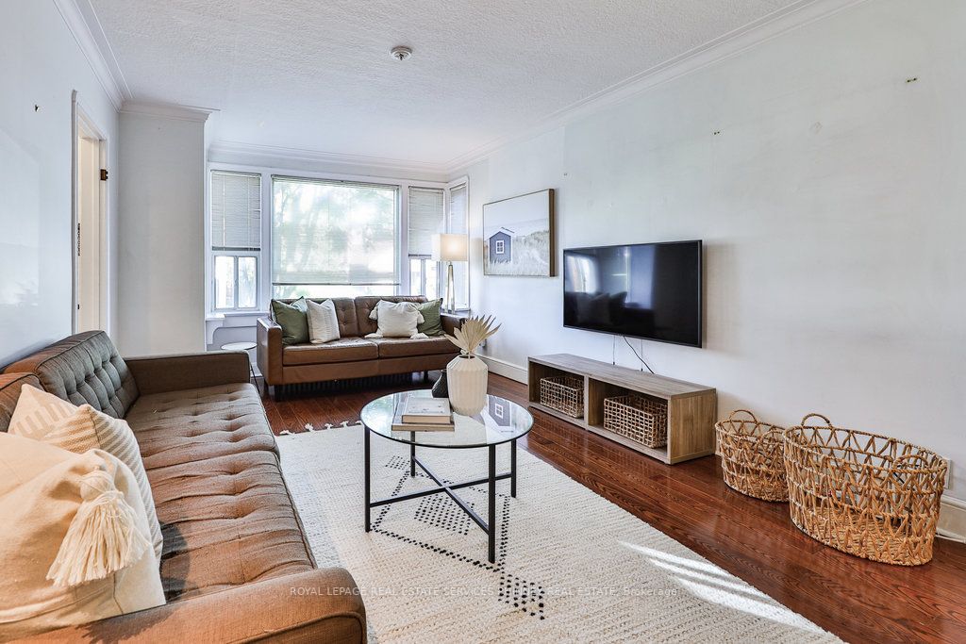
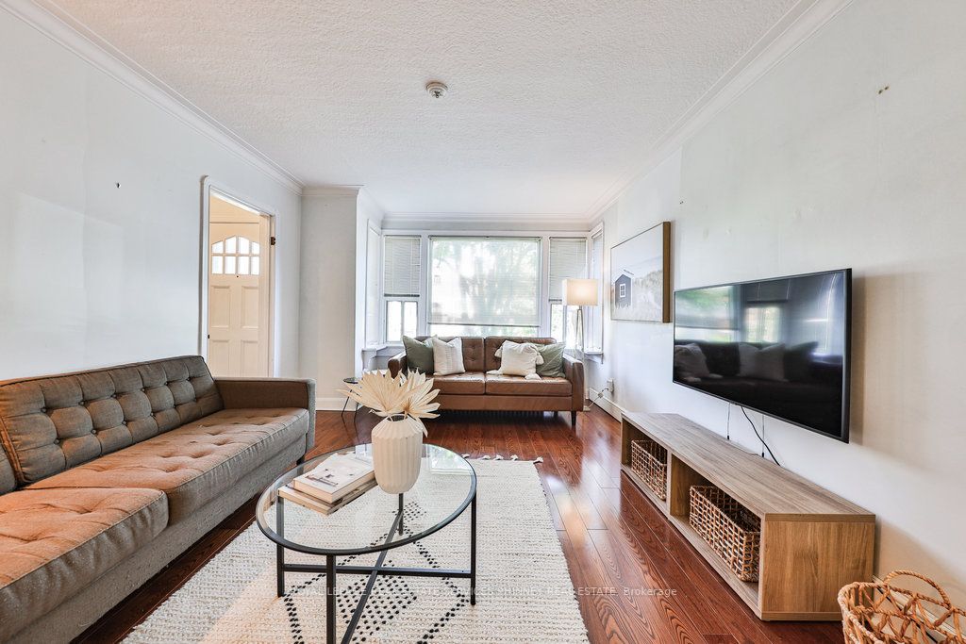
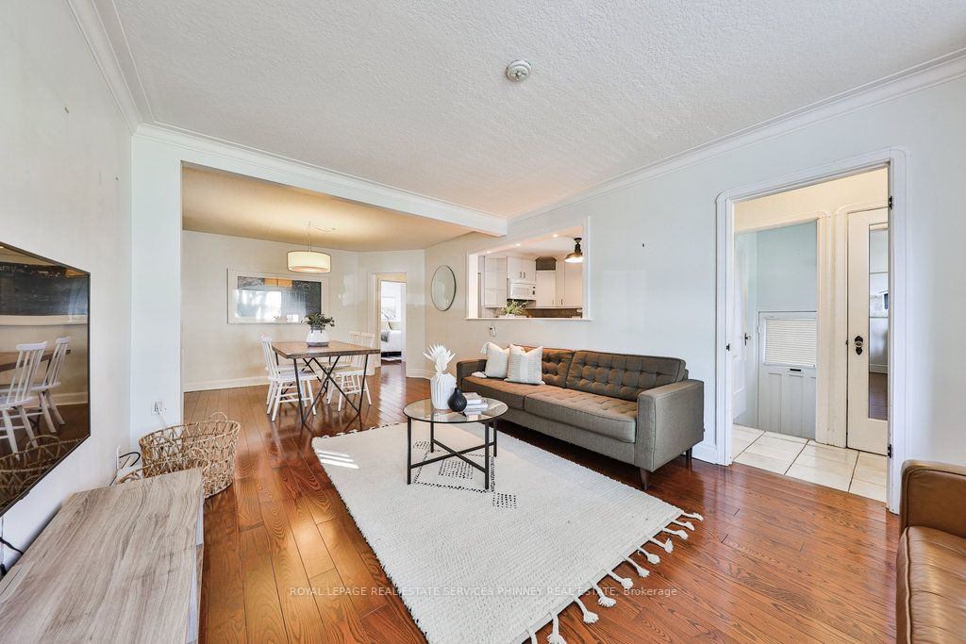
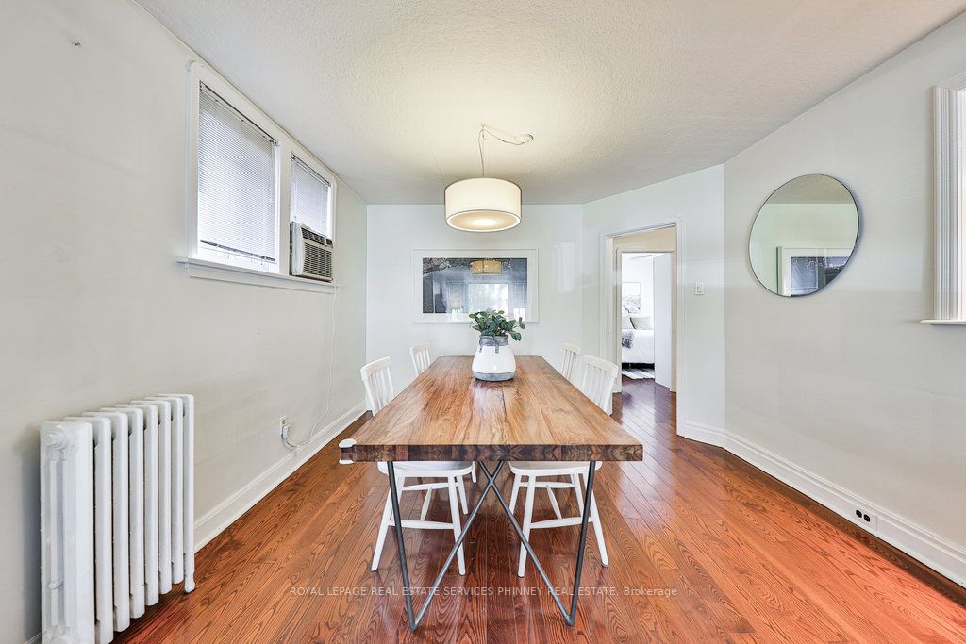
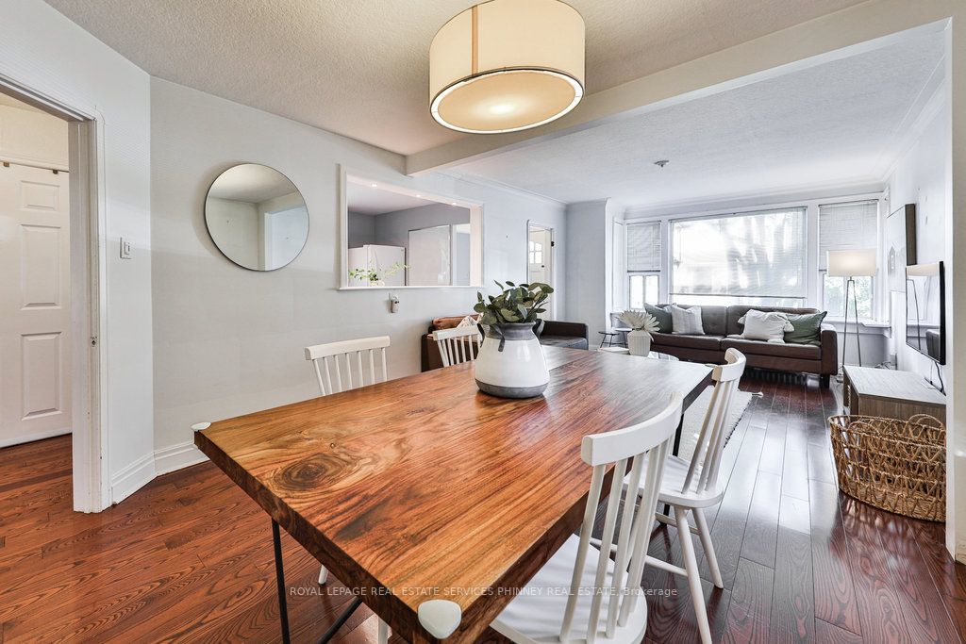
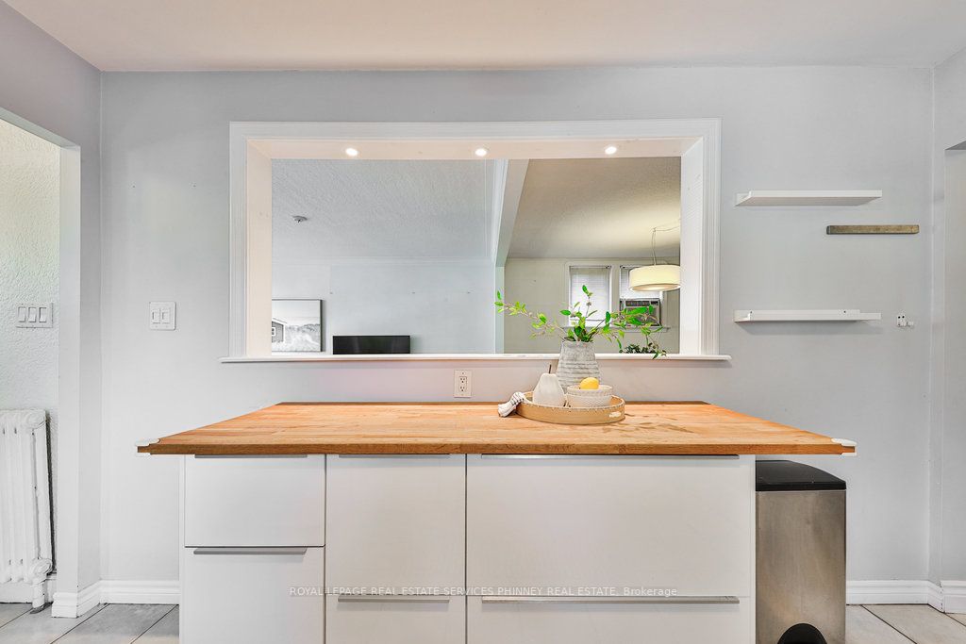
bungalow. Open concept kitchen, living and dining with updated hardwood floors, large windows.
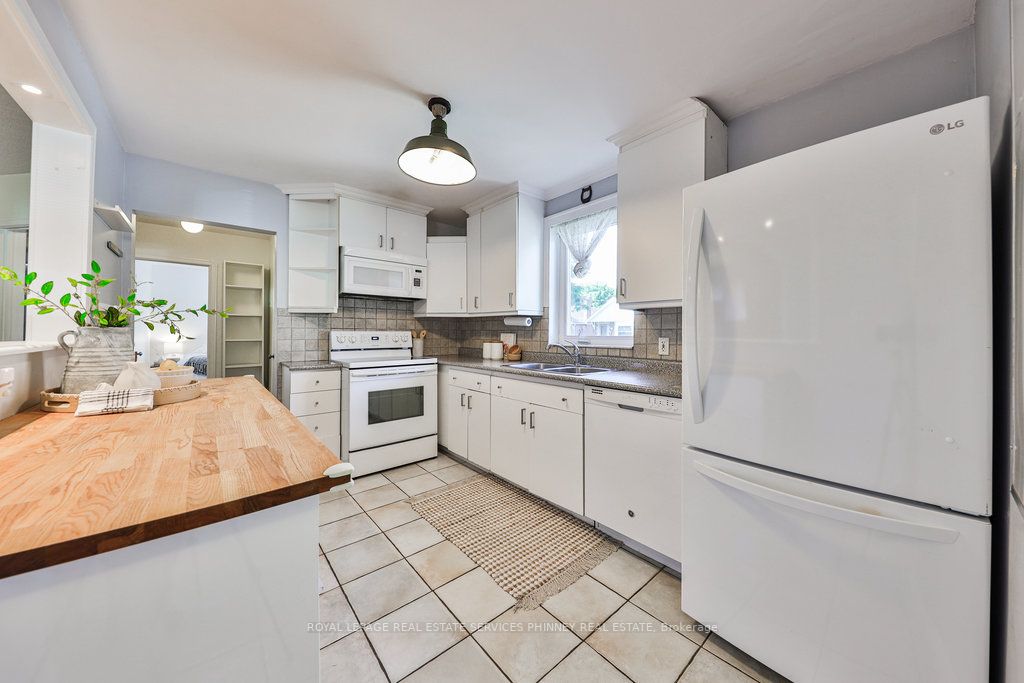
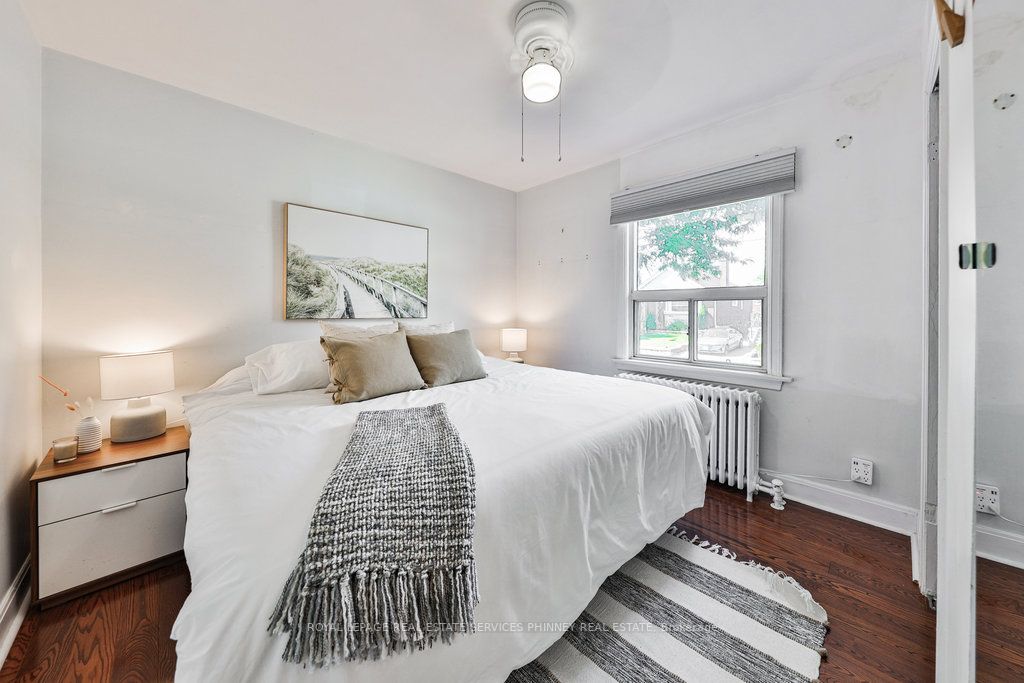
Spacious home as the garage has been converted to a living space to offer 3 bedrooms on the main
floor. N...ewer kitchen appliances. Finished lower level with
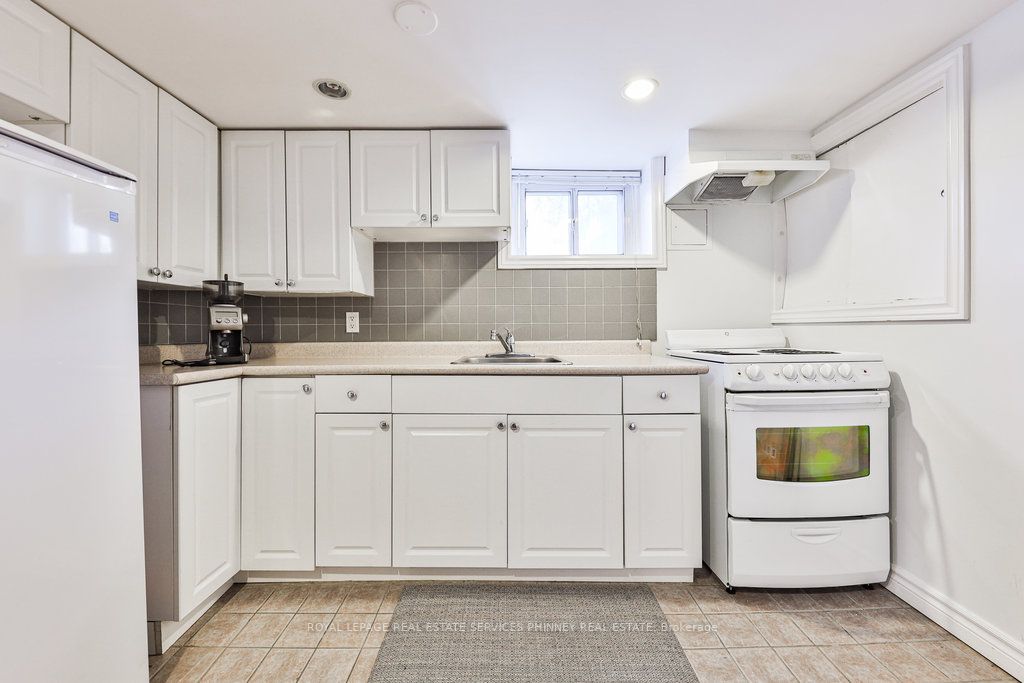
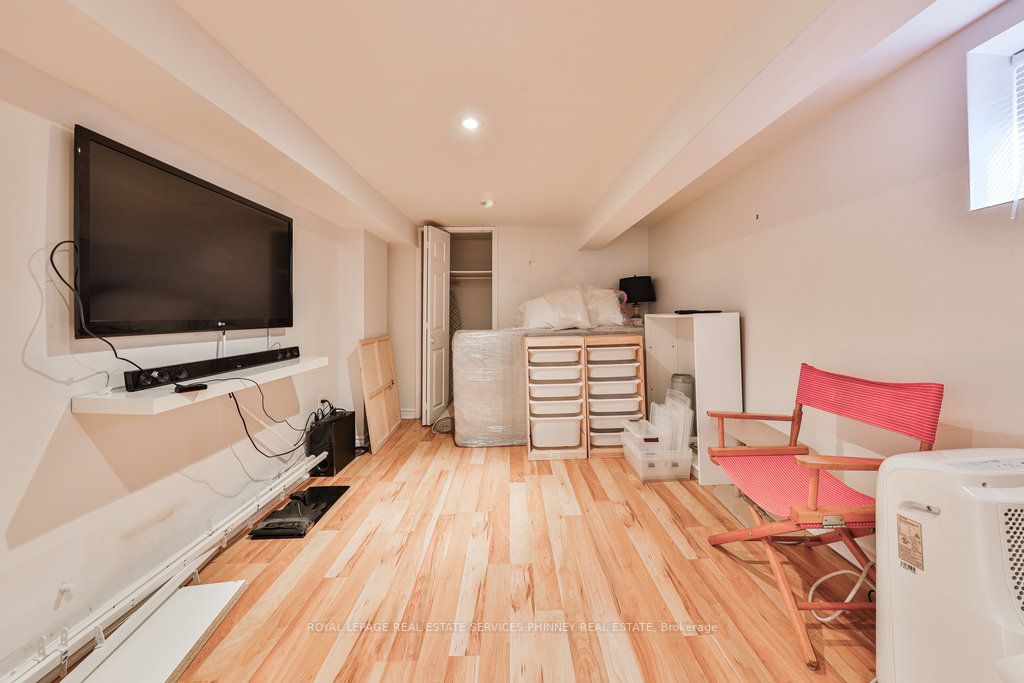
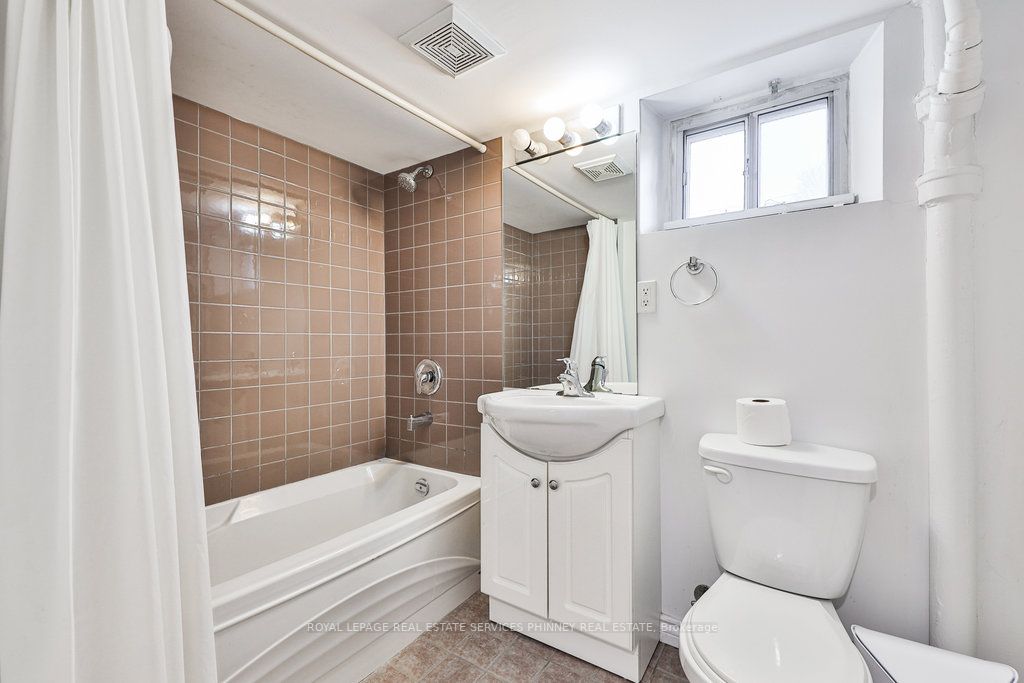
separate entrance for in-law suite or potential rental suite featuring one bedroom, large recreation
room and kitchen. Spacious private yard. Fantastic location with an easy commute to Downtown. 1 min
to DVP, close to the Subway/TTC, Schools, Parks, Danforth.
Full Property Details
Interior
Bedrooms
3
Bedrooms Plus
1
Total Bedrooms
4
Washrooms
2
Basement
Finished,Separate Entrance
Heating Source
Other
Heating Fuel
Water
Air Conditioning
Wall Unit(s)
Family Room
No
Kitchens
1
Kitchens Plus
1
Total Kitchens
2
Fireplace Features
No
Bedrooms
3
Bedrooms Plus
1
Total Bedrooms
4
Washrooms
2
Basement
Finished,Separate Entrance
Heating Source
Other
Heating Fuel
Water
Air Conditioning
Wall Unit(s)
Family Room
No
Kitchens
1
Kitchens Plus
1
Total Kitchens
2
Fireplace Features
No
Exterior
Depth
94.82
Front
35.46
Driveway
Private
Lot Size
35 x 94.82 ft
Pool
None
Parking Spaces
1
Total Parking Spaces
1.00
Parking Description
None
Garage Spaces
0
Depth
94.82
Front
35.46
Driveway
Private
Lot Size
35 x 94.82 ft
Pool
None
Parking Spaces
1
Total Parking Spaces
1.00
Parking Description
None
Garage Spaces
0
Building Description
Style
Bungalow
Home Type
House
Subtype
Detached
Year Built
51-99
Property Orientation
North
Exterior Finish
Brick
Sewers
Sewer
Water Supply
Municipal
Possession Date
No Data
Style
Bungalow
Home Type
House
Subtype
Detached
Year Built
51-99
Property Orientation
North
Exterior Finish
Brick
Sewers
Sewer
Water Supply
Municipal
Possession Date
No Data
Community
Community
East York
Community
East York
Taxes & Fees
Taxes
$4,870 /yr
Tax Year
2023
Taxes
$4,870 /yr
Tax Year
2023
Room Types
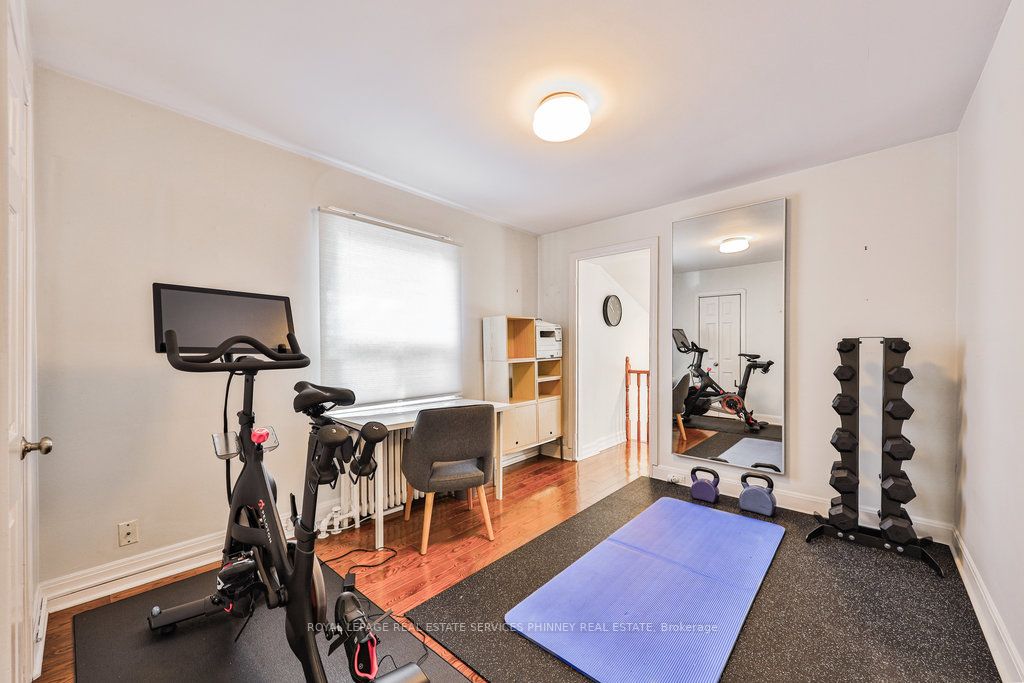
Bedroom
Laminate, Closet, Window
Dimensions 9.42 x 15.32 feet
144.31 sqft
Bedroom 2
Hardwood Floor, Closet, Window
Dimensions 10.07 x 11.52 feet
116.01 sqft
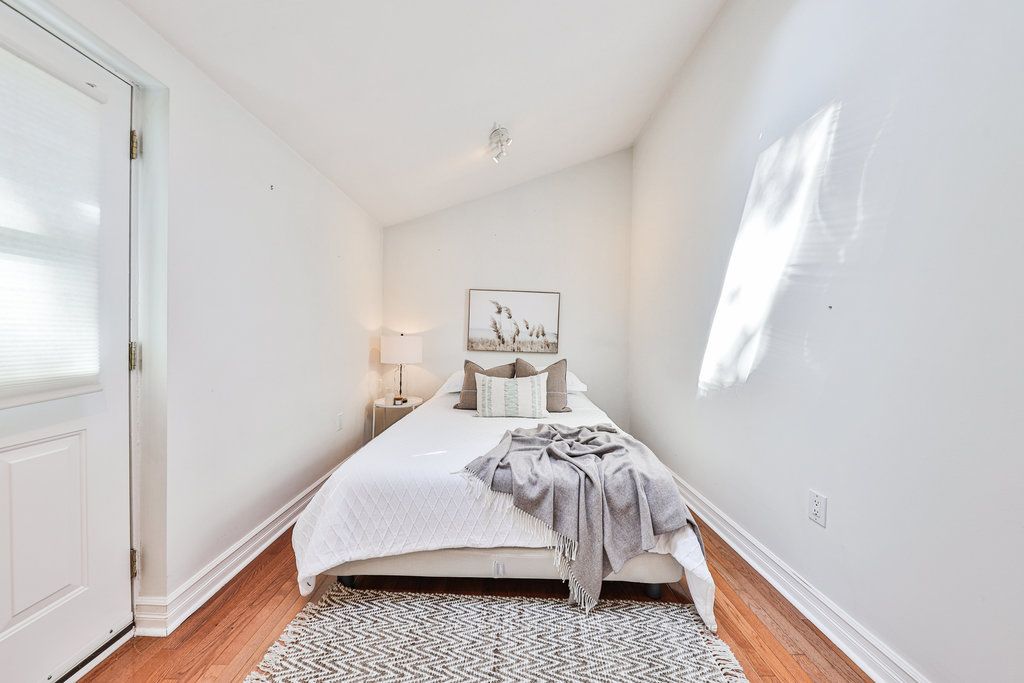
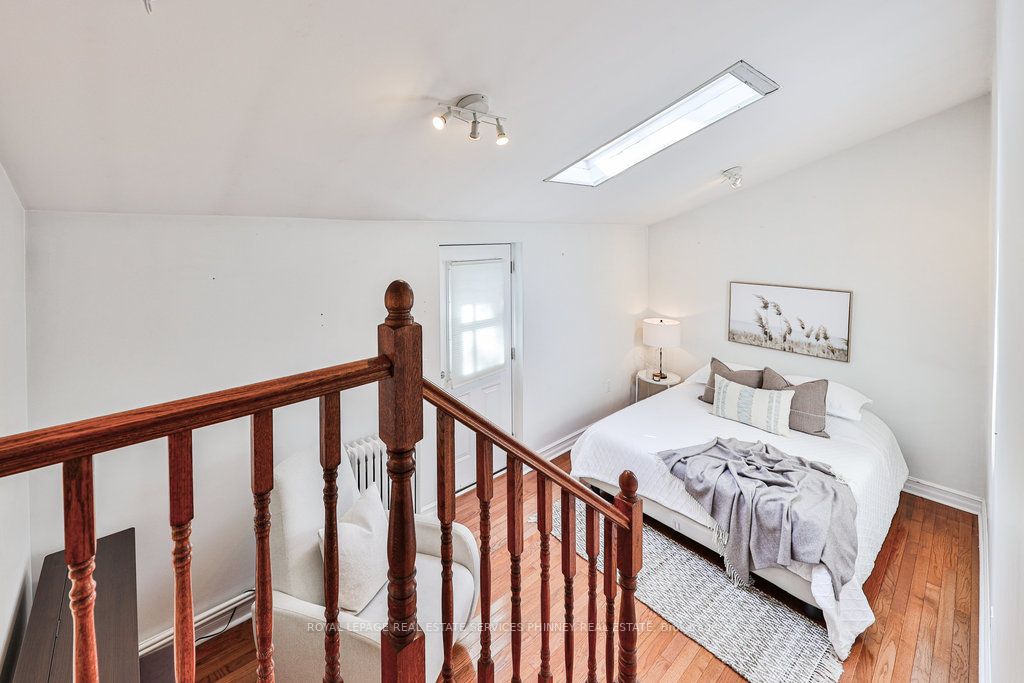
Bedroom 3
Hardwood Floor, W/O To Yard, Skylight
Dimensions 17.32 x 8.5 feet
147.22 sqft
Dining Room
Hardwood Floor, Combined w/Living, Open Concept
Dimensions 11.32 x 10.76 feet
121.8 sqft
Kitchen
Window
Dimensions 10.07 x 10.4 feet
104.73 sqft
Kitchen
Window, Open Concept
Dimensions 8.83 x 12.24 feet
108.08 sqft
Living Room
Hardwood Floor, Overlooks Frontyard, Open Concept
Dimensions 11.32 x 14.76 feet
167.08 sqft
Primary Bedroom
Hardwood Floor, Closet, Window
Dimensions 10.07 x 11.68 feet
117.62 sqft
Recreation
Laminate, Window
Dimensions 19.91 x 10.76 feet
214.23 sqft
Similar Properties(No results)
Mortgage Calculator
Calculate your estimated monthly mortgage payment
Price
$1,185,000
$
%
%
Total cost of mortgage
$0
Monthly payment
By clicking Save, we will calculate your estimated mortgage for all properties using the saved values (down payment percentage, interest rate, and amortization).
The accuracy and applicability of this calculator are not guaranteed.