Sign In or Create a Free Account to see full details of this property
Key Facts
Key facts for 18 Stevensgate Drive
Property Type
House, 2-Storey
Parking
Attached 2 garage, 2 parking
MLS #
E7020192
Size
2000-2500 sqft
Basement
Full
Listed on
2023-09-21
Lot size
34 x 106.43
Tax
$6,067.60 /yr
Days on Market
10
Approximate Age
-
Maintenance Fee
-
Description
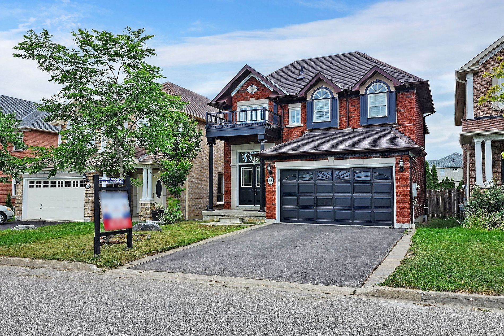
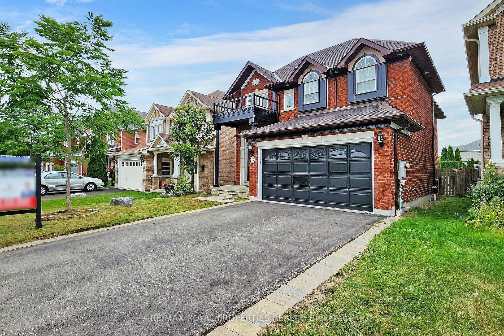
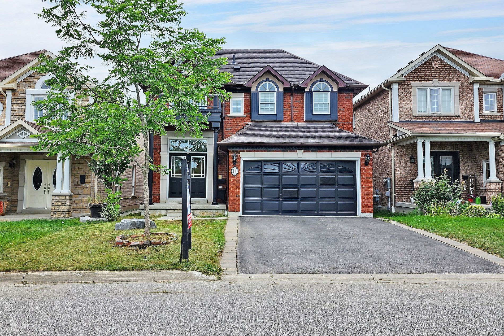
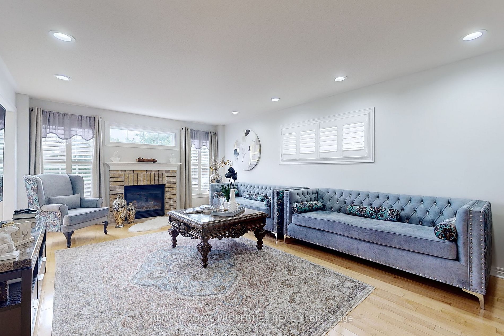
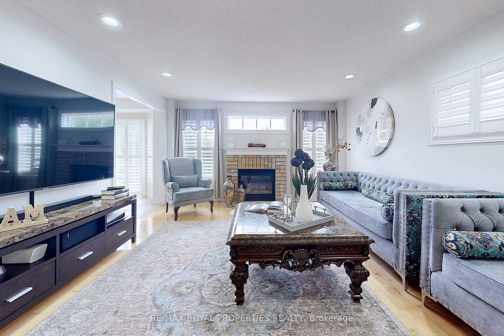
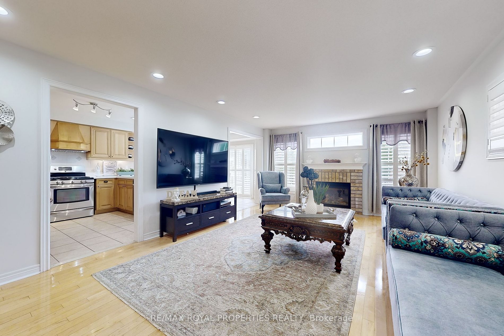
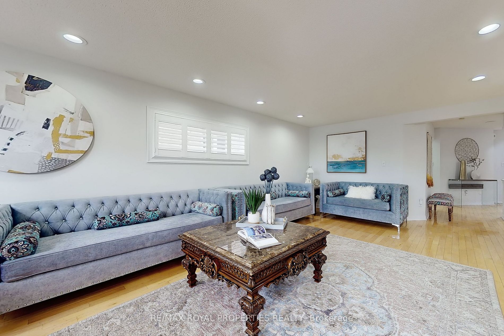
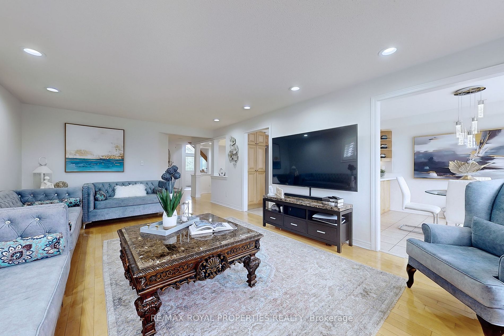
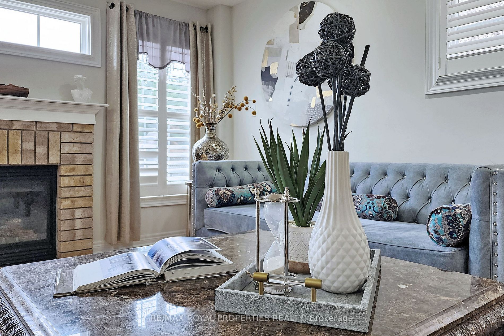
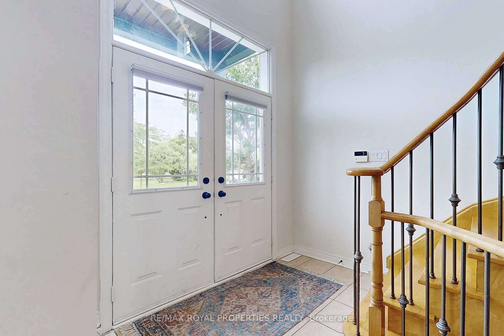
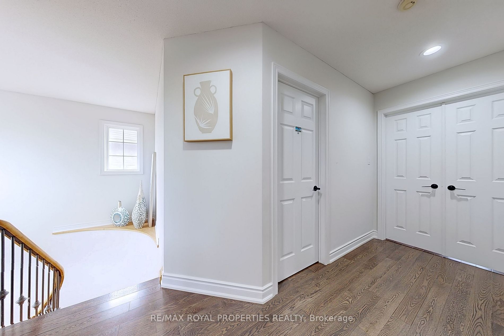
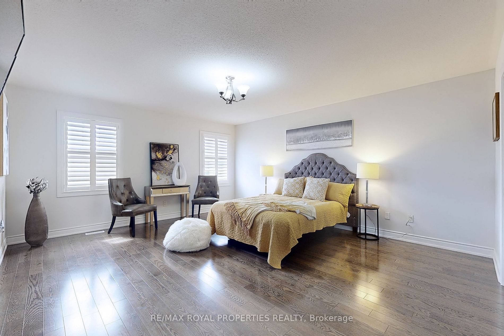
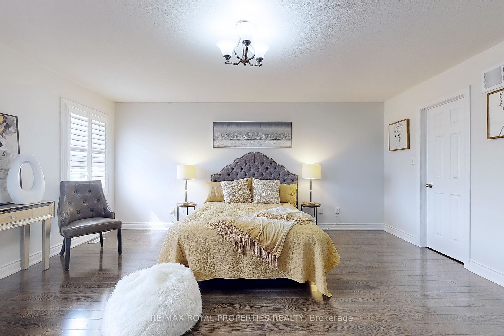
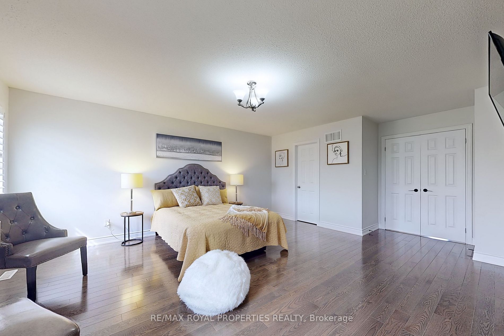
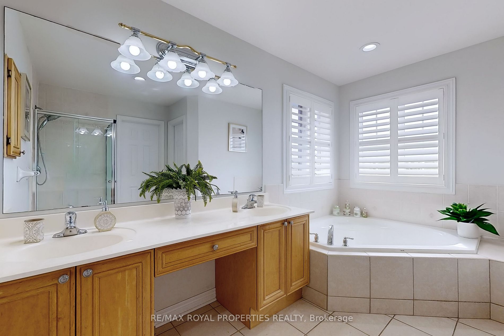
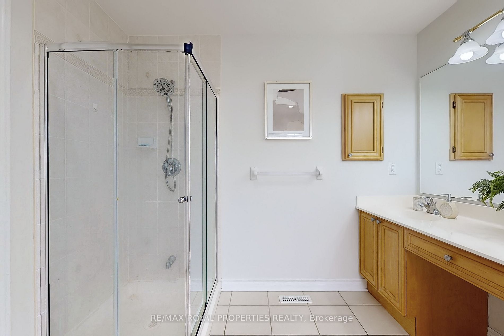
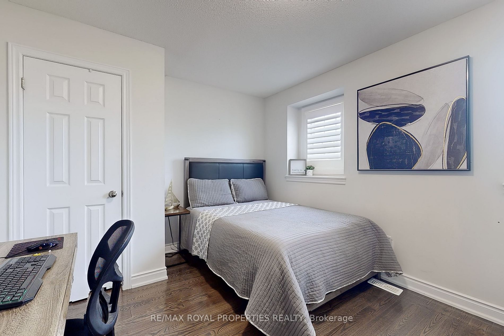
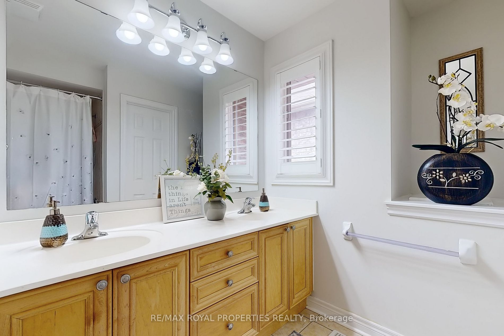
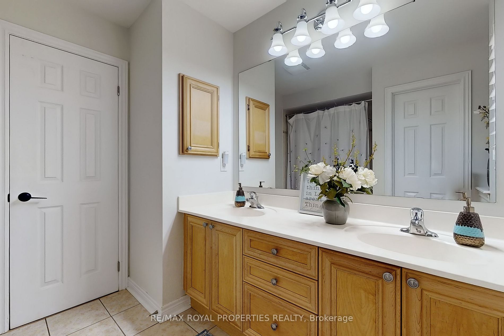
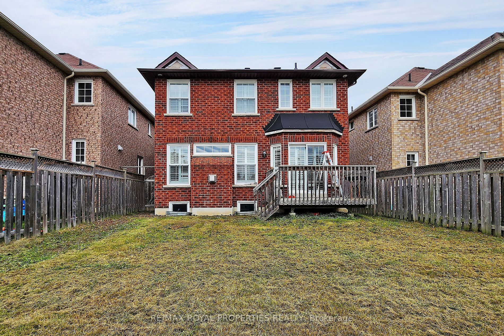
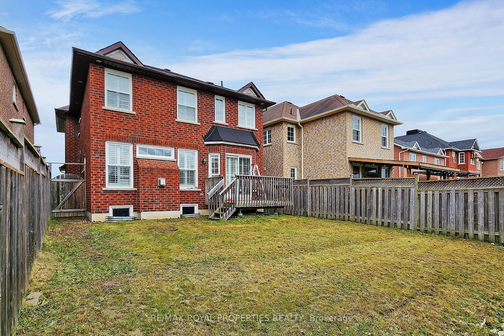
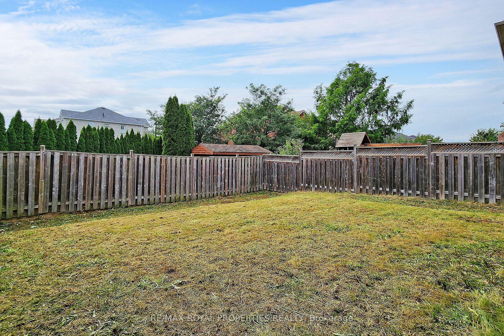
Welcome to this beautiful 3 bedroom John Boddy home in the most sought after community of Ajax. With abundance of light flowing through the house you will want to close all the California shutters. Primary bedroom with 5 Piece Ensuite and 2nd Bedroom with a 3 piece Ensuite. John Boddy does not disap...point with floor plans of their homes, this homes is very functional. From direct Access to the garage to the Laundry chute, this home will give you wonders. Very private backyard! Kickback and enjoy your BBQ with no neighbors peeking around. Close To Shops & Dining, Transit & Easy Commute. Vimy Ridge School District & All Amenities. Rossland Road is being widened for better traffic flow just like Westney road. A Must see **** Extras **** New Roof 2021, New Furnace 2018 and new A/C 2021. Btv All Descriptions/Monetary Amounts/Measurements/Rentals.
Full Property Details
Interior
Bedrooms
3
Total Bedrooms
3
Washrooms
4
Square Footage
2000-2500 sqft
Basement
Full
Heating Source
Gas
Heating Fuel
Forced Air
Air Conditioning
Central Air
Family Room
Yes
Kitchens
1
Total Kitchens
1
Fireplace Features
Yes
Bedrooms
3
Total Bedrooms
3
Washrooms
4
Square Footage
2000-2500 sqft
Basement
Full
Heating Source
Gas
Heating Fuel
Forced Air
Air Conditioning
Central Air
Family Room
Yes
Kitchens
1
Total Kitchens
1
Fireplace Features
Yes
Exterior
Depth
106.43
Front
34.12
Driveway
Private
Lot Size
34 x 106.43 ft
Pool
None
Parking Spaces
2
Total Parking Spaces
4.00
Parking Description
Attached
Garage Spaces
2
Zoning
106.43
Depth
106.43
Front
34.12
Driveway
Private
Lot Size
34 x 106.43 ft
Pool
None
Parking Spaces
2
Total Parking Spaces
4.00
Parking Description
Attached
Garage Spaces
2
Zoning
106.43
Building Description
Style
2-Storey
Home Type
House
Subtype
Detached
Property Orientation
West
Exterior Finish
Brick
Sewers
Sewer
Water Supply
Municipal
Possession Date
11/7/2023
Style
2-Storey
Home Type
House
Subtype
Detached
Property Orientation
West
Exterior Finish
Brick
Sewers
Sewer
Water Supply
Municipal
Possession Date
11/7/2023
Community
Community
Northwest Ajax
Community
Northwest Ajax
Taxes & Fees
Taxes
$6,067.60 /yr
Tax Year
2023
Taxes
$6,067.60 /yr
Tax Year
2023
Room Types
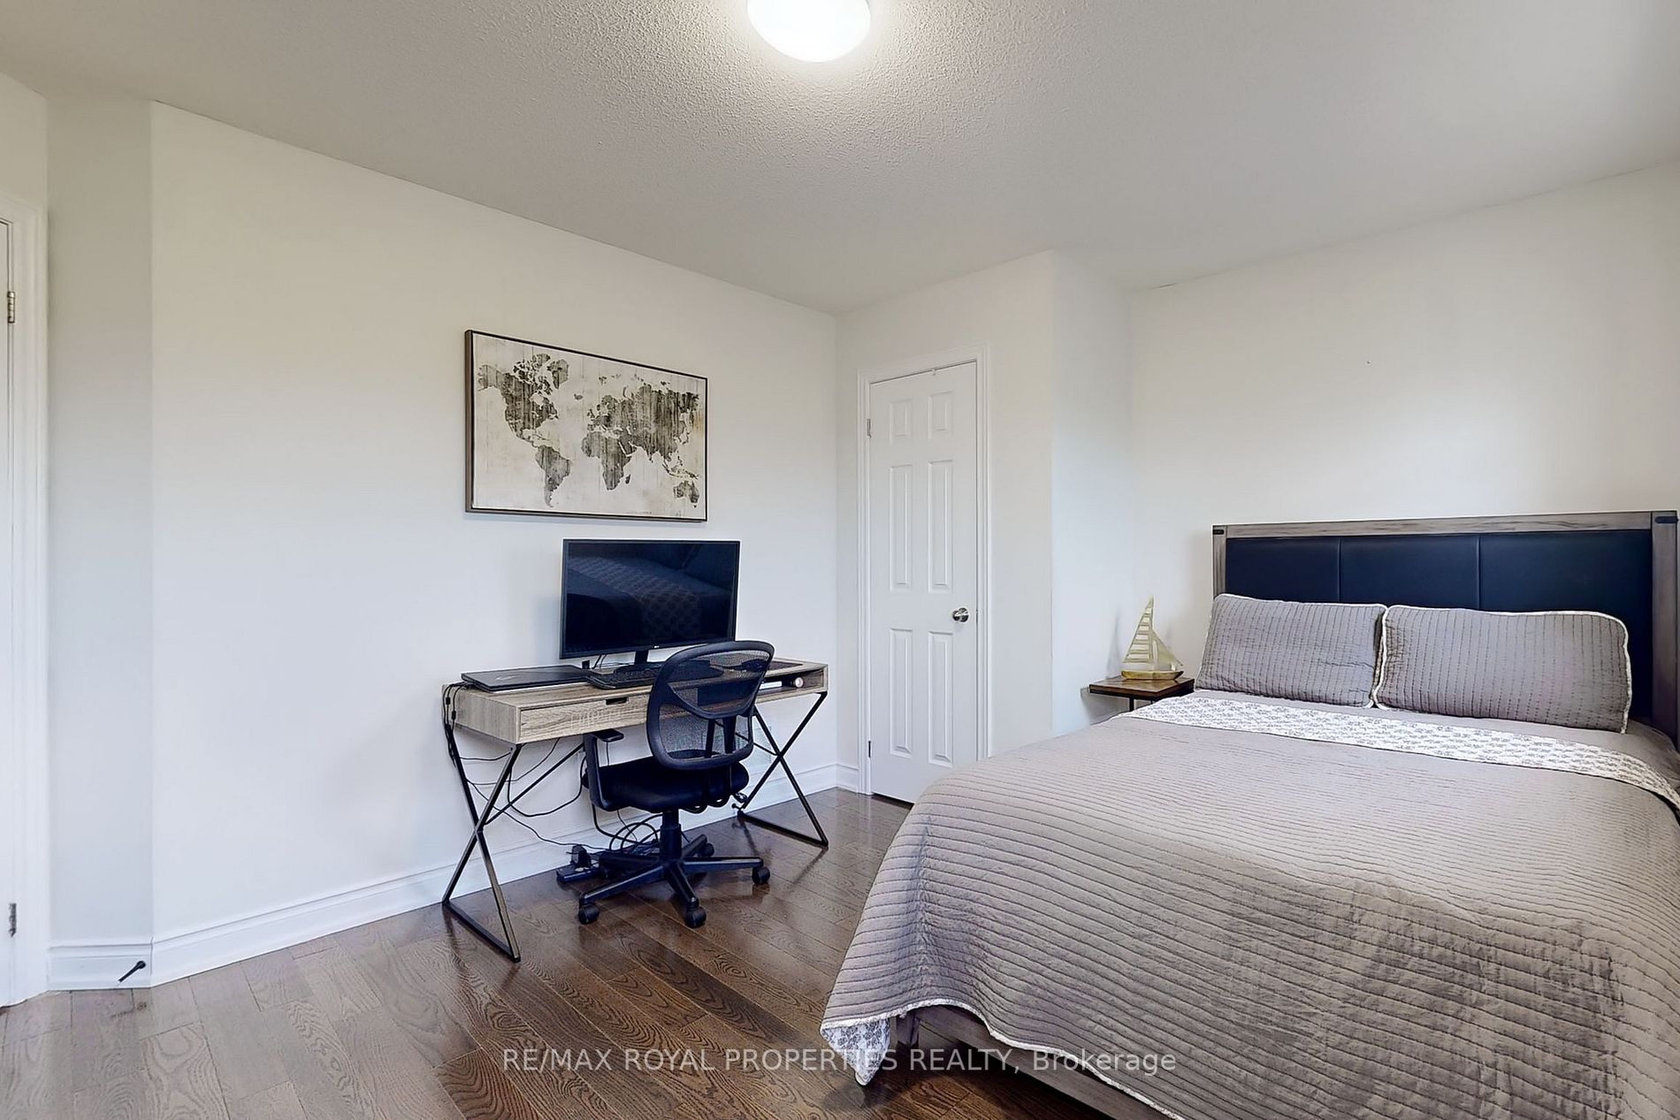
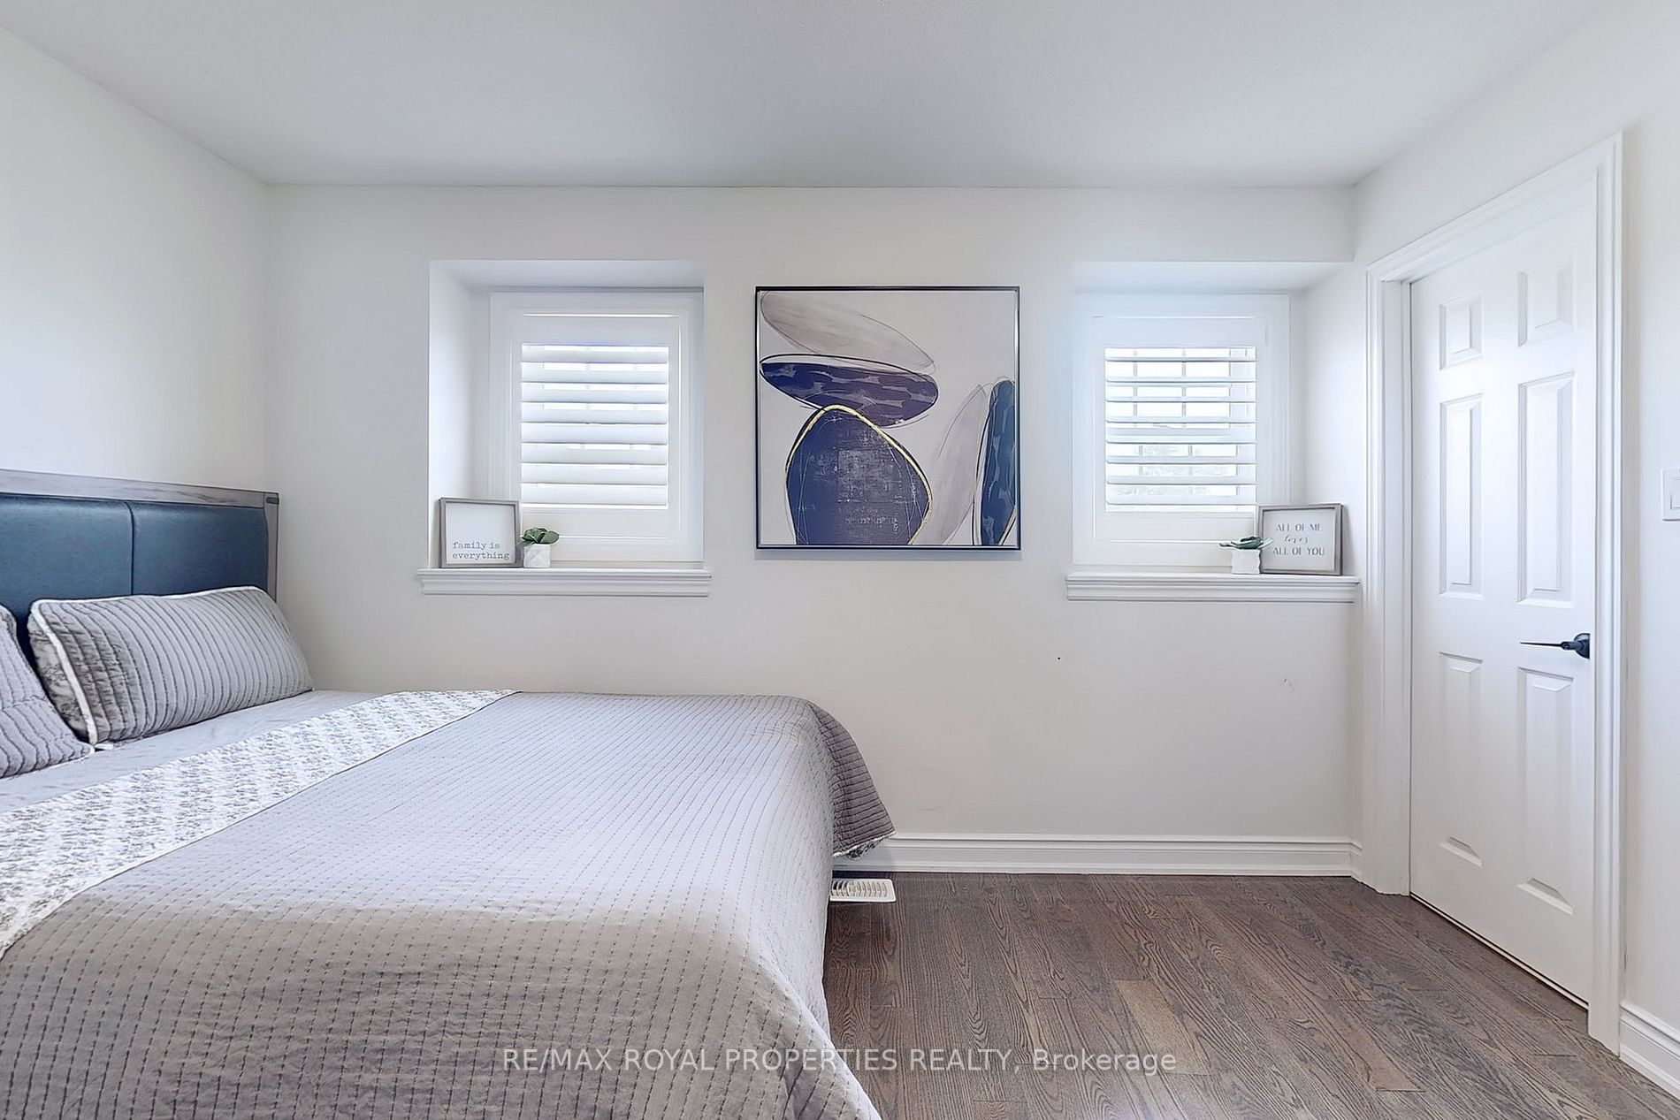
Bedroom 2
Hardwood Floor, 3 Pc Ensuite, Large Window
Dimensions 10.43 x 12.66 feet
132.04 sqft
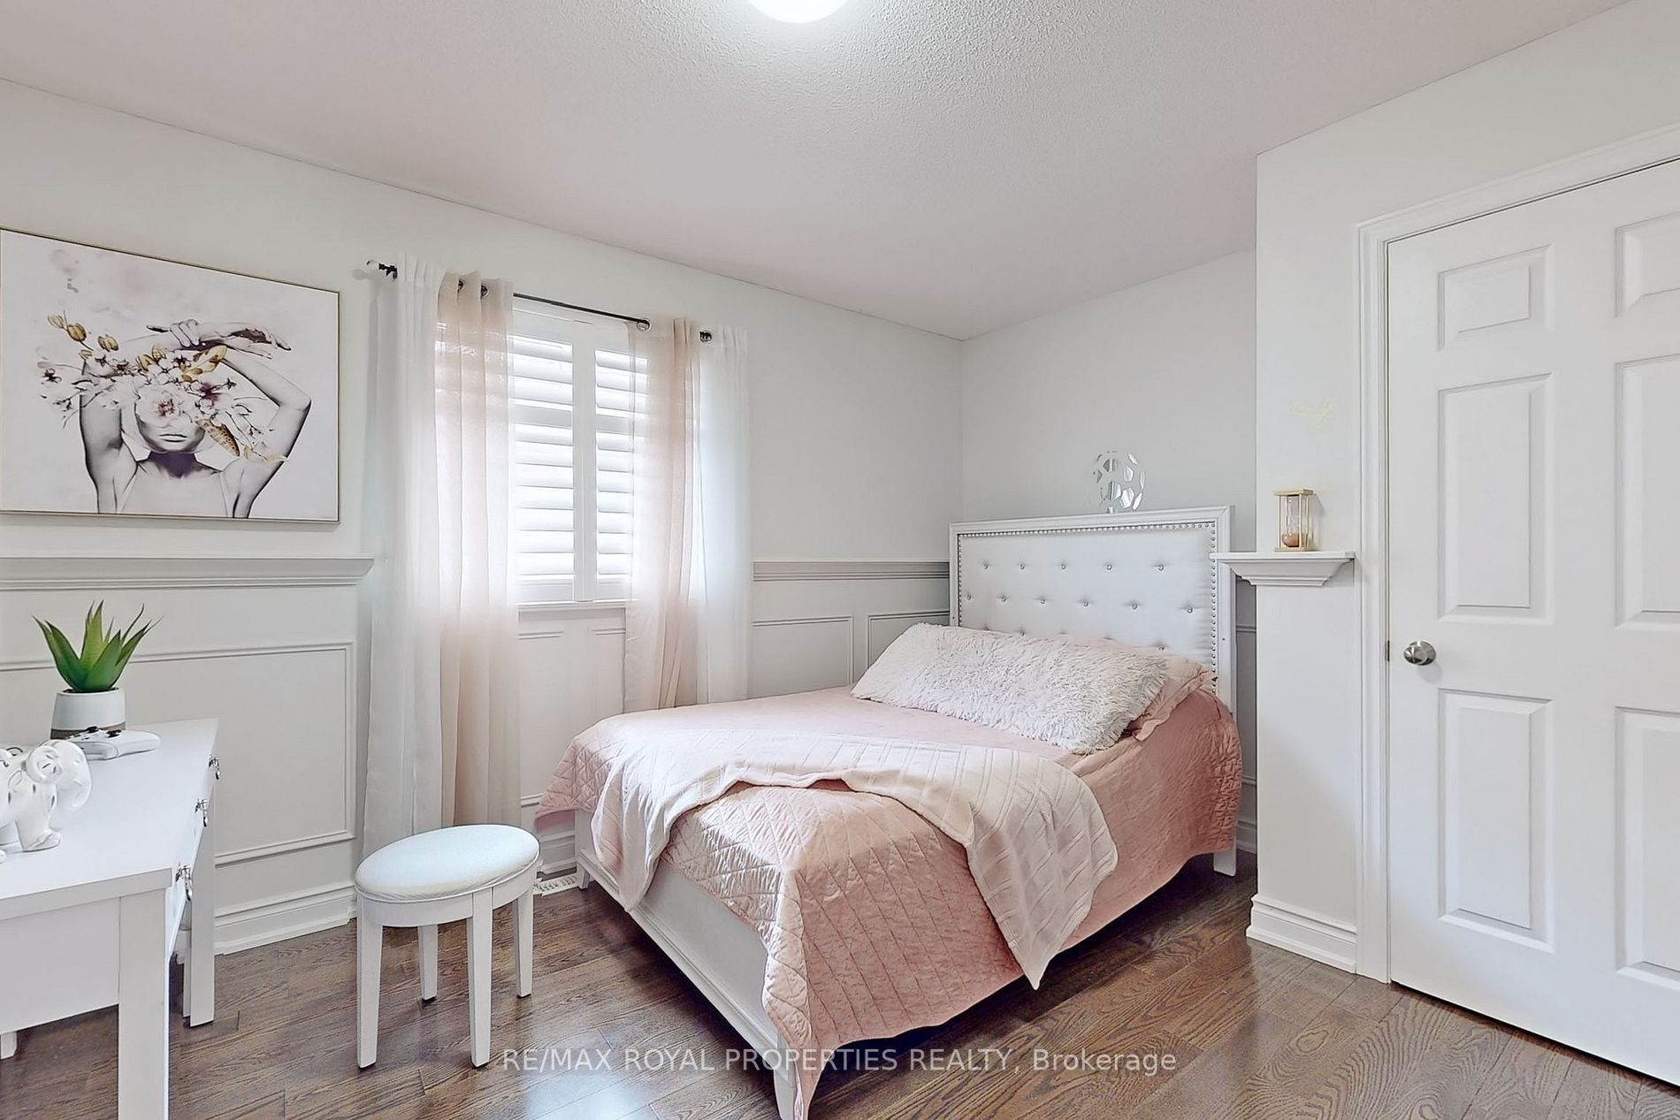
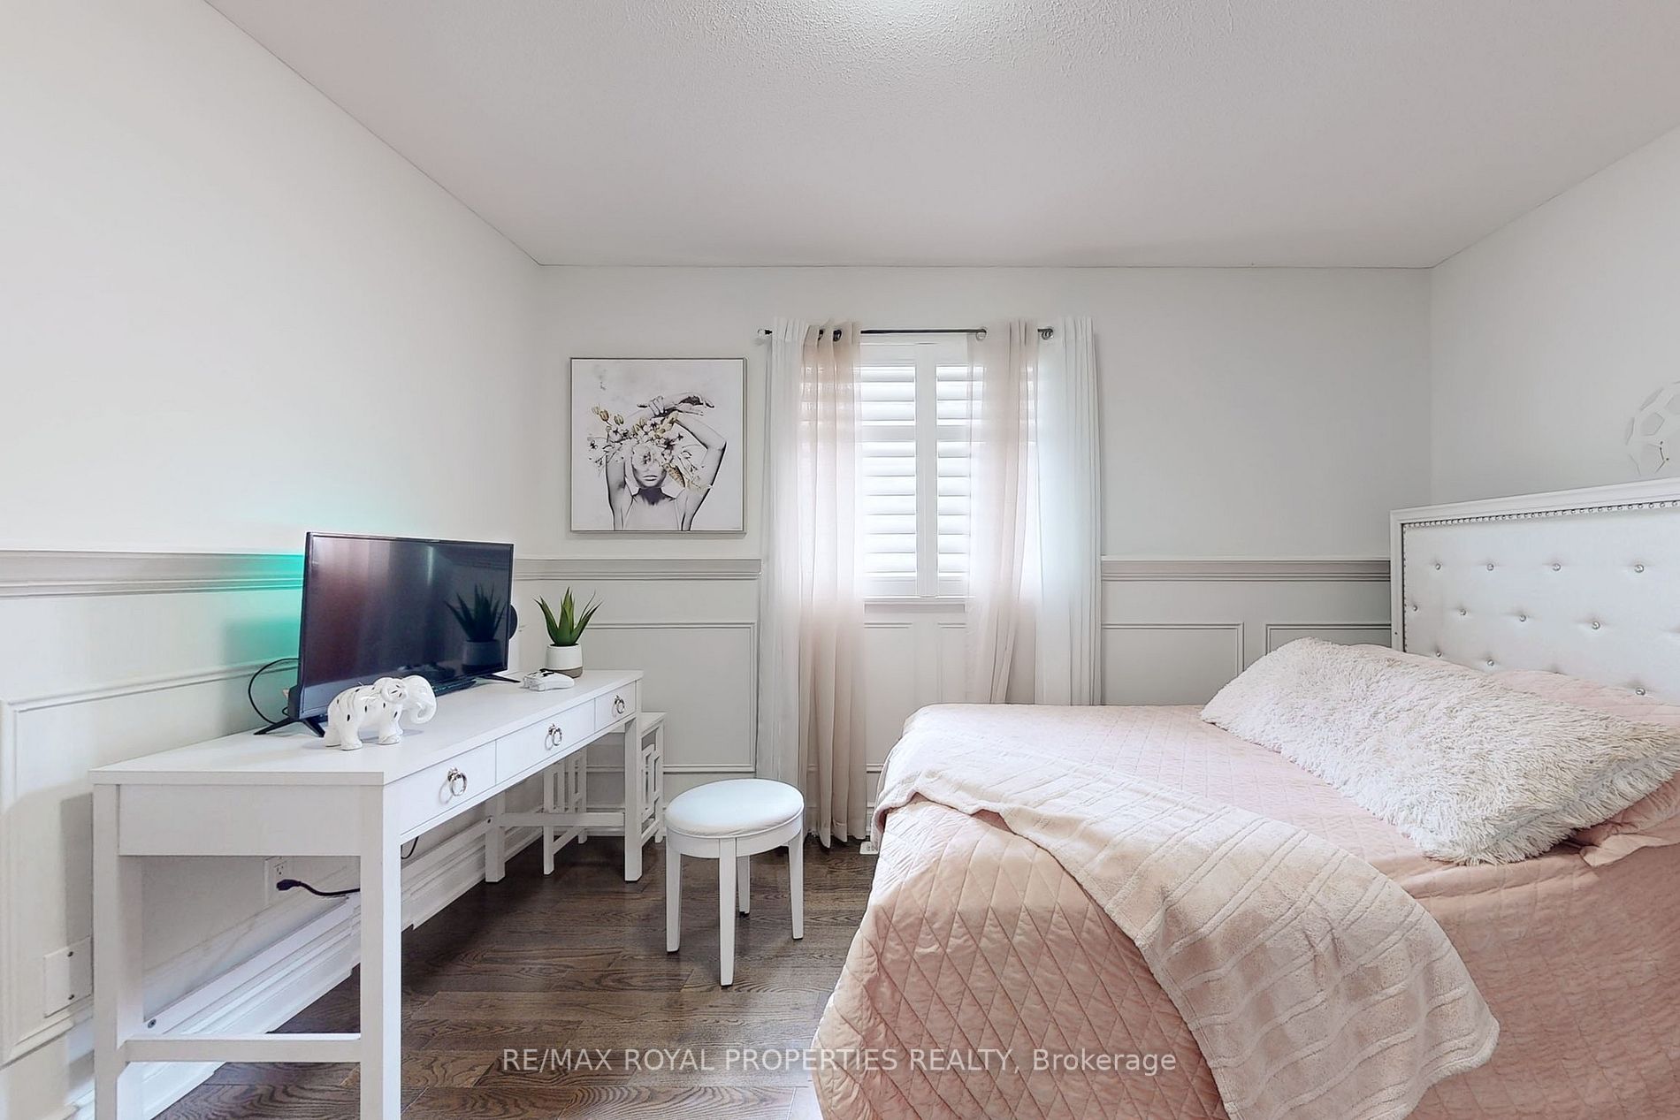
Bedroom 3
Hardwood Floor, 4 Pc Bath, Large Window
Dimensions 10.43 x 12.6 feet
131.42 sqft
Breakfast
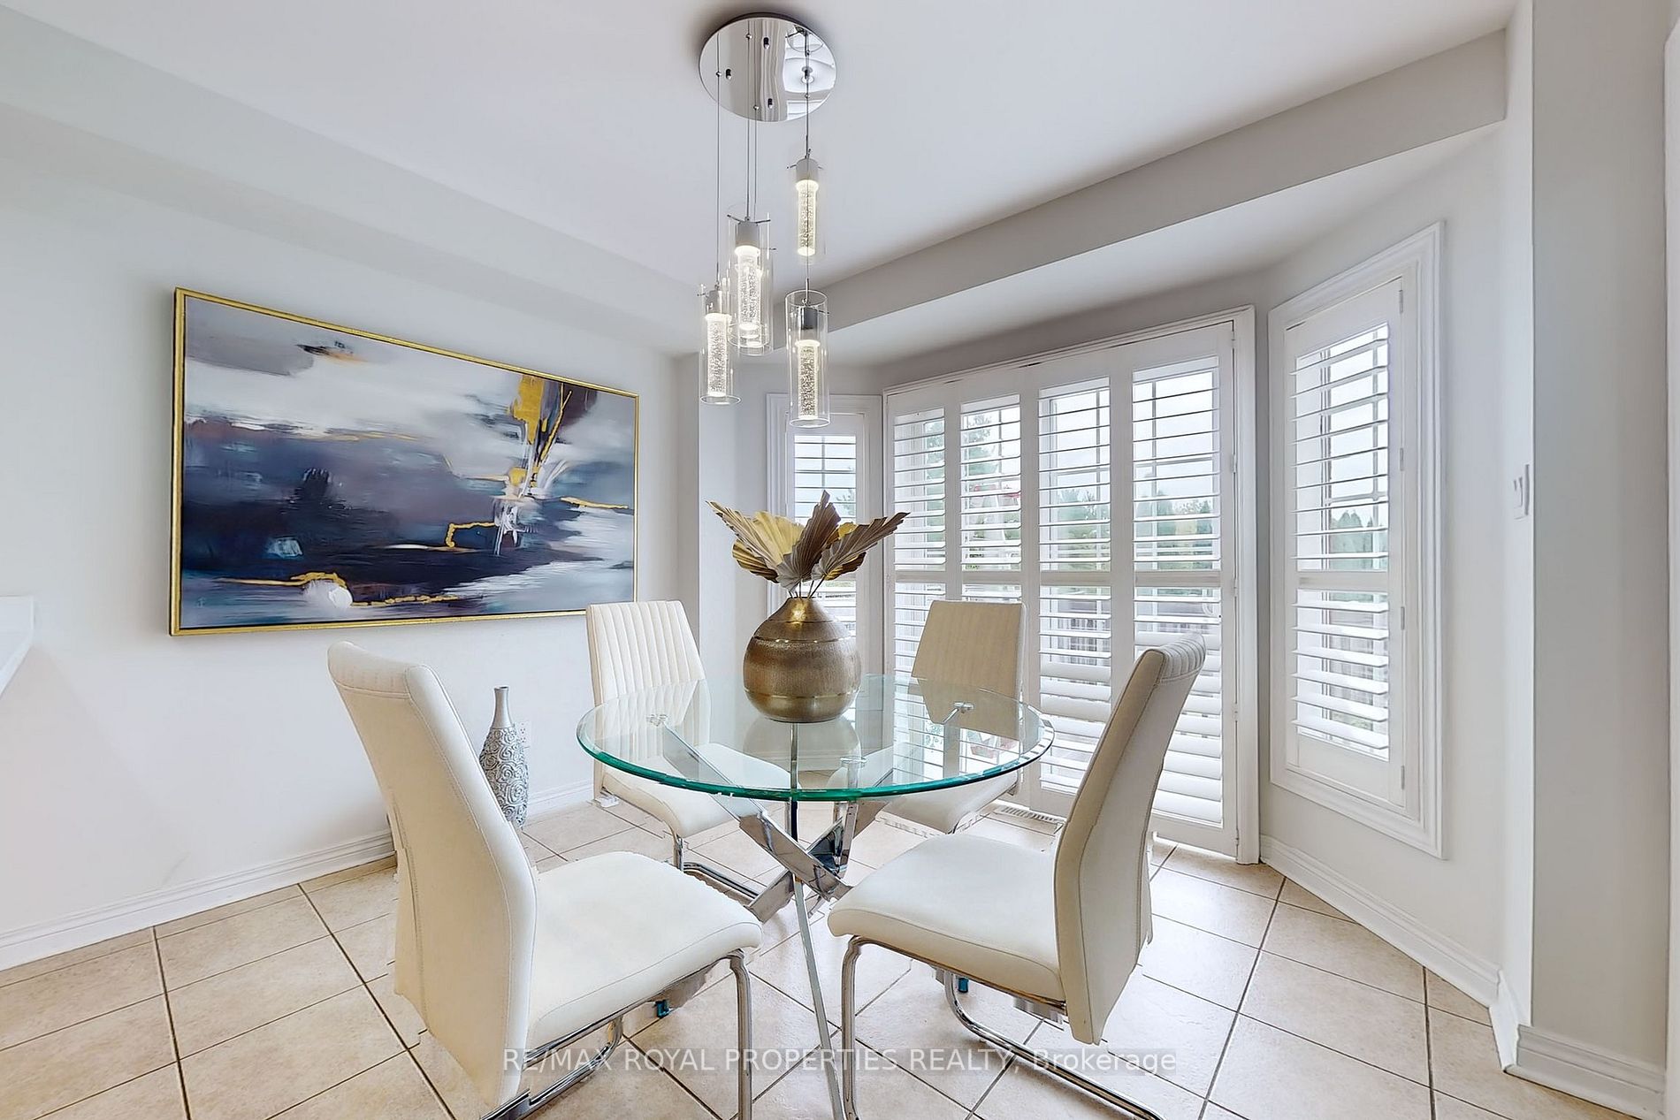
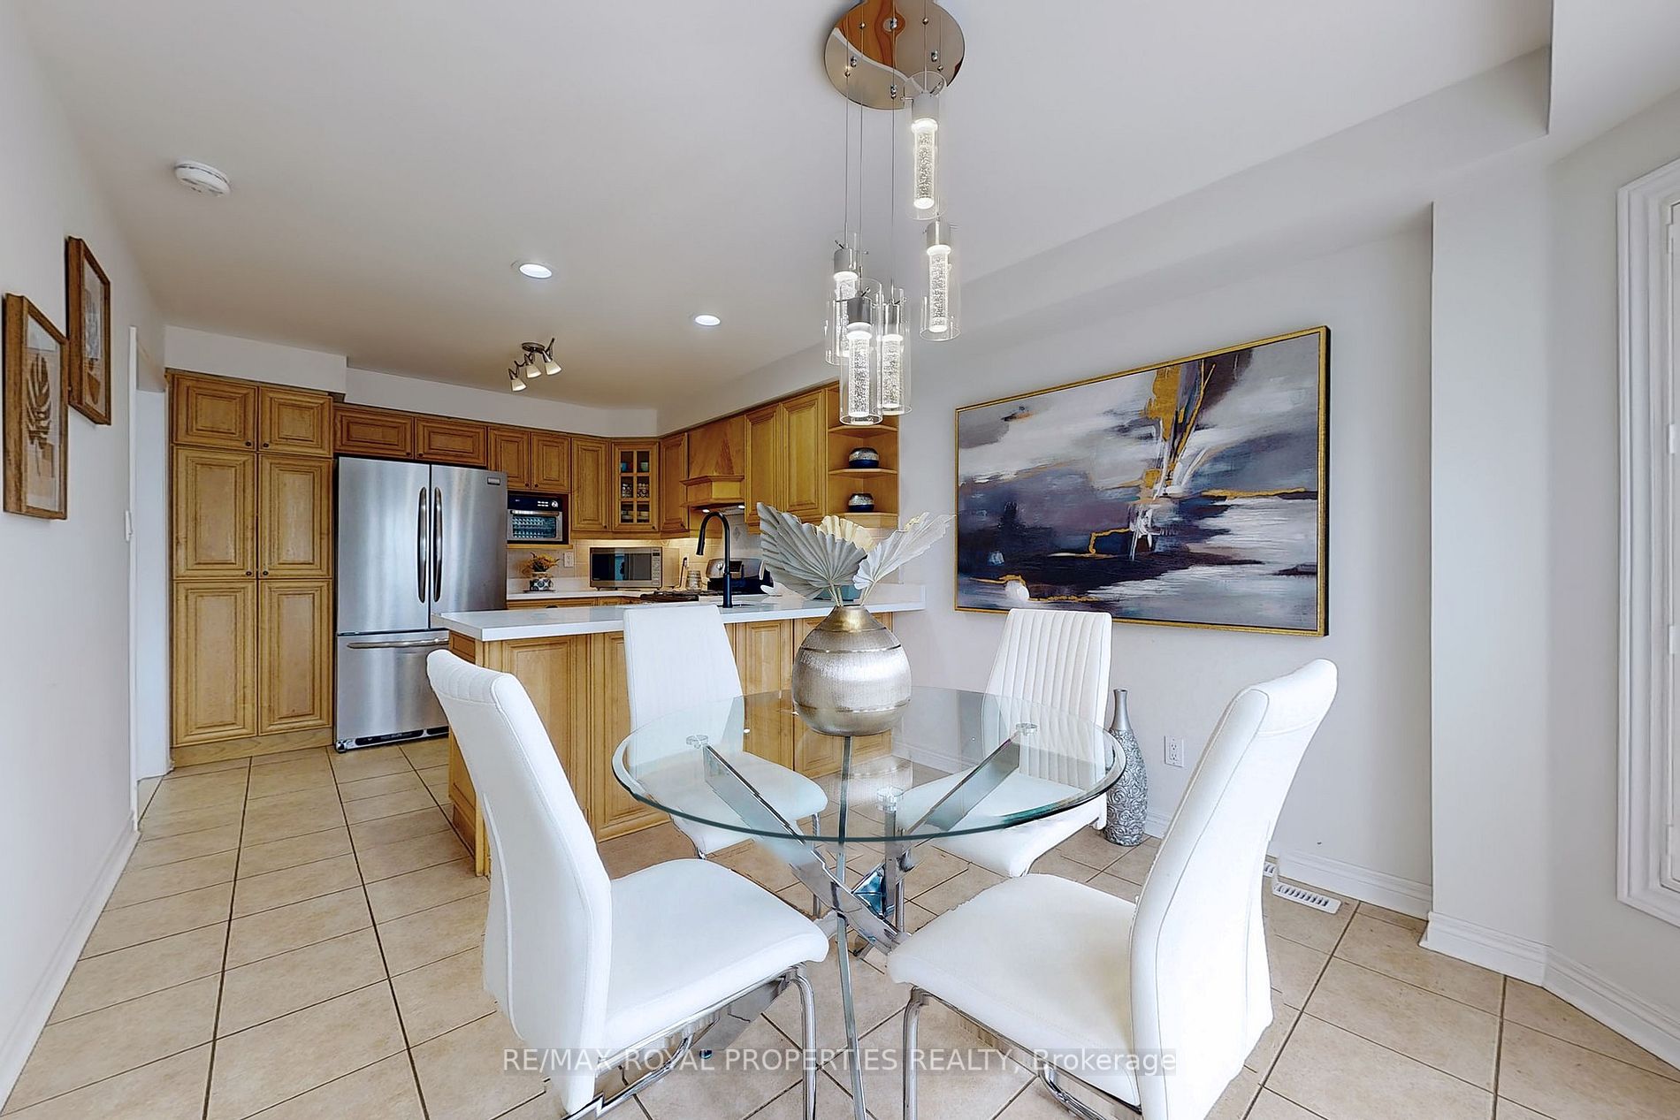
Ceramic Floor, W/O To Deck, California Shutters
Dimensions 10.33 x 10.24 feet
105.78 sqft
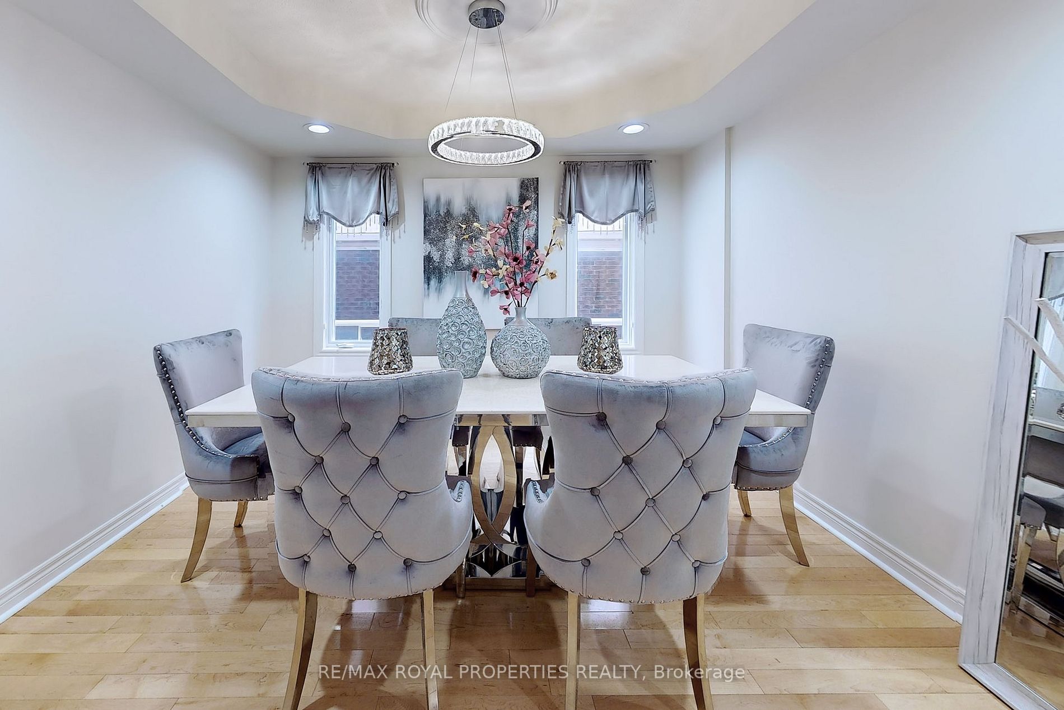
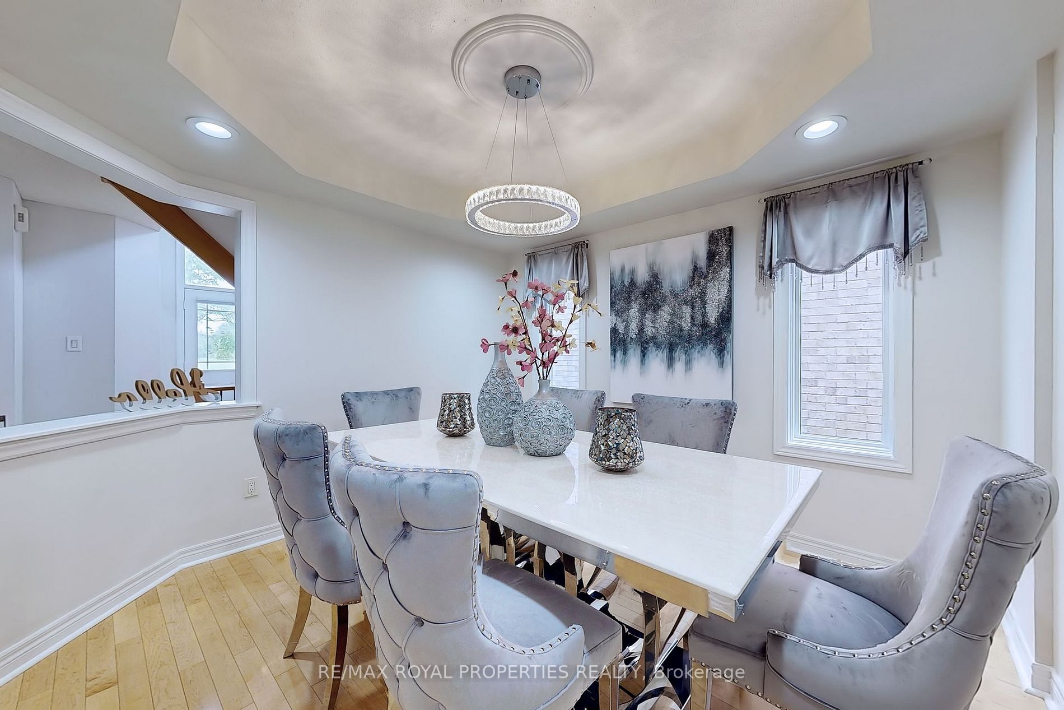
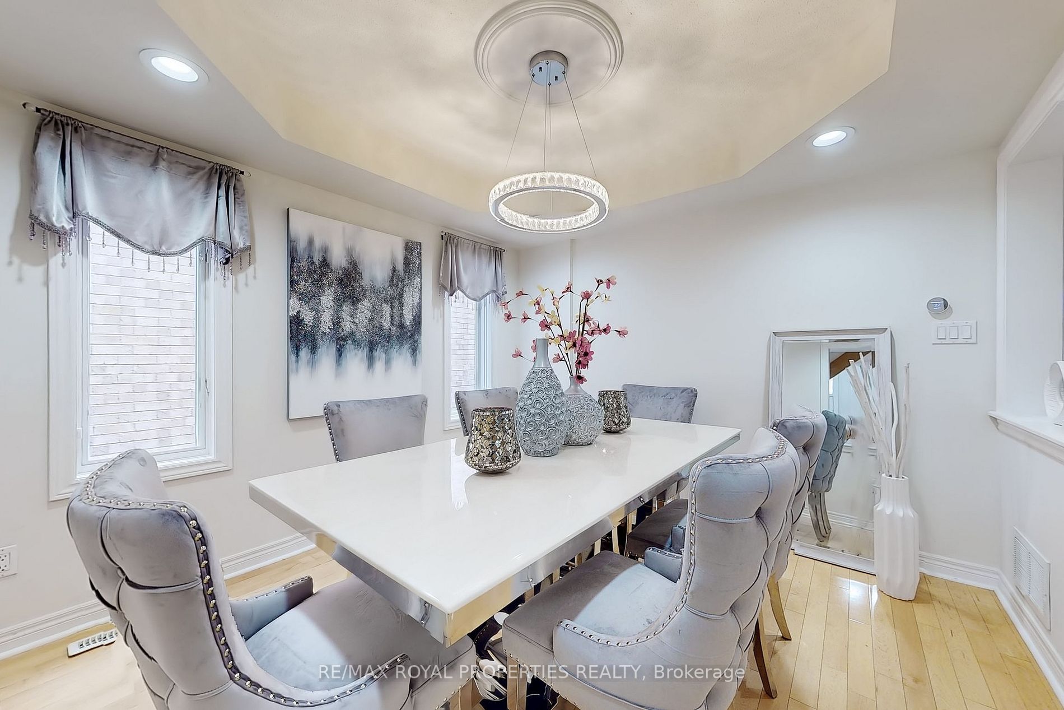
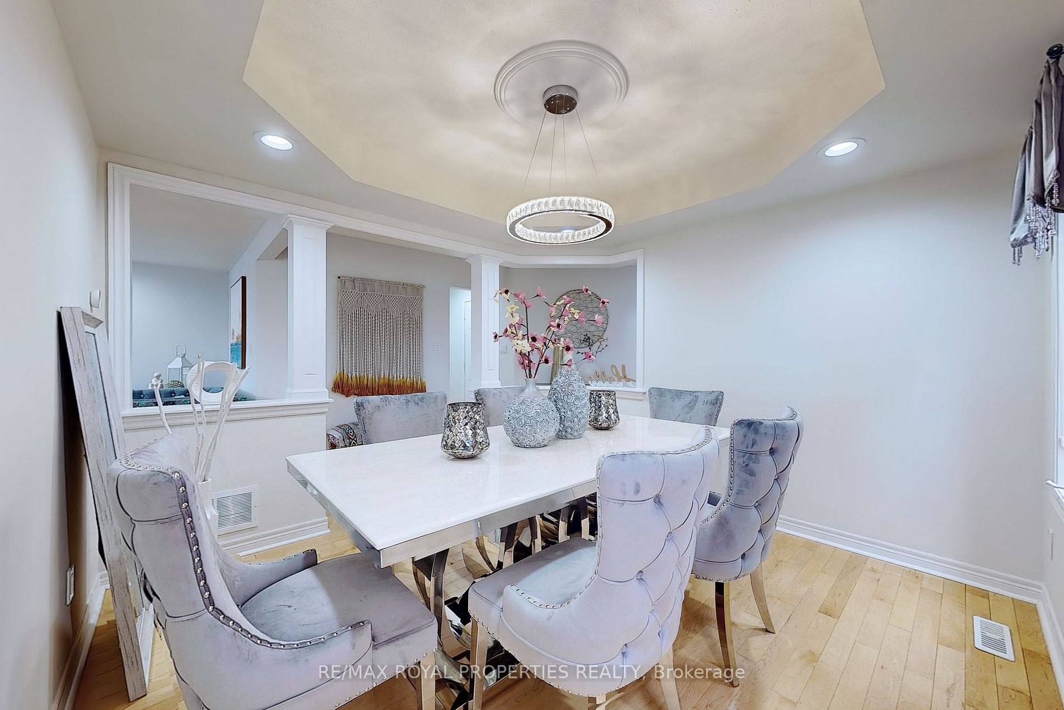
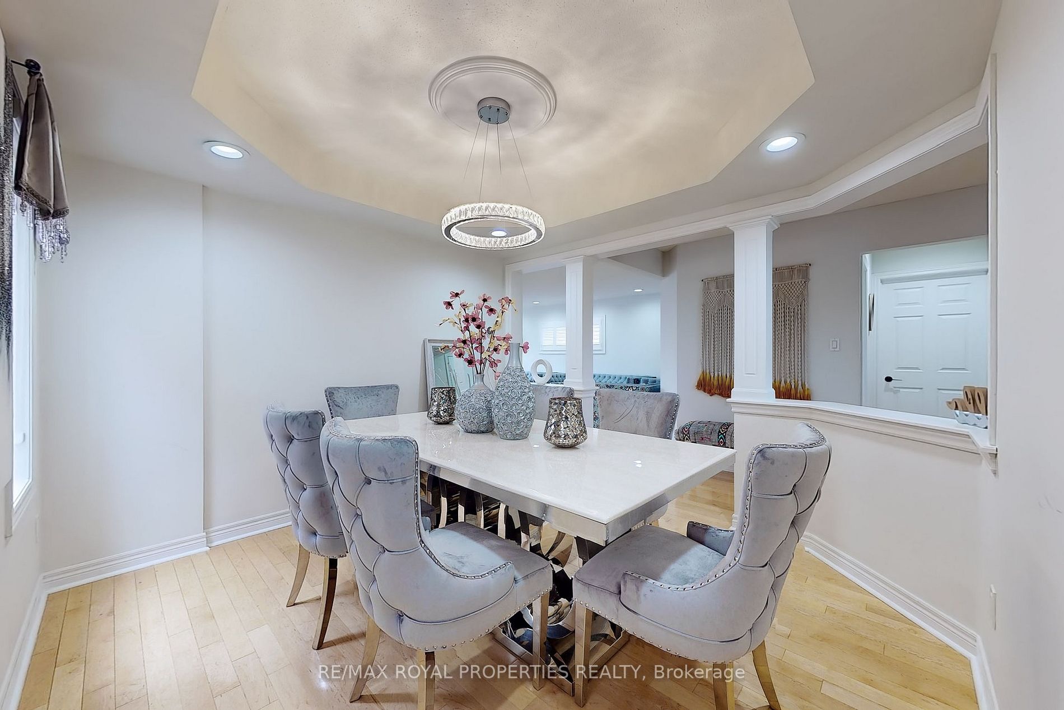
Dining Room
Hardwood Floor, Pot Lights, California Shutters
Dimensions 10.17 x 10.83 feet
110.14 sqft
Family Room
Hardwood Floor, Pot Lights, California Shutters
Dimensions 13.32 x 21.49 feet
286.25 sqft
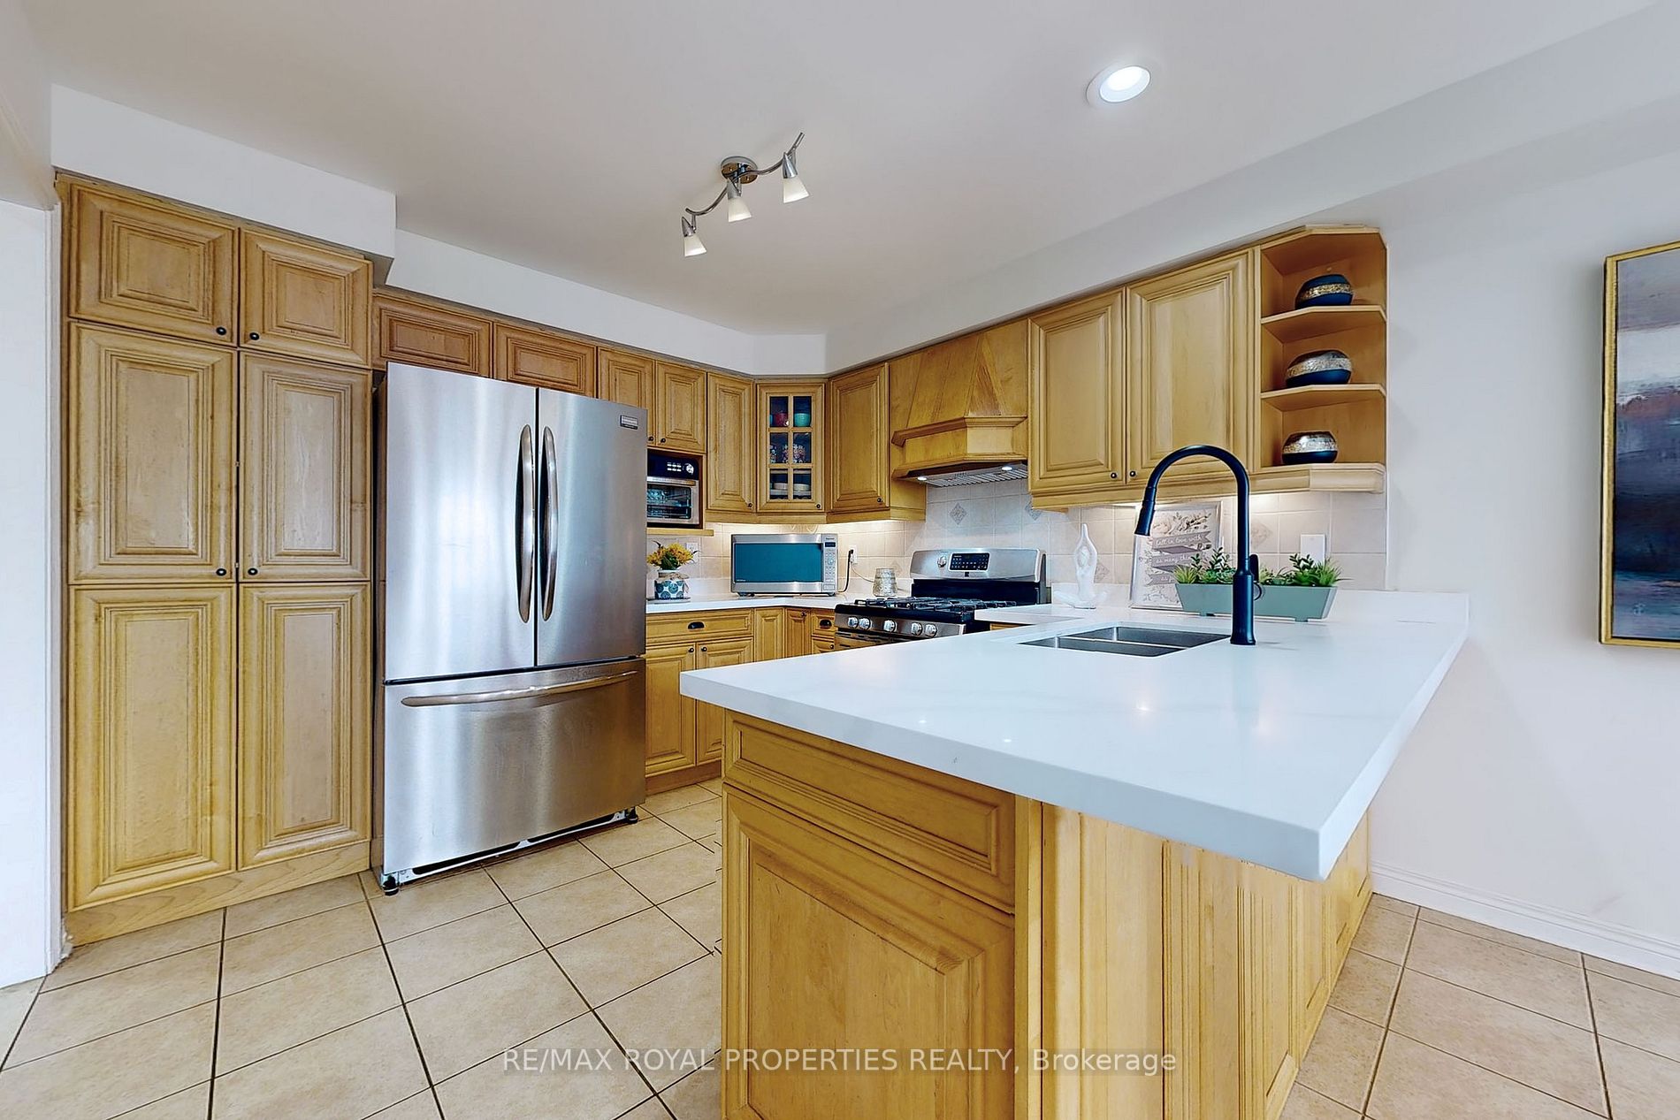
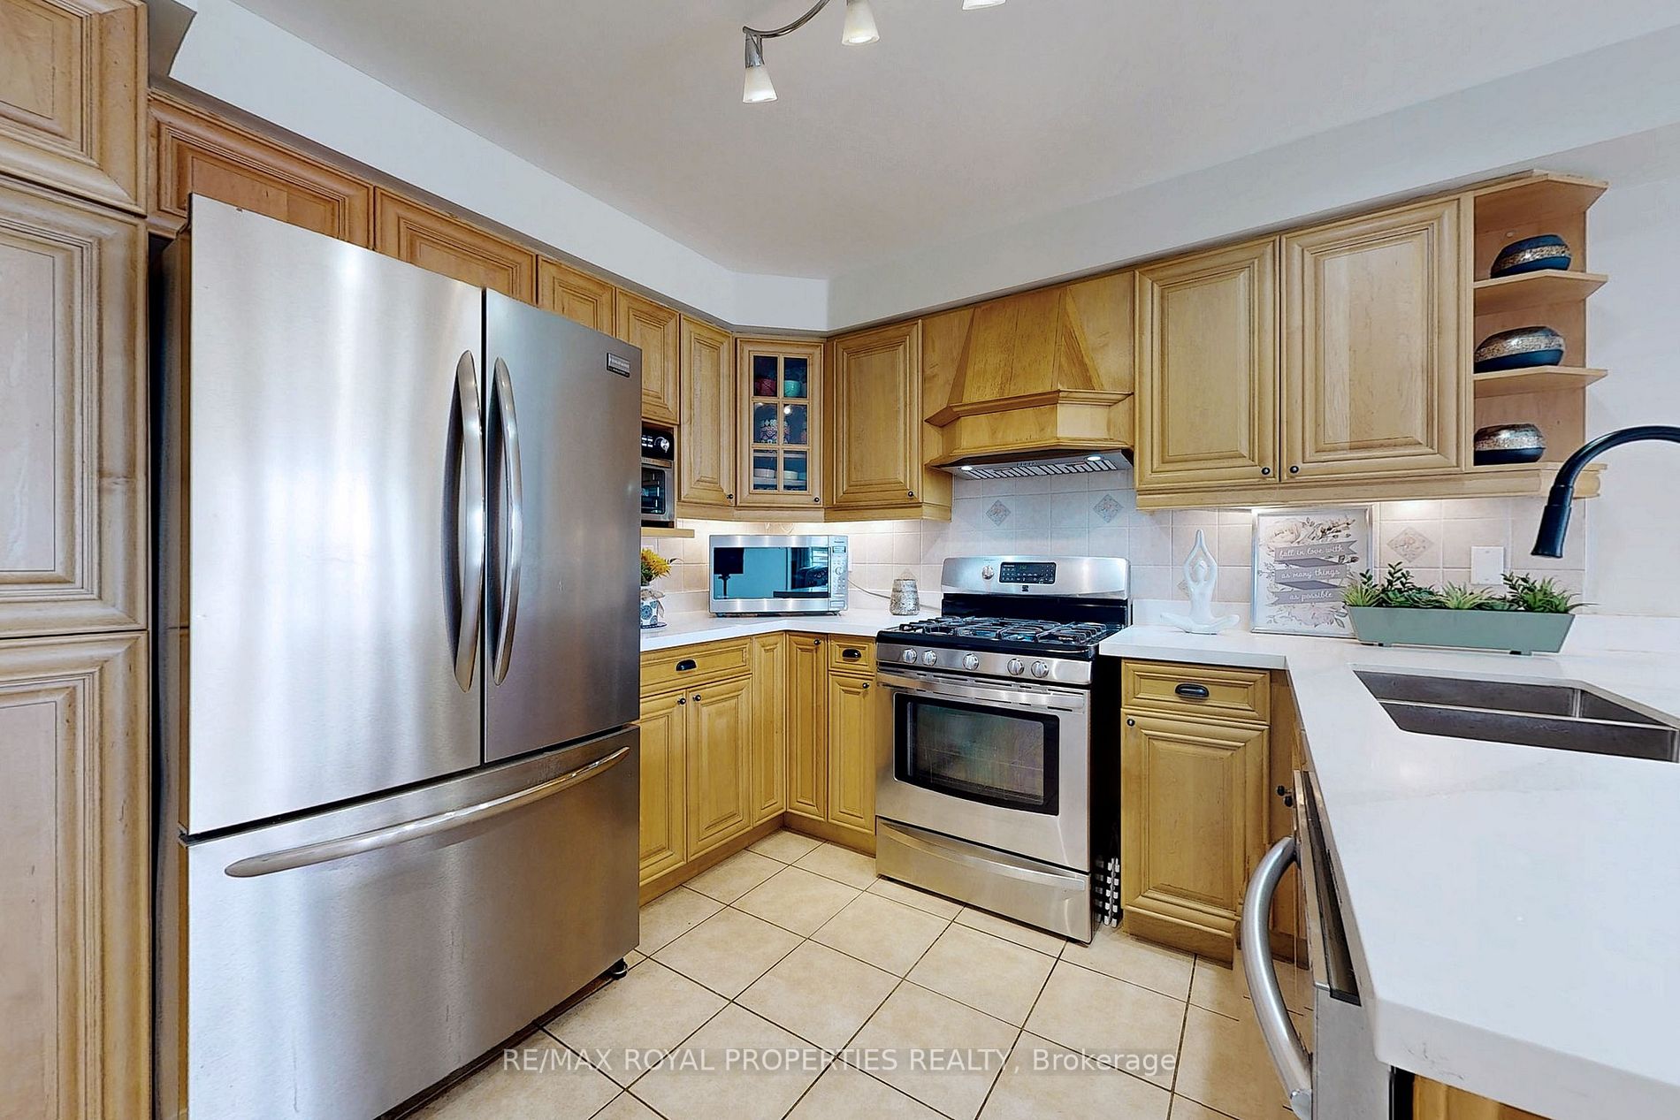
Kitchen
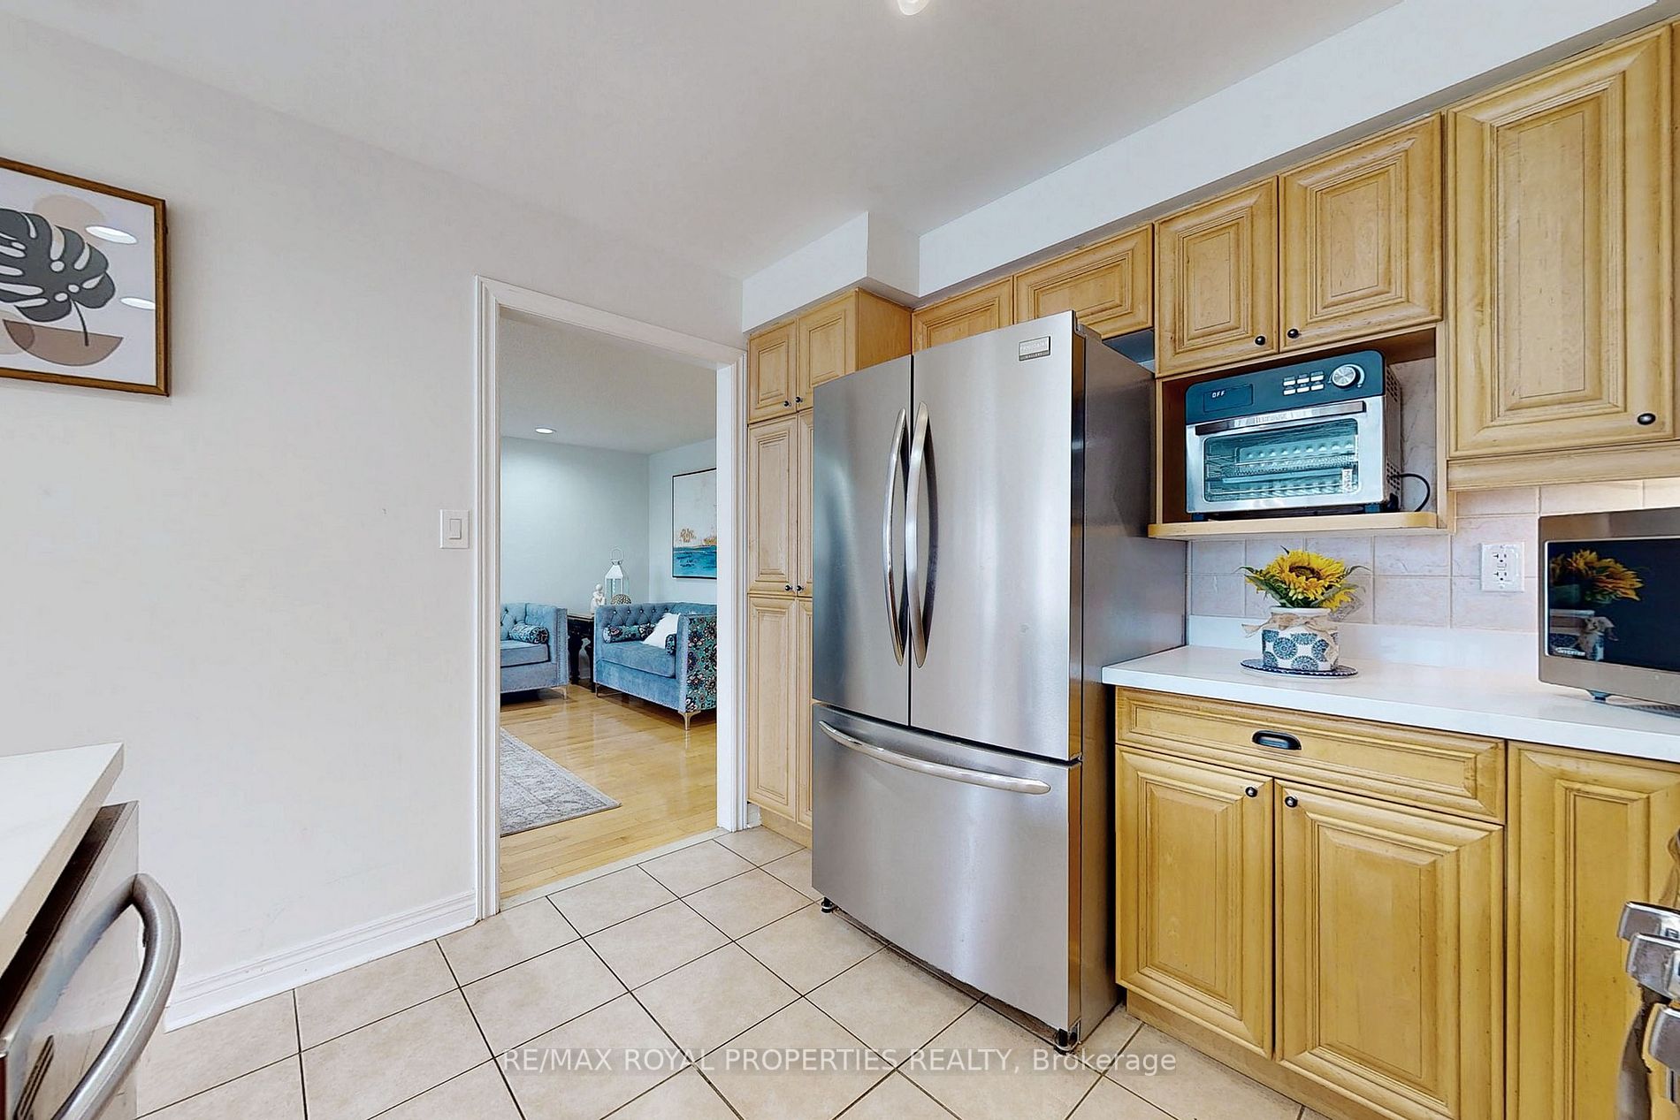
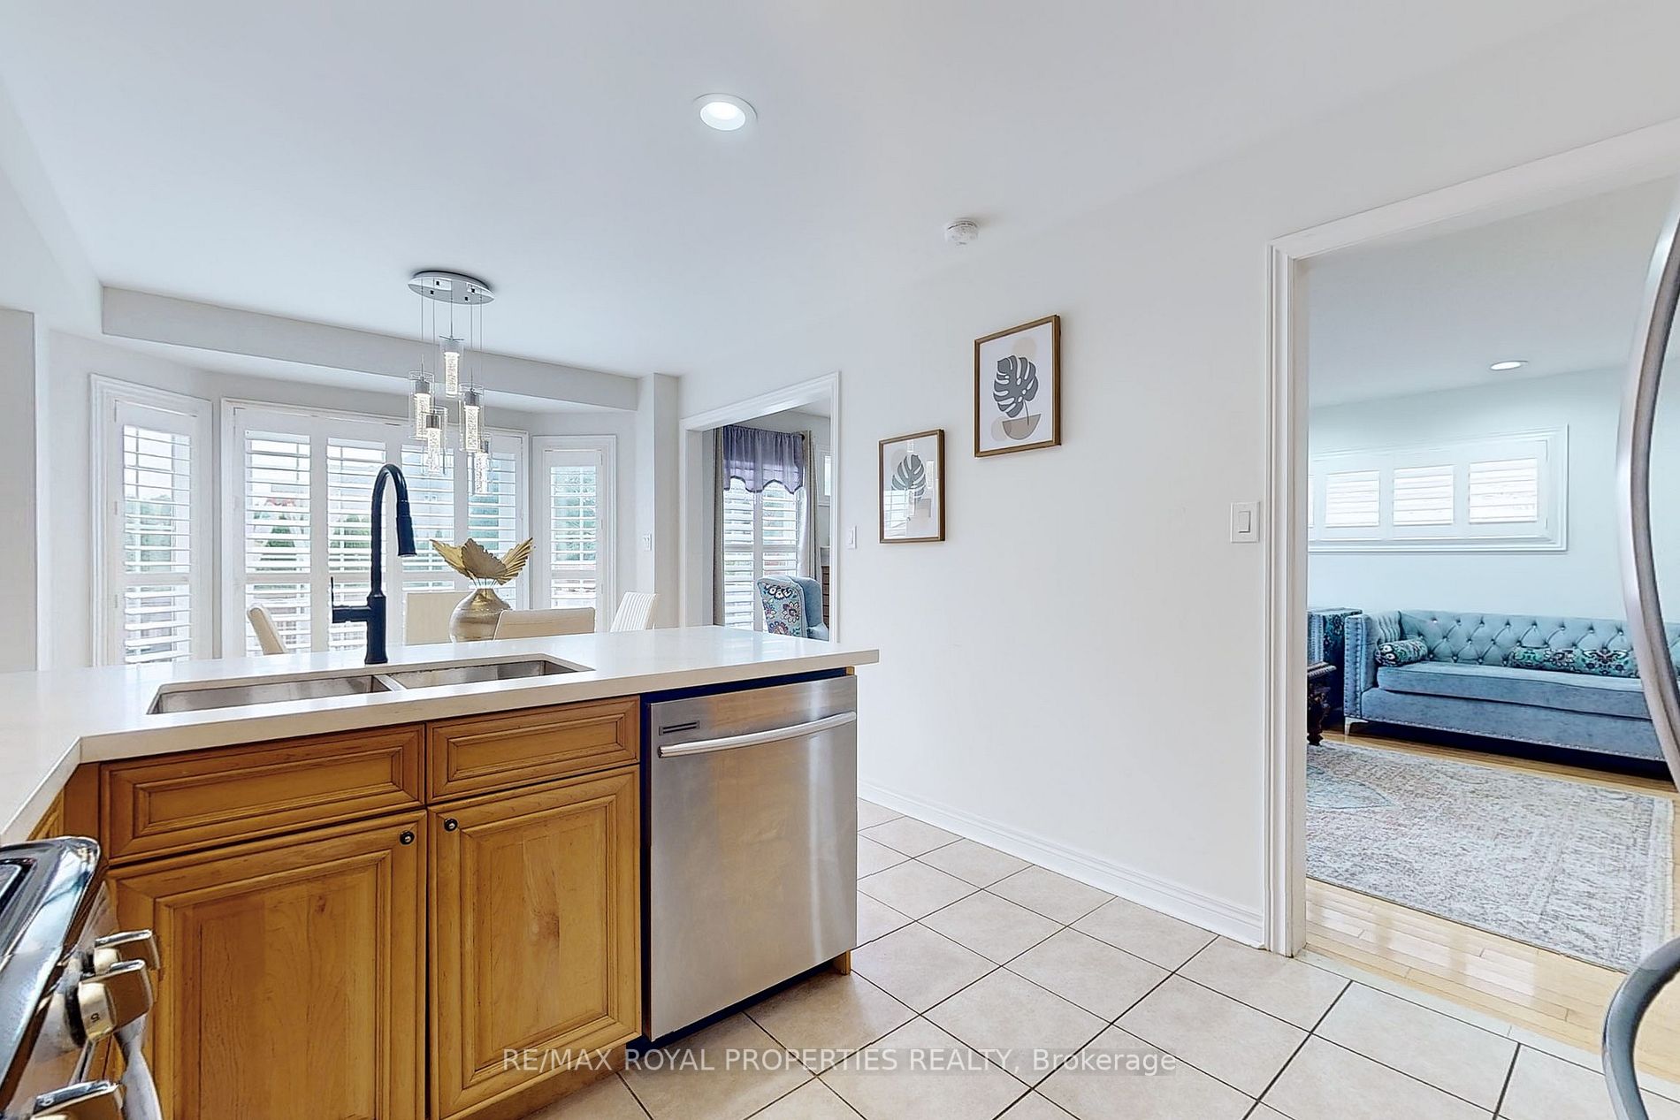
Ceramic Floor, Ceramic Backsplash, Quartz Counter
Dimensions 10.33 x 10.01 feet
103.4 sqft
Living Room
Hardwood Floor, Pot Lights, California Shutters
Dimensions 10.17 x 10.83 feet
110.14 sqft
Primary Bedroom
Hardwood Floor, 5 Pc Ensuite, His and Hers Closets
Dimensions 14.76 x 16.83 feet
248.41 sqft
Similar Properties(No results)
Mortgage Calculator
Calculate your estimated monthly mortgage payment
Price
$1,150,000
$
%
%
Total cost of mortgage
$0
Monthly payment
By clicking Save, we will calculate your estimated mortgage for all properties using the saved values (down payment percentage, interest rate, and amortization).
The accuracy and applicability of this calculator are not guaranteed.