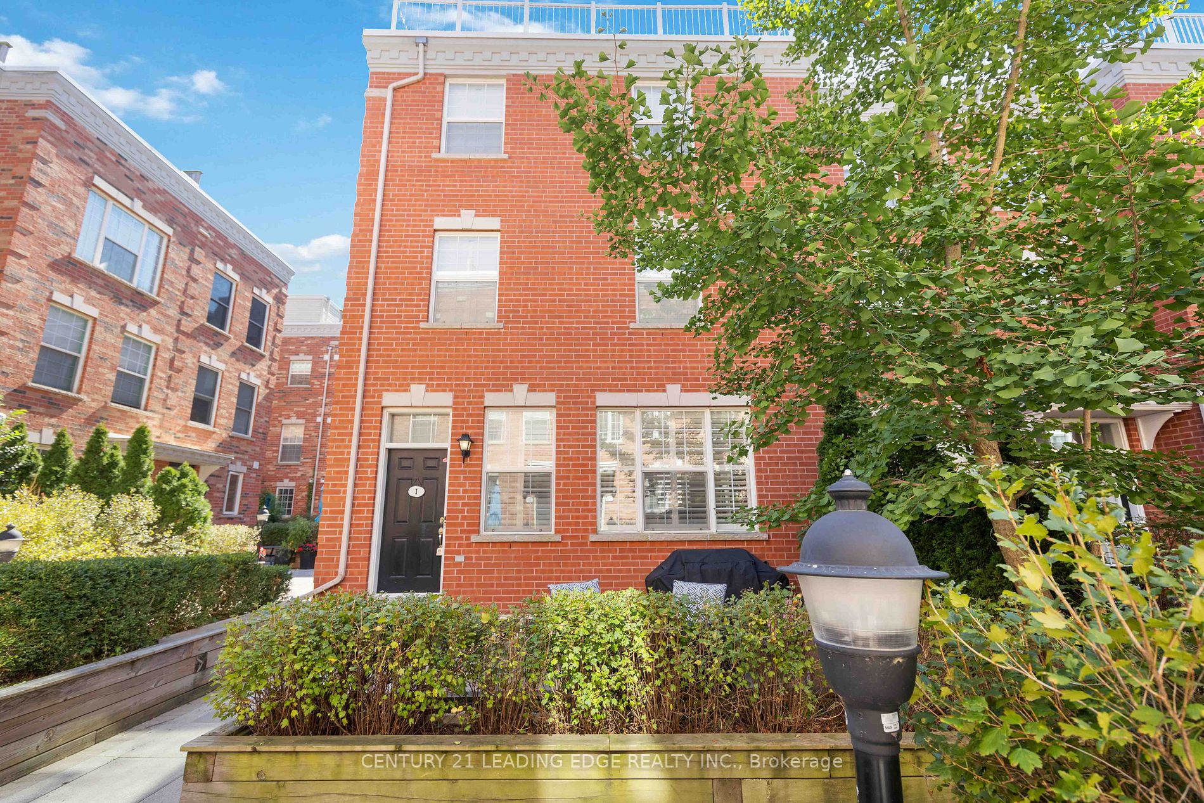
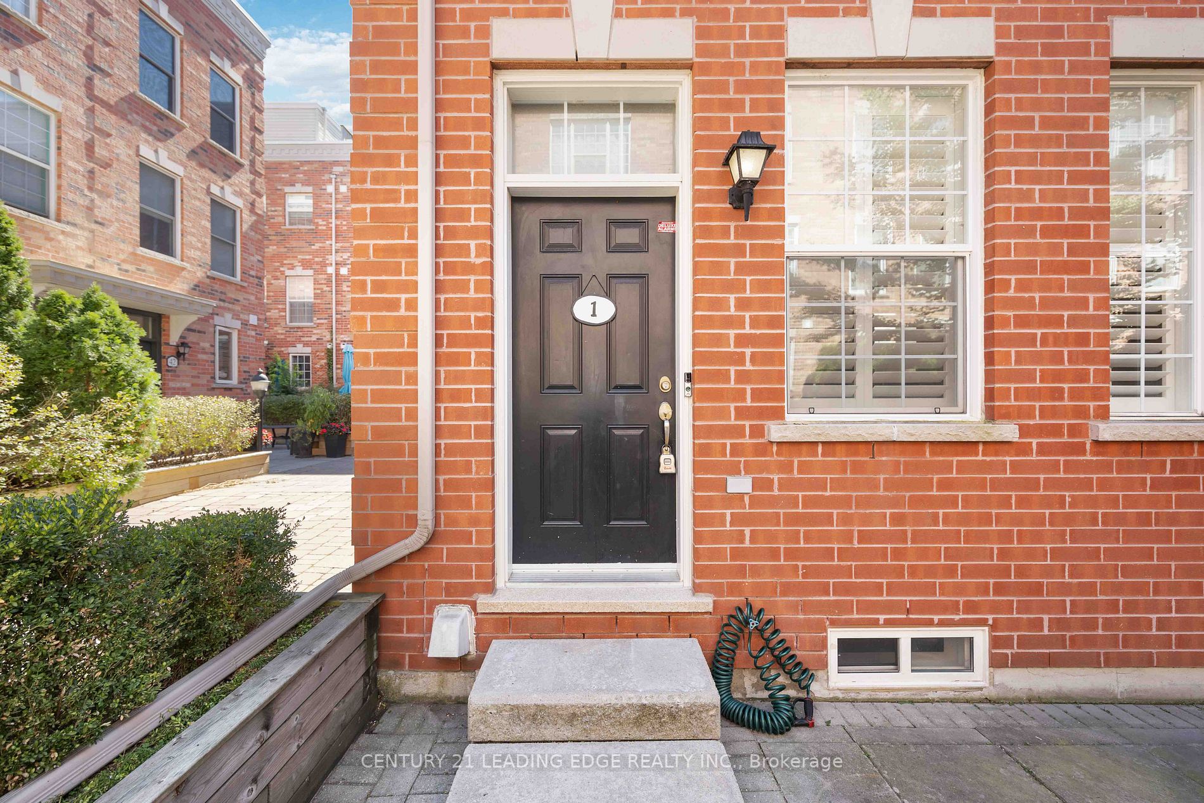
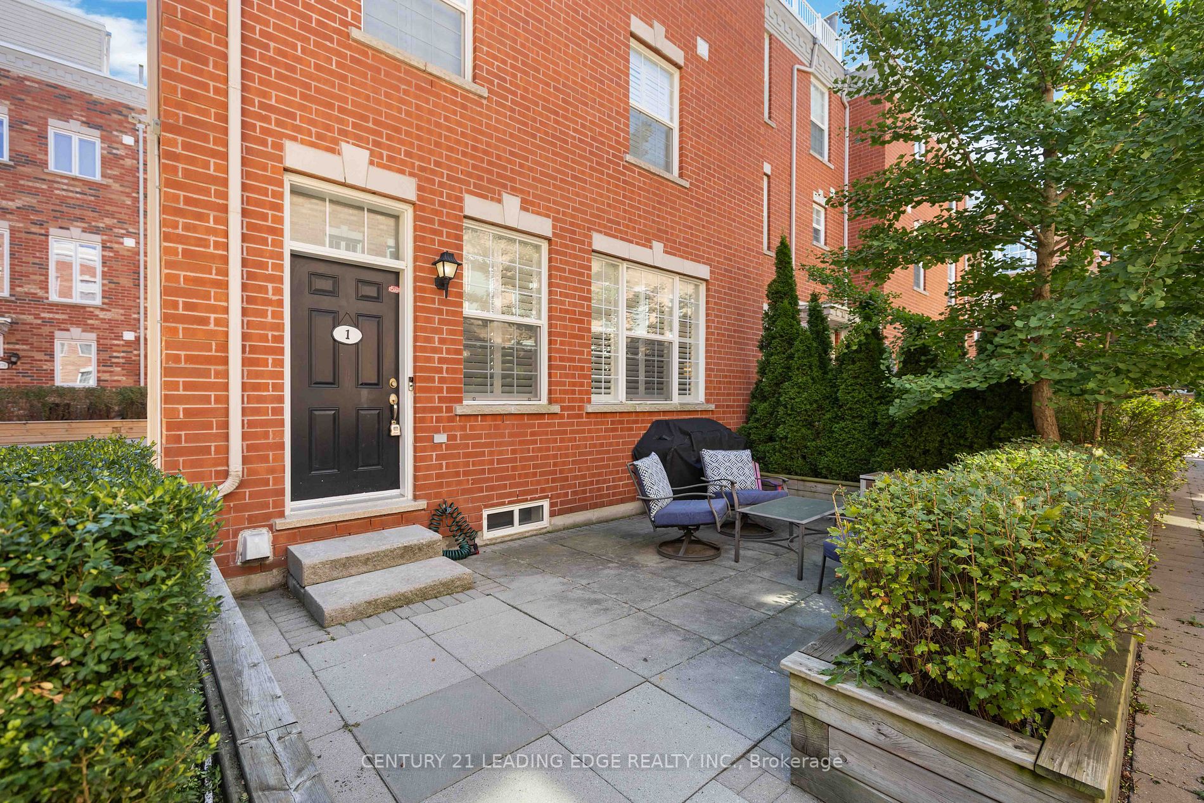
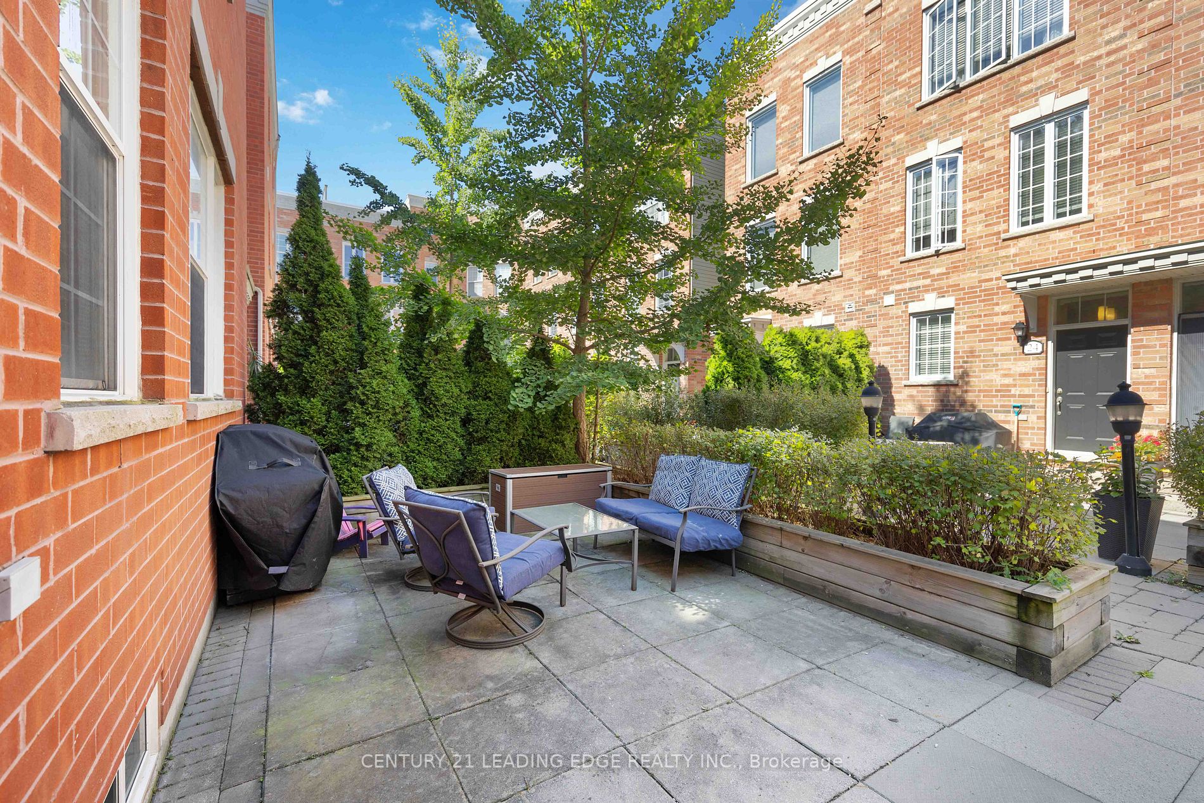
Sign In or Create a Free Account to see full details of this property
Key Facts
Key facts for 1 FAIRHEAD Mews
Property Type
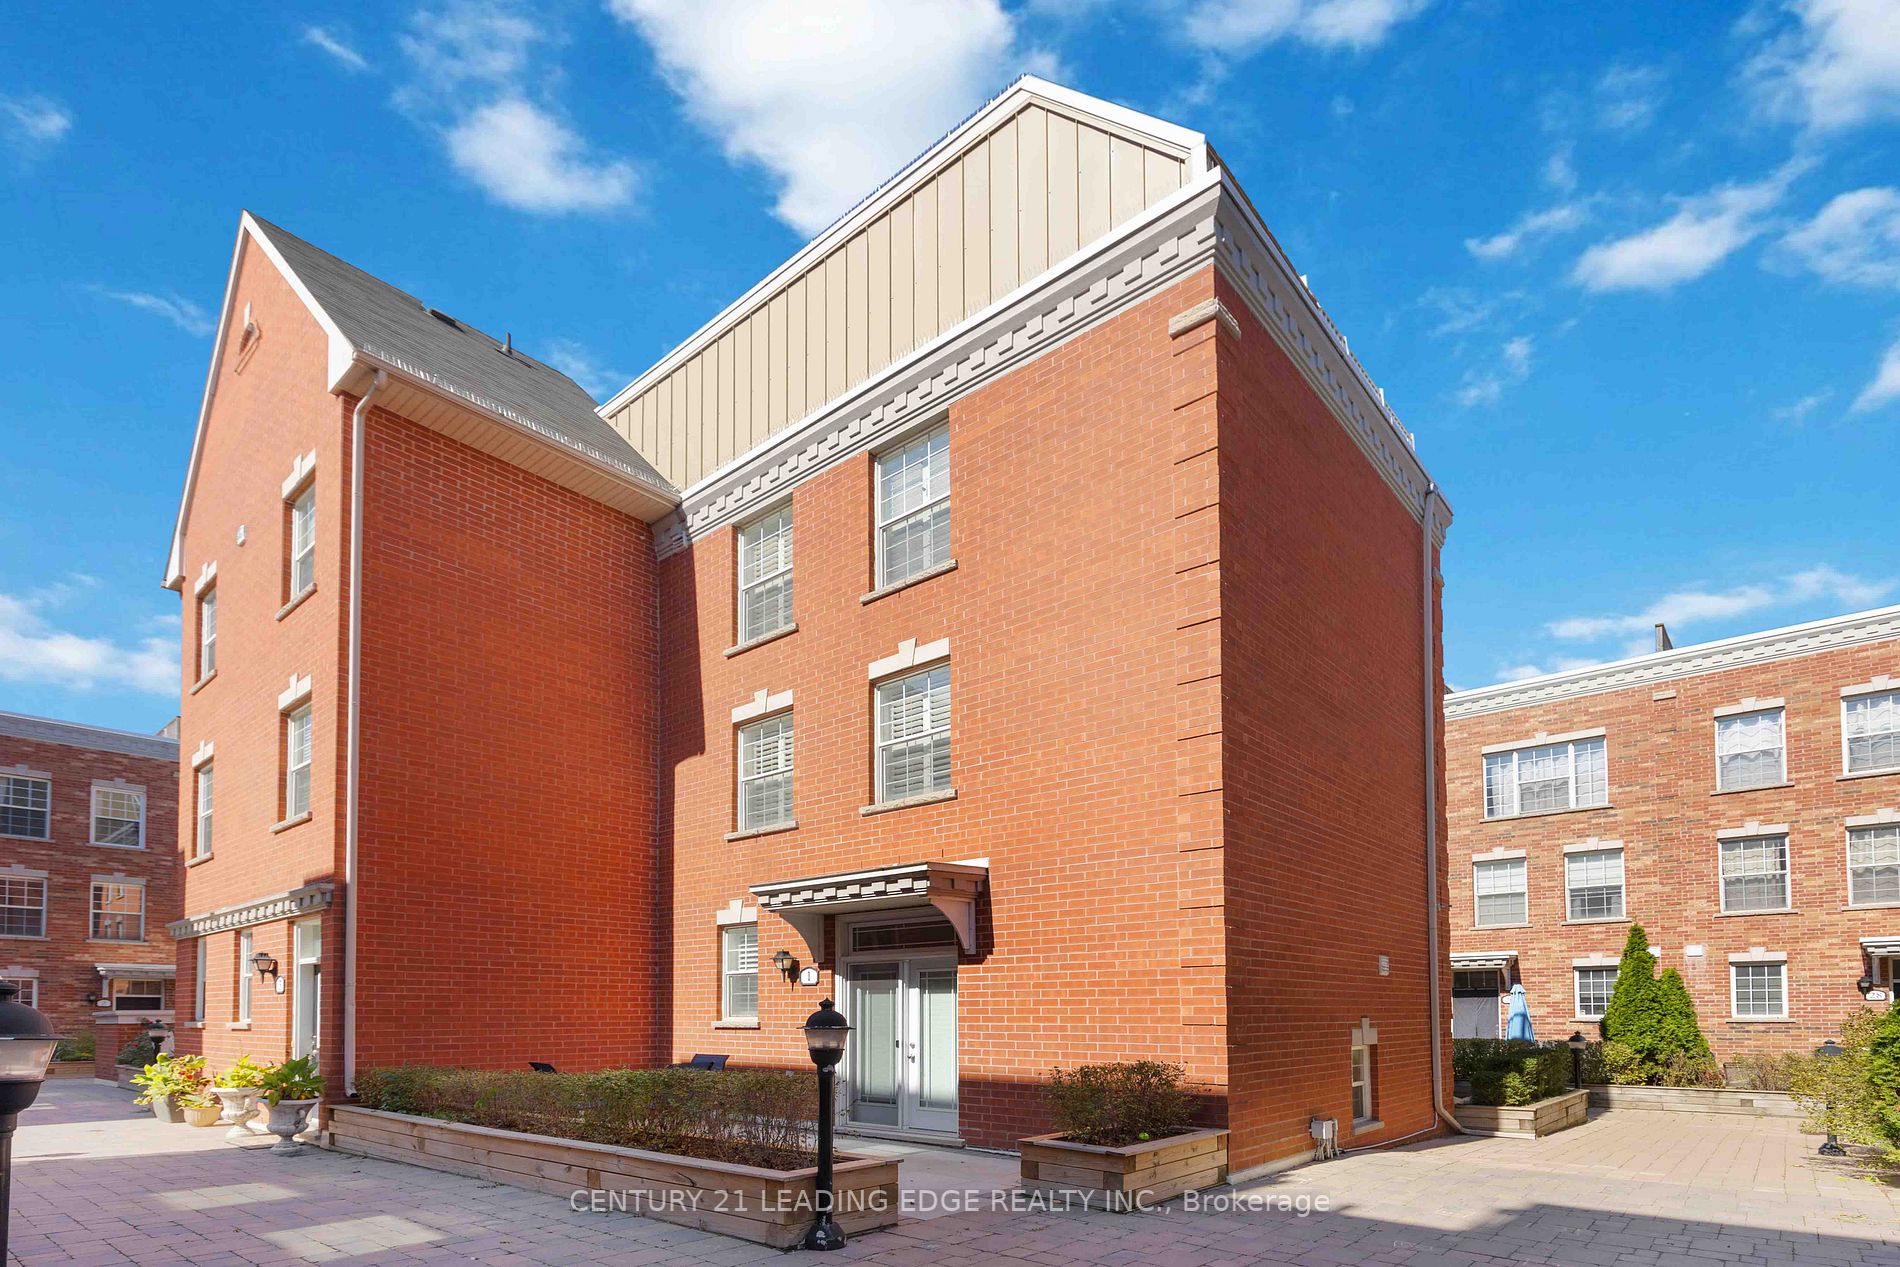
Townhome, 3-Storey
Parking
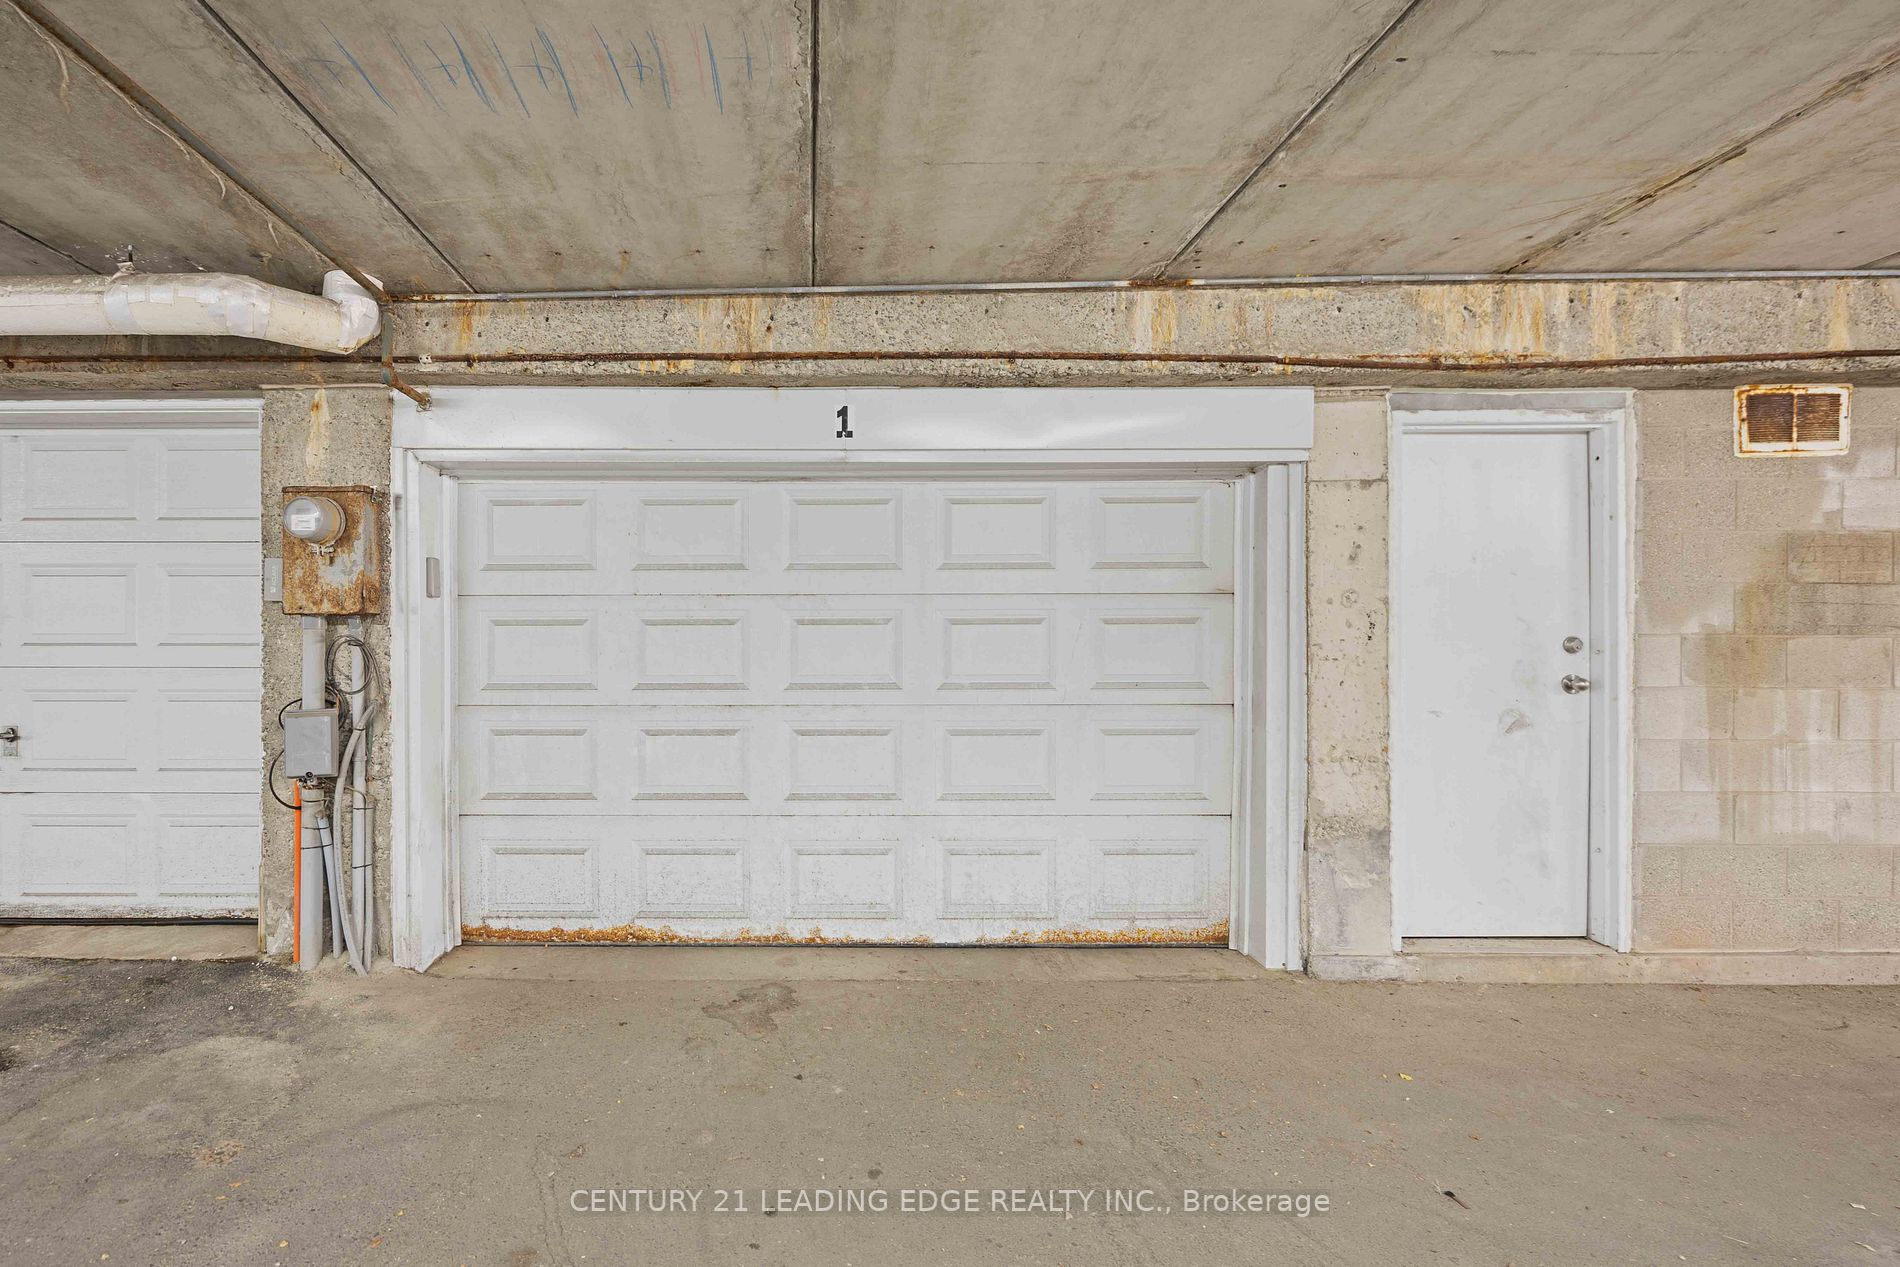
Built-In 1 garage, 1 parking
MLS #
E7264750
Size
-
Basement
Finished with Walk-Out
Listed on
2023-11-01
Lot size
4 x 0.0
Tax
$4,877.13 /yr
Days on Market
1087
Approximate Age
-
Maintenance Fee
-
Description
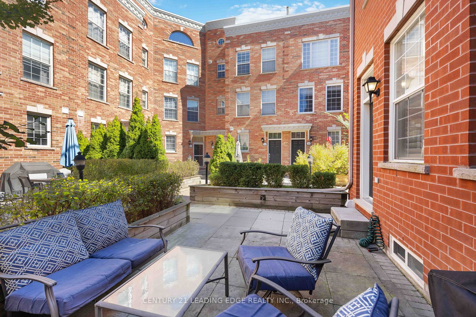
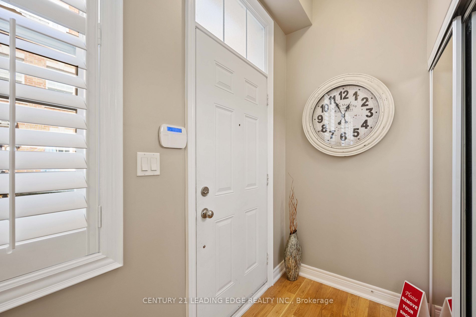
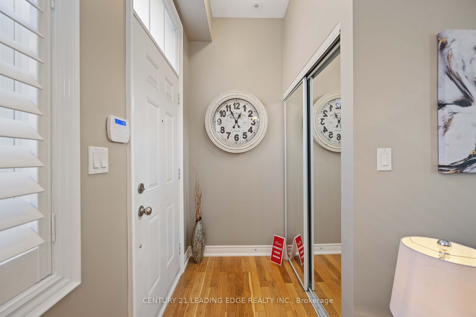
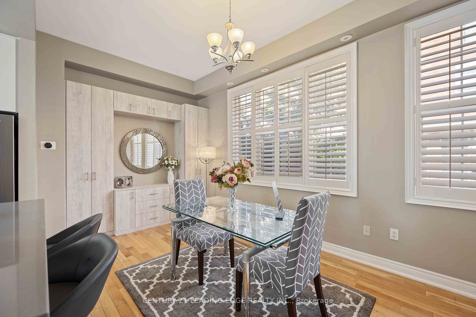
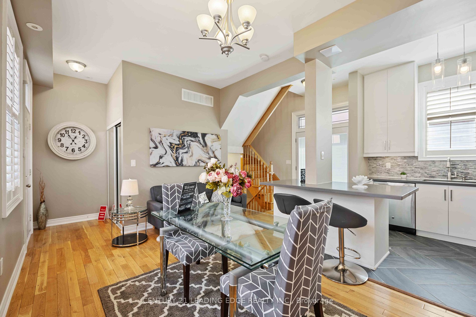
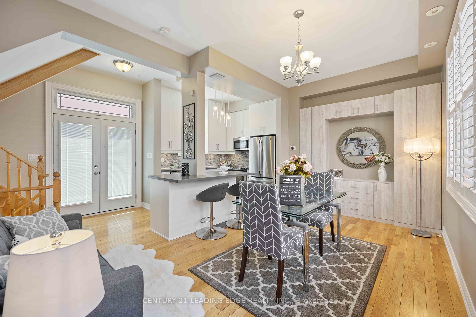
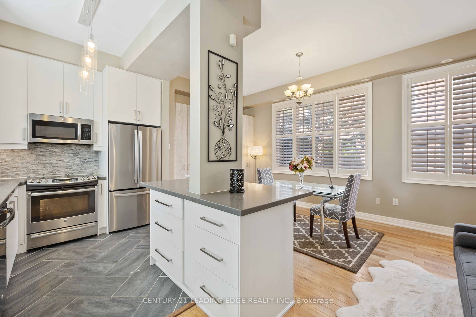
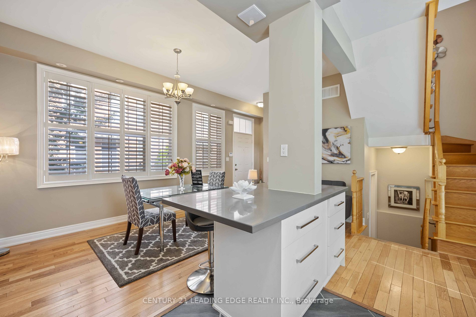
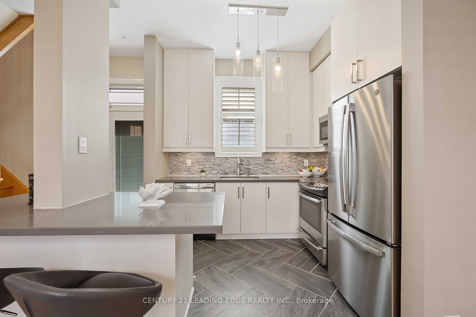
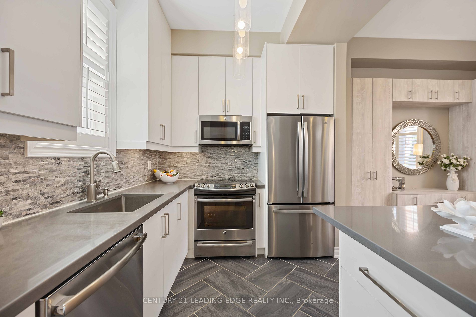
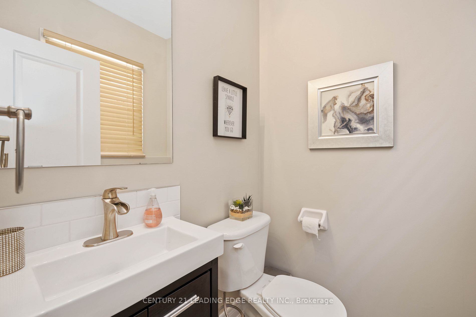
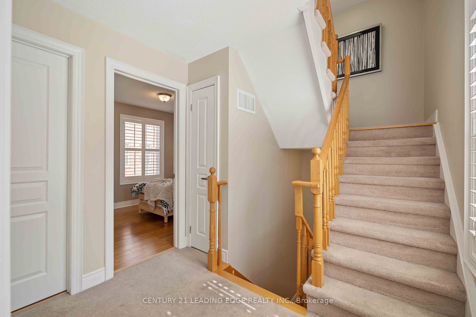
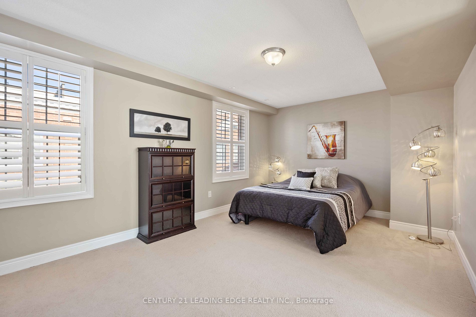
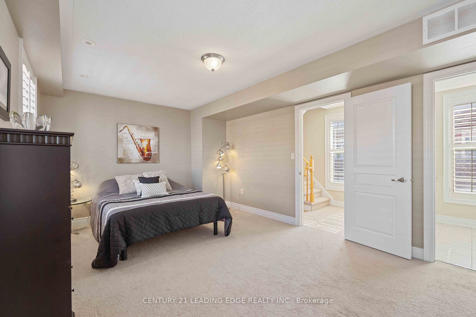
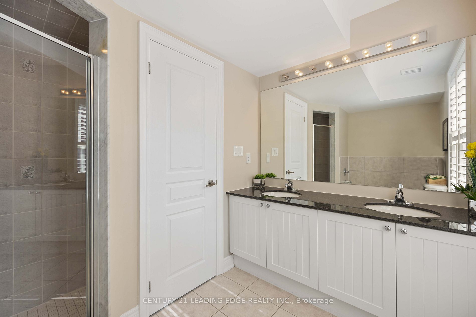
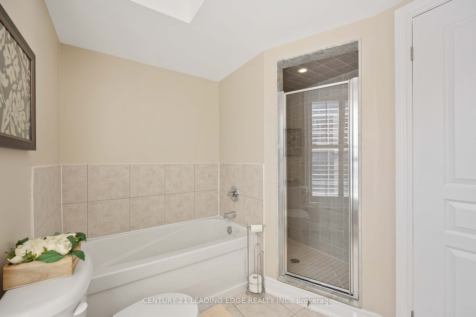
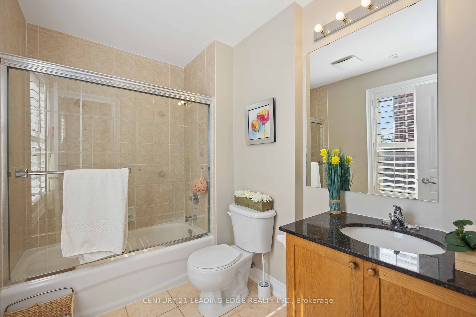
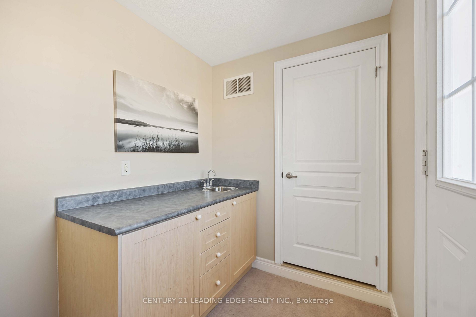
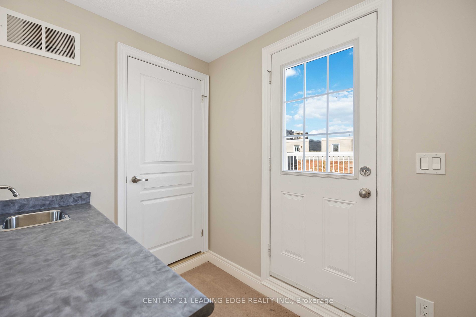
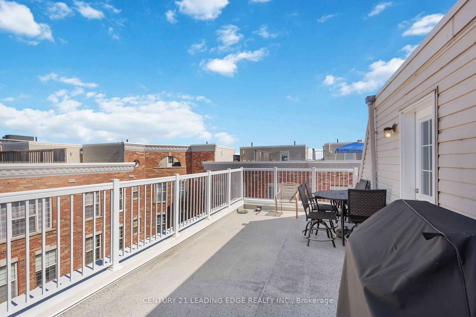
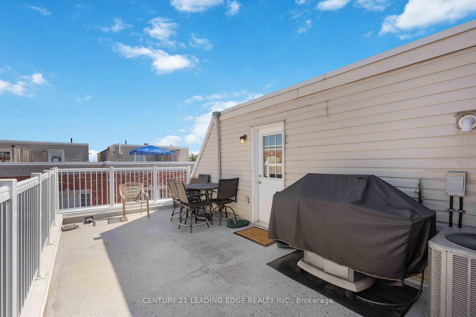
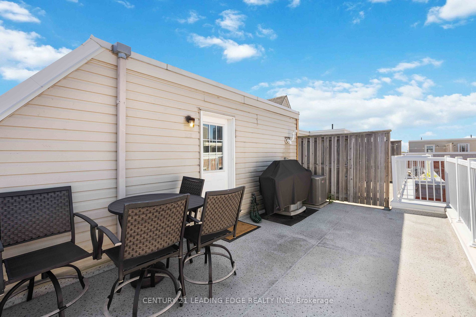
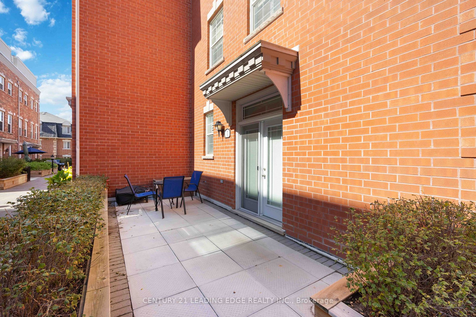
Welcome to this absolutely stunning, sun-drenched End-unit freehold townhome in the Upper Beaches. This home features soaring 10 Ft Ceiling on main fl with 3 Spacious Bedrooms Including A Huge Primary Bedroom With Ensuite Bath And Large Walk-In Closet. Freshly painted throughout. The renovated kitch...en has an abundance of storage space, w/Quartz counter and oversized centre island. Direct access to garage from Basement. Walk Up To Rooftop Patio W/ Wet Bar, Bbq Gas Line & Spectacular Views, Perfect For Summer. Tons of space for a growing family. Conveniently located Steps From Grocery Stores, GO Transit, TTC, Parks, Danforth Village, Schools, Rec Centre, close To The Beach! **** Extras **** S Appliances incl: Newer Fridge (2021), Stove, Dishwasher, B/I Microwave, Newer Washer, Dryer(2021) All Electric Light Fixures, Window Coverings and Gas BBQ (As-Is), All Built-In shelves, Built-In Unit in Living Room...
Full Property Details
Interior
Bedrooms
3
Total Bedrooms
3
Washrooms
3
Basement
Finished with Walk-Out
Heating Source
Gas
Heating Fuel
Forced Air
Air Conditioning
Central Air
Family Room
Yes
Kitchens
1
Total Kitchens
1
Fireplace Features
No
Bedrooms
3
Total Bedrooms
3
Washrooms
3
Basement
Finished with Walk-Out
Heating Source
Gas
Heating Fuel
Forced Air
Air Conditioning
Central Air
Family Room
Yes
Kitchens
1
Total Kitchens
1
Fireplace Features
No
Exterior
Depth
0.0
Front
4.09
Driveway
Lane
Lot Size
4 x 0.0 ft
Pool
None
Parking Spaces
1
Total Parking Spaces
1.00
Parking Description
Built-In
Garage Spaces
1
Depth
0.0
Front
4.09
Driveway
Lane
Lot Size
4 x 0.0 ft
Pool
None
Parking Spaces
1
Total Parking Spaces
1.00
Parking Description
Built-In
Garage Spaces
1
Building Description
Style
3-Storey
Home Type
Townhome
Subtype
Att/Row/Townhouse
Property Orientation
South
Exterior Finish
Brick
Sewers
Sewer
Water Supply
Municipal
Possession Date
No Data
Style
3-Storey
Home Type
Townhome
Subtype
Att/Row/Townhouse
Property Orientation
South
Exterior Finish
Brick
Sewers
Sewer
Water Supply
Municipal
Possession Date
No Data
Community
Community
East End-Danforth
Community
East End-Danforth
Taxes & Fees
Taxes
$4,877.13 /yr
Tax Year
2023
Taxes
$4,877.13 /yr
Tax Year
2023
Room Types
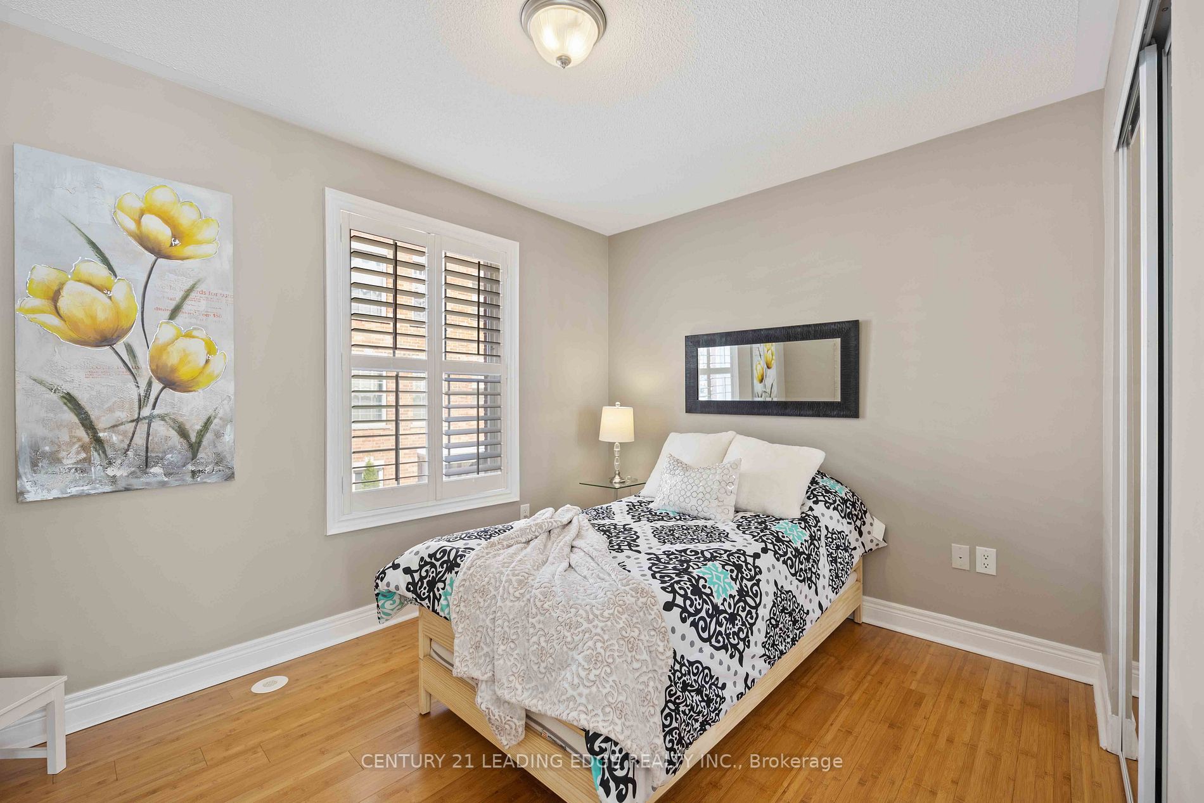
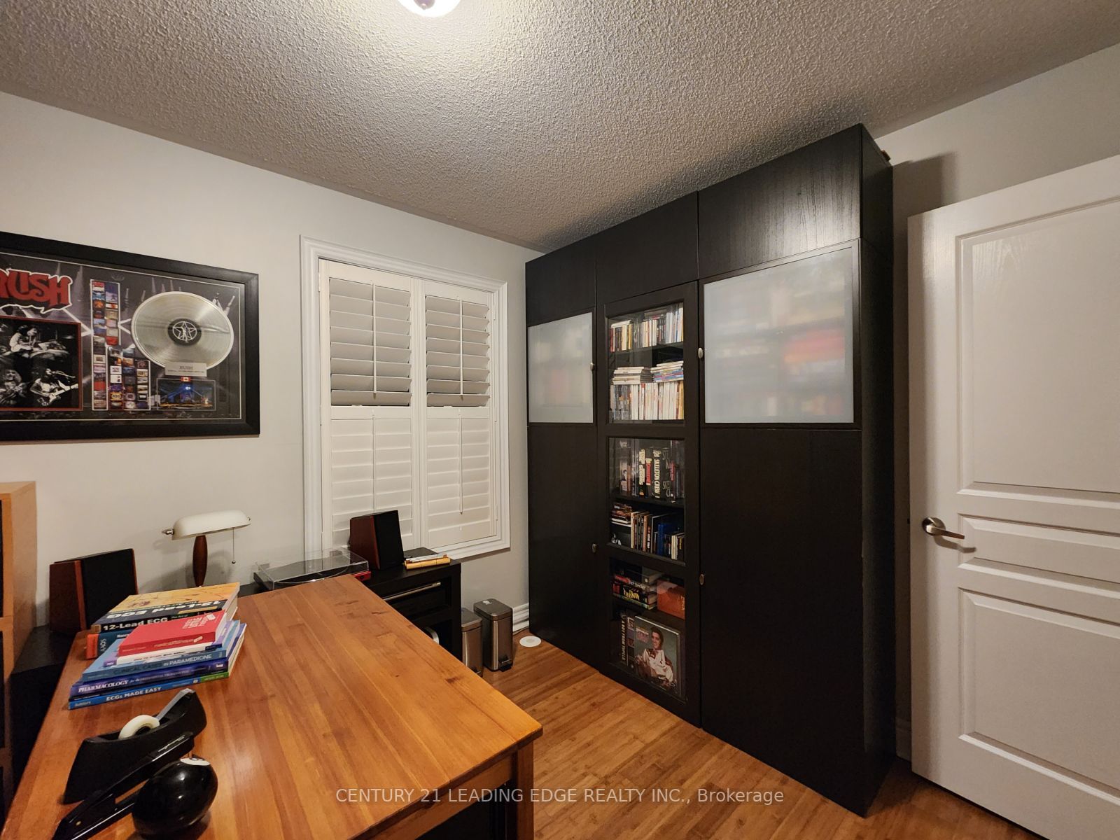
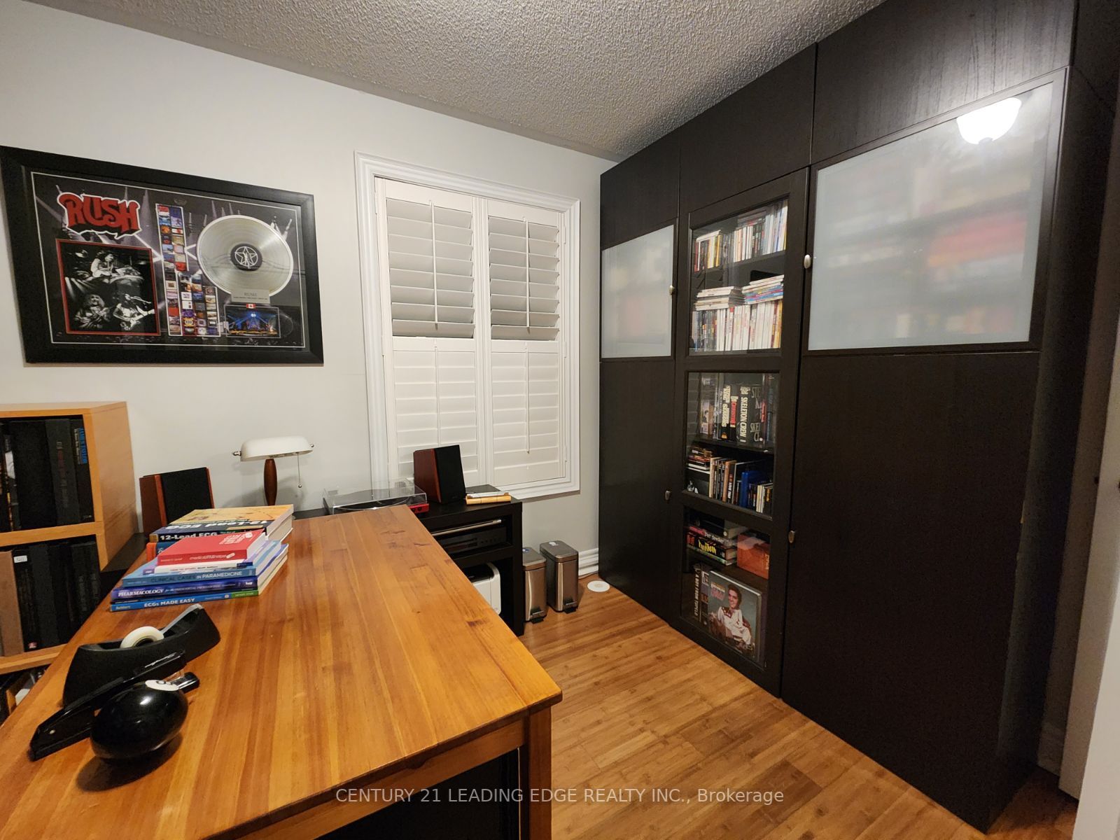
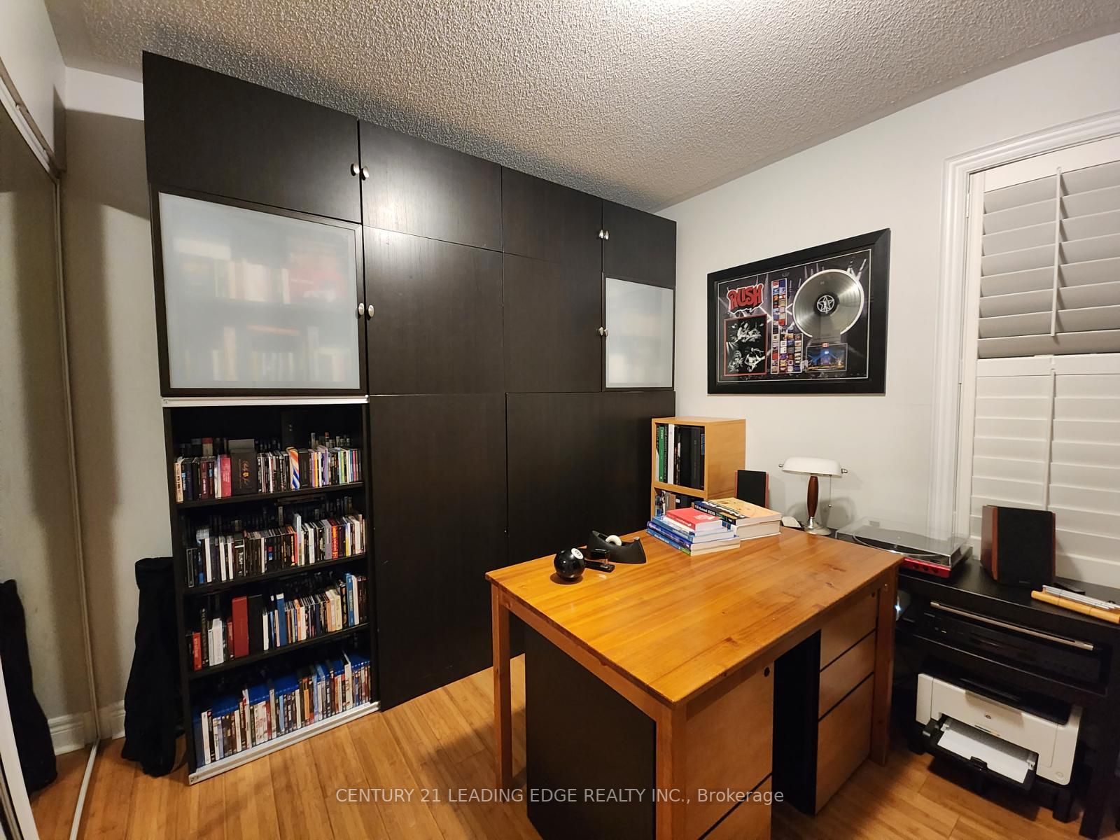
Bedroom 2
Window, Hardwood Floor, Closet
Dimensions 10.86 x 8.92 feet
96.87 sqft
Bedroom 3
Window, Hardwood Floor, Closet
Dimensions 11.25 x 8.96 feet
100.8 sqft
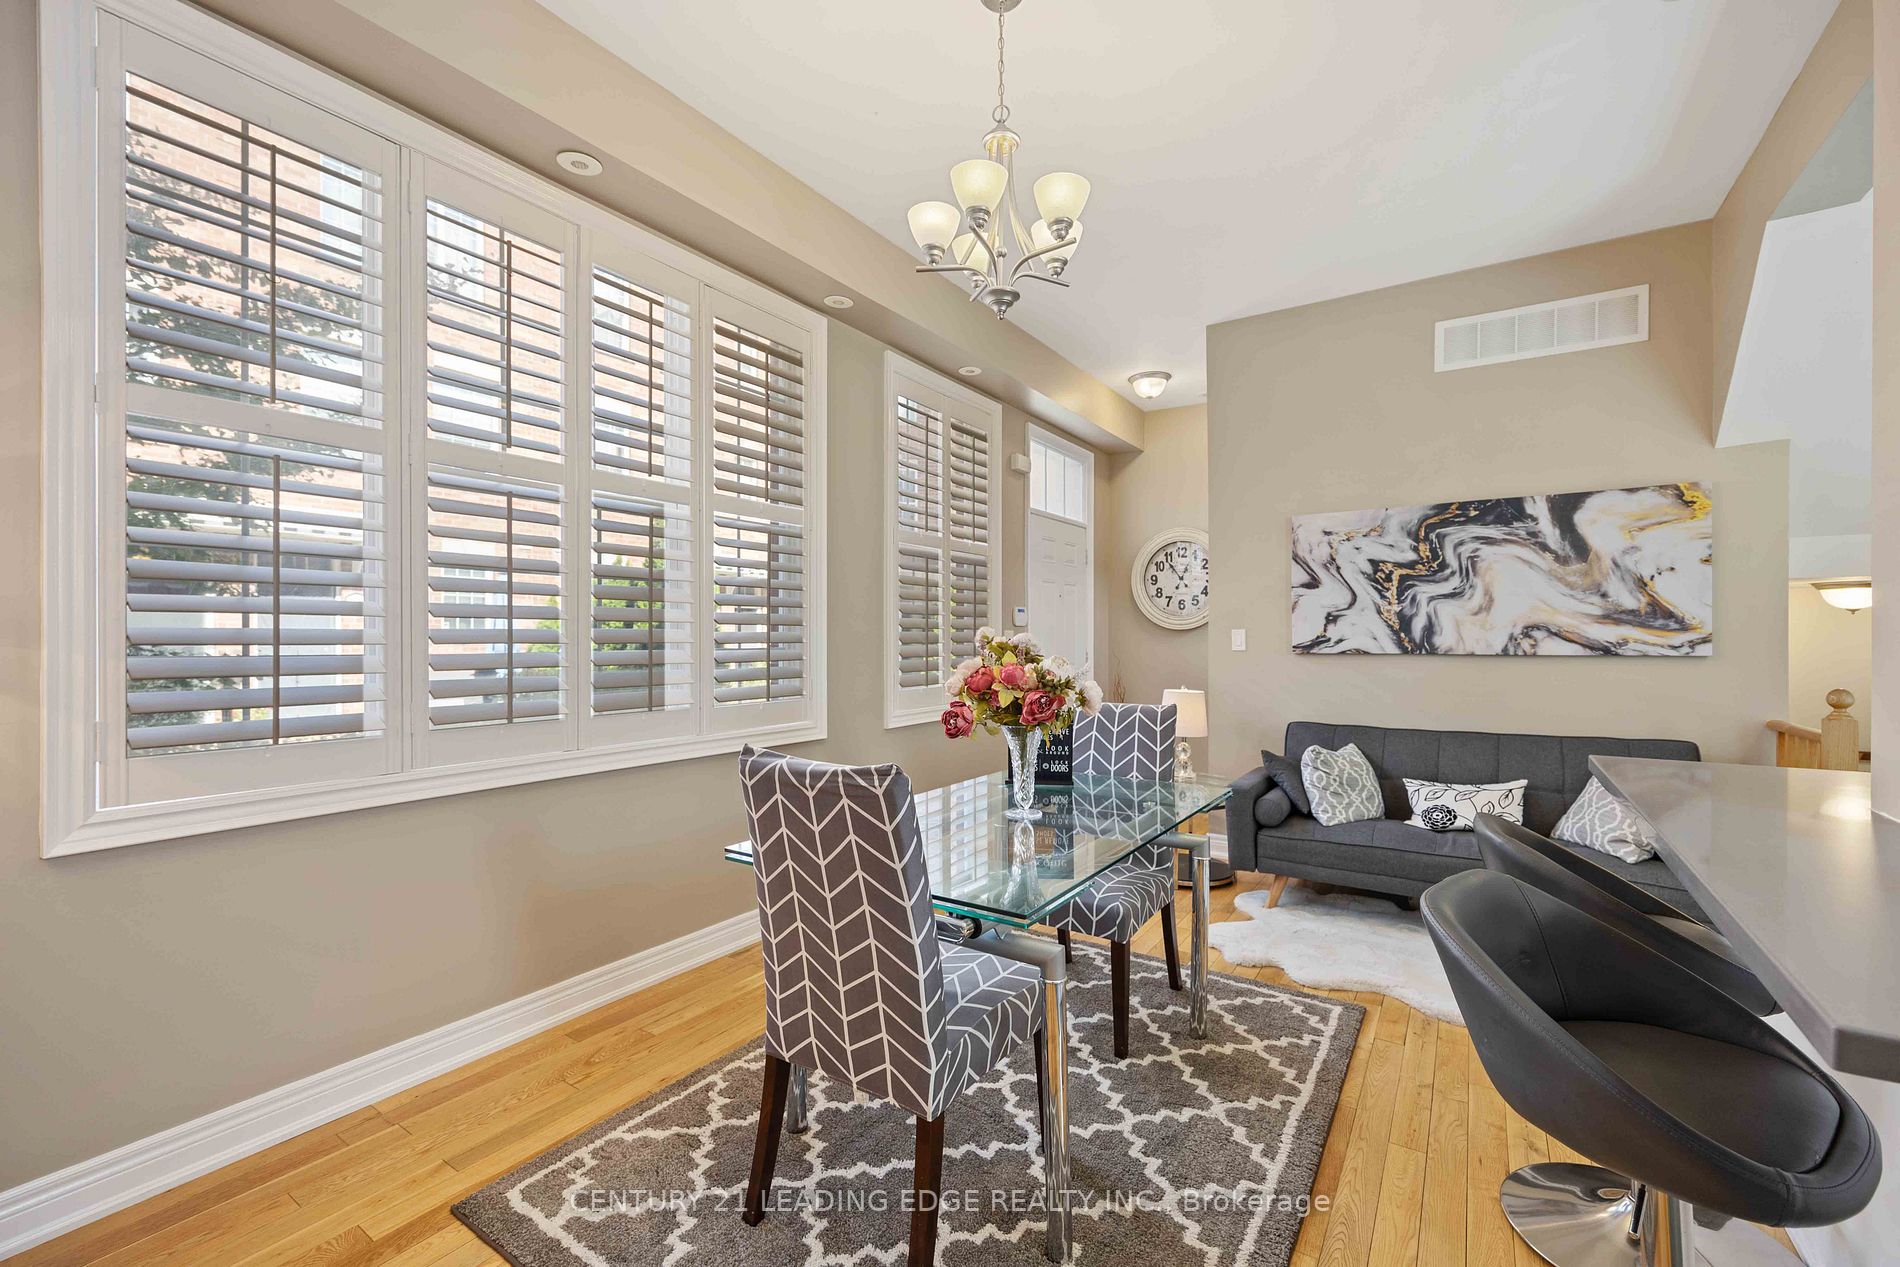
Dining Room
Combined w/Living, Hardwood Floor, Pot Lights
Dimensions 17.72 x 8.96 feet
158.77 sqft
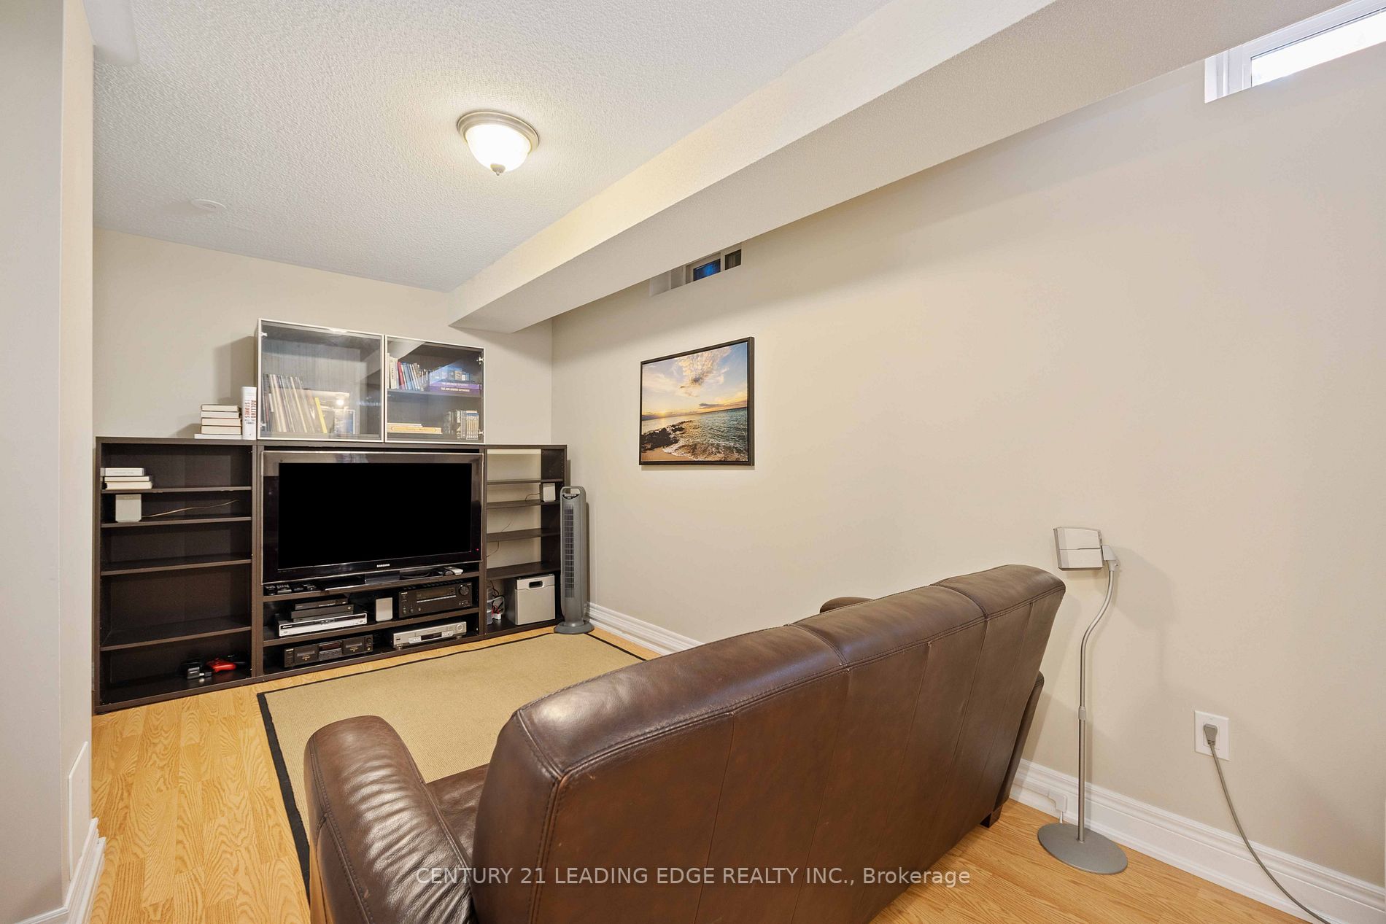
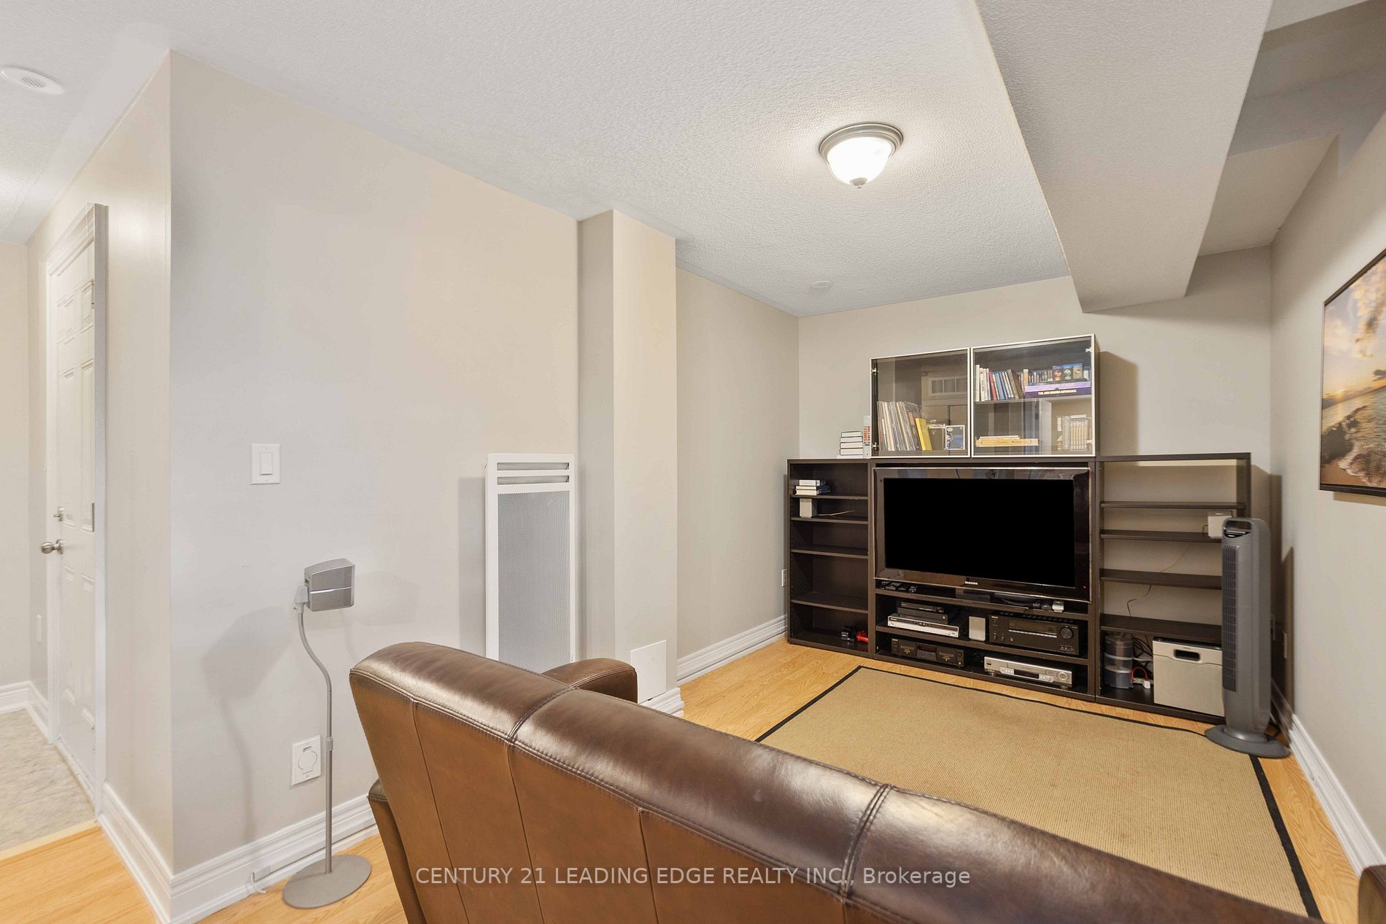
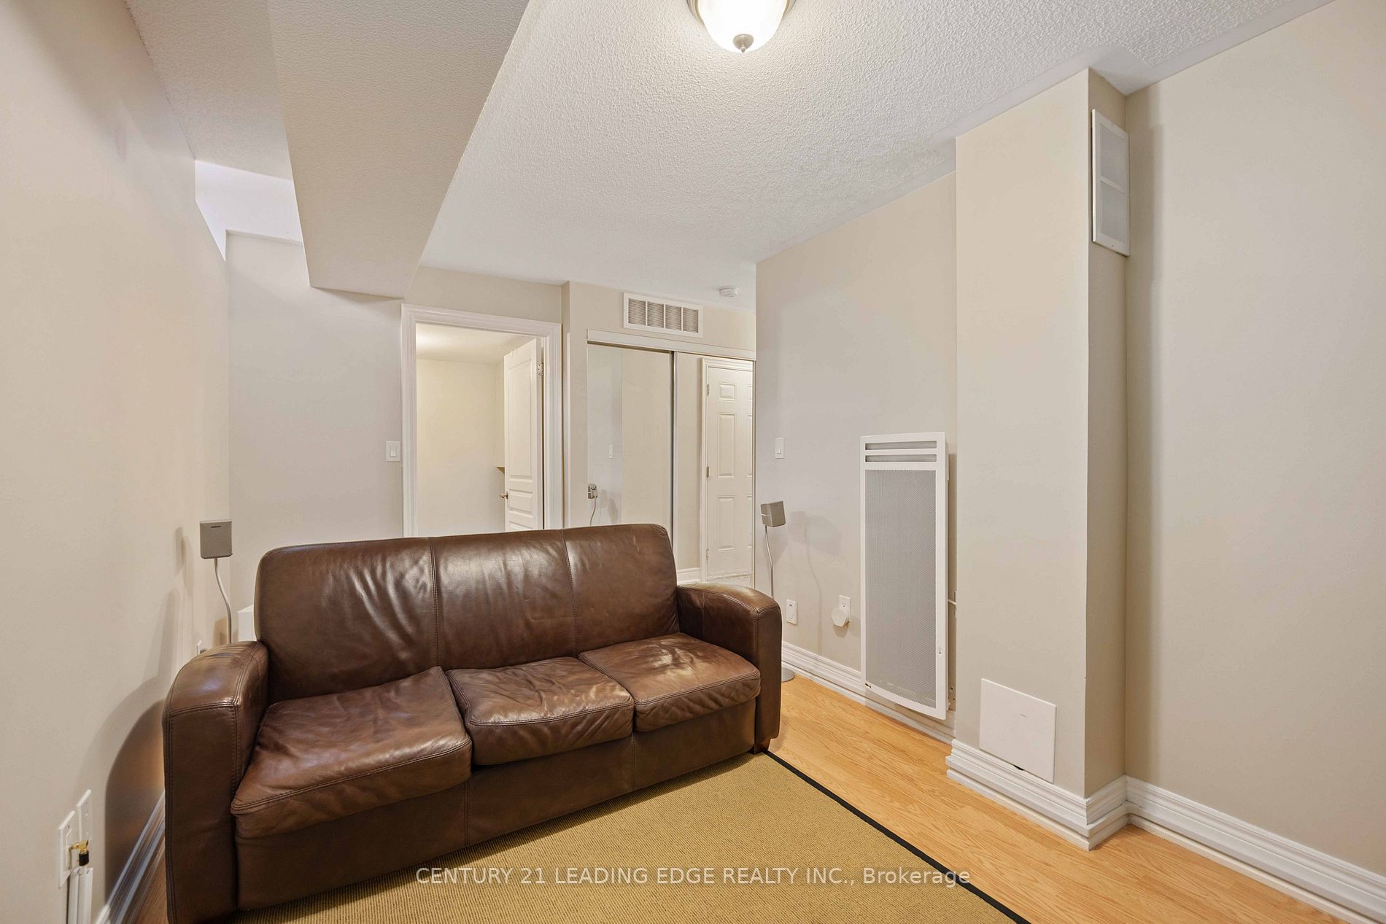
Family Room
Window, Laminate, Access To Garage
Dimensions 15.98 x 8.69 feet
138.87 sqft
Kitchen
Centre Island, Ceramic Floor, W/O To Patio
Dimensions 16.63 x 8.73 feet
145.18 sqft
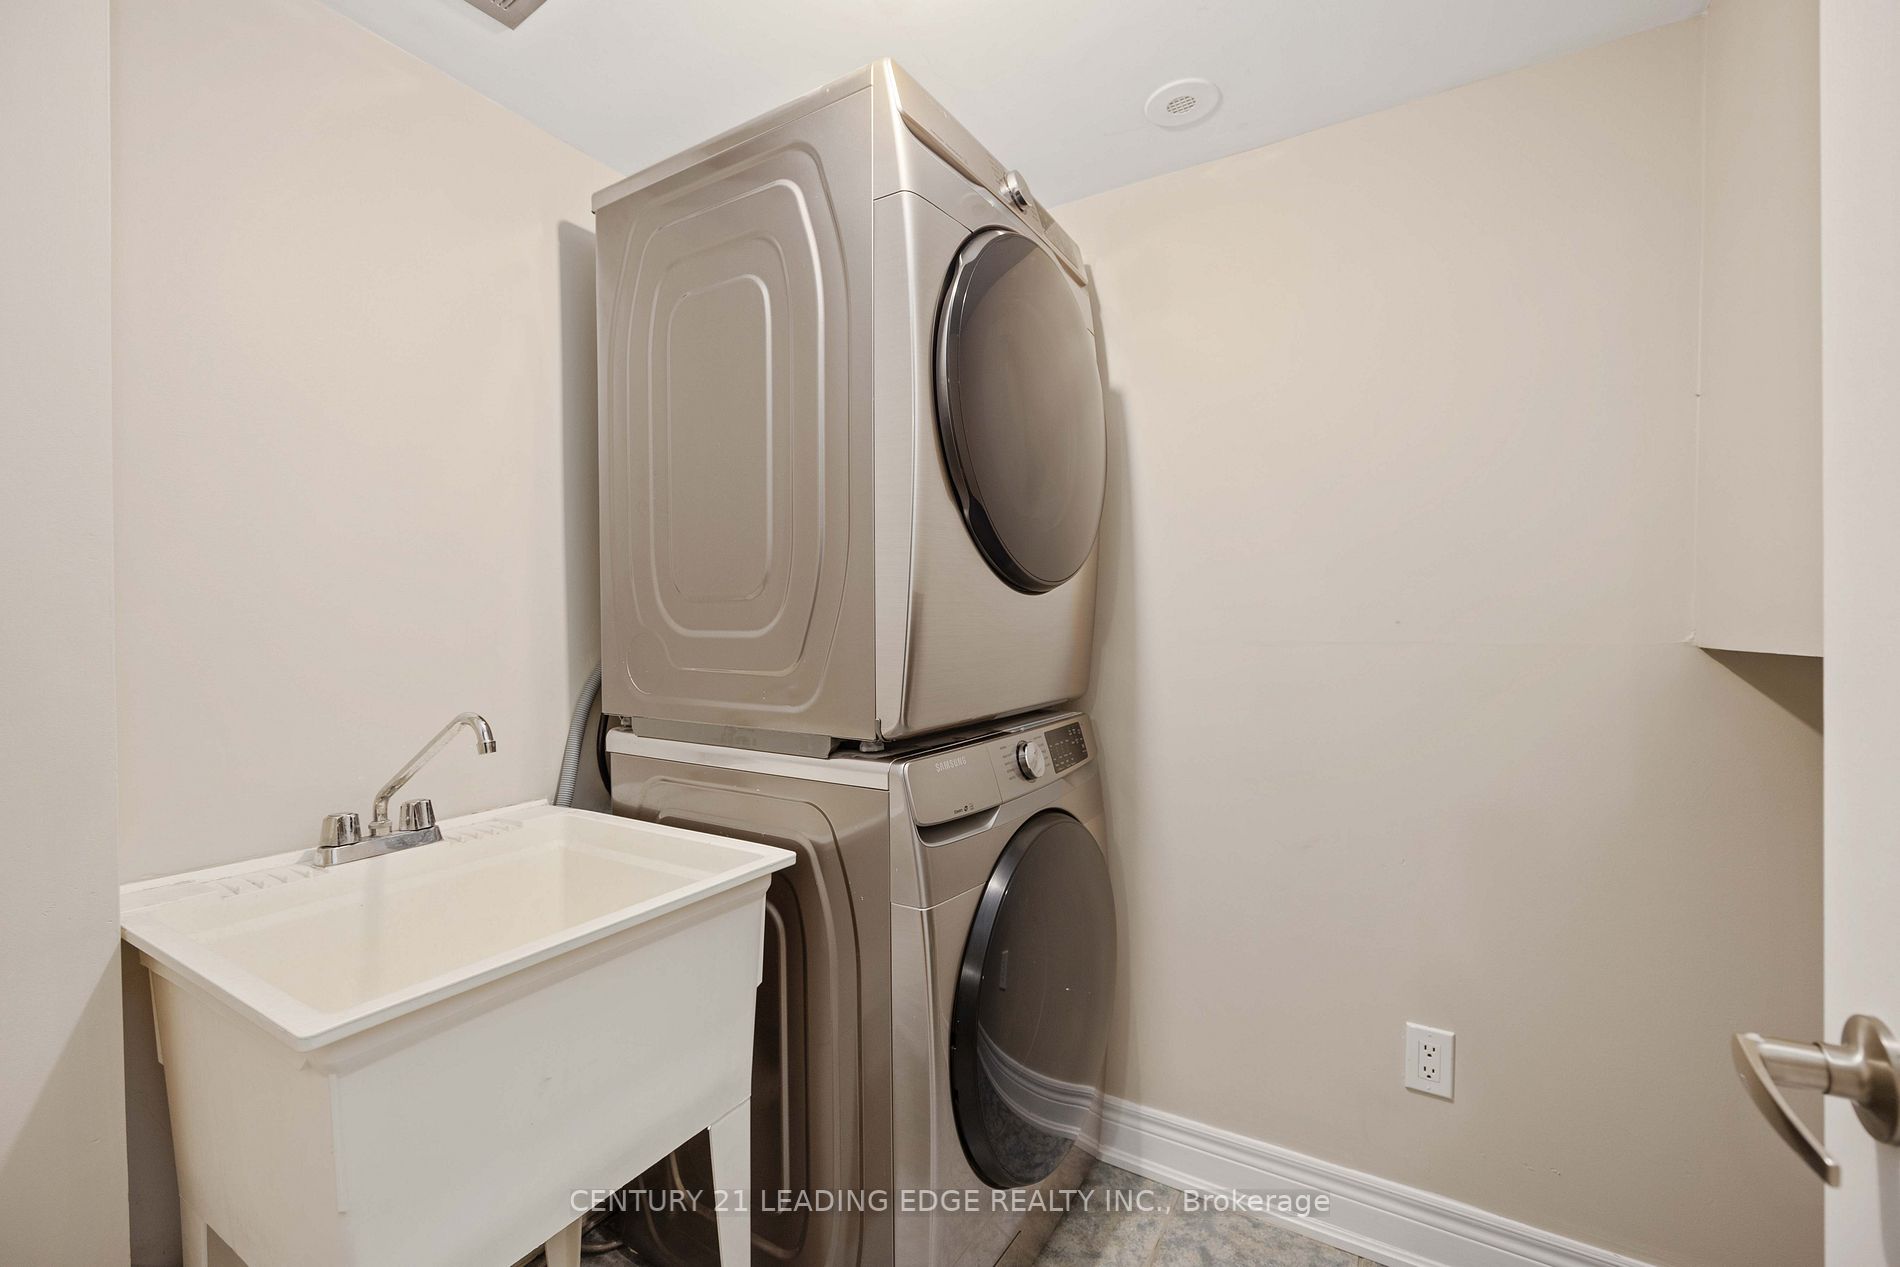
Laundry
-
Dimensions - feet
0 sqft
Living Room
Combined w/Dining, Hardwood Floor, California Shutters