Sign In or Create a Free Account to see full details of this property
Key Facts
Key facts for 9 Boardwalk Drive #321
Property Type
Condo, Apartment
Parking
Underground 2 garage, 2 parking
MLS #
E8387328
Size
1400-1599 sqft
Basement
None
Listed on
2024-05-29
Lot size
-
Tax
-
Days on Market
2
Approximate Age
-
Maintenance Fee
-
Common Elements, Par...
Description
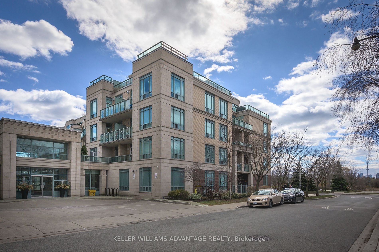
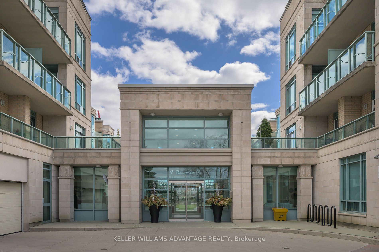
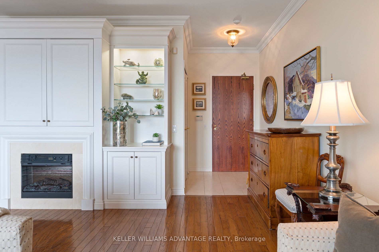
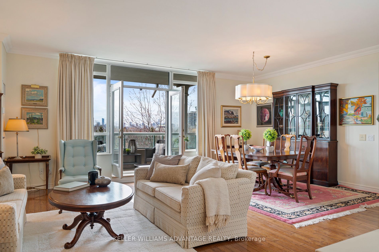
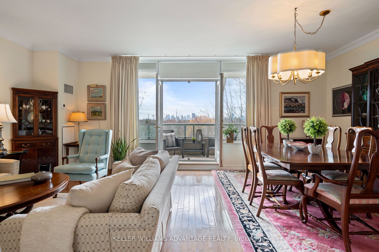
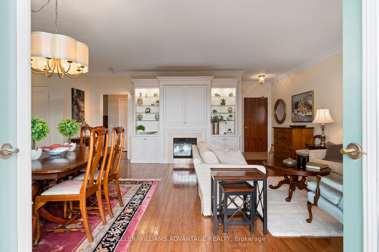
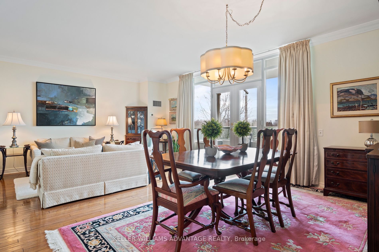
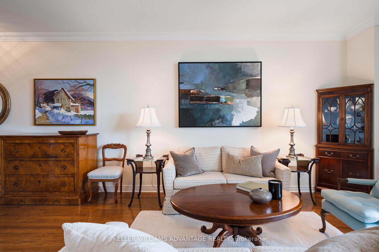
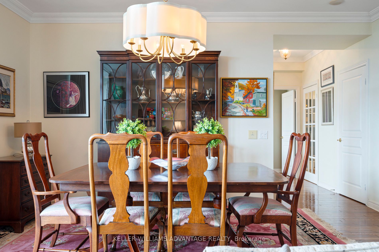
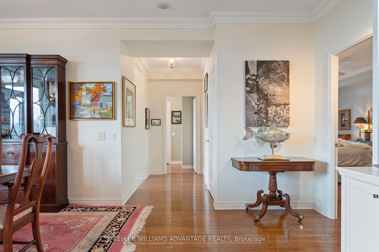
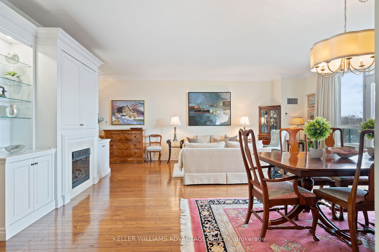
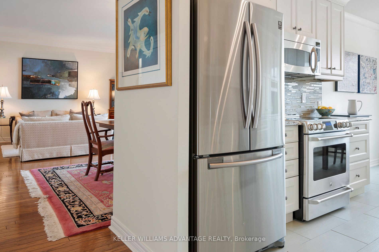
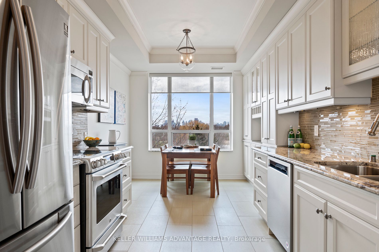
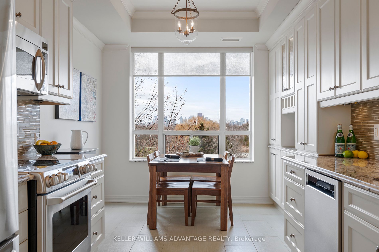
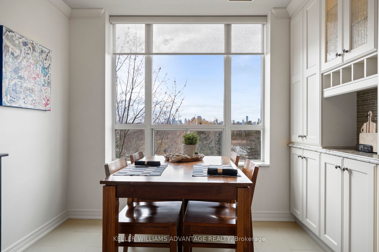
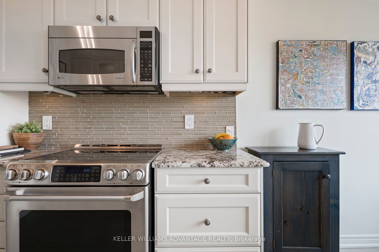
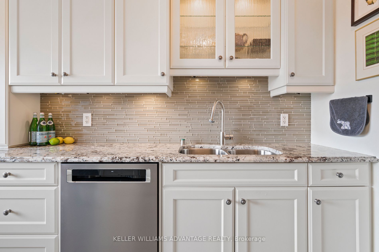
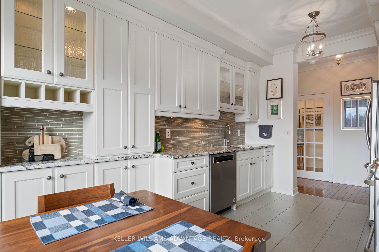
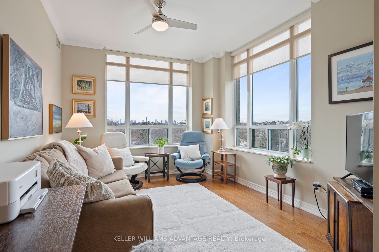
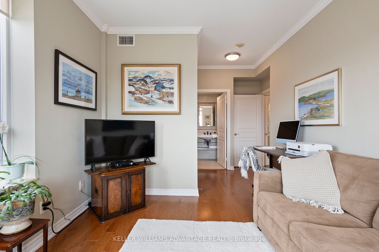
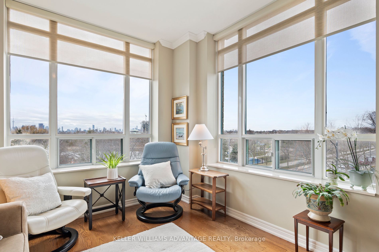
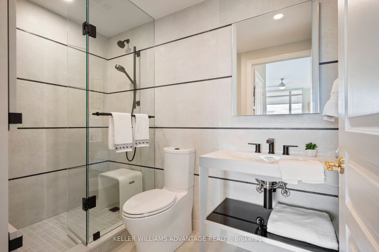
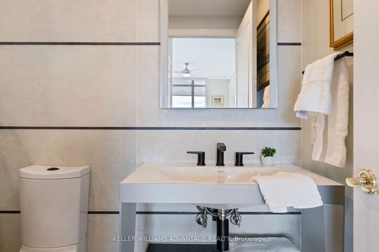
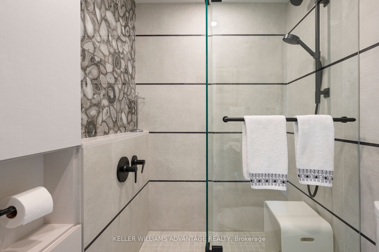
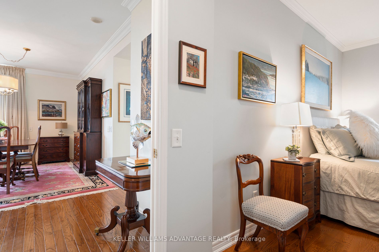
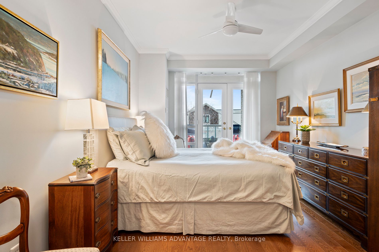
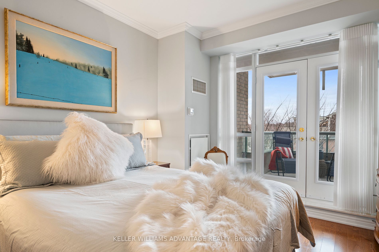
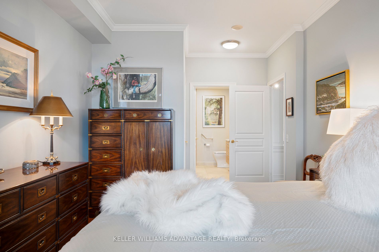
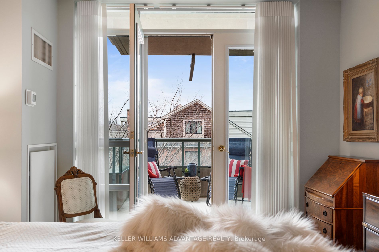
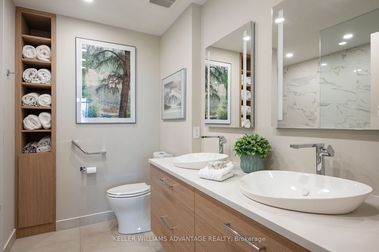
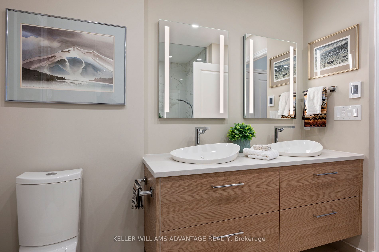
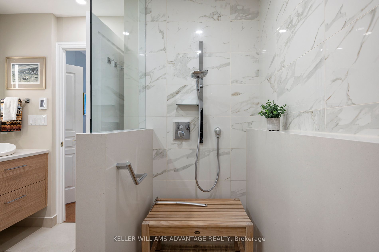
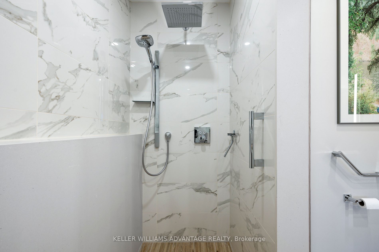
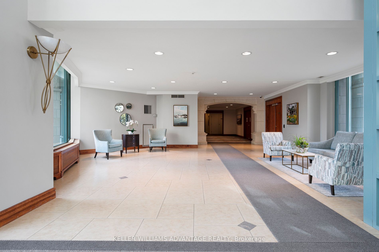
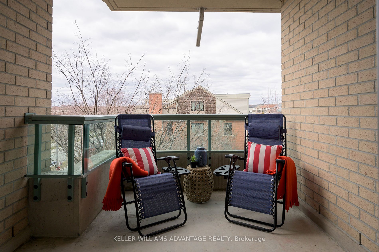
Stunning two-bedroom corner unit with captivating city skyline, park, and pond vistas. Bright and Beautiful! Recently renovated bathrooms. Rich hardwood throughout. Separate eat-in kitchen with plenty of cabinets and gorgeous year round City & Park views. Private primary bedroom with gorgeous renov...ated bath with luxurious shower. Second bedroom with wrap around windows makes a fabulous bedroom/office or den with its own ensuite. This unit comes with two parking spots, locker, two balconies (one with gas BBQ hookup), and plenty of storage. Prime location across from Woodbine Park and close to Queen Street shopping & restaurants. Easy transit access to downtown. **** Extras **** Enjoy strolls along the beach and boardwalk right at your doorstep! Great community in the residences at the boardwalk. Concierge, Gym, Party room, Games room, Guest suites, Movie nights and Social gatherings.
Full Property Details
Interior
Bedrooms
2
Total Bedrooms
2
Washrooms
2
Square Footage
1400-1599 sqft
Basement
None
Heating Source
Gas
Heating Fuel
Forced Air
Air Conditioning
Central Air
Family Room
Yes
Kitchens
1
Total Kitchens
1
Fireplace Features
No
Bedrooms
2
Total Bedrooms
2
Washrooms
2
Square Footage
1400-1599 sqft
Basement
None
Heating Source
Gas
Heating Fuel
Forced Air
Air Conditioning
Central Air
Family Room
Yes
Kitchens
1
Total Kitchens
1
Fireplace Features
No
Exterior
Driveway
Underground
Parking Spaces
2
Total Parking Spaces
2.00
Parking Description
Underground
Garage Spaces
2
Balcony
Open
Driveway
Underground
Parking Spaces
2
Total Parking Spaces
2.00
Parking Description
Underground
Garage Spaces
2
Balcony
Open
Building Description
Style
Apartment
Home Type
Condo
Subtype
Condo Apartment
Property Orientation
North West
Exterior Finish
Brick
Possession Date
No Data
Locker
Owned
Style
Apartment
Home Type
Condo
Subtype
Condo Apartment
Property Orientation
North West
Exterior Finish
Brick
Possession Date
No Data
Locker
Owned
Community
Community
The Beaches
Community
The Beaches
Taxes & Fees
Common Elements
Included
Parking
Included
Common Elements
Included
Parking
Included
Other
Pets
Restricted
Pets
Restricted
Room Types
Bedroom 2
Picture Window, Hardwood Floor, 3 Pc Ensuite
Dimensions 20.57 x 11.42 feet
234.91 sqft
Breakfast
West View, Large Window
Dimensions 9.68 x 4.4 feet
42.59 sqft
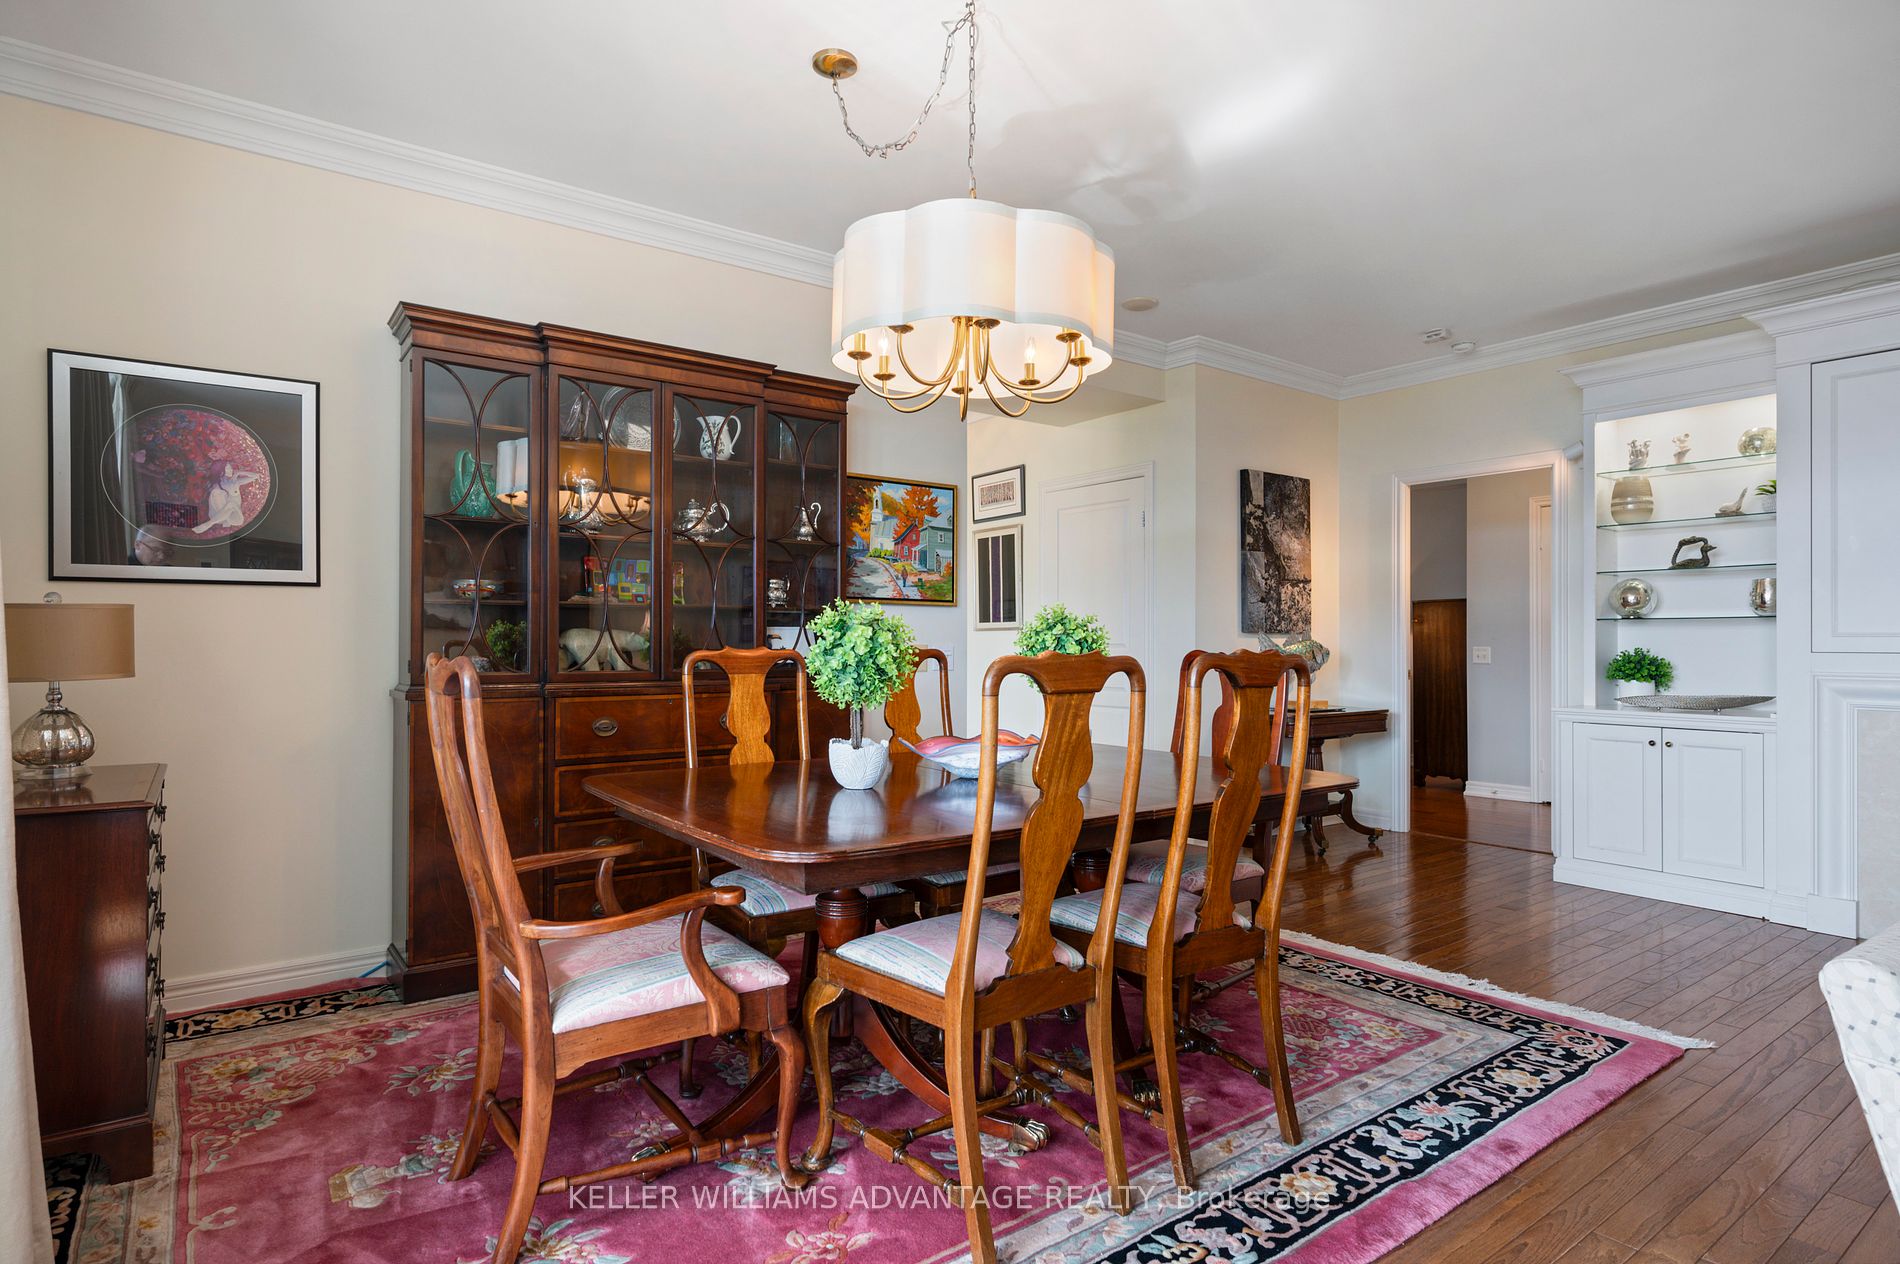
Dining Room
Hardwood Floor
Dimensions 20.31 x 8.96 feet
181.98 sqft
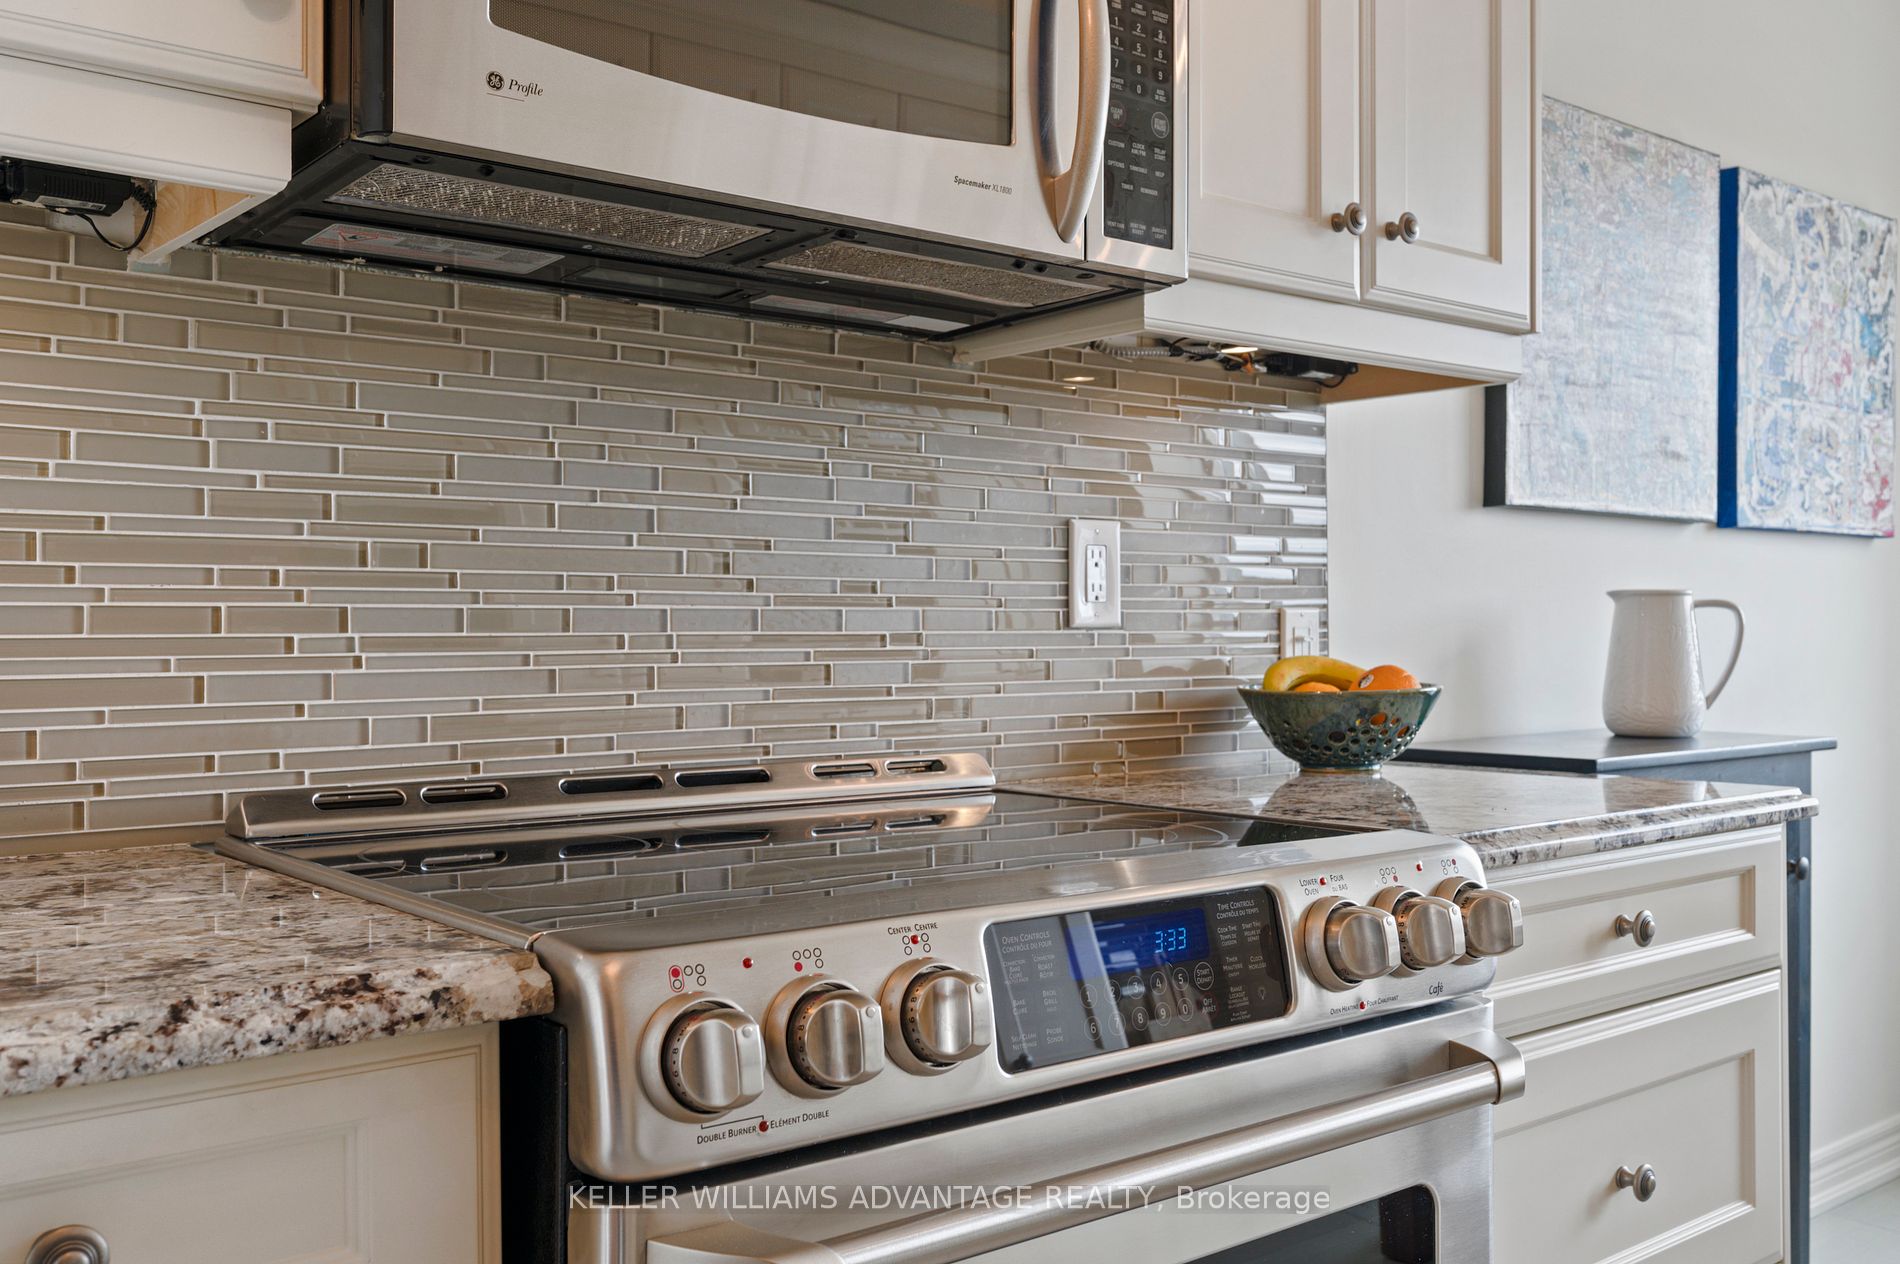
Kitchen
Stainless Steel Appl, Granite Counters
Dimensions 11.32 x 9.68 feet
109.58 sqft
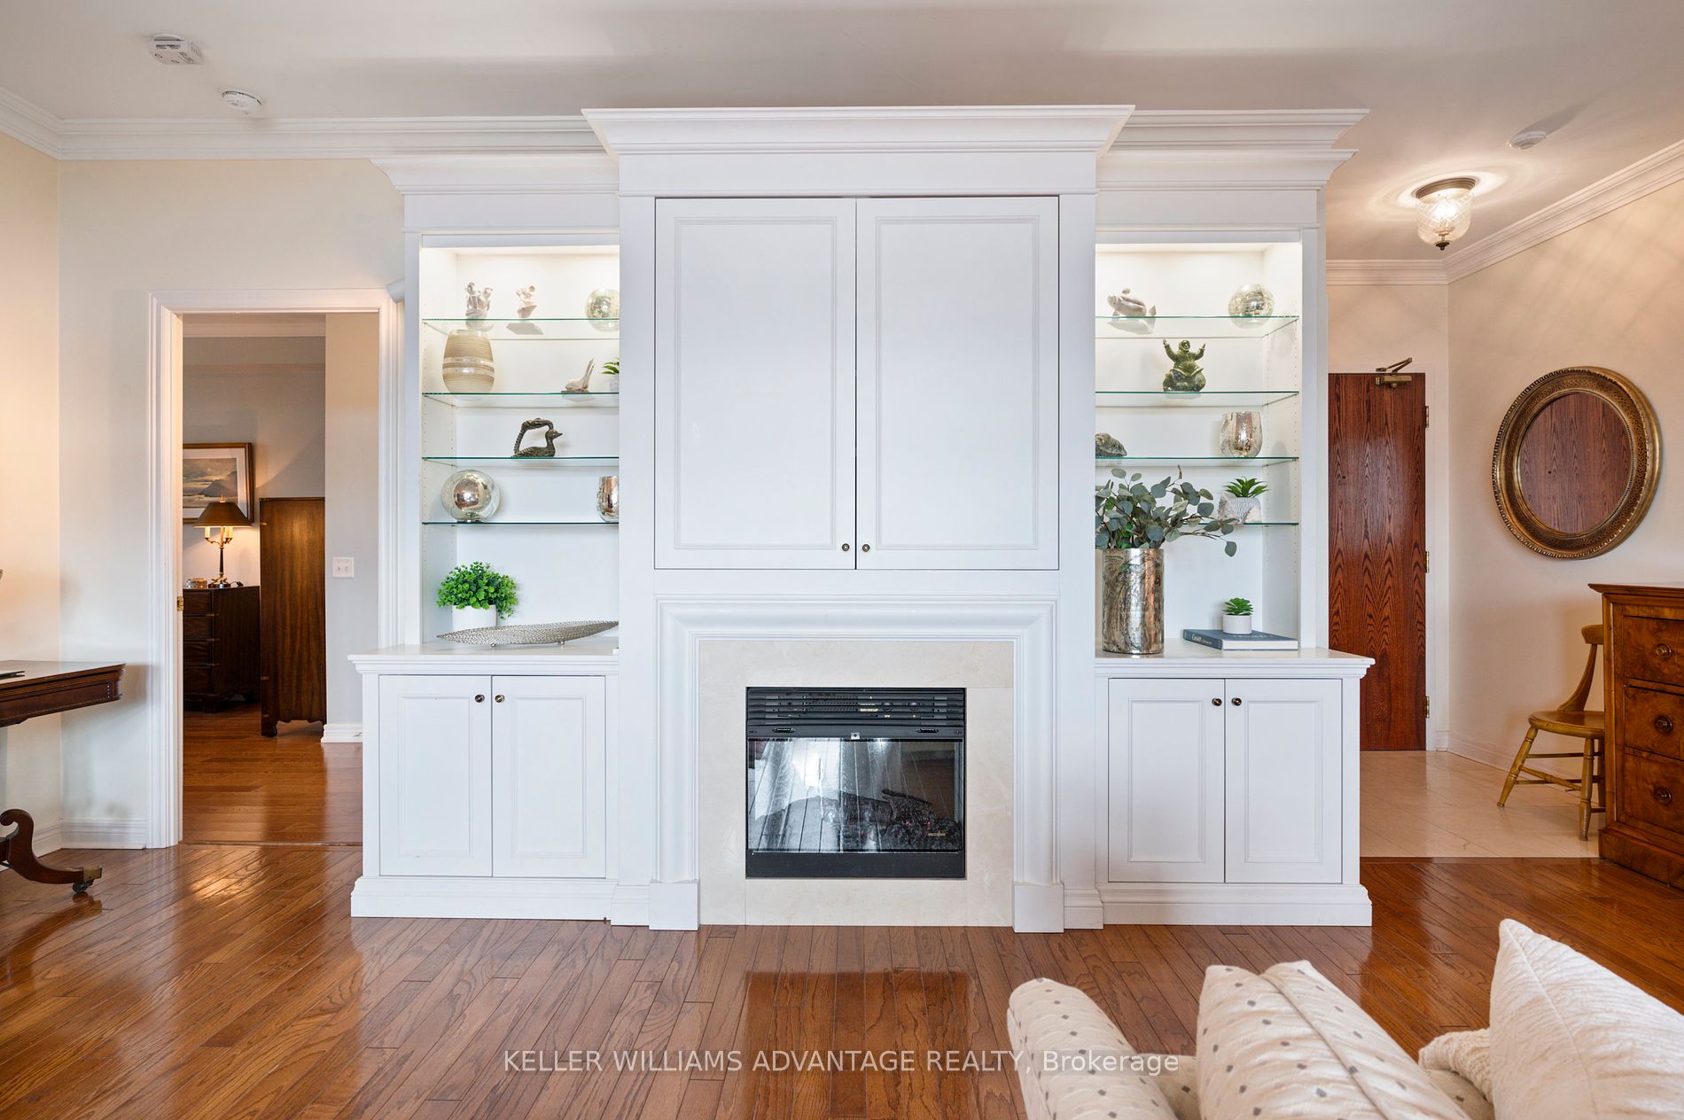
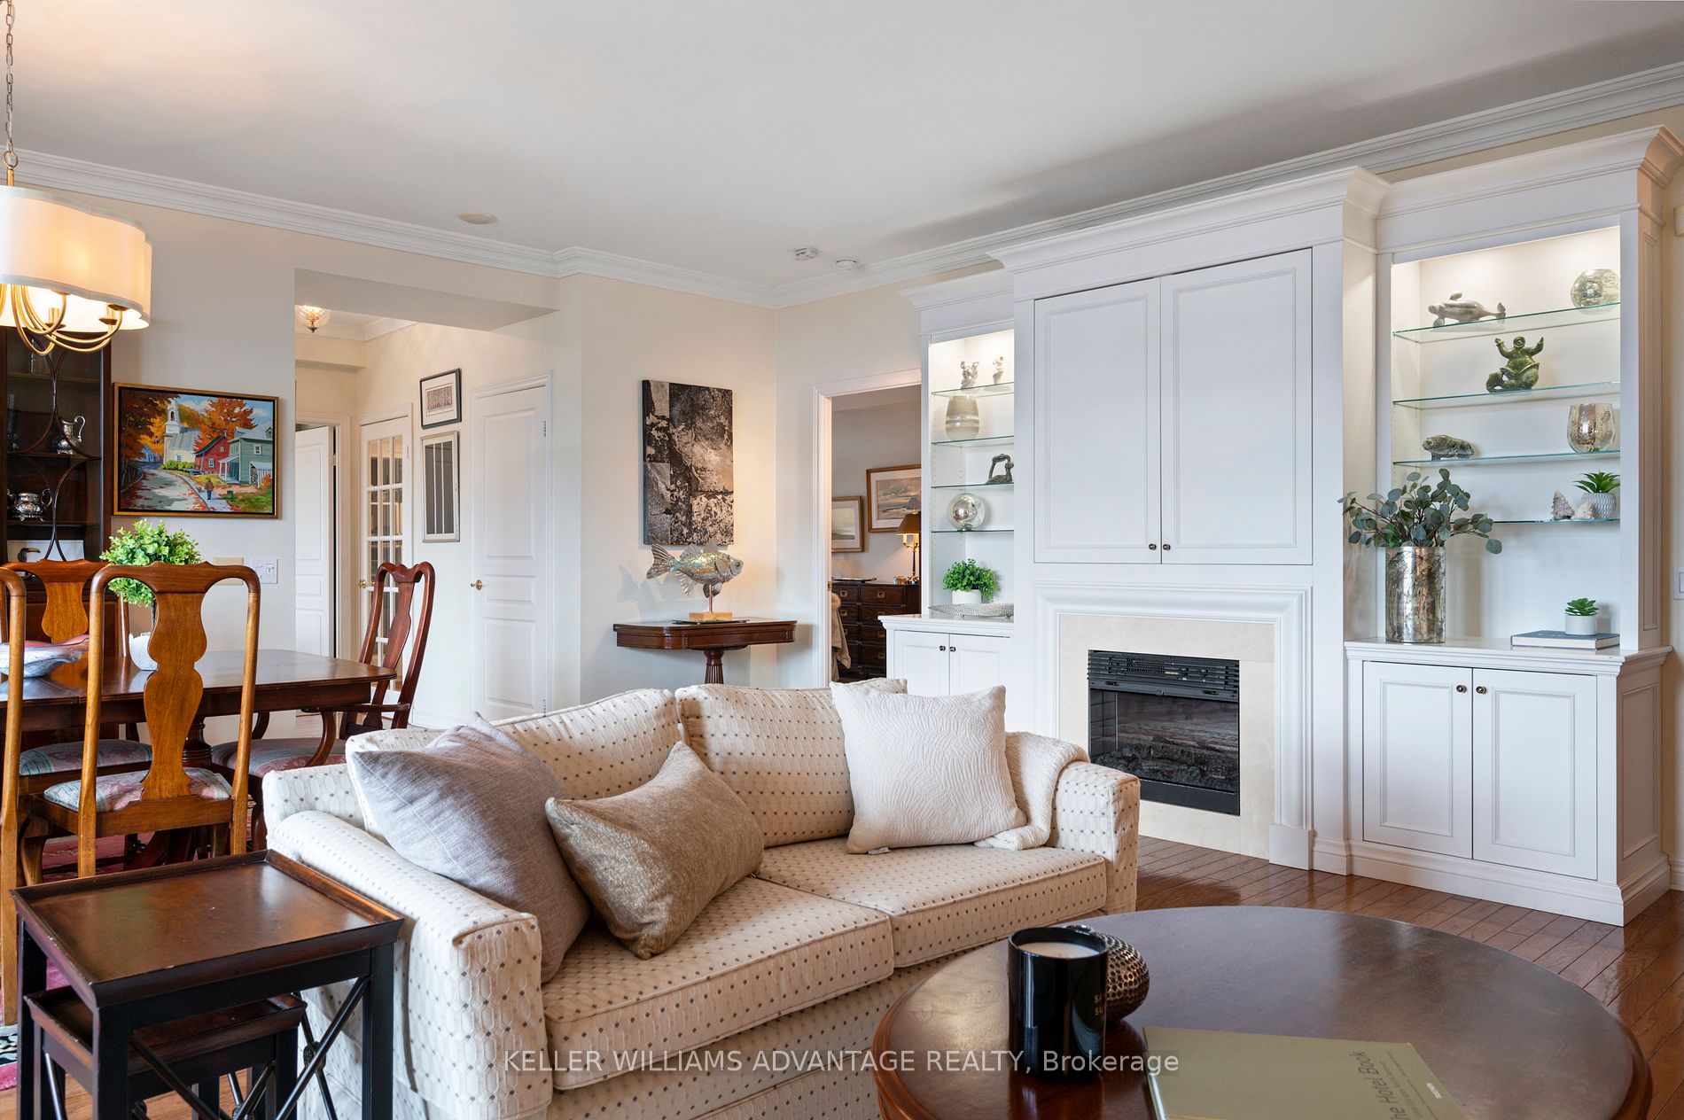
Living Room
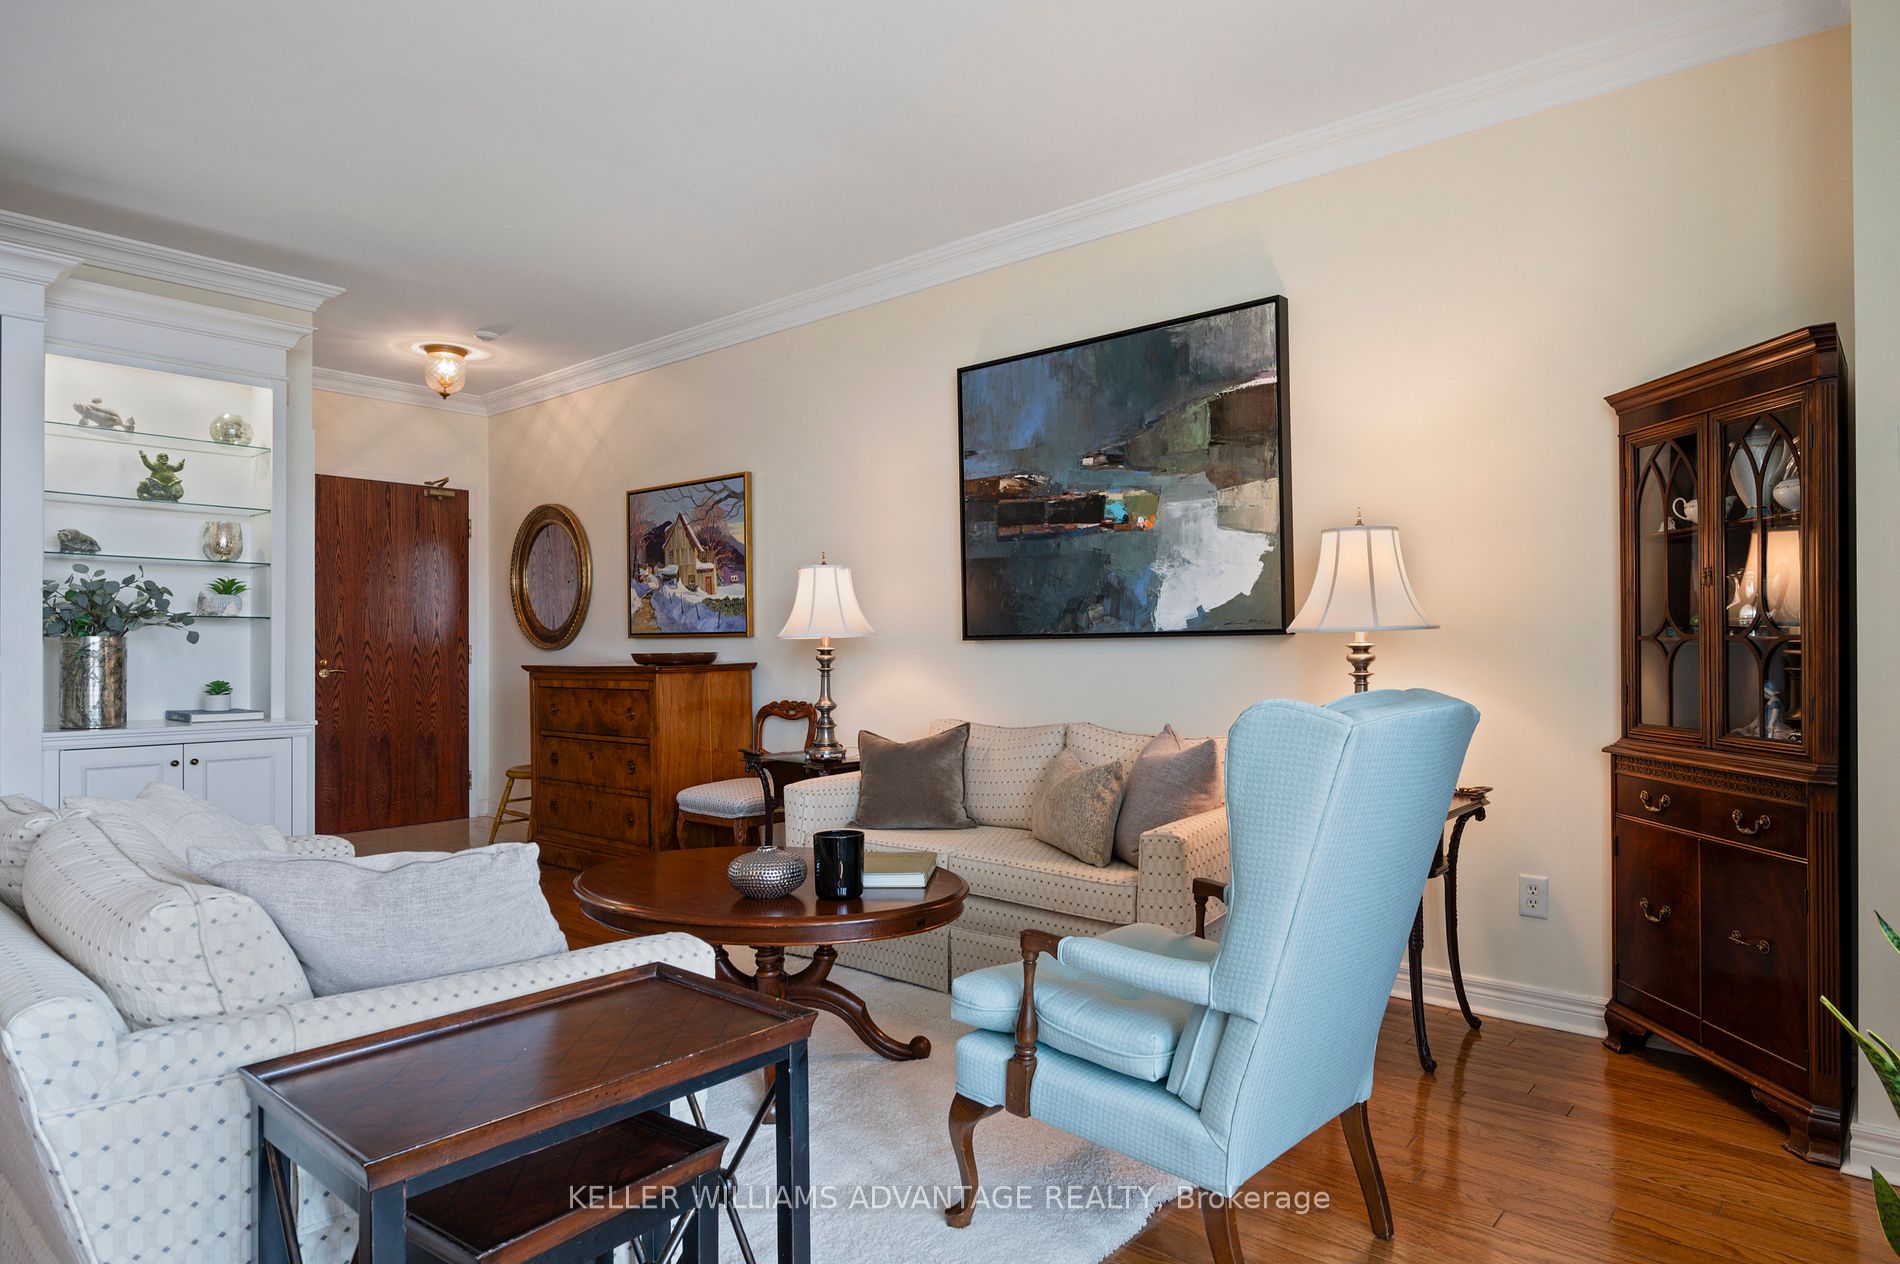
Electric Fireplace, W/O To Balcony, Hardwood Floor