Sign In or Create a Free Account to see full details of this property
Key Facts
Key facts for 88 William Shearn Crescent
Property Type
Townhome, 3-Storey
Parking
Built-In 1 garage, 2 parking
MLS #
N14140818
Size
1100-1500 sqft
Basement
Unfinished
Listed on
2026-11-02
Lot size
20 x 47.94
Tax
$5,443.35 /yr
Days on Market
1
Approximate Age
0-5
Maintenance Fee
-
Description
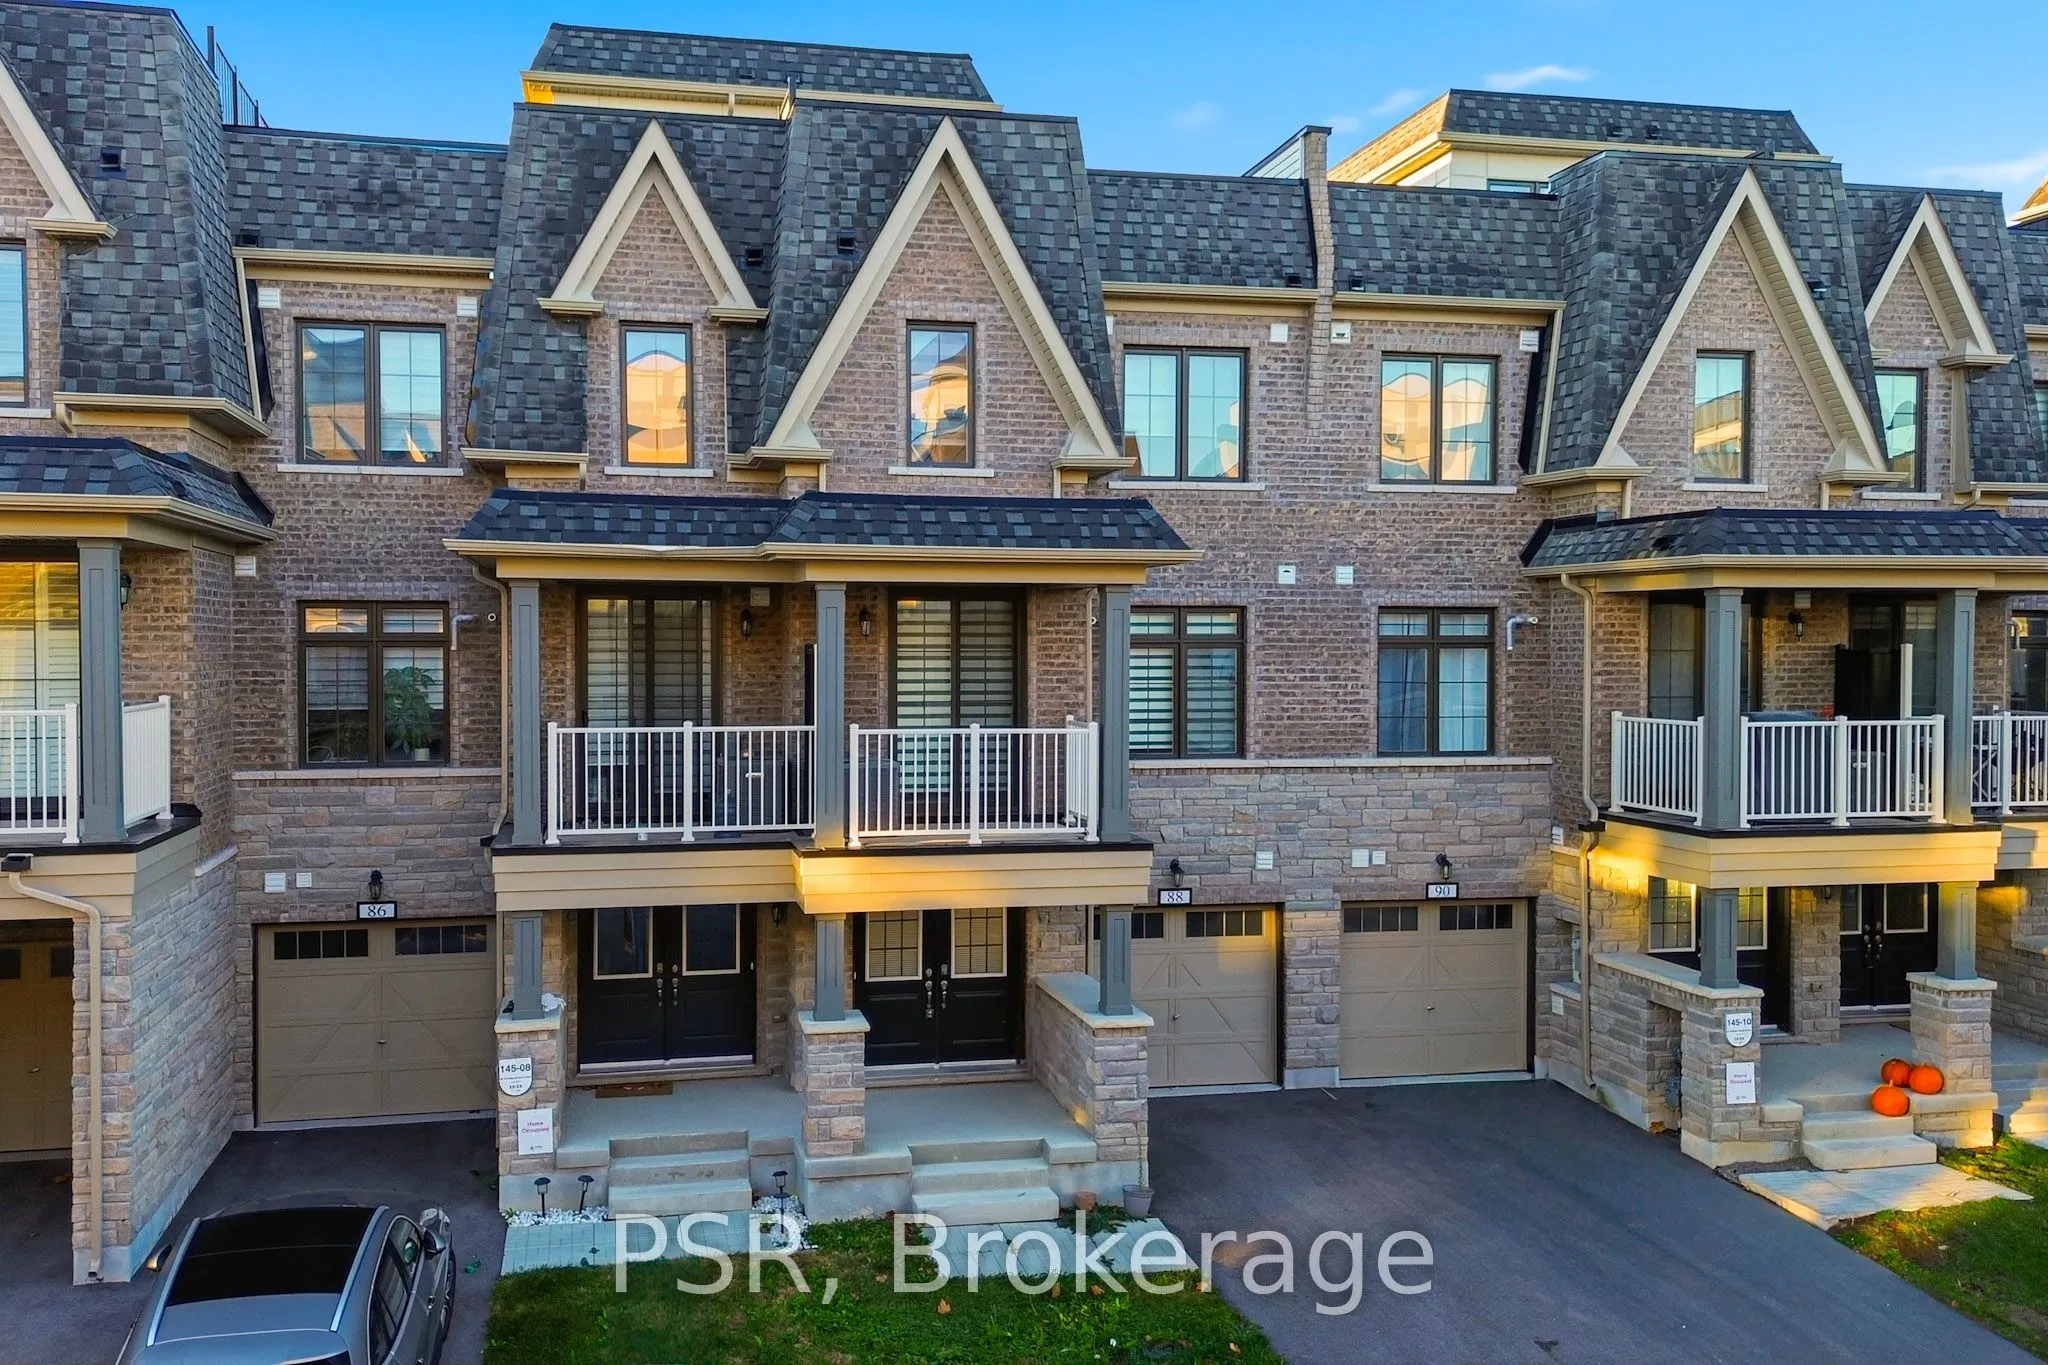
Own in the prestigious Angus Glen neighbourhood of Markham. This 100% freehold townhome with zero maintenance / POTL fees is still under Tarion's new home warranty until November 2030. Charming 3-Storey French Country-inspired architecture, featuring 2 bedrooms, 3 bathrooms, this rare & highly funct...ional configuration provides a dedicated main-floor powder room for guests, plus two spacious upper-level suites with its own bathrooms. Outdoor Spaces include a private balcony walk-out off the main living/dining area, plus an expansive private rooftop terrace with unobstructed open views. Steps to the championship Angus Glen Golf Club, surrounded by ponds, walking trails, and parks (Colty Corners, Angus Glen Village Green, Royal Troon Pond, and community parkettes), and Top ranked schools (Pierre Elliott Trudeau High School, All Saints Catholic Elementary School, ÉÉC Sainte-Marguerite-Bourgeoys). Experience the perfect balance of modern design, practical living, and neighbourhood charm.
Full Property Details
Interior
Bedrooms
2
Total Bedrooms
2
Washrooms
3
Square Footage
1100-1500 sqft
Basement
Unfinished
Heating Source
Gas
Heating Fuel
Forced Air
Air Conditioning
Central Air
Family Room
No
Kitchens
1
Total Kitchens
1
Fireplace Features
No
Bedrooms
2
Total Bedrooms
2
Washrooms
3
Square Footage
1100-1500 sqft
Basement
Unfinished
Heating Source
Gas
Heating Fuel
Forced Air
Air Conditioning
Central Air
Family Room
No
Kitchens
1
Total Kitchens
1
Fireplace Features
No
Exterior
Depth
47.94
Front
19.7
Driveway
Private
Lot Size
20 x 47.94 ft
Pool
None
Parking Spaces
2
Total Parking Spaces
2.00
Parking Description
Built-In
Garage Spaces
1
Depth
47.94
Front
19.7
Driveway
Private
Lot Size
20 x 47.94 ft
Pool
None
Parking Spaces
2
Total Parking Spaces
2.00
Parking Description
Built-In
Garage Spaces
1
Building Description
Style
3-Storey
Home Type
Townhome
Subtype
Att/Row/Townhouse
Year Built
0-5
Property Orientation
South
Exterior Finish
Brick
Sewers
Sewer
Water Supply
Municipal
Possession Date
12/15/2026
Style
3-Storey
Home Type
Townhome
Subtype
Att/Row/Townhouse
Year Built
0-5
Property Orientation
South
Exterior Finish
Brick
Sewers
Sewer
Water Supply
Municipal
Possession Date
12/15/2026
Community
Community
Angus Glen
Community
Angus Glen
Taxes & Fees
Taxes
$5,443.35 /yr
Tax Year
2026
Occupancy
Tenant
Taxes
$5,443.35 /yr
Tax Year
2026
Occupancy
Tenant
Similar Properties(No results)
Mortgage Calculator
Calculate your estimated monthly mortgage payment
Price
$829,000
$
%
%
Total cost of mortgage
$0
Monthly payment
By clicking Save, we will calculate your estimated mortgage for all properties using the saved values (down payment percentage, interest rate, and amortization).
The accuracy and applicability of this calculator are not guaranteed.