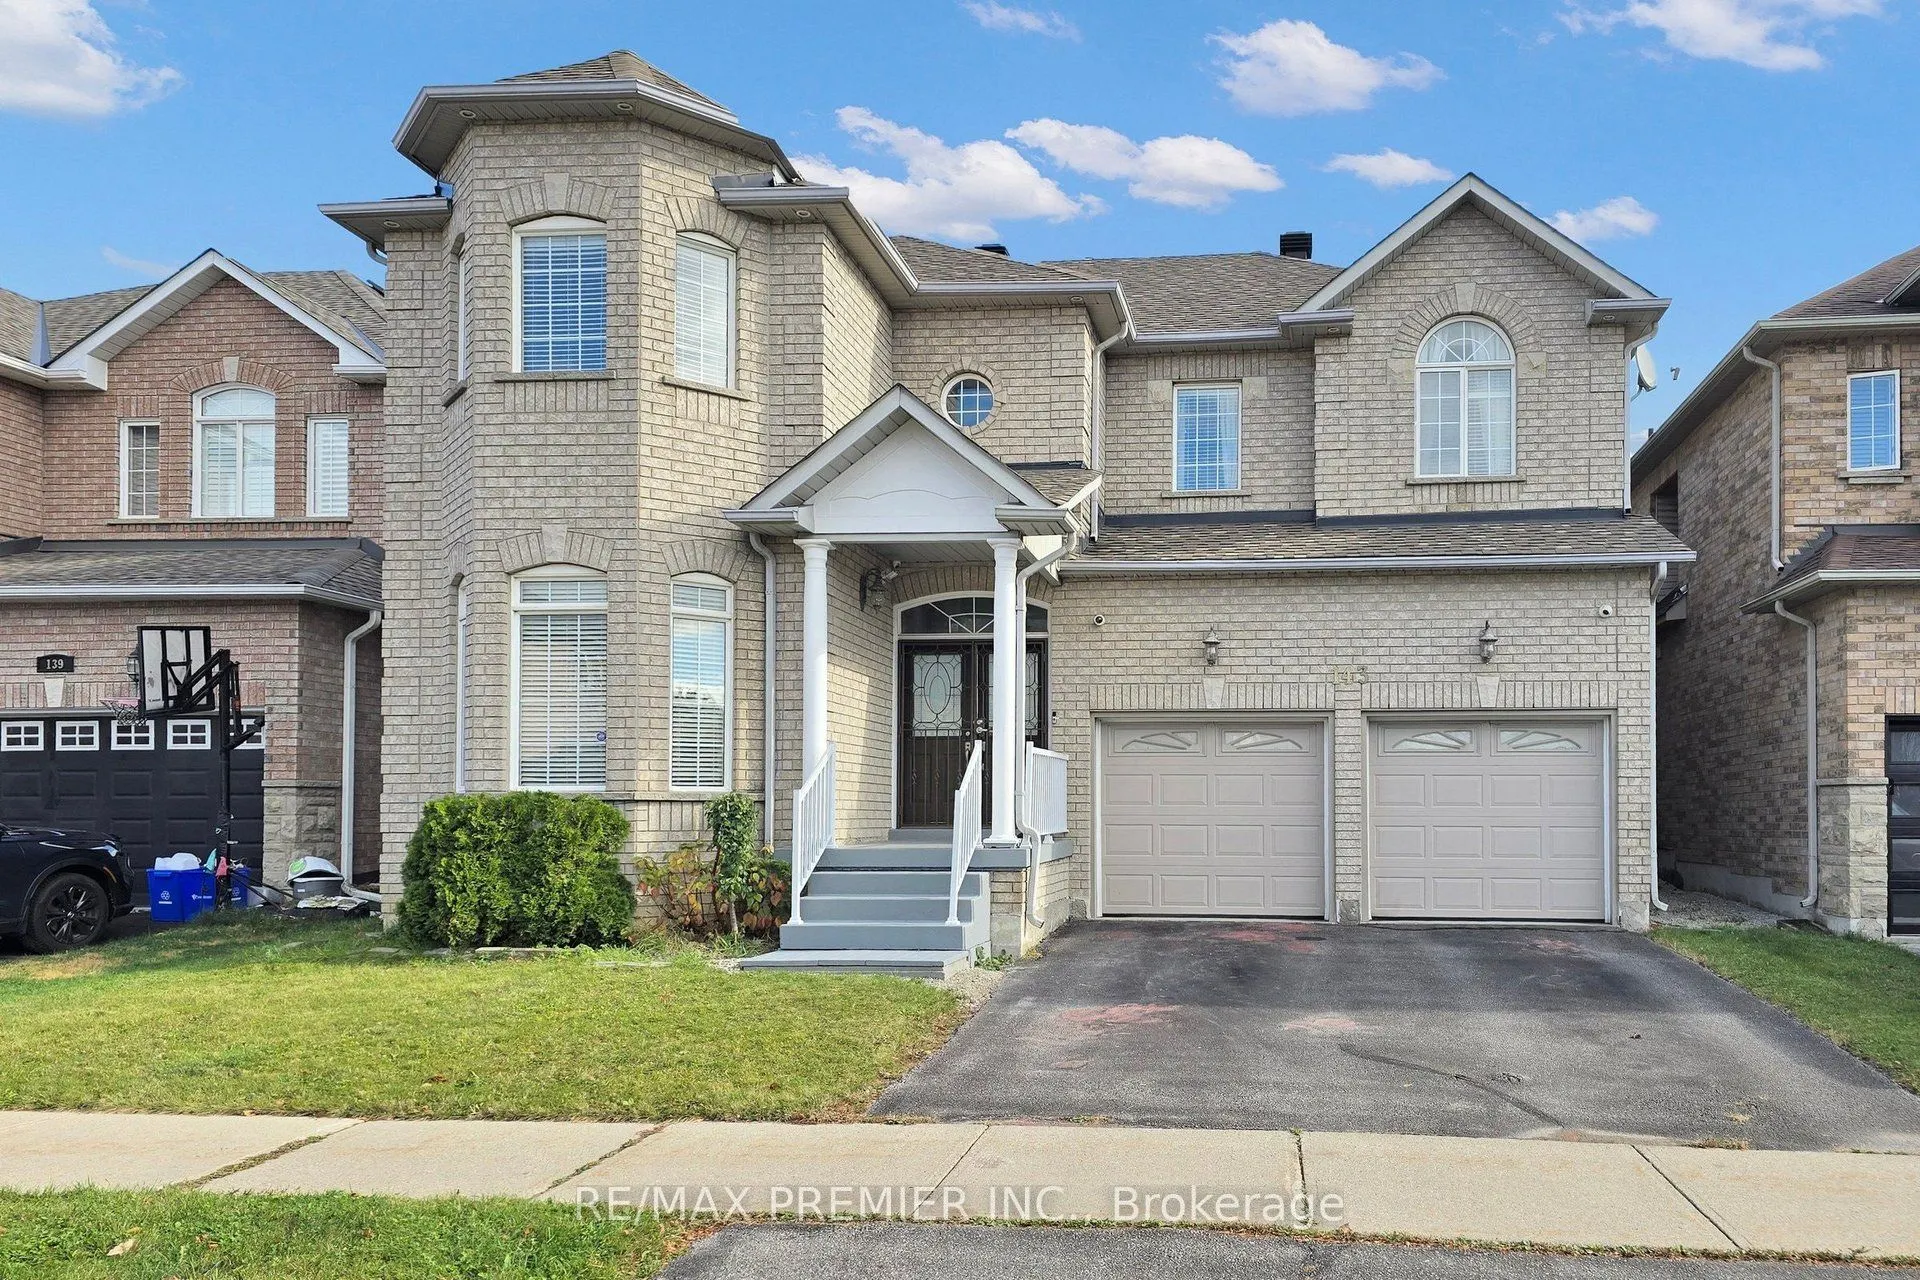
Sign In or Create a Free Account to see full details of this property
Key Facts
Key facts for 143 Forecastle Road
Property Type
House, 2-Storey
Parking
Attached 2 garage, 2 parking
MLS #
N14171896
Size
2500-3000 sqft
Basement
Finished
Listed on
2026-11-10
Lot size
45 x 84.87
Tax
$7,038 /yr
Days on Market
1
Approximate Age
-
Maintenance Fee
-
Description
Welcome To This Beautiful And Spacious Home Nestled In A Quiet, Desirable Neighbourhood In Vaughan! Featuring A Bright, Open-Concept Living And Dining Area And A Cozy Family Room Overlooking The Private Backyard, This Home Offers A Functional Layout Perfect For Comfortable Family Living. The Bedroom...s, Living Room, And Family Room Have Been Freshly Painted, Offering A Fresh And Inviting Atmosphere! The Generous Primary Bedroom Boasts Double-Door Entry, A 5-Piece Ensuite, And A Walk-In Closet. Three Additional Spacious Bedrooms Offer Ample Closet Space. The Finished Basement Features Two Additional Bedrooms, Providing Flexible Space For Extended Family, Guests, Or A Home Office. Enjoy Your Morning Coffee Or Unwind In The Evening In The Peaceful, Private Backyard. The Double-Car Insulated Garage Is Heated With Its Own Thermostat And Features Slip-Resistant Flooring For Added Comfort And Convenience. Ideally Located Just Minutes From Highways 400 And 407, Highway 7, Vaughan Mills, Canada's Wonderland, Shopping, Dining, And Everyday Amenities. A Wonderful Opportunity To Own A Beautiful Home In One Of Vaughan's Sought-After Communities. A Must See!
Full Property Details
Interior
Bedrooms
4
Bedrooms Plus
2
Total Bedrooms
6
Washrooms
4
Square Footage
2500-3000 sqft
Basement
Finished
Heating Source
Gas
Heating Fuel
Forced Air
Air Conditioning
Central Air
Family Room
Yes
Kitchens
1
Kitchens Plus
1
Total Kitchens
2
Fireplace Features
No
Bedrooms
4
Bedrooms Plus
2
Total Bedrooms
6
Washrooms
4
Square Footage
2500-3000 sqft
Basement
Finished
Heating Source
Gas
Heating Fuel
Forced Air
Air Conditioning
Central Air
Family Room
Yes
Kitchens
1
Kitchens Plus
1
Total Kitchens
2
Fireplace Features
No
Exterior
Depth
84.87
Front
45.11
Driveway
Private Double
Lot Size
45 x 84.87 ft
Pool
None
Parking Spaces
2
Total Parking Spaces
4.00
Parking Description
Attached
Garage Spaces
2
Depth
84.87
Front
45.11
Driveway
Private Double
Lot Size
45 x 84.87 ft
Pool
None
Parking Spaces
2
Total Parking Spaces
4.00
Parking Description
Attached
Garage Spaces
2
Building Description
Style
2-Storey
Home Type
House
Subtype
Detached
Property Orientation
East
Exterior Finish
Brick
Sewers
Sewer
Water Supply
Municipal
Possession Date
No Data
Style
2-Storey
Home Type
House
Subtype
Detached
Property Orientation
East
Exterior Finish
Brick
Sewers
Sewer
Water Supply
Municipal
Possession Date
No Data
Community
Community
Patterson
Community
Patterson
Taxes & Fees
Taxes
$7,038 /yr
Tax Year
2025
Occupancy
Owner
Taxes
$7,038 /yr
Tax Year
2025
Occupancy
Owner
Room Types
Bedroom
Vinyl Floor, Window, Pot Lights
Dimensions 14.5 x 10.89 feet
157.9 sqft
Bedroom 2
Closet, Parquet, Window
Dimensions 17.72 x 11.98 feet
212.29 sqft
Bedroom 3
Closet, Parquet, Window
Dimensions 16.73 x 11.65 feet
194.9 sqft
Bedroom 4
Closet, Overlooks Frontyard, Window
Dimensions 12.96 x 10.01 feet
129.73 sqft
Bedroom 5
Vinyl Floor, Window, Pot Lights
Dimensions 17.19 x 10.3 feet
177.06 sqft
Breakfast
W/O To Deck, Ceramic Floor, Overlooks Backyard
Dimensions 13.62 x 12.8 feet
174.34 sqft
Dining Room
Combined w/Living, Formal Rm, Parquet
Dimensions 13.94 x 11.65 feet
162.4 sqft
Family Room
Fireplace, Open Concept, Overlooks Backyard
Dimensions 16.57 x 11.65 feet
193.04 sqft
Kitchen
Overlooks Backyard, Ceramic Floor, Family Size Kitchen
Dimensions 13.45 x 12.8 feet
172.16 sqft
Kitchen
Ceramic Floor, Custom Counter
Dimensions 14.11 x 15.09 feet
212.92 sqft
Living Room
Open Concept, Bay Window, Parquet
Dimensions 14.76 x 11.65 feet
171.95 sqft
Primary Bedroom
3 Pc Bath, His and Hers Closets, Double Doors
Dimensions 22.47 x 14.76 feet
331.66 sqft
Similar Properties(No results)
Mortgage Calculator
Calculate your estimated monthly mortgage payment
Price
$1,799,000
$
%
%
Monthly payment
By clicking Save, we will calculate your estimated mortgage for all properties using the saved values (down payment percentage, interest rate, and amortization).
The accuracy and applicability of this calculator are not guaranteed.