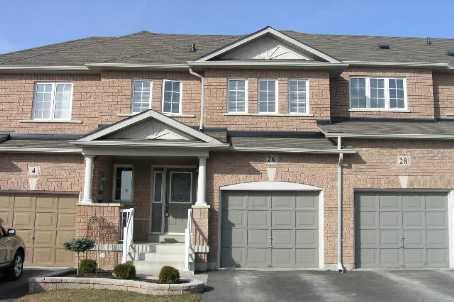
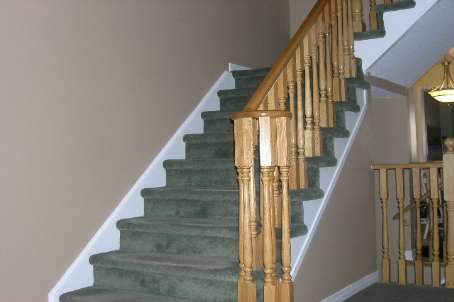
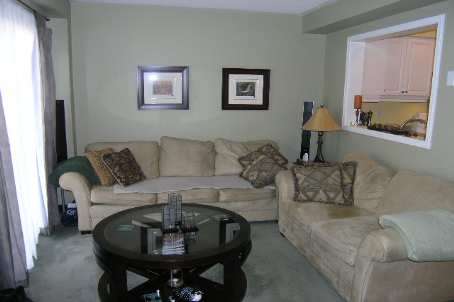
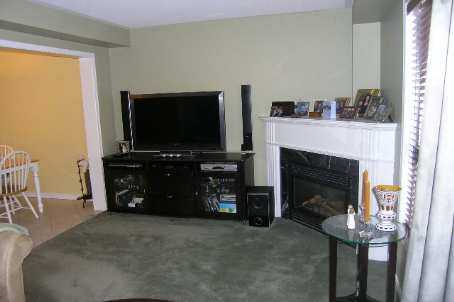
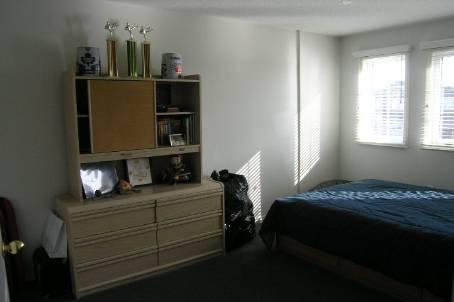
Sign In or Create a Free Account to see full details of this property
Key Facts
Key facts for 26 Mcnally Way
Property Type
Townhome, 2-Storey
Parking
Built-In 1 garage
MLS #
N2059767
Size
-
Basement
Full
Listed on
2011-03-17
Lot size
20 x 100.07
Tax
$2,915.21 /yr
Days on Market
14
Approximate Age
-
Maintenance Fee
-
Description
Rare Opportunity To Own This Stunning Dream Home Nestled In This Prime Triple A Fastest Growing Location. Steps To Public Transit, Schools, Shopping, Community Centre, Church, Theatre, And All Other Amenities.In Excellent Move In Condition And Priced Low For Immediate Sale.Features:Approximately 150...0 Sq Ft Living Space,Gas Fireplace,4 Pc Ensuite Master Bdrm,1 Built-In Garage & 2 Parking,Walk-Out From Family To Backyard. **** Extras **** Fridge, Stove, Washer, Dryer, Built-In Dishwasher, Built-In Microwave, Water Softner, Hwt (Rental),All Elfs, All Window Coverings, Gdo & Remote, Keyless Entry & 2 Key Pads. Exclude: Hallway Chandelier.
Full Property Details
Interior
Bedrooms
3
Total Bedrooms
3
Washrooms
3
Basement
Full
Heating Source
Gas
Heating Fuel
Forced Air
Air Conditioning
Central Air
Family Room
No
Kitchens
1
Total Kitchens
1
Fireplace Features
Yes
Bedrooms
3
Total Bedrooms
3
Washrooms
3
Basement
Full
Heating Source
Gas
Heating Fuel
Forced Air
Air Conditioning
Central Air
Family Room
No
Kitchens
1
Total Kitchens
1
Fireplace Features
Yes
Exterior
Depth
100.07
Front
20.01
Driveway
Private
Lot Size
20 x 100.07 ft
Pool
None
Parking Spaces
-
Total Parking Spaces
-
Parking Description
Built-In
Garage Spaces
1.0
Depth
100.07
Front
20.01
Driveway
Private
Lot Size
20 x 100.07 ft
Pool
None
Parking Spaces
-
Total Parking Spaces
-
Parking Description
Built-In
Garage Spaces
1.0
Building Description
Style
2-Storey
Home Type
Townhome
Subtype
Att/Row/Townhouse
Property Orientation
West
Exterior Finish
Alum Siding,Brick
Sewers
Sewers
Water Supply
Municipal
Possession Date
No Data
Style
2-Storey
Home Type
Townhome
Subtype
Att/Row/Townhouse
Property Orientation
West
Exterior Finish
Alum Siding,Brick
Sewers
Sewers
Water Supply
Municipal
Possession Date
No Data
Community
Community
Bayview Northeast
Area Code
09
Community
Bayview Northeast
Area Code
09
Taxes & Fees
Taxes
$2,915.21 /yr
Tax Year
2010
Taxes
$2,915.21 /yr
Tax Year
2010
Room Types
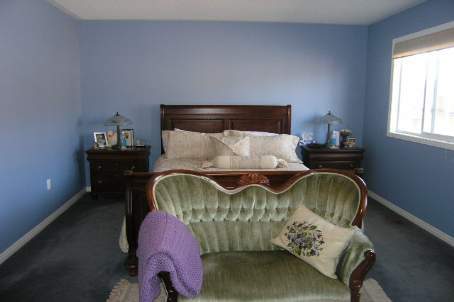
Br
4 Pc Ensuite, Broadloom, Large Closet
Dimensions 12.11 x 15.29 feet
185.16 sqft
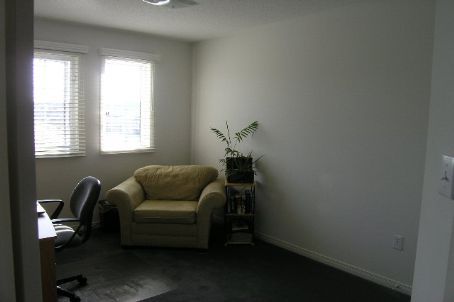
Br
Broadloom, Large Closet
Dimensions 8.92 x 11.45 feet
102.13 sqft
Br
Broadloom, Large Closet
Dimensions 9.68 x 13.25 feet
128.26 sqft
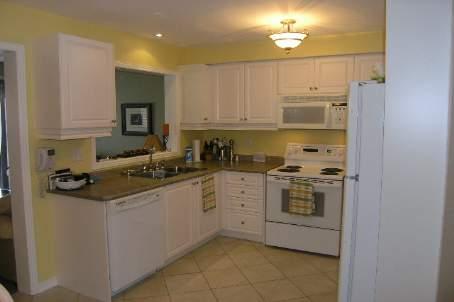
Kitchen
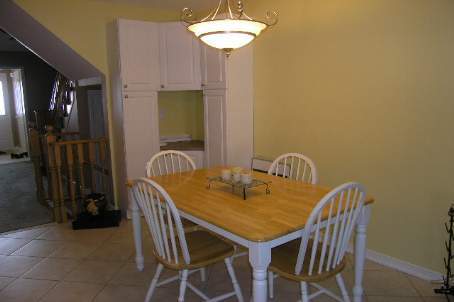
Eat-In Kitchen, Ceramic Floor, Updated
Dimensions 10.04 x 9.71 feet
97.49 sqft
Living
Gas Fireplace, Broadloom, W/O To Yard
Dimensions 16.54 x 10.14 feet
167.72 sqft
Similar Properties(No results)
Mortgage Calculator
Calculate your estimated monthly mortgage payment
Price
$331,500
$
%
%
Total cost of mortgage
$0
Monthly payment
By clicking Save, we will calculate your estimated mortgage for all properties using the saved values (down payment percentage, interest rate, and amortization).
The accuracy and applicability of this calculator are not guaranteed.