Sign In or Create a Free Account to see full details of this property
Key Facts
Key facts for 34 Stately Way #17
Property Type
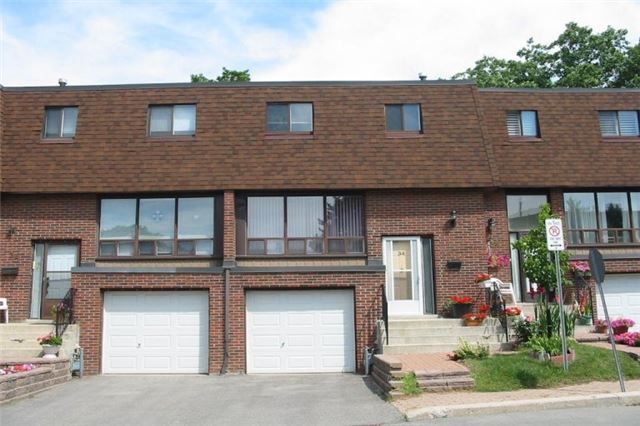
Condo, 2-Storey
Parking
Surface 1 garage, 2 parking
MLS #
N4161591
Size
1200-1399 sqft
Basement
Finished Walkout
Listed on
2018-06-14
Lot size
-
Tax
$2,825 /yr
Days on Market
5
Approximate Age
-
Maintenance Fee
$591.49/mo
Common Elements, Par...
Description
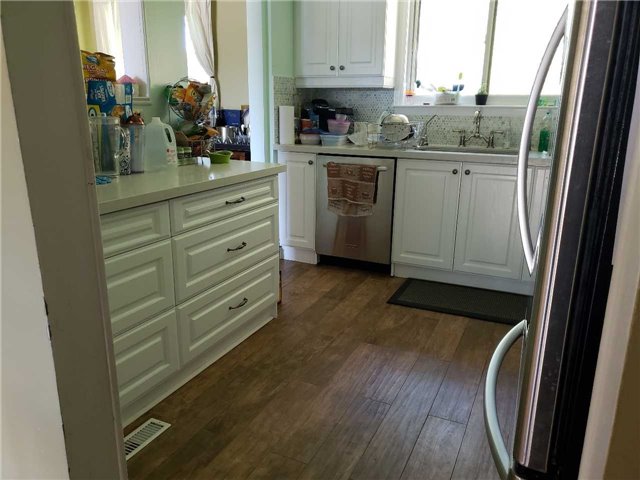
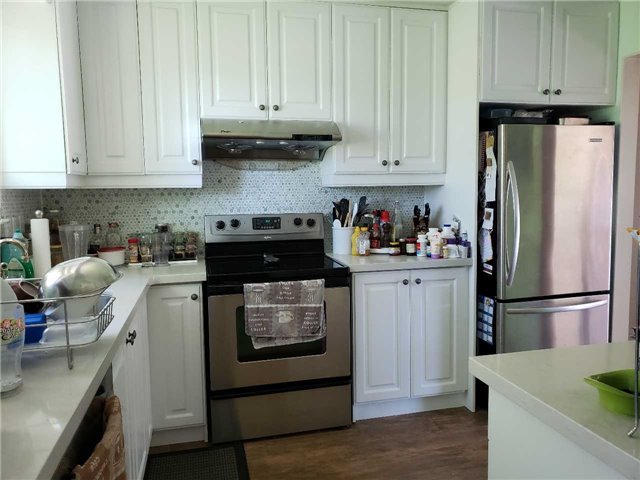
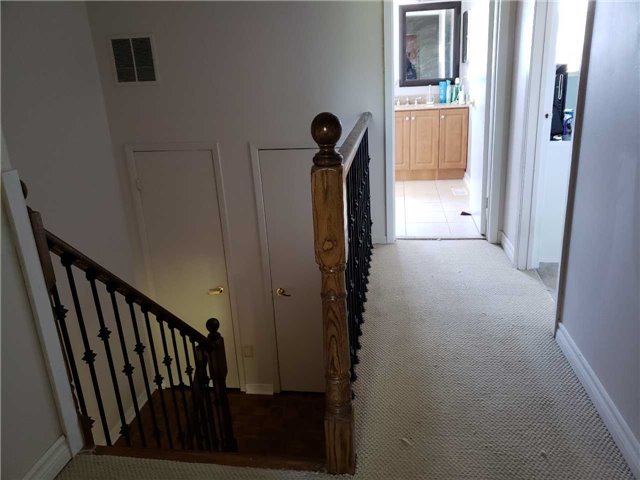
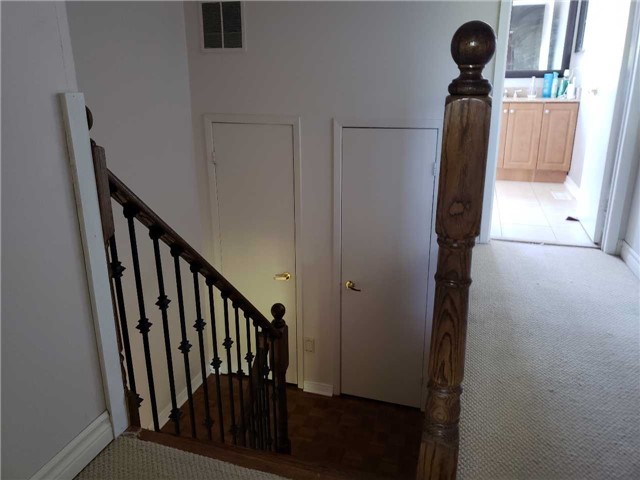
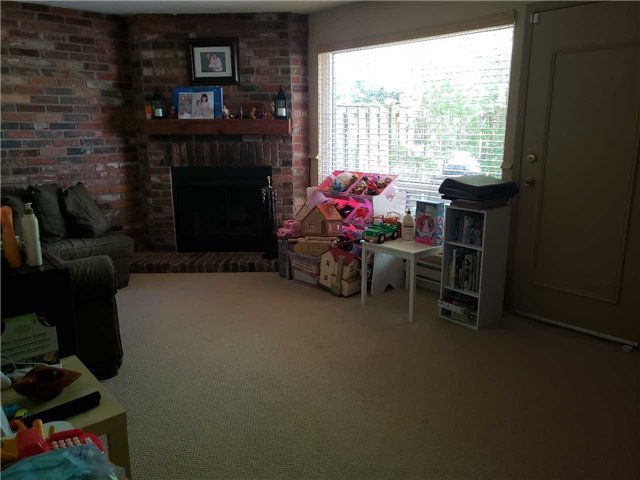
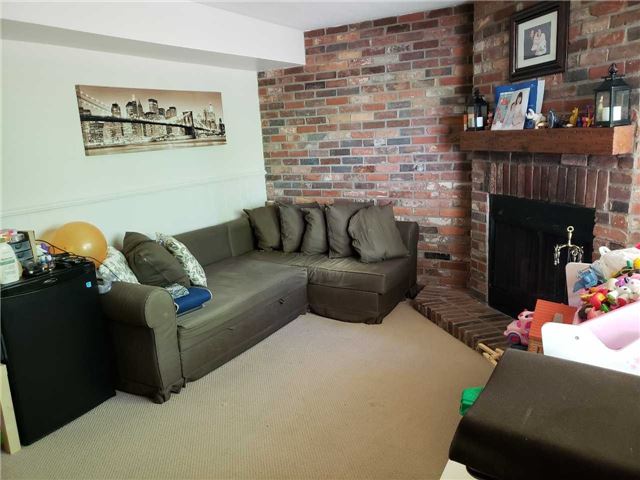
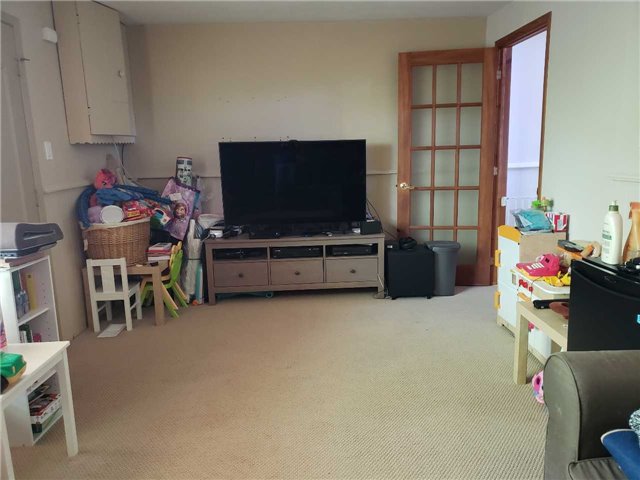
*Great Location! *Nice And Bright South Facing *Walkout From Family Room To A Nice Quiet Patio Backing Onto Green Space *Open Concept *New Roof & New Storm Dr (2018) *Newly Custom Kitchen With Quartz Counters & Halogen Pot Light (2015) *Steel Stair Railing *New Furnace & New Air Conditioning (2016) ...*Direct Access From Garage To House *Executive Townhouse In Prime Thornhill *Close To All Amenities *Hwy 407 Just Min Away *Cul De Sac Community W/Visitors Parking**** Extras ****All Elfs, All Window Coverings, Fridge, Stove, B/I Dishwasher, Washer & Dryer, New Central Air Conditioning, Broadloom Where Laid, Gas Furnace, Electric Garge Door & Remote Door Opener, Hwt (R)
Full Property Details
Interior
Bedrooms
3
Total Bedrooms
3
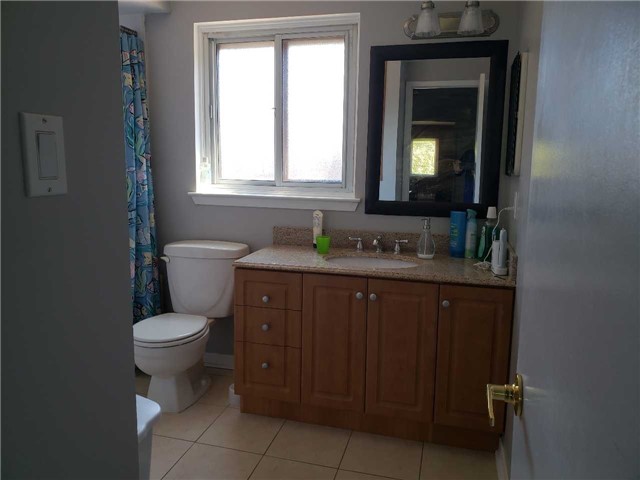
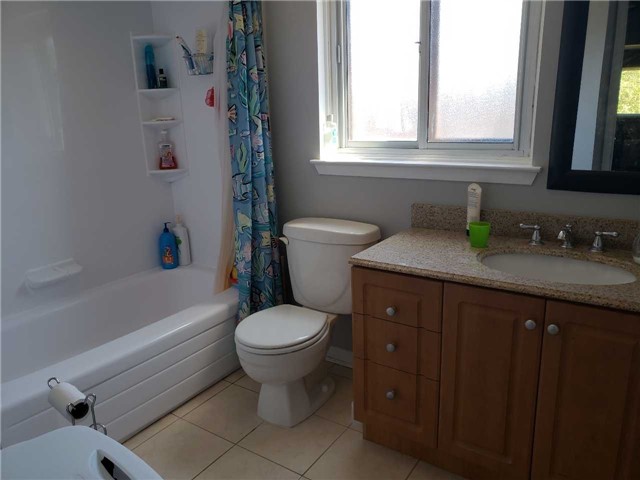
Washrooms
2
Square Footage
1200-1399 sqft
Basement
Finished Walkout
Heating Source
Gas
Heating Fuel
Forced Air
Air Conditioning
Central Air
Family Room
Yes
Kitchens
1
Total Kitchens
1
Fireplace Features
Yes
Bedrooms
3
Total Bedrooms
3
Washrooms
2
Square Footage
1200-1399 sqft
Basement
Finished Walkout
Heating Source
Gas
Heating Fuel
Forced Air
Air Conditioning
Central Air
Family Room
Yes
Kitchens
1
Total Kitchens
1
Fireplace Features
Yes
Exterior
Parking Spaces
2
Total Parking Spaces
2.00
Parking Description
Surface
Garage Spaces
1.0
Parking Spaces
2
Total Parking Spaces
2.00
Parking Description
Surface
Garage Spaces
1.0
Building Description
Style
2-Storey
Home Type
Condo
Subtype
Condo Townhouse
Property Orientation
S
Exterior Finish
Brick
Possession Date
No Data
Locker
None
Style
2-Storey
Home Type
Condo
Subtype
Condo Townhouse
Property Orientation
S
Exterior Finish
Brick
Possession Date
No Data
Locker
None
Community
Community
Royal Orchard
Area Code
09
Community
Royal Orchard
Area Code
09
Taxes & Fees
Taxes
$2,825 /yr
Tax Year
2018
Maintenance Fee
$591.49/mo
Cable TV
Not Included
Central Air Conditioning
Not Included
Common Elements
Included
Heating
Not Included
Hydro
Not Included
Parking
Included
Water
Included
Taxes
Not Included
Building Insurance
Included
Taxes
$2,825 /yr
Tax Year
2018
Maintenance Fee
$591.49/mo
Cable TV
Not Included
Central Air Conditioning
Not Included
Common Elements
Included
Heating
Not Included
Hydro
Not Included
Parking
Included
Water
Included
Taxes
Not Included
Building Insurance
Included
Other
Pets
Restrictions
Pets
Restrictions
Room Types
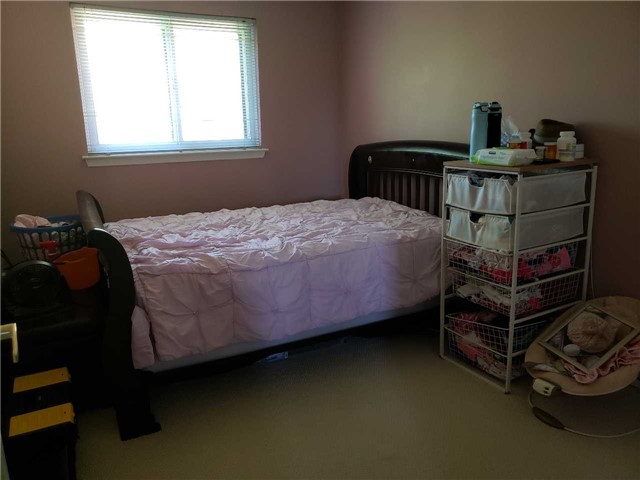
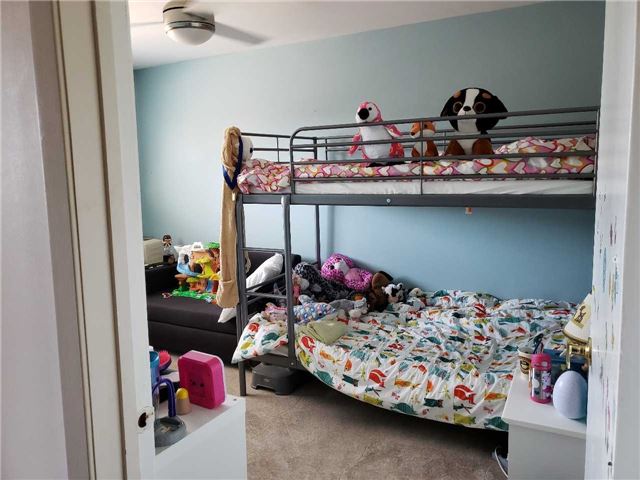
2nd Br
Broadloom, Closet
Dimensions 11.52 x 8.33 feet
95.96 sqft
3rd Br
Broadloom, Closet
Dimensions 12.83 x 8.92 feet
114.44 sqft
Dining
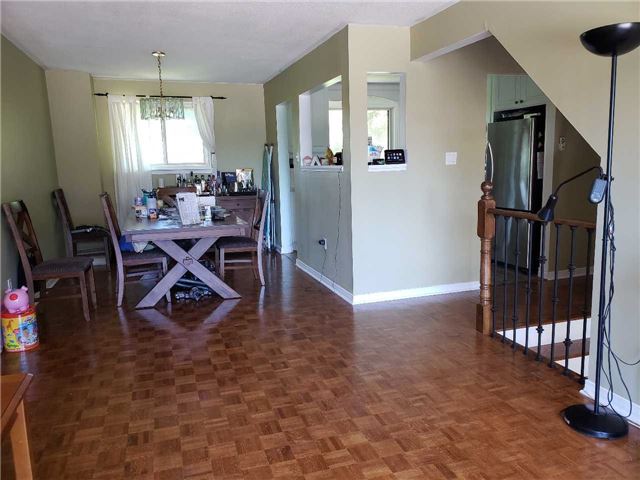
Parquet Floor, Pass Through, Combined W/Living
Dimensions 11.58 x 9.09 feet
105.26 sqft
Family
Broadloom, Brick Fireplace, W/O To Patio
Dimensions 18.54 x 10.93 feet
202.64 sqft
Foyer
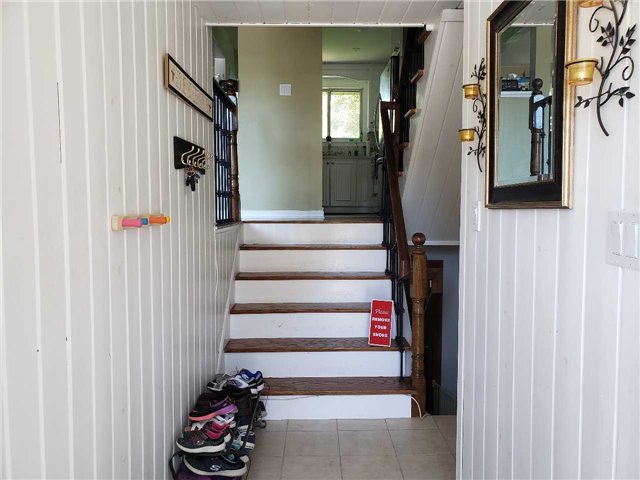
Ceramic Floor, 2 Pc Bath
Dimensions 11.45 x 4.07 feet
46.6 sqft
Kitchen
Ceramic Floor, Pass Through
Dimensions 9.19 x 9.02 feet
82.89 sqft
Living
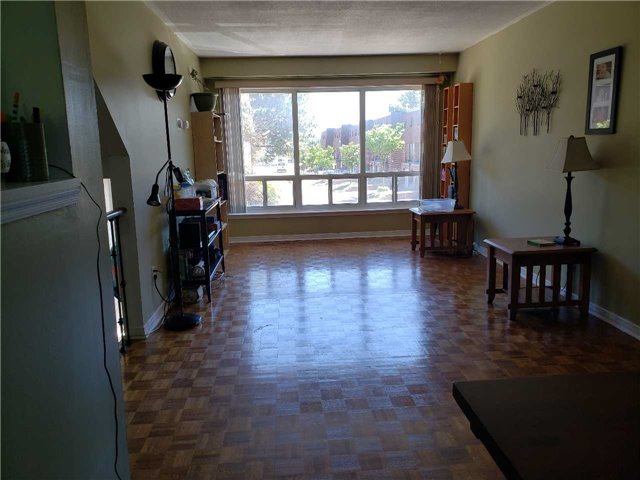
Parquet Floor, Large Window, Combined W/Dining
Dimensions 14.96 x 10.86 feet
162.47 sqft
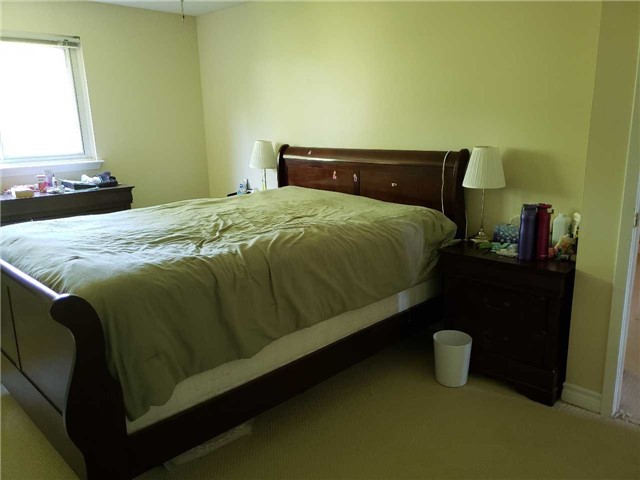
Master
Broadloom, Double Closet, Closet Organizers
Dimensions 14.99 x 9.84 feet
147.5 sqft
Similar Properties(No results)
Mortgage Calculator
Calculate your estimated monthly mortgage payment
Price
$565,000
$
%
%
Total cost of mortgage
$0
Monthly payment
By clicking Save, we will calculate your estimated mortgage for all properties using the saved values (down payment percentage, interest rate, and amortization).
The accuracy and applicability of this calculator are not guaranteed.