Sign In or Create a Free Account to see full details of this property
Key Facts
Key facts for 57 Port Rush Trail
Property Type
House, 2-Storey
Parking
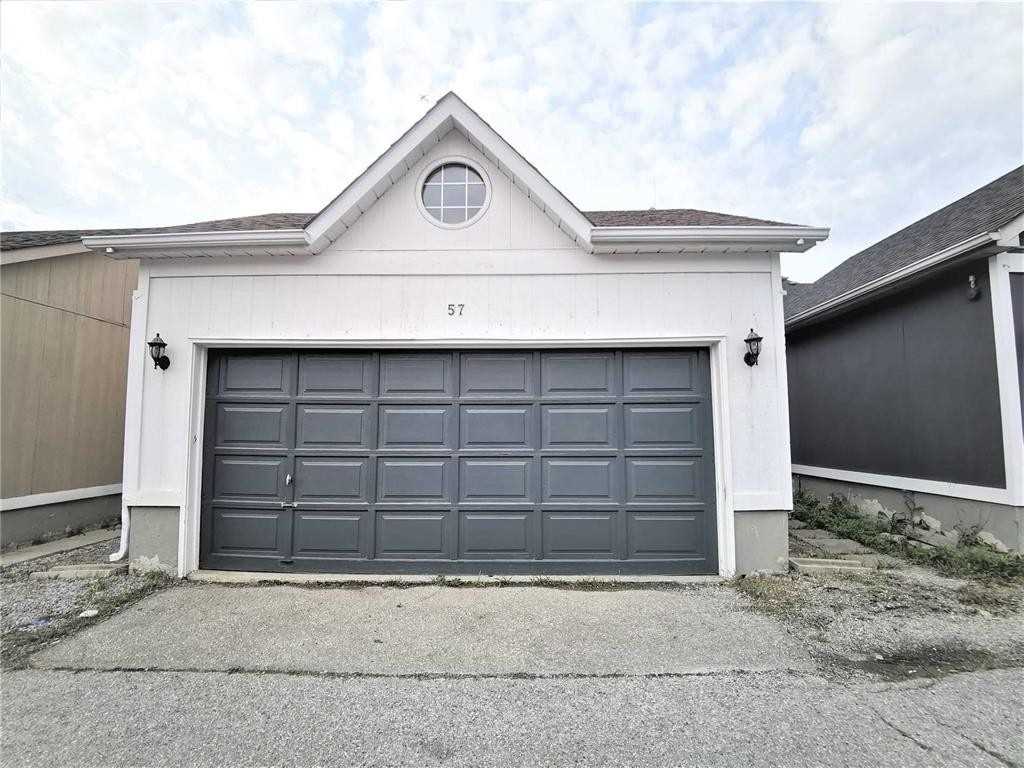
Detached 2 garage, 0 parking
MLS #
N5788224
Size
-
Basement
Full,Unfinished
Listed on
2022-10-07
Lot size
27 x 108.27
Tax
-
Days on Market
43
Approximate Age
-
Maintenance Fee
-
Central Air Conditio...
Description
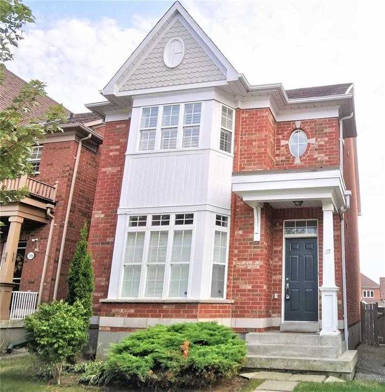
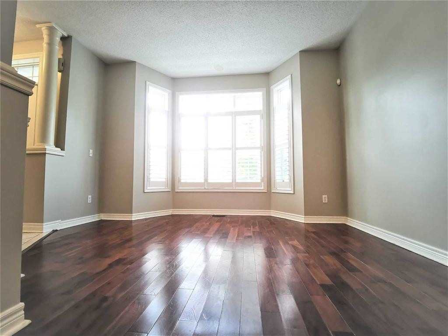
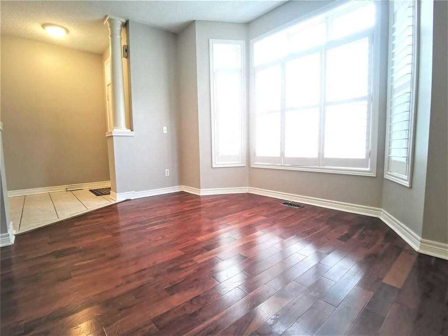
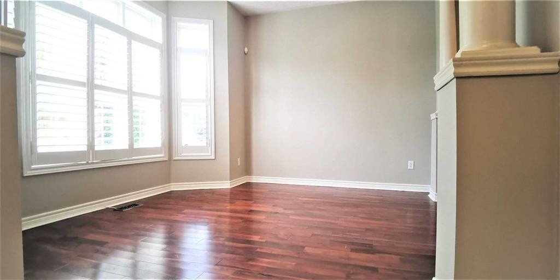
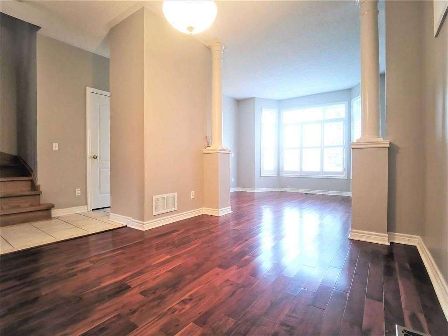
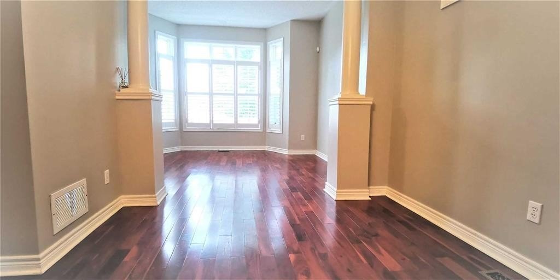
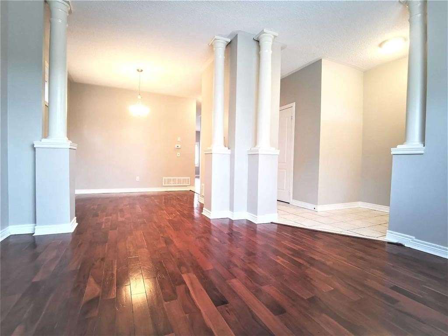
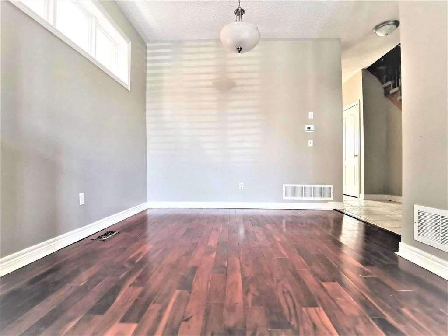
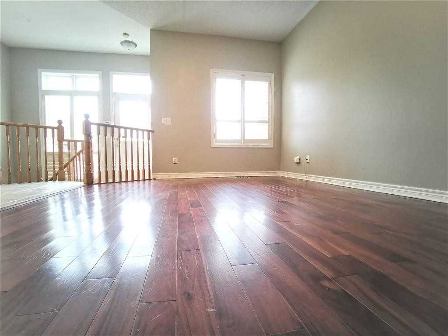
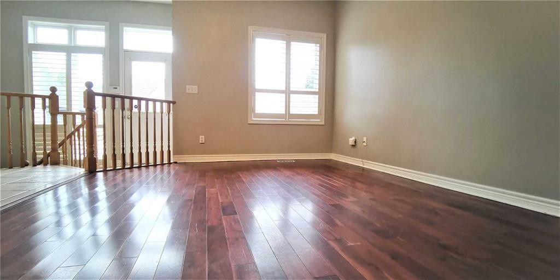
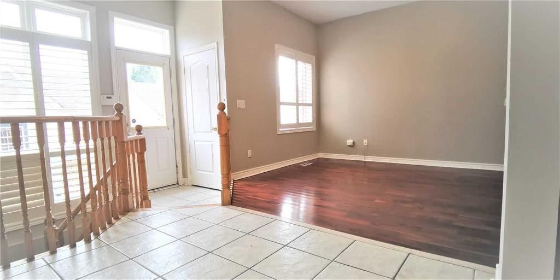
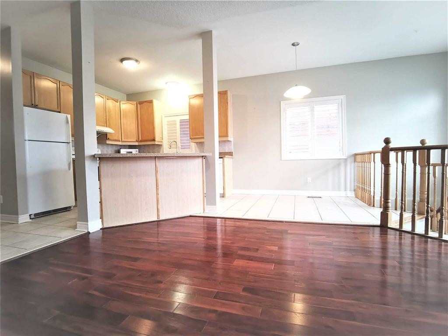
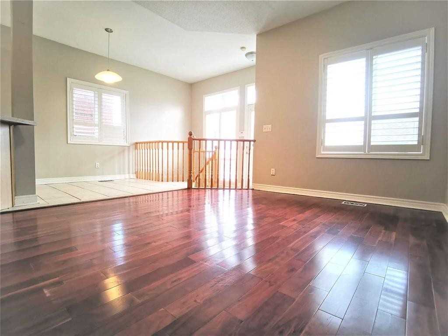
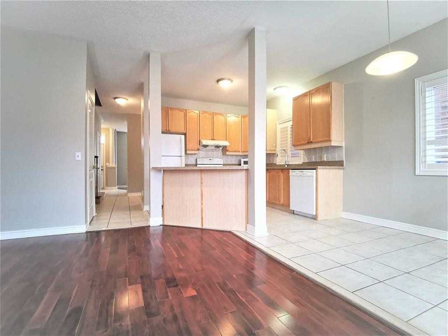
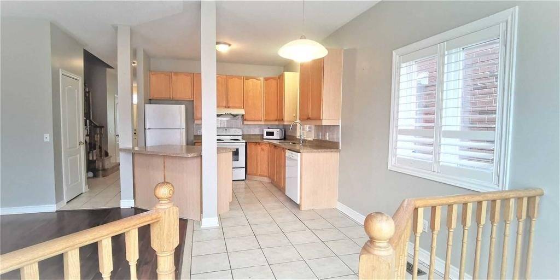
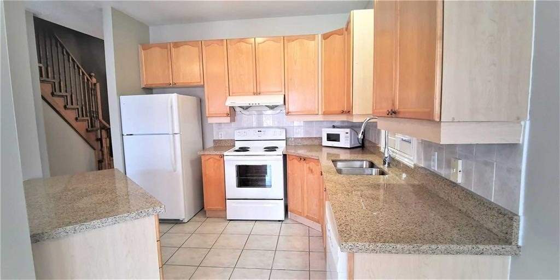
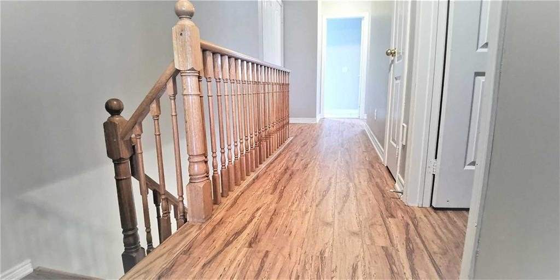
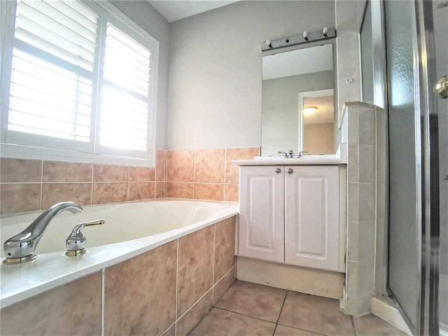
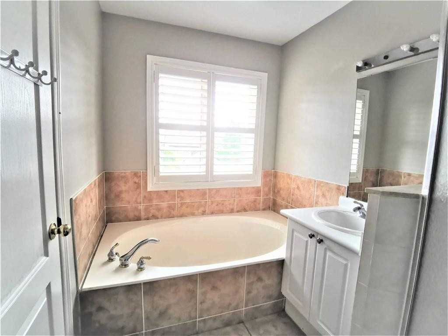
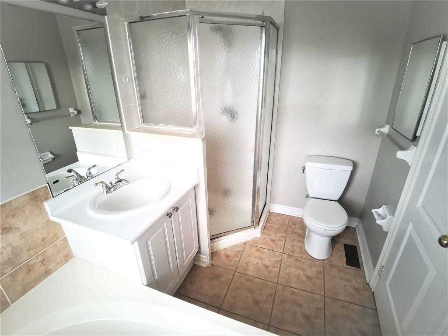
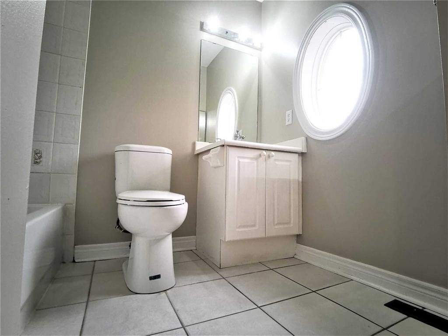
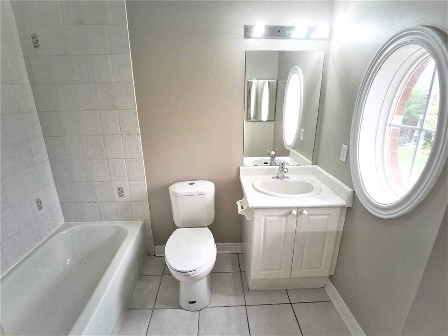
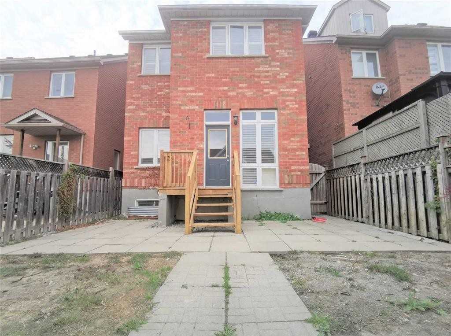
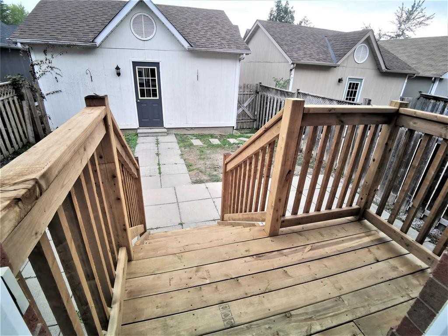
Bright 4 Bedroom & Double Garage Detached Home Located On A Quiet Street In Prestigious Angus Glen Golf Community! Great Layout, Master Bedrm W/Walk-In Closet & 4Pc Ensuite; Back To South With Great Sunshine, Open Concept And Bright Kitchen With Breakfast Bar;9' Ceiling On Main Floor,Bay Windows On ...The Front, Throughout California Shutters. Steps To Top Ranked Pierre Elliott Trudeau H.S, Community Centres & Libriary,Golf Course,Parks,404/407 And Public Transit. **** Extras **** Fridge, Stove, Dishwasher, Washer & Dryer, Cac. All Existing Elfs, All Existing Window Coverings.
Full Property Details
Interior
Bedrooms
4
Total Bedrooms
4
Washrooms
3
Basement
Full,Unfinished
Heating Source
Gas
Heating Fuel
Forced Air
Air Conditioning
Central Air
Family Room
Yes
Kitchens
1
Total Kitchens
1
Fireplace Features
No
Bedrooms
4
Total Bedrooms
4
Washrooms
3
Basement
Full,Unfinished
Heating Source
Gas
Heating Fuel
Forced Air
Air Conditioning
Central Air
Family Room
Yes
Kitchens
1
Total Kitchens
1
Fireplace Features
No
Exterior
Depth
108.27
Front
26.9
Driveway
Private
Lot Size
27 x 108.27 ft
Pool
None
Parking Spaces
0
Total Parking Spaces
2.00
Parking Description
Detached
Garage Spaces
2
Depth
108.27
Front
26.9
Driveway
Private
Lot Size
27 x 108.27 ft
Pool
None
Parking Spaces
0
Total Parking Spaces
2.00
Parking Description
Detached
Garage Spaces
2
Building Description
Style
2-Storey
Home Type
House
Subtype
Detached
Property Orientation
North
Exterior Finish
Brick
Sewers
Sewer
Water Supply
Municipal
Possession Date
No Data
Style
2-Storey
Home Type
House
Subtype
Detached
Property Orientation
North
Exterior Finish
Brick
Sewers
Sewer
Water Supply
Municipal
Possession Date
No Data
Community
Community
Angus Glen
Community
Angus Glen
Taxes & Fees
Central Air Conditioning
Included
Common Elements
Included
Parking
Included
Central Air Conditioning
Included
Common Elements
Included
Parking
Included
Room Types
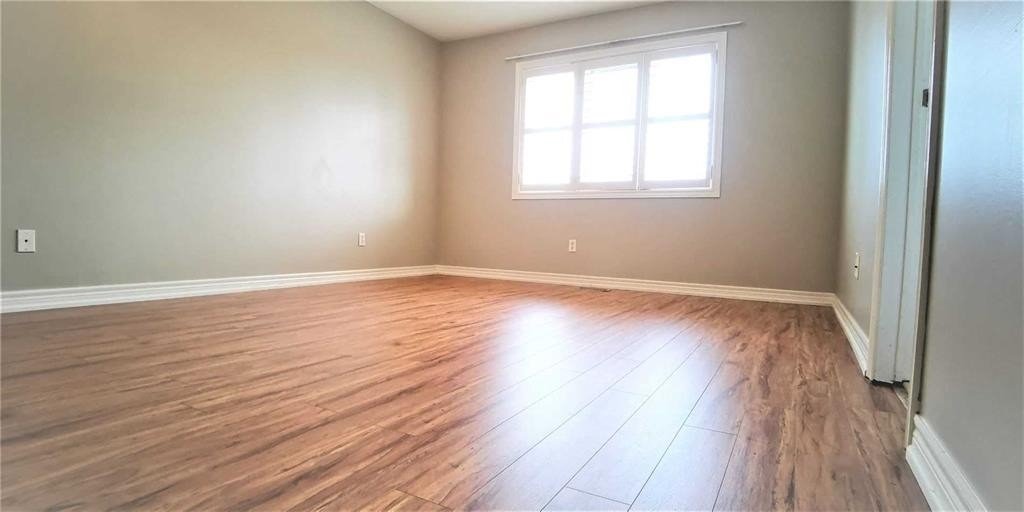
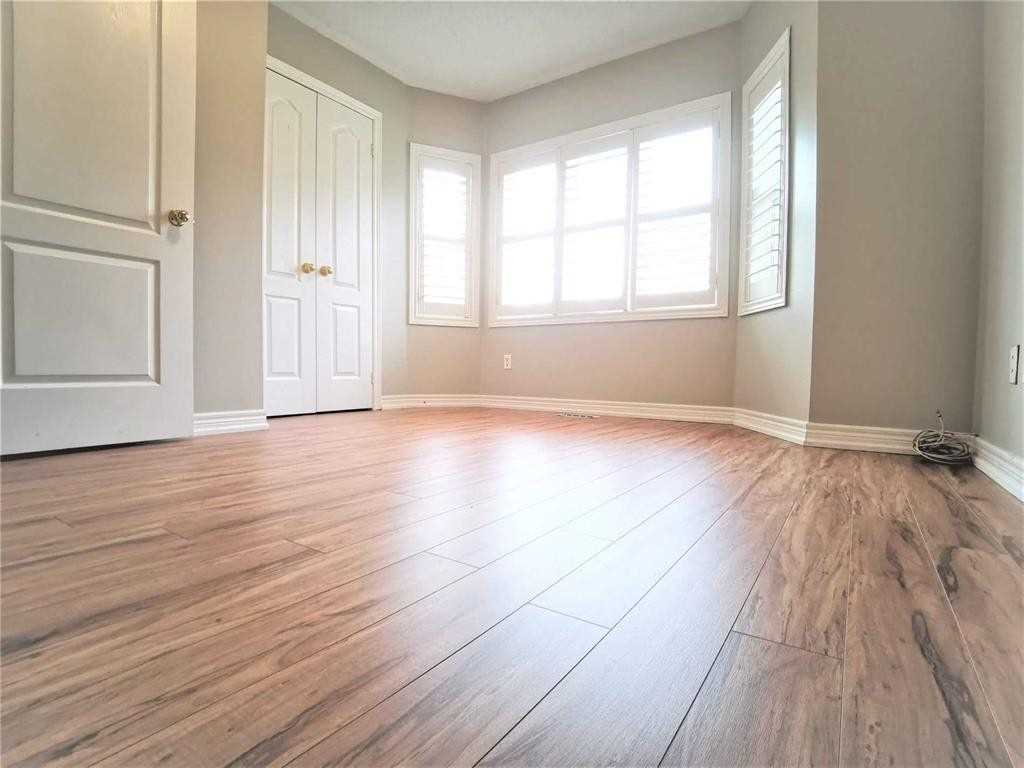
Bedroom 2
Laminate, Closet, Bay Window
Dimensions 10.01 x 9.65 feet
96.6 sqft
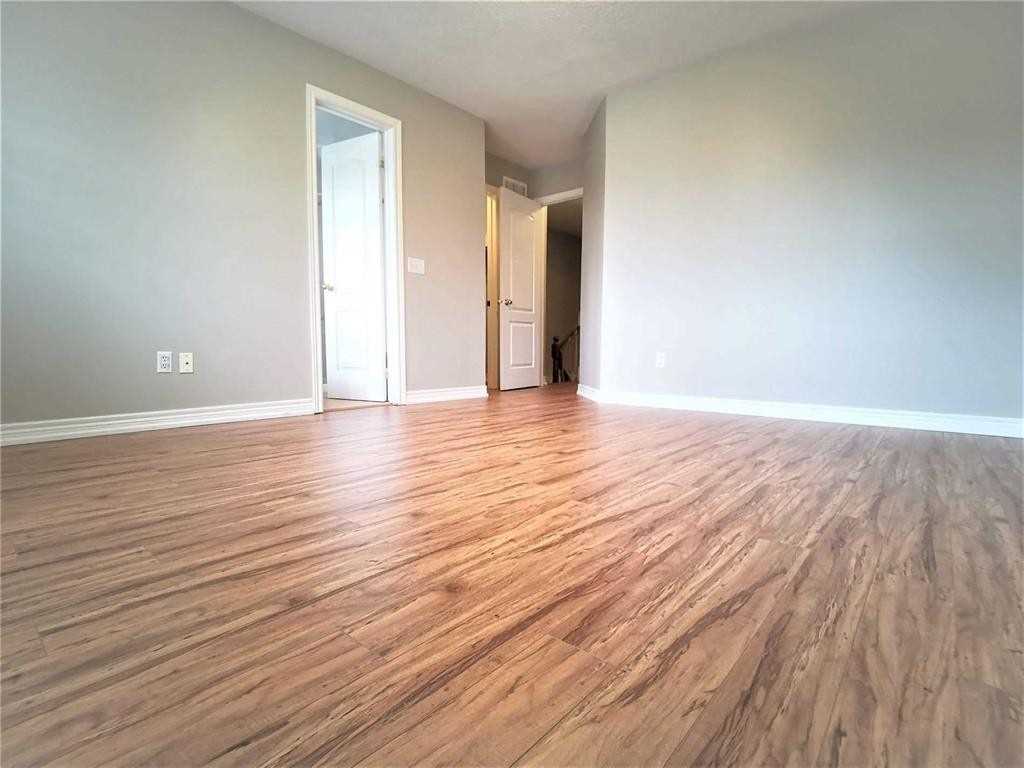
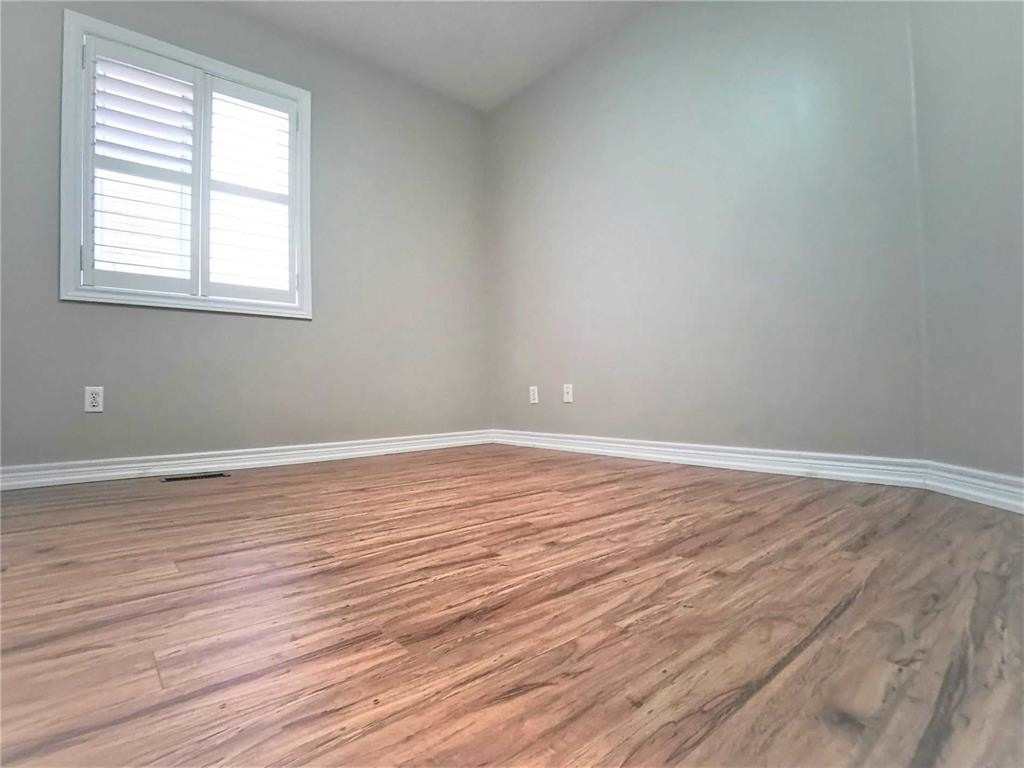
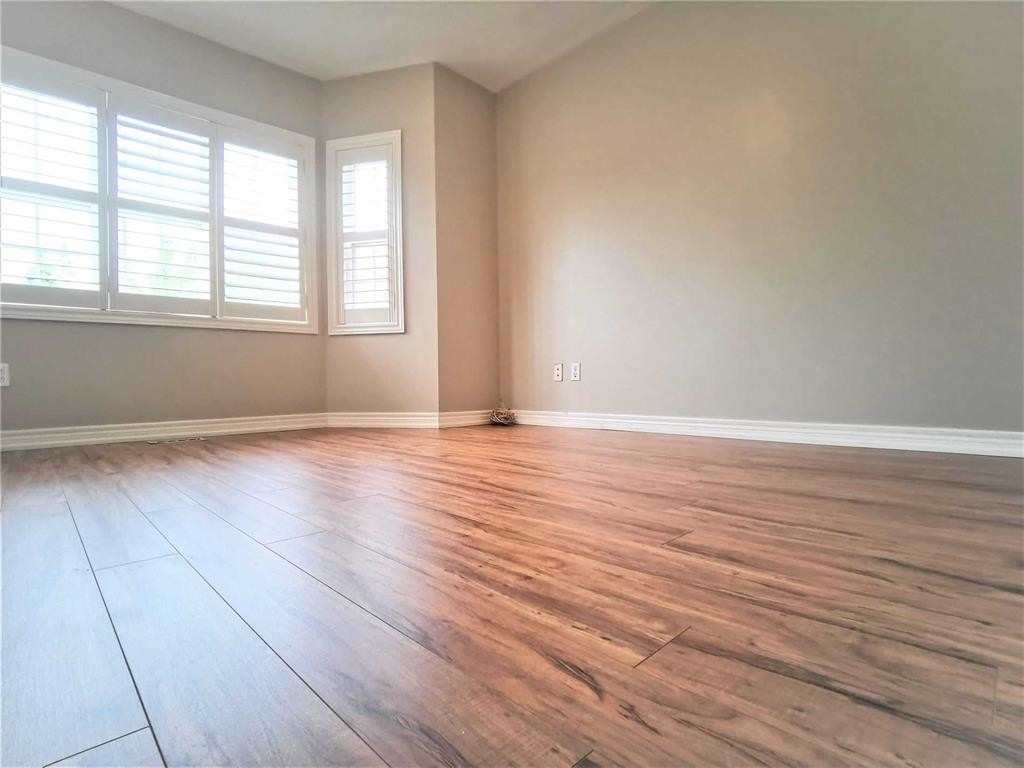
Bedroom 3
Laminate, Closet, California Shutters
Dimensions 10.01 x 8.99 feet
89.99 sqft
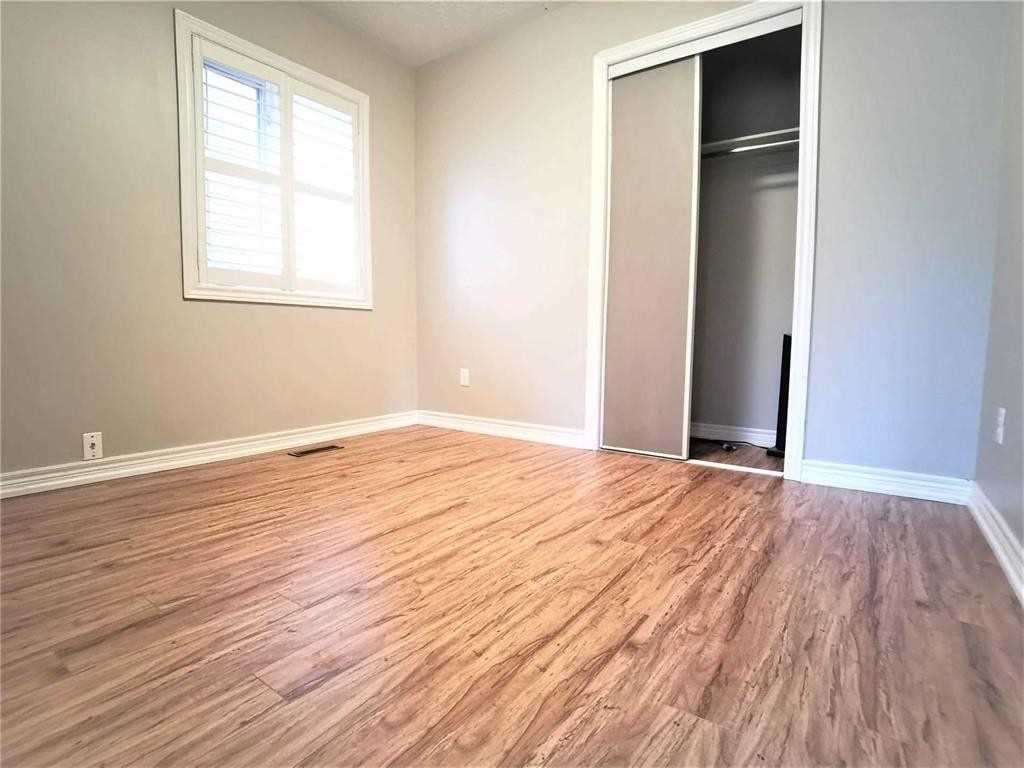
Bedroom 4
Laminate, Closet, California Shutters
Dimensions 10.01 x 8.99 feet
89.99 sqft
Dining Room
Hardwood Floor, Combined w/Living
Dimensions 10.83 x 10.66 feet
115.45 sqft
Family Room
Hardwood Floor, Overlooks Backyard, California Shutters