Sign In or Create a Free Account to see full details of this property
Key Facts
Key facts for 97 Thompson Drive
Property Type
House, 2-Storey
Parking
Attached 2 garage, 6 parking
MLS #
N5792462
Size
-
Basement
Apartment
Listed on
2022-10-12
Lot size
87 x 186.35
Tax
$5,873.58 /yr
Days on Market
29
Approximate Age
-
Maintenance Fee
-
Description
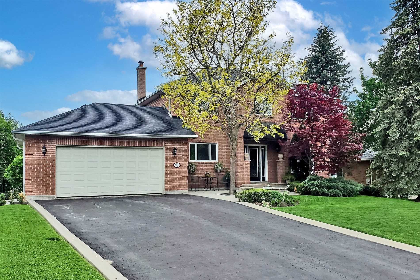
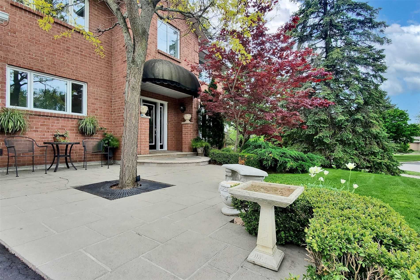
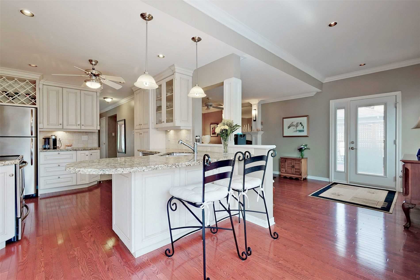
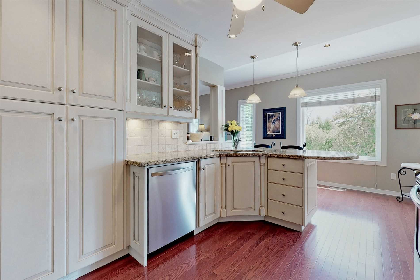
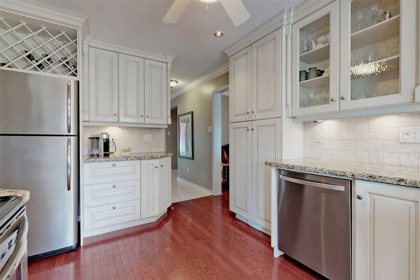
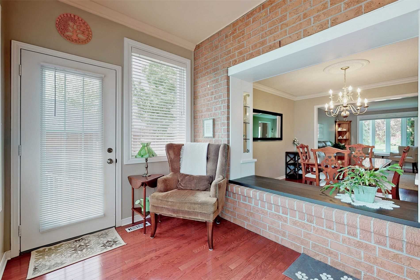
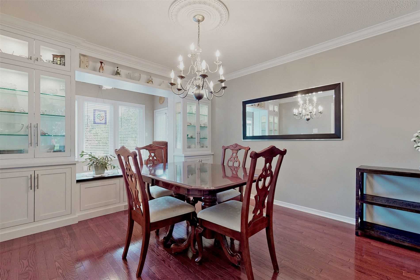
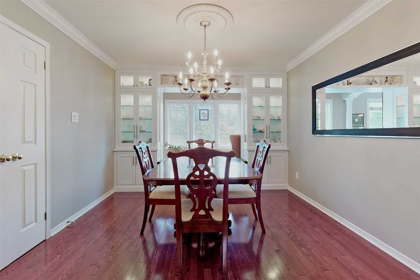
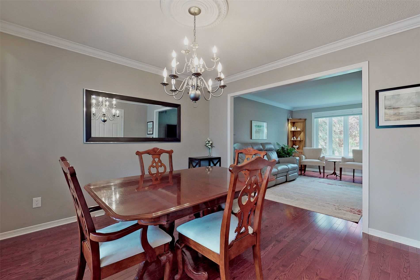
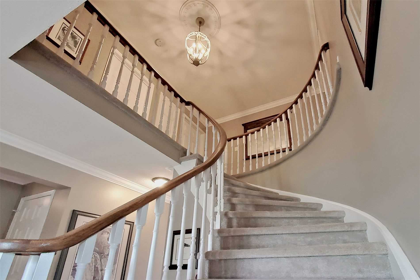
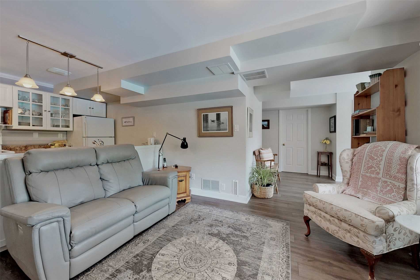
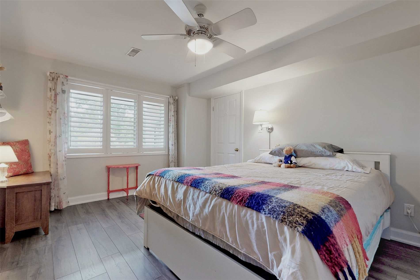
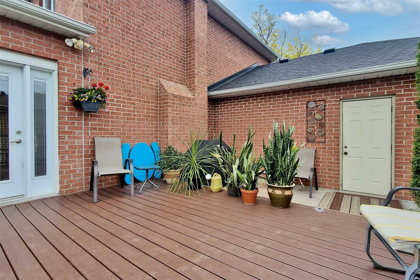
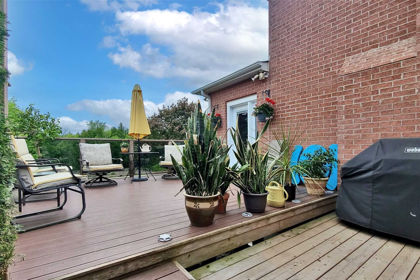
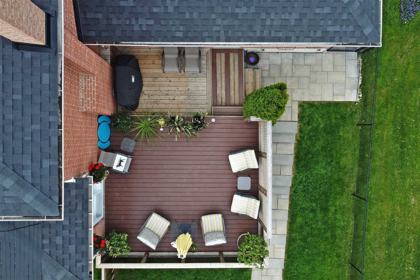
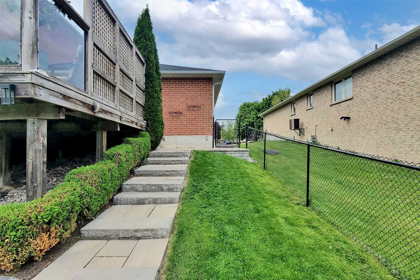
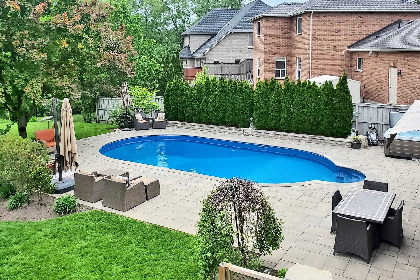
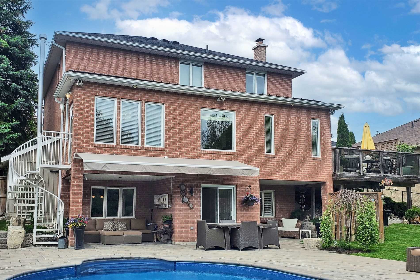
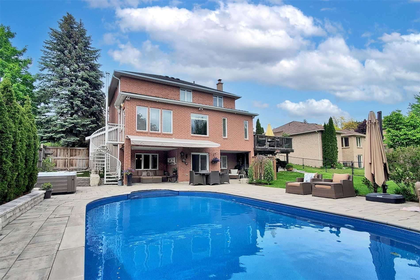
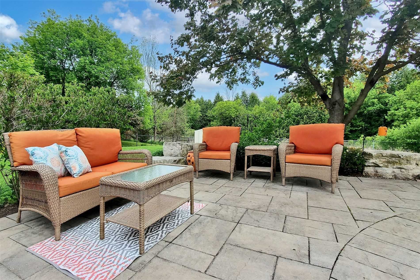
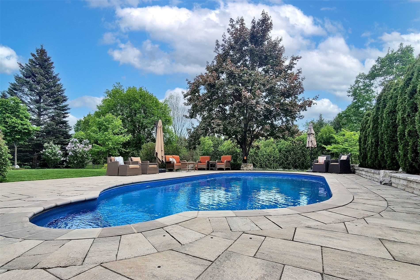
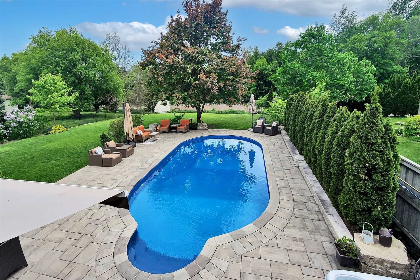
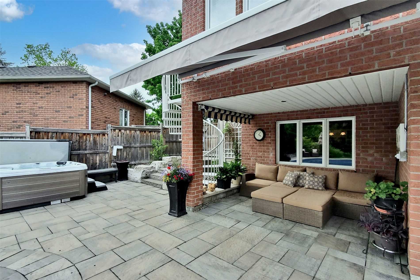
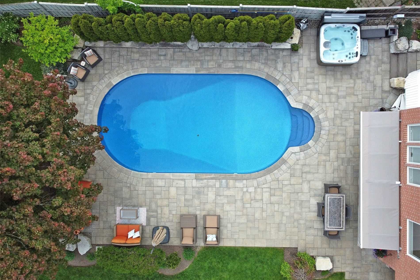
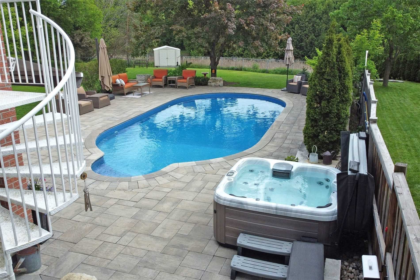
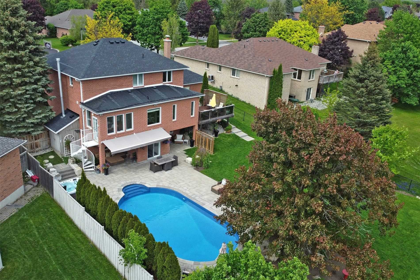
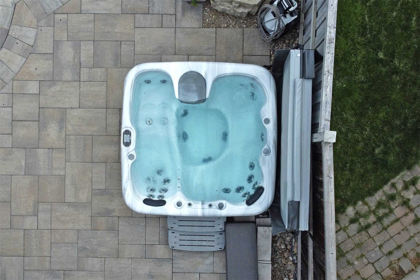
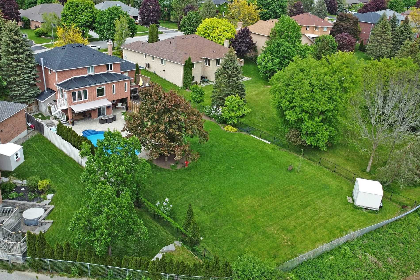
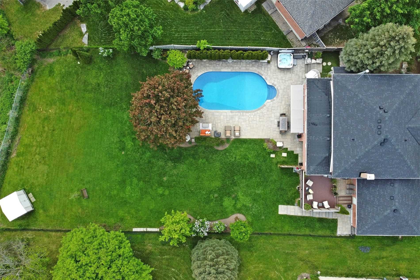
Amazing Opportunity!! This Beautiful Home Is Located On One Of The Most Sought After Streets In Holland Landing. Feat. Premium Ravine Lot With A Gorgeous Heated Pool,Interlock, Covered Patios,Hot Tub & Mature Trees, It's An Oasis! Like Out Of A Magazine. $$$$ Spent On Upgrades Like Hw Floors,Granite...,Custom Cabinets In Dr,W/O Basement With Potential In Law Suite & So Much More.Close To Parks,Schools,Store & Only Min To Newmarket & Go Train. **** Extras **** Please Refer To Feat. Sheet For List Of Inclusions. Oversized Garage Has 3 Entrances, Stamped Concrete Front Patio And Stone Walkway Along The Side Of The House Leading To 2 Tiered Elevated Deck. Solar Heated Pool With Natural Gas Backup.
Full Property Details
Interior
Bedrooms
3
Bedrooms Plus
1
Total Bedrooms
4
Washrooms
4
Basement
Apartment
Heating Source
Gas
Heating Fuel
Forced Air
Air Conditioning
Central Air
Family Room
Yes
Kitchens
1
Kitchens Plus
1
Total Kitchens
2
Fireplace Features
Yes
Bedrooms
3
Bedrooms Plus
1
Total Bedrooms
4
Washrooms
4
Basement
Apartment
Heating Source
Gas
Heating Fuel
Forced Air
Air Conditioning
Central Air
Family Room
Yes
Kitchens
1
Kitchens Plus
1
Total Kitchens
2
Fireplace Features
Yes
Exterior
Depth
186.35
Front
86.58
Driveway
Private Double
Lot Size
87 x 186.35 ft
Pool
Inground
Parking Spaces
6
Total Parking Spaces
8.00
Parking Description
Attached
Garage Spaces
2
Depth
186.35
Front
86.58
Driveway
Private Double
Lot Size
87 x 186.35 ft
Pool
Inground
Parking Spaces
6
Total Parking Spaces
8.00
Parking Description
Attached
Garage Spaces
2
Building Description
Style
2-Storey
Home Type
House
Subtype
Detached
Property Orientation
North
Exterior Finish
Brick
Sewers
Septic
Water Supply
Municipal
Possession Date
No Data
Style
2-Storey
Home Type
House
Subtype
Detached
Property Orientation
North
Exterior Finish
Brick
Sewers
Septic
Water Supply
Municipal
Possession Date
No Data
Community
Community
Holland Landing
Community
Holland Landing
Taxes & Fees
Taxes
$5,873.58 /yr
Tax Year
2021
Taxes
$5,873.58 /yr
Tax Year
2021
Room Types
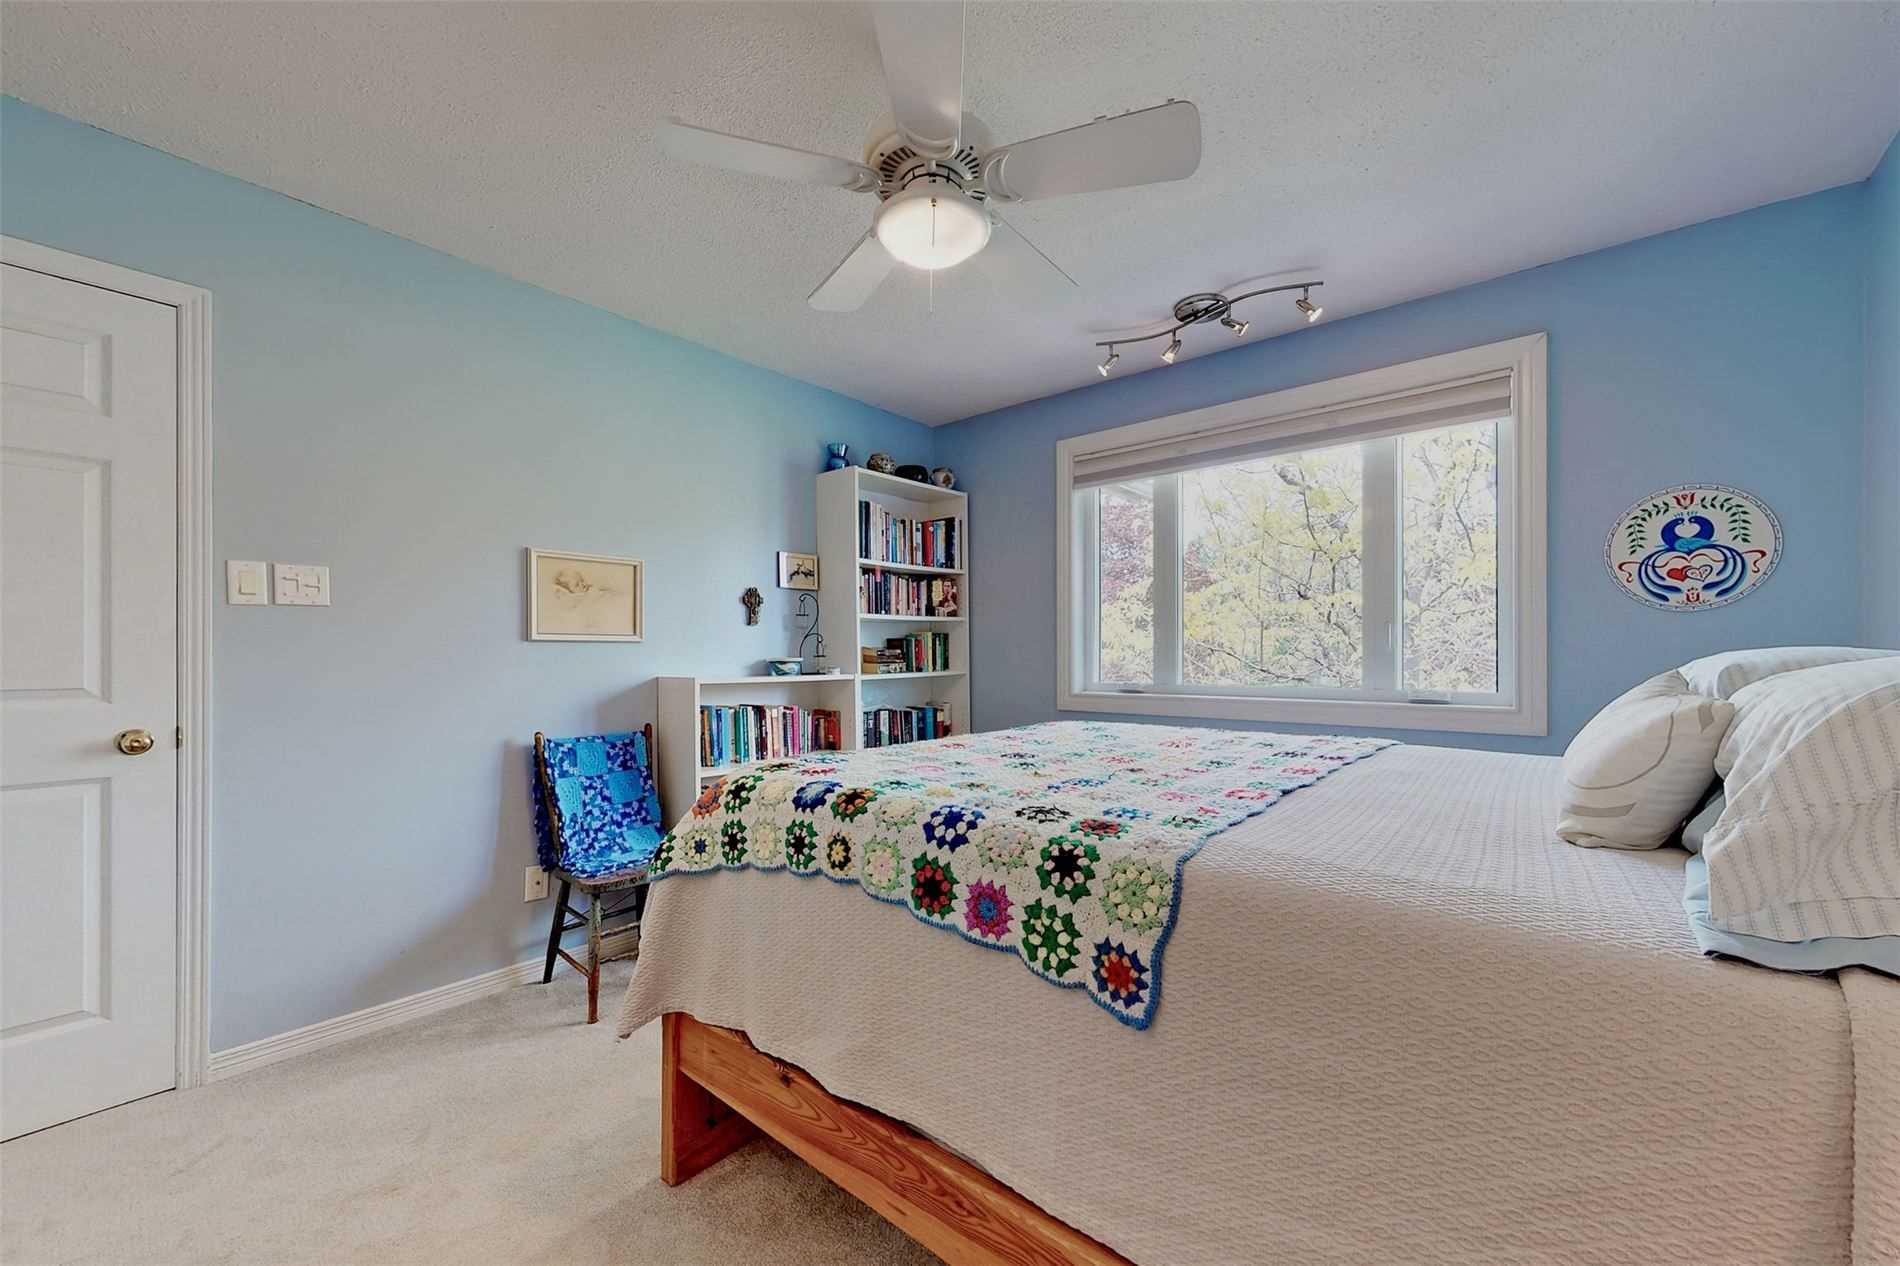
Bedroom 2
Broadloom, Casement Windows, Ceiling Fan(s)
Dimensions 12.11 x 11.19 feet
135.51 sqft
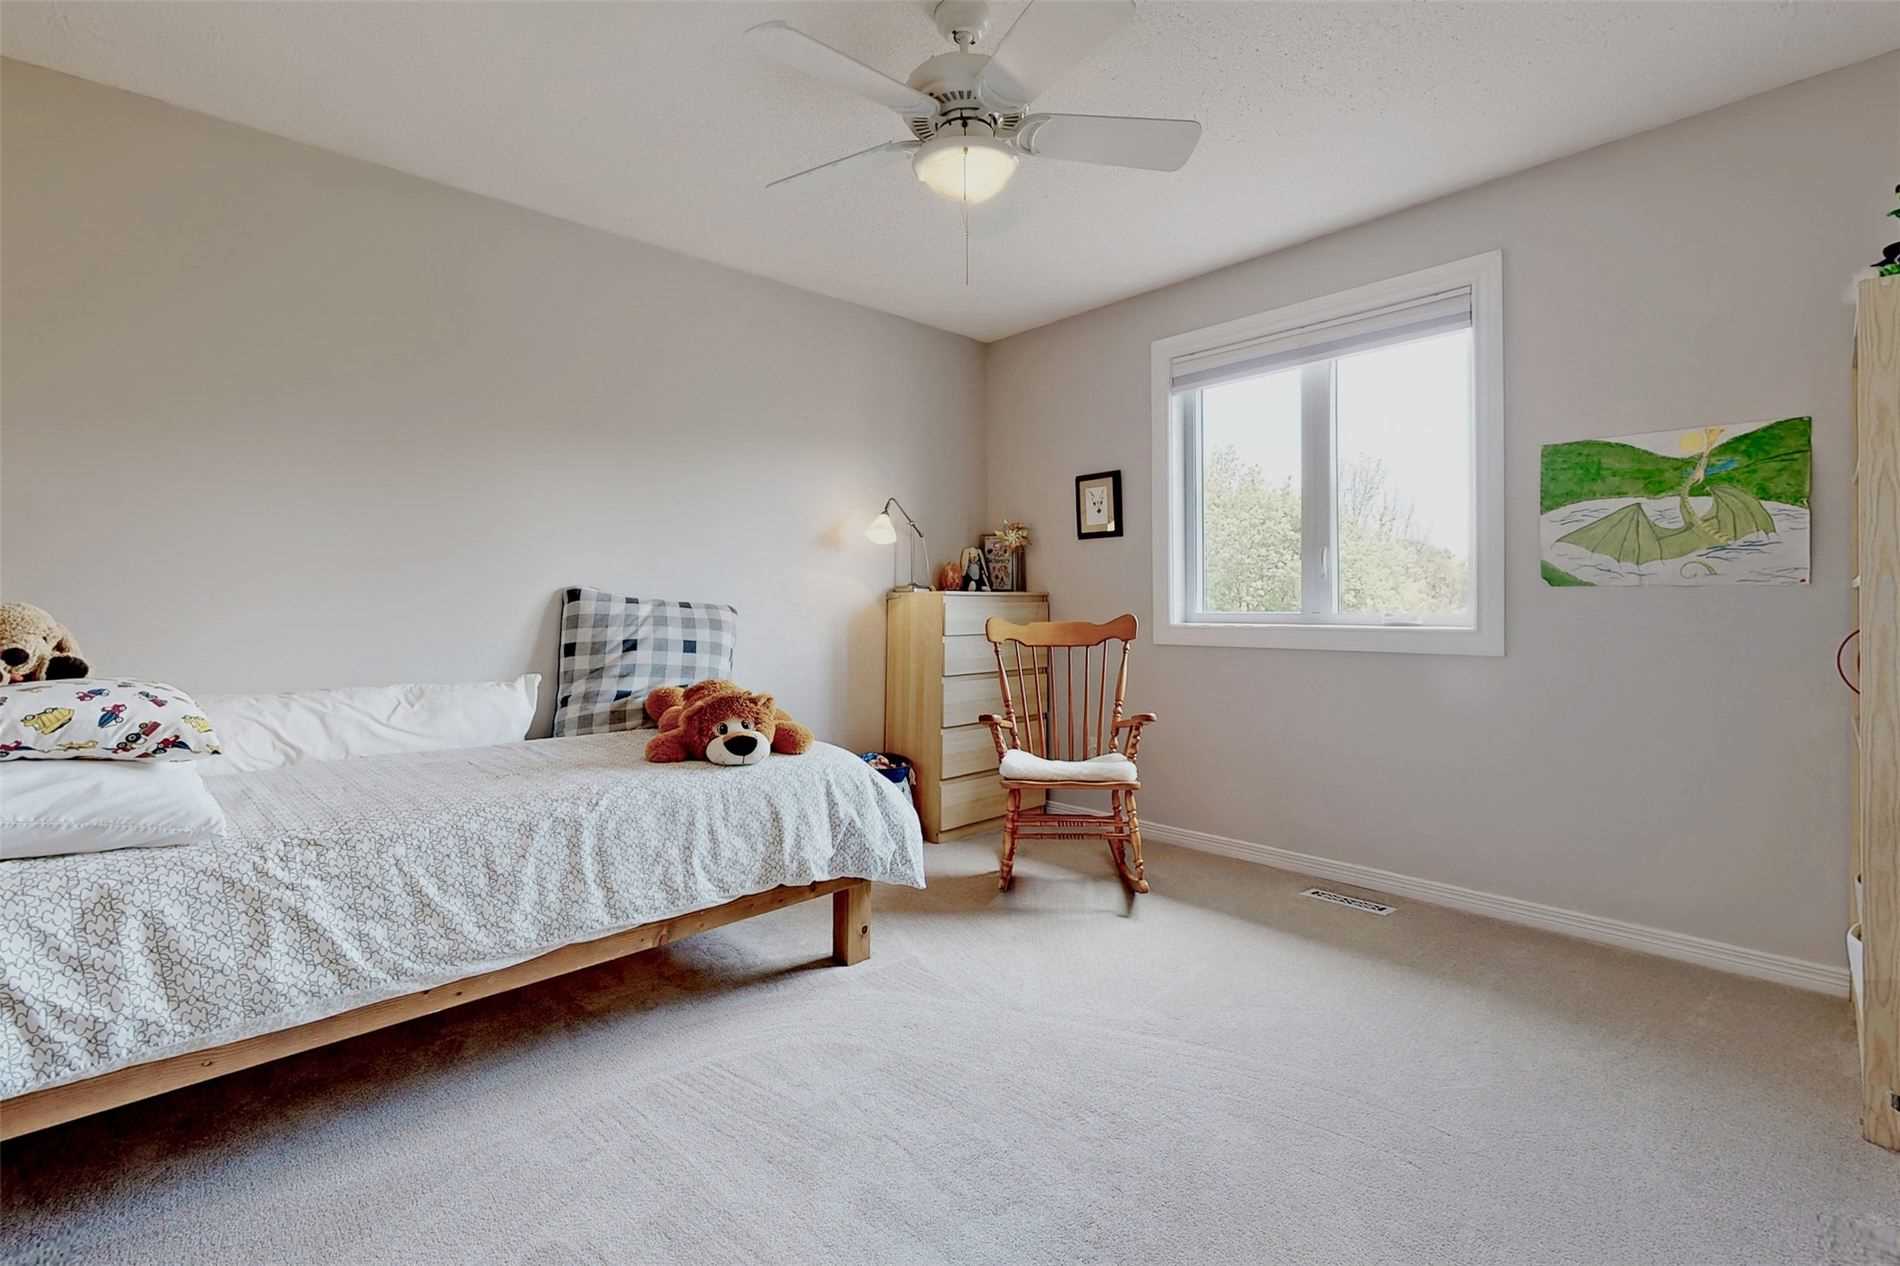
Bedroom 3
Broadloom, Casement Windows, Ceiling Fan(s)
Dimensions 12.4 x 11.22 feet
139.13 sqft
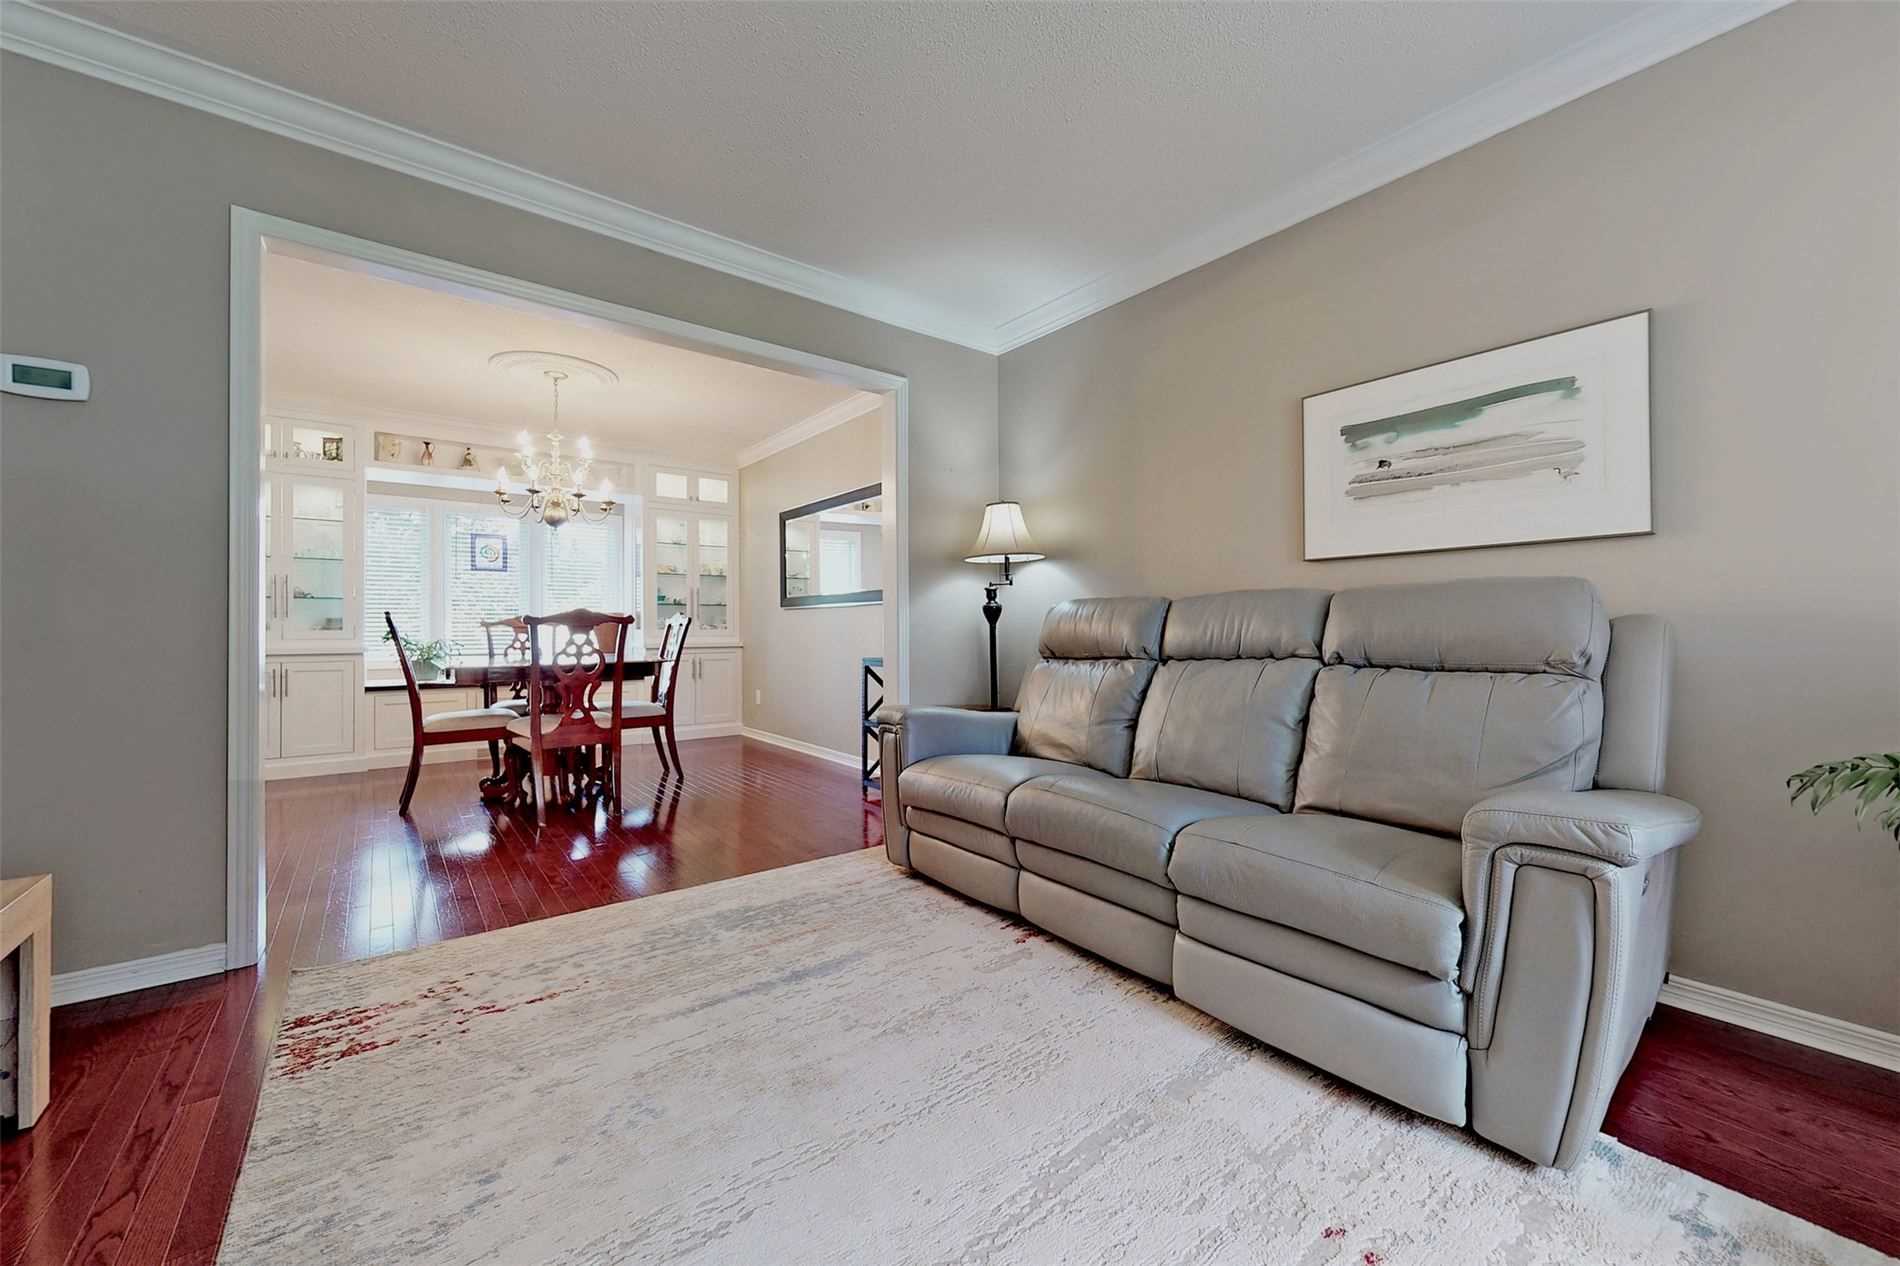
Dining Room
B/I Bookcase, Picture Window, Hardwood Floor
Dimensions 11.42 x 11.29 feet
128.93 sqft
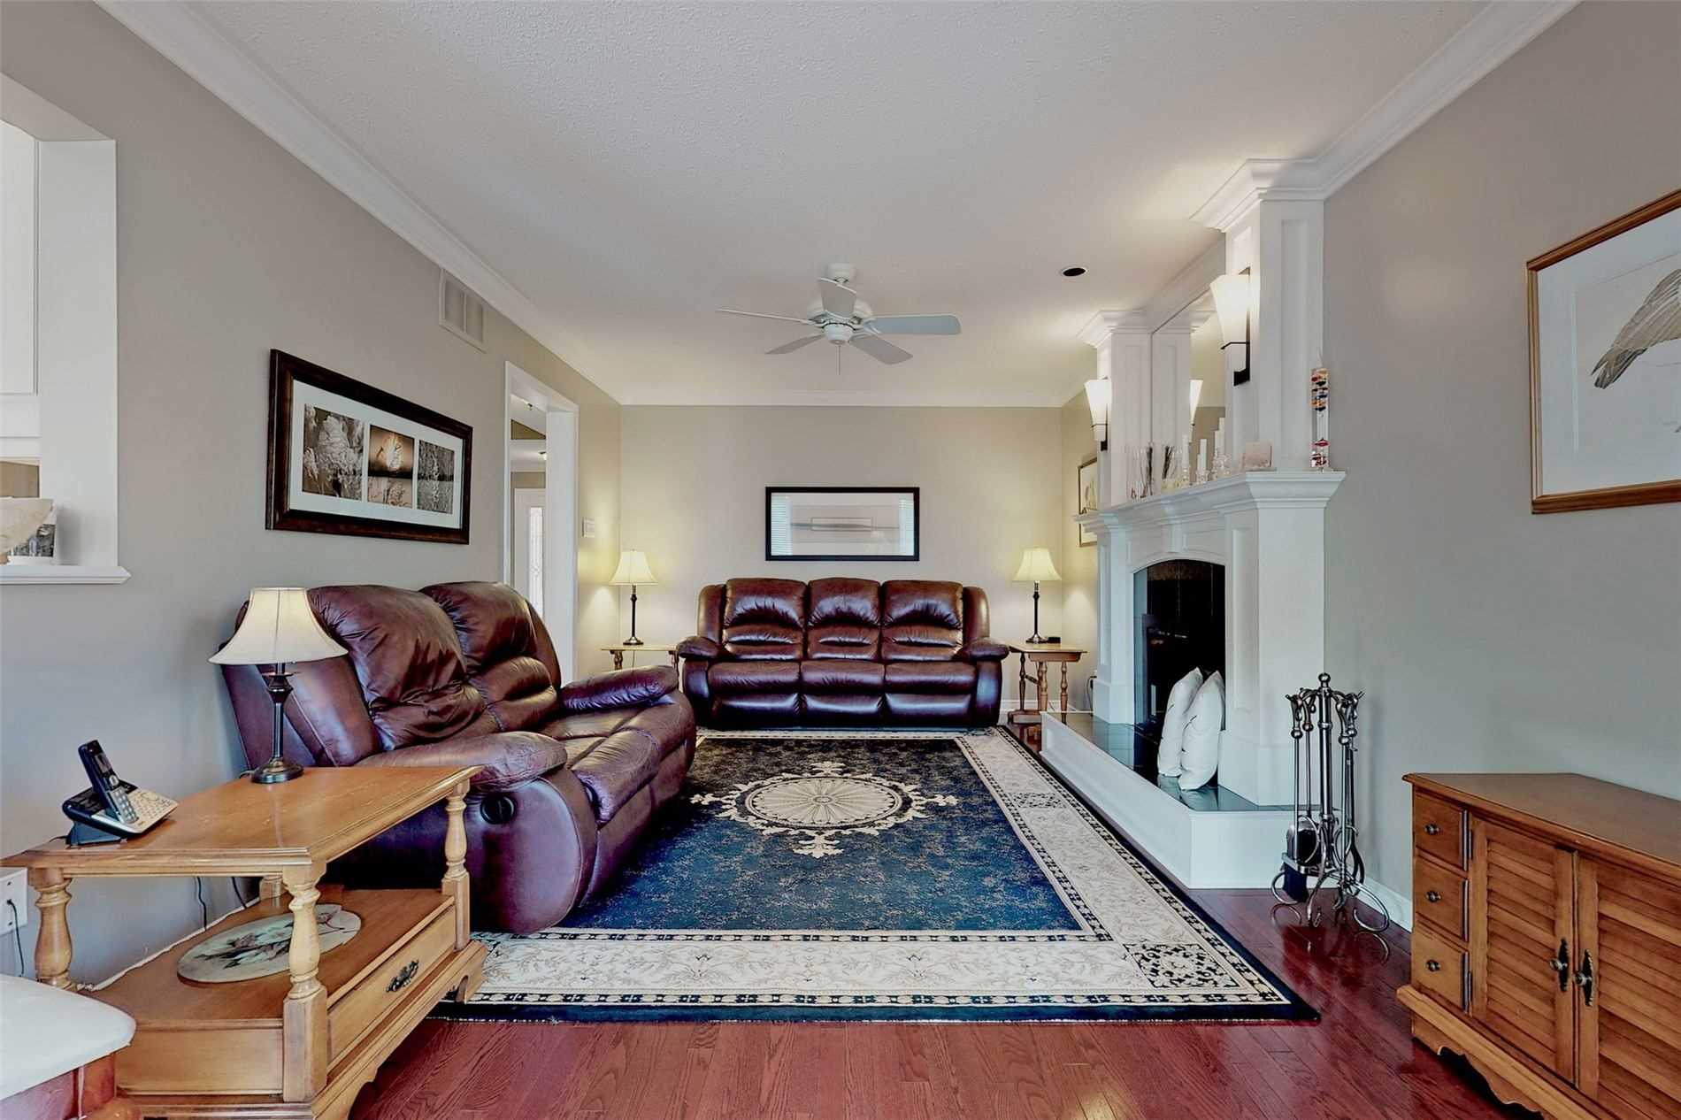
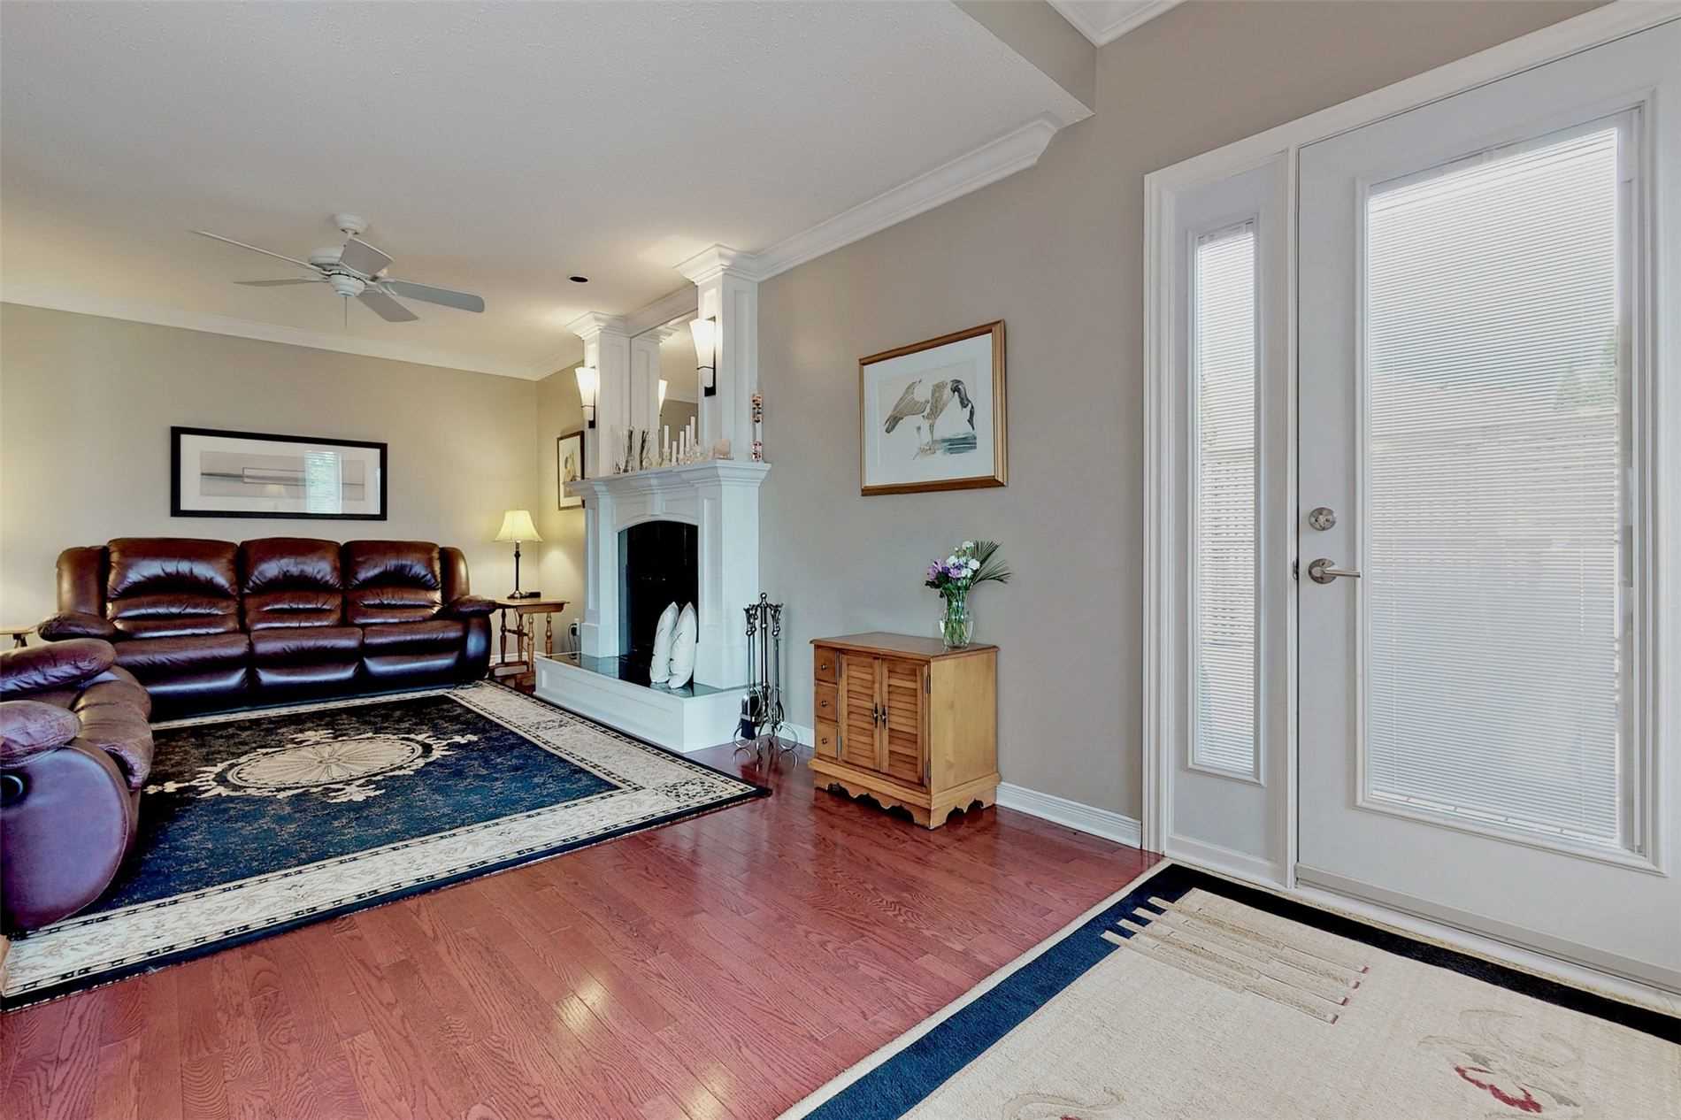
Family Room
Floor/Ceil Fireplace, W/O To Deck, Hardwood Floor
Dimensions 23.29 x 11.19 feet
260.62 sqft
Great Room
Vinyl Floor, Combined w/Kitchen, Overlooks Pool
Dimensions 16.93 x 11.06 feet
187.25 sqft
Kitchen
Granite Counters, Backsplash, Overlooks Backyard
Dimensions 19.29 x 9.91 feet
191.16 sqft
Laundry
Large Window, Laundry Sink
Dimensions 8.6 x 5.22 feet
44.89 sqft
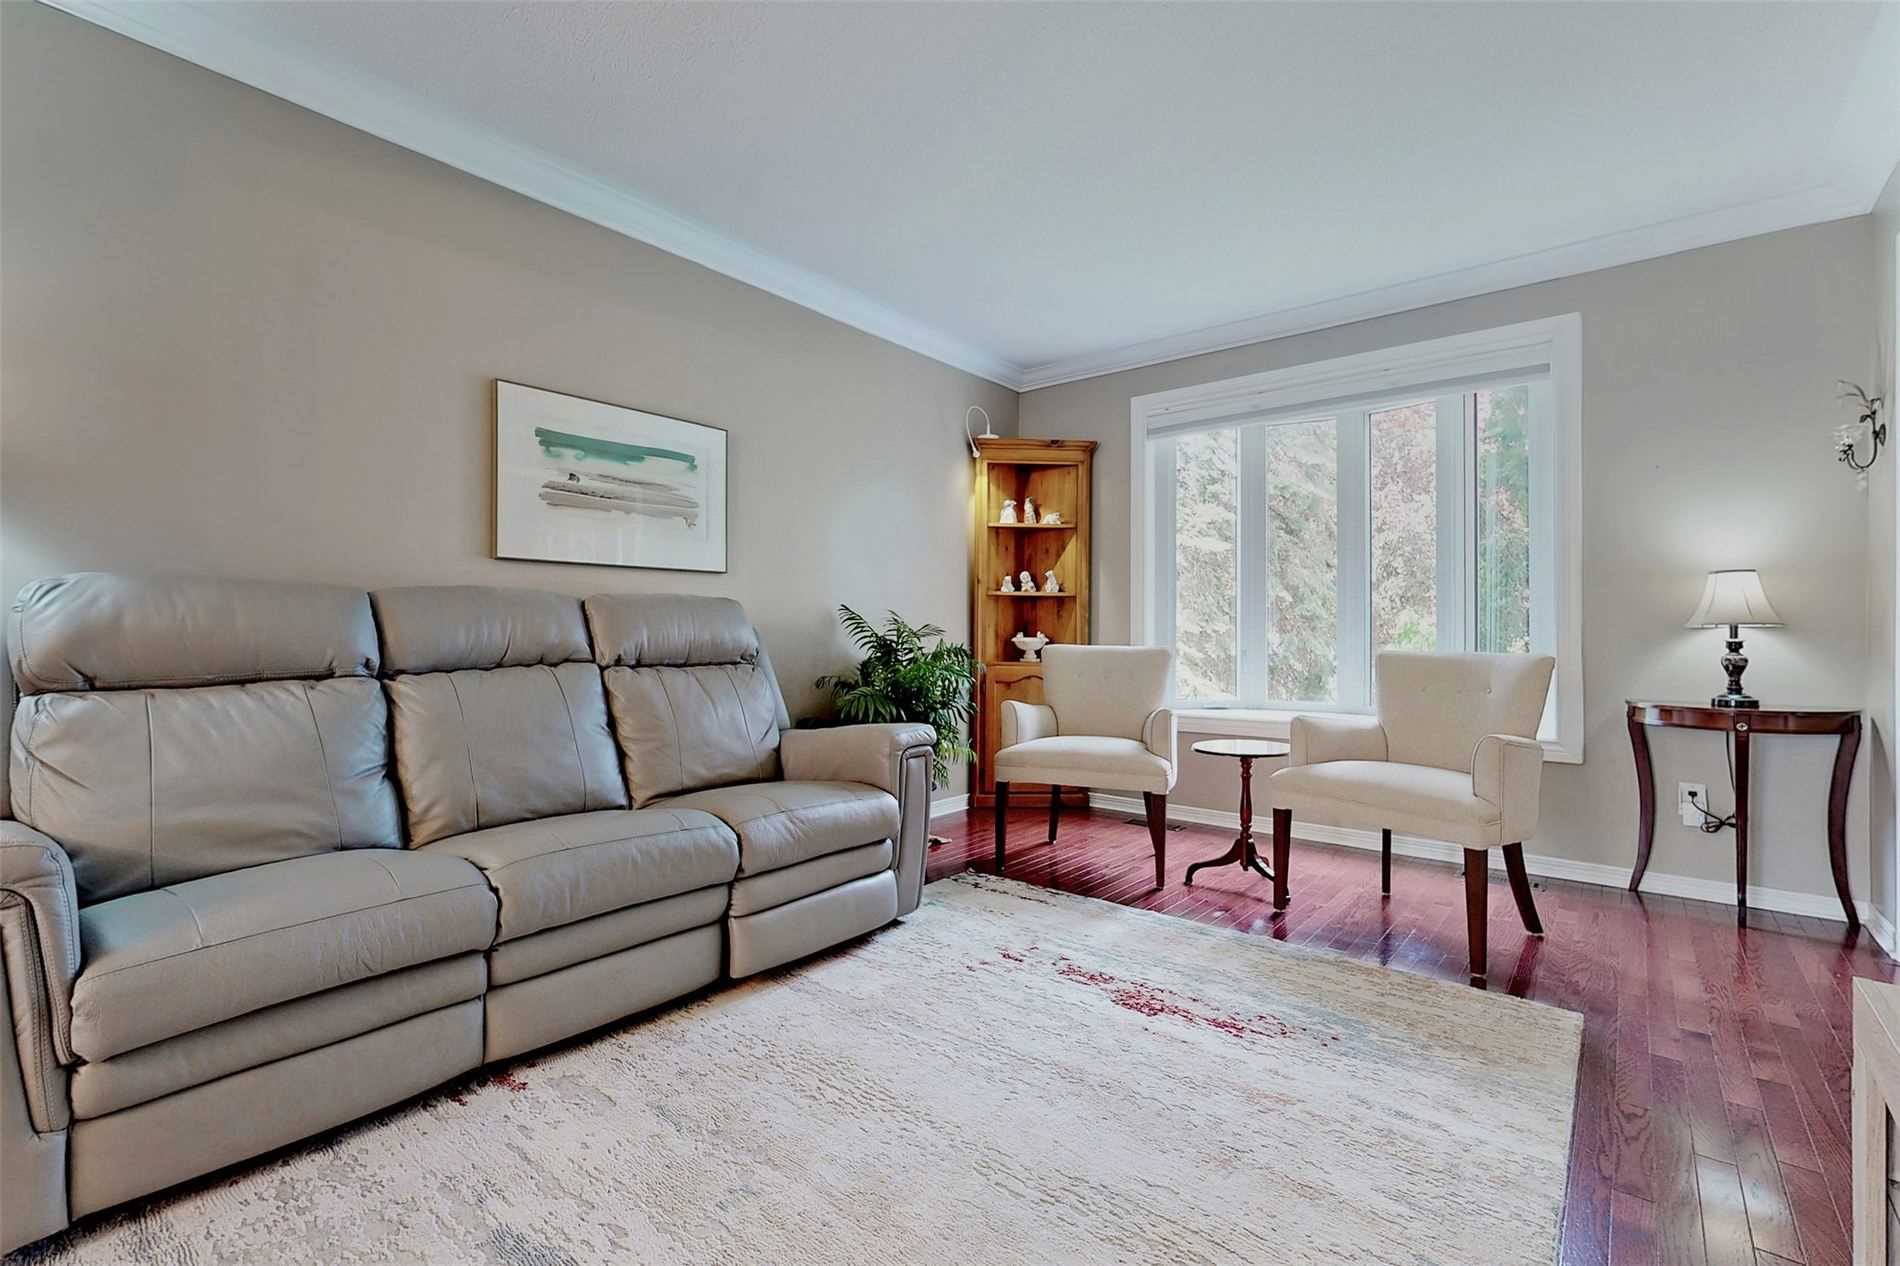
Living Room
Bay Window, Hardwood Floor, Combined w/Dining
Dimensions 14.99 x 11.42 feet
171.19 sqft
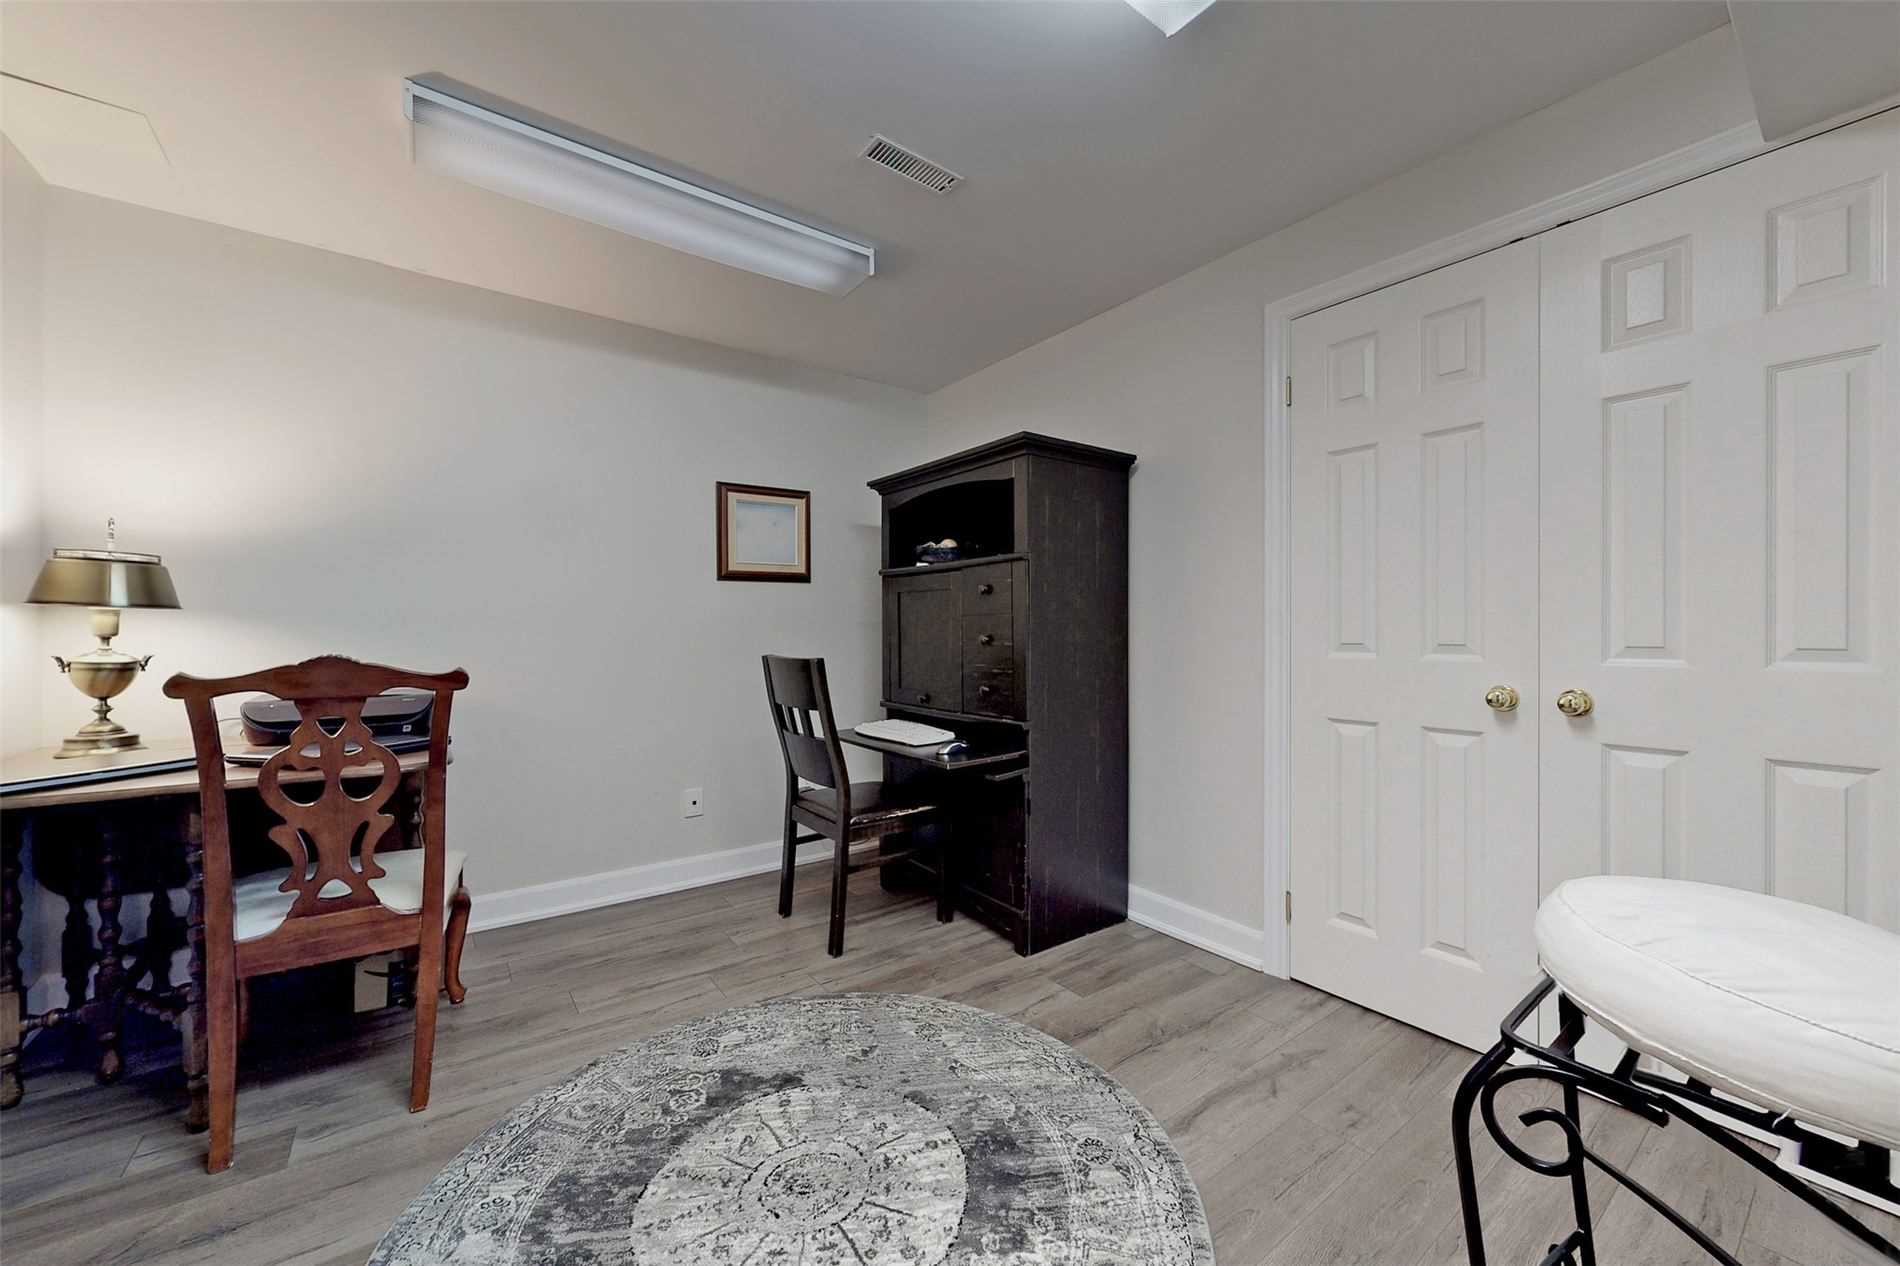
Office
Vinyl Floor, Closet
Dimensions 11.09 x 9.91 feet
109.9 sqft
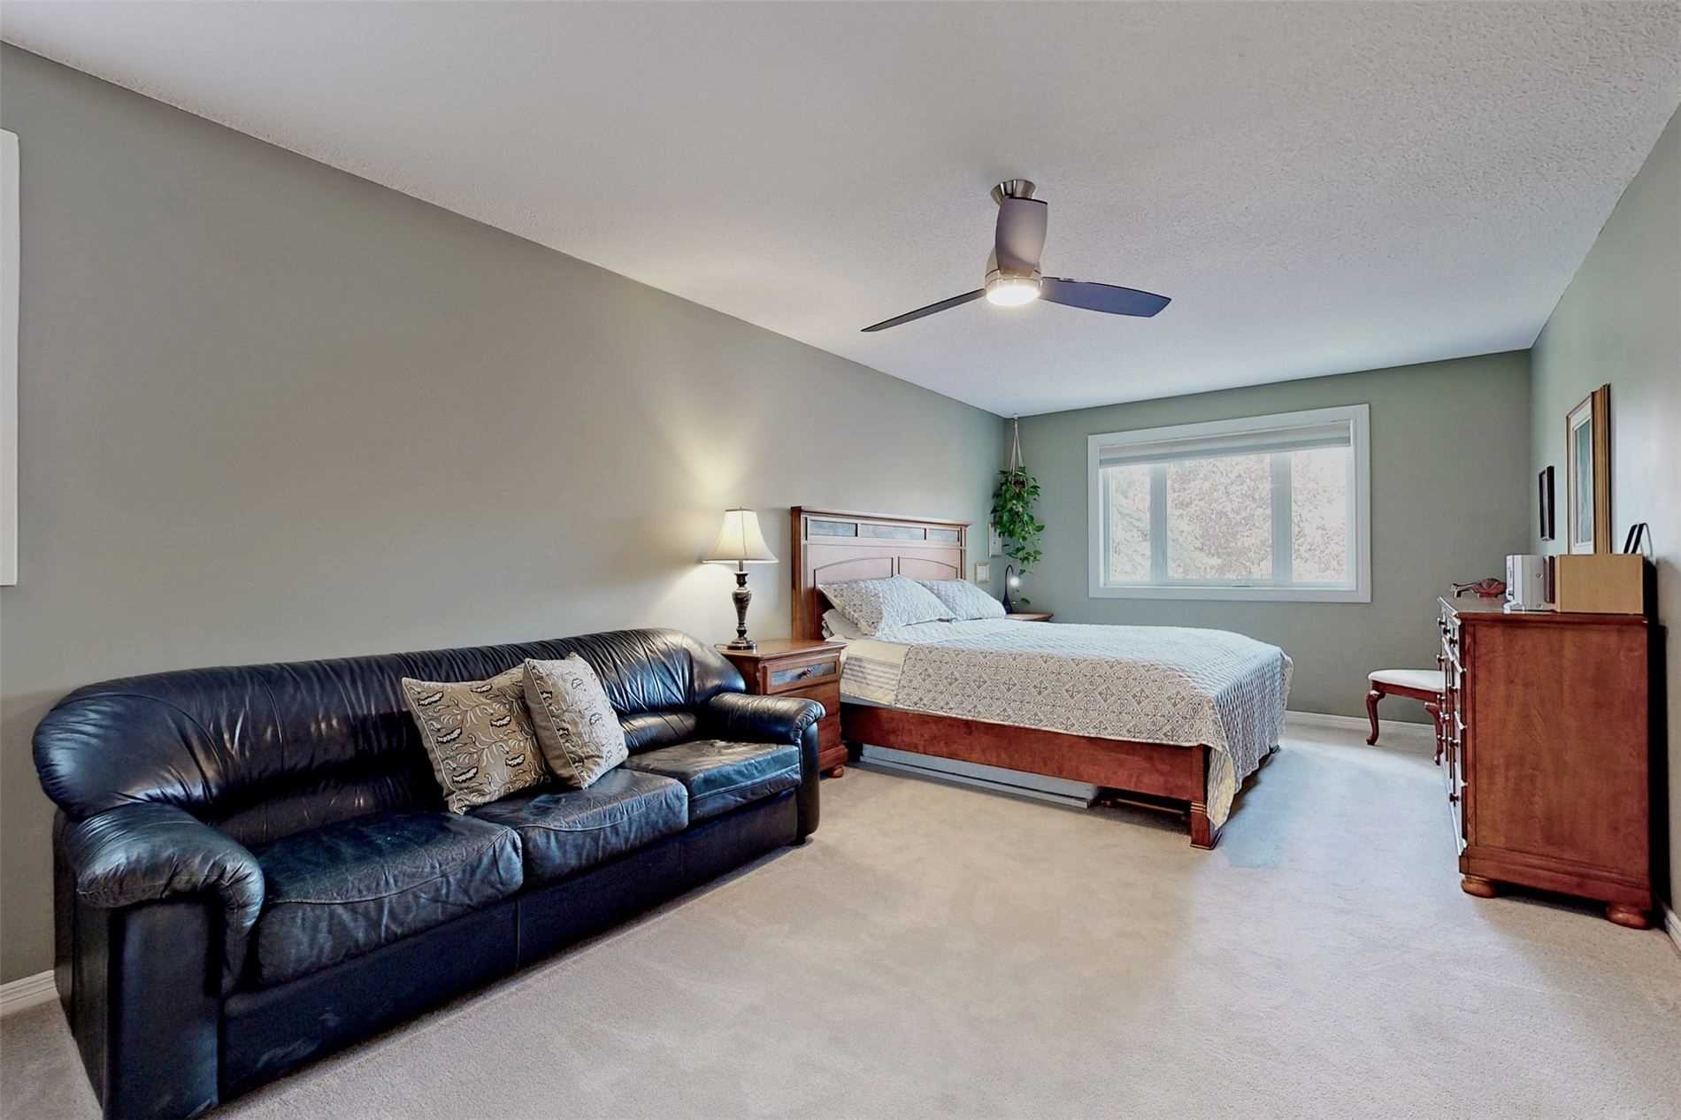
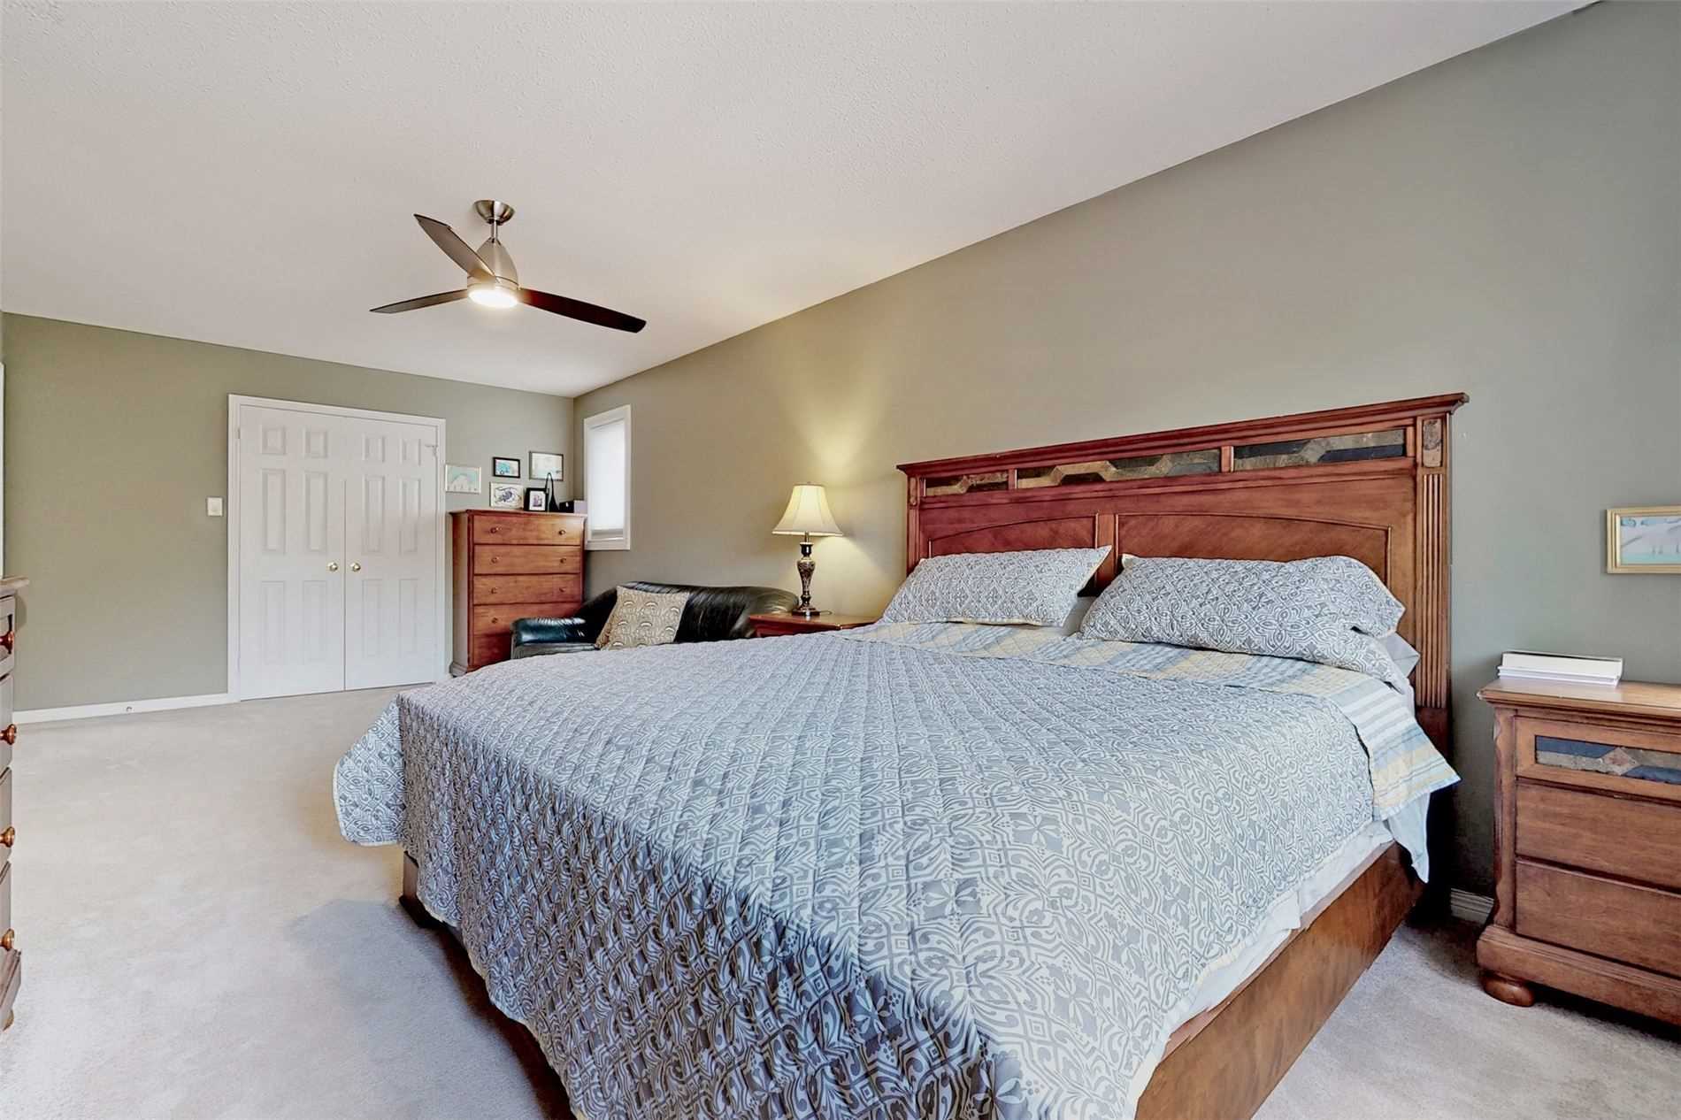
Primary Bedroom
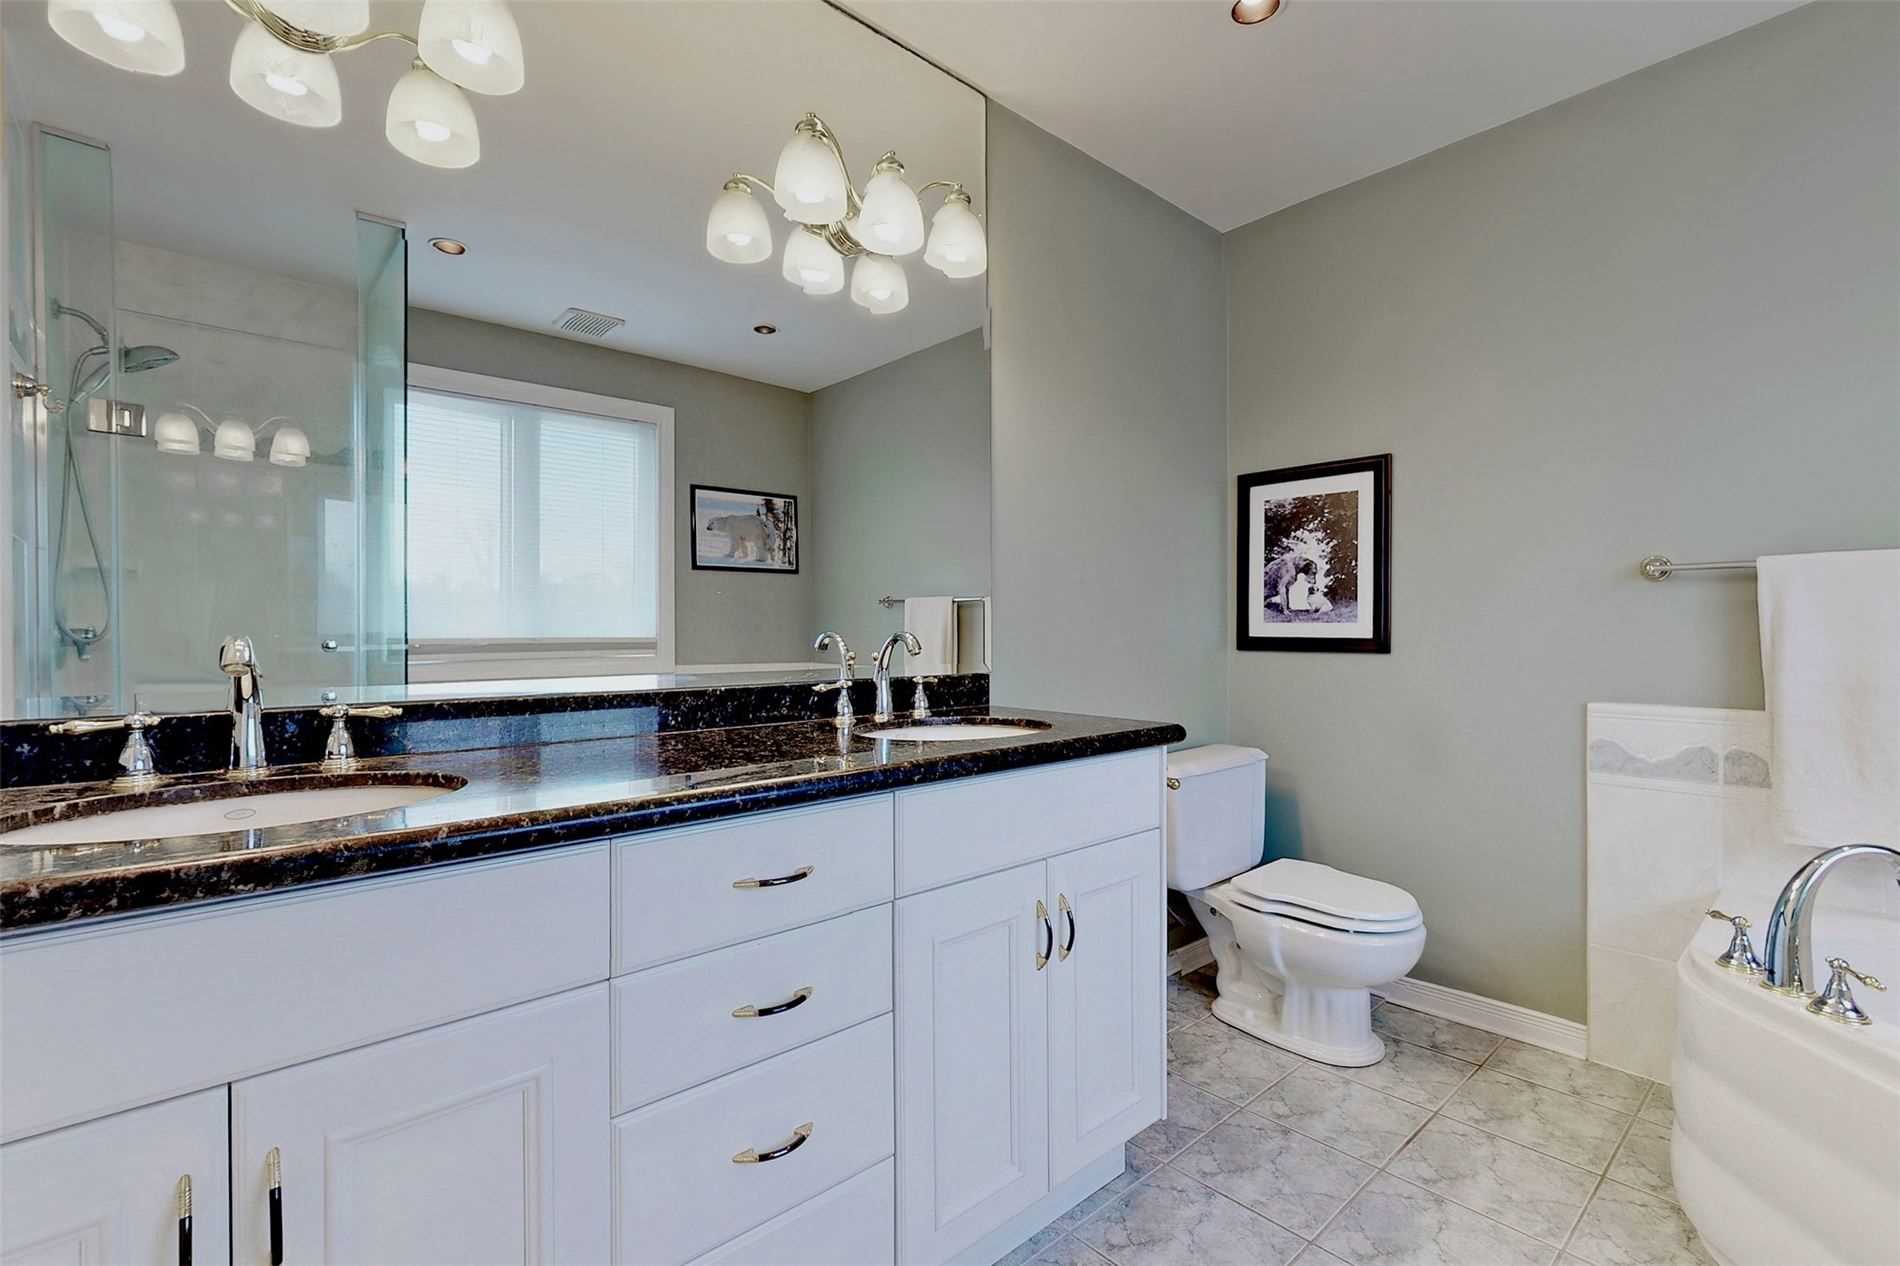
Broadloom, Walk-In Closet(s), 5 Pc Ensuite
Dimensions 23.1 x 11.32 feet
261.49 sqft
Sitting
W/O To Balcony, Hardwood Floor, Overlooks Pool
Dimensions 7.32 x 11.42 feet
83.59 sqft
Similar Properties(No results)
Mortgage Calculator
Calculate your estimated monthly mortgage payment
Price
$1,381,000
$
%
%
Total cost of mortgage
$0
Monthly payment
By clicking Save, we will calculate your estimated mortgage for all properties using the saved values (down payment percentage, interest rate, and amortization).
The accuracy and applicability of this calculator are not guaranteed.