Sign In or Create a Free Account to see full details of this property
Key Facts
Key facts for 52 Devins Drive
Property Type
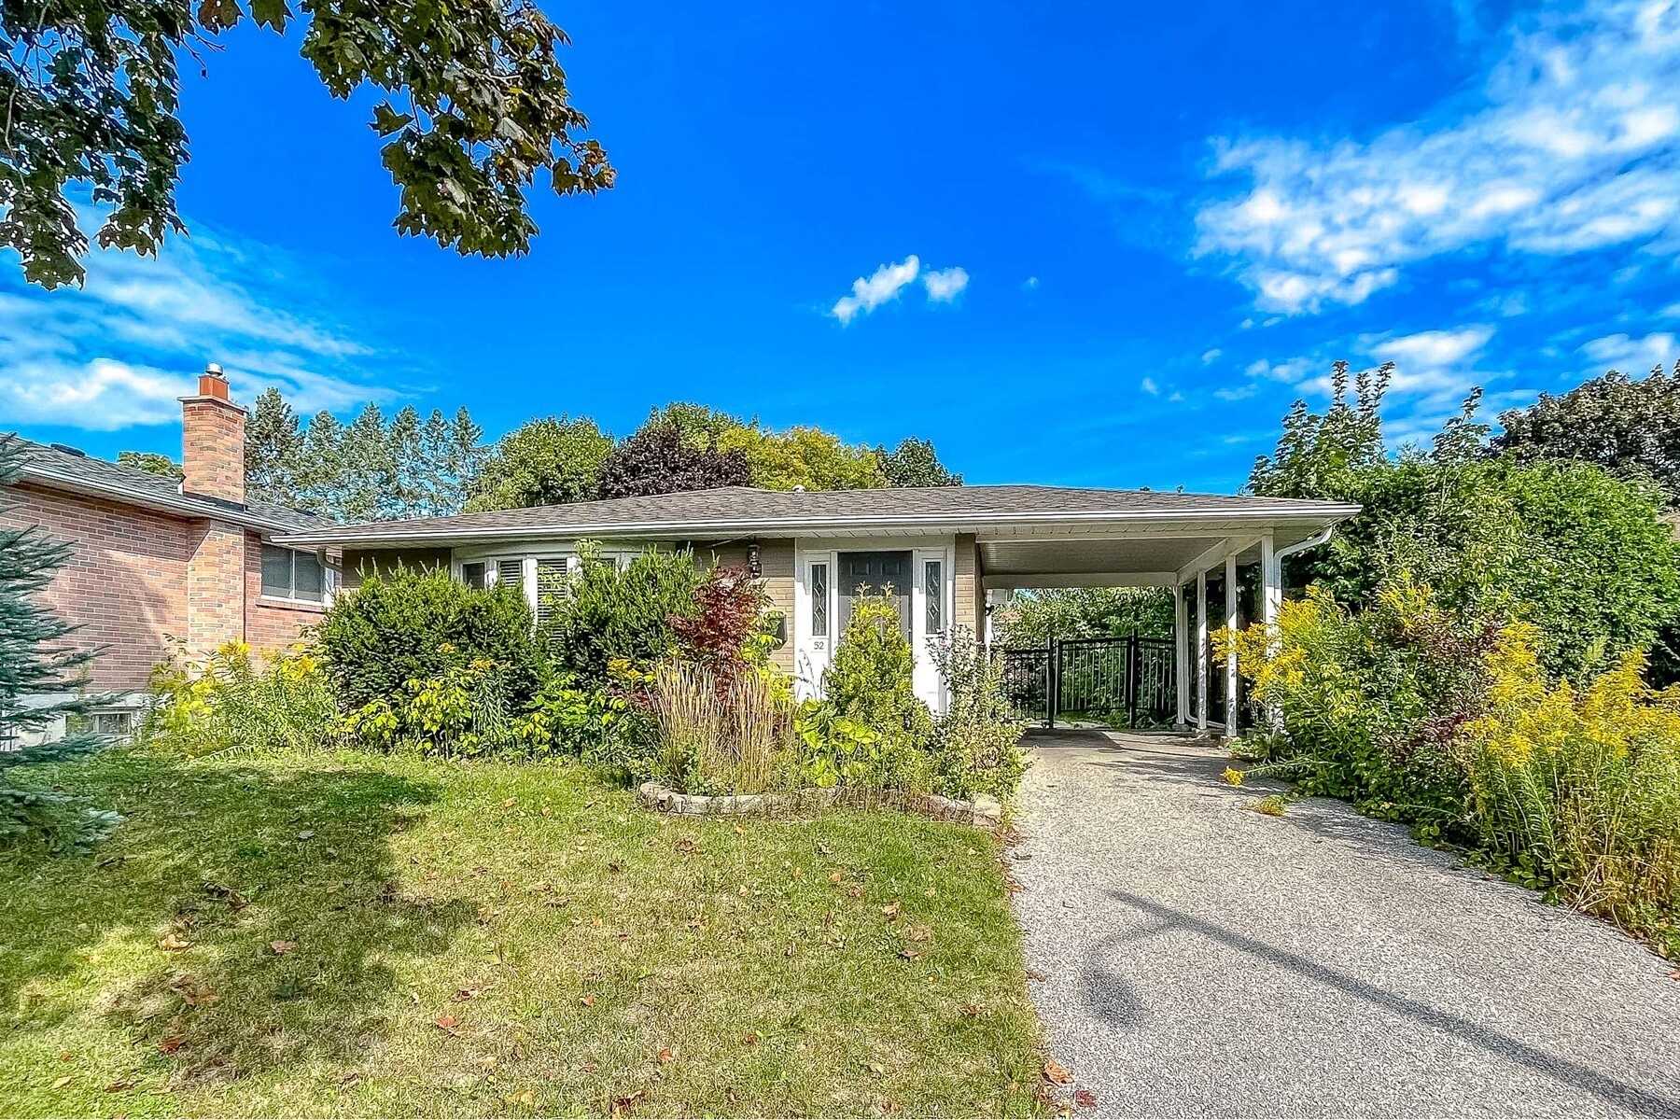
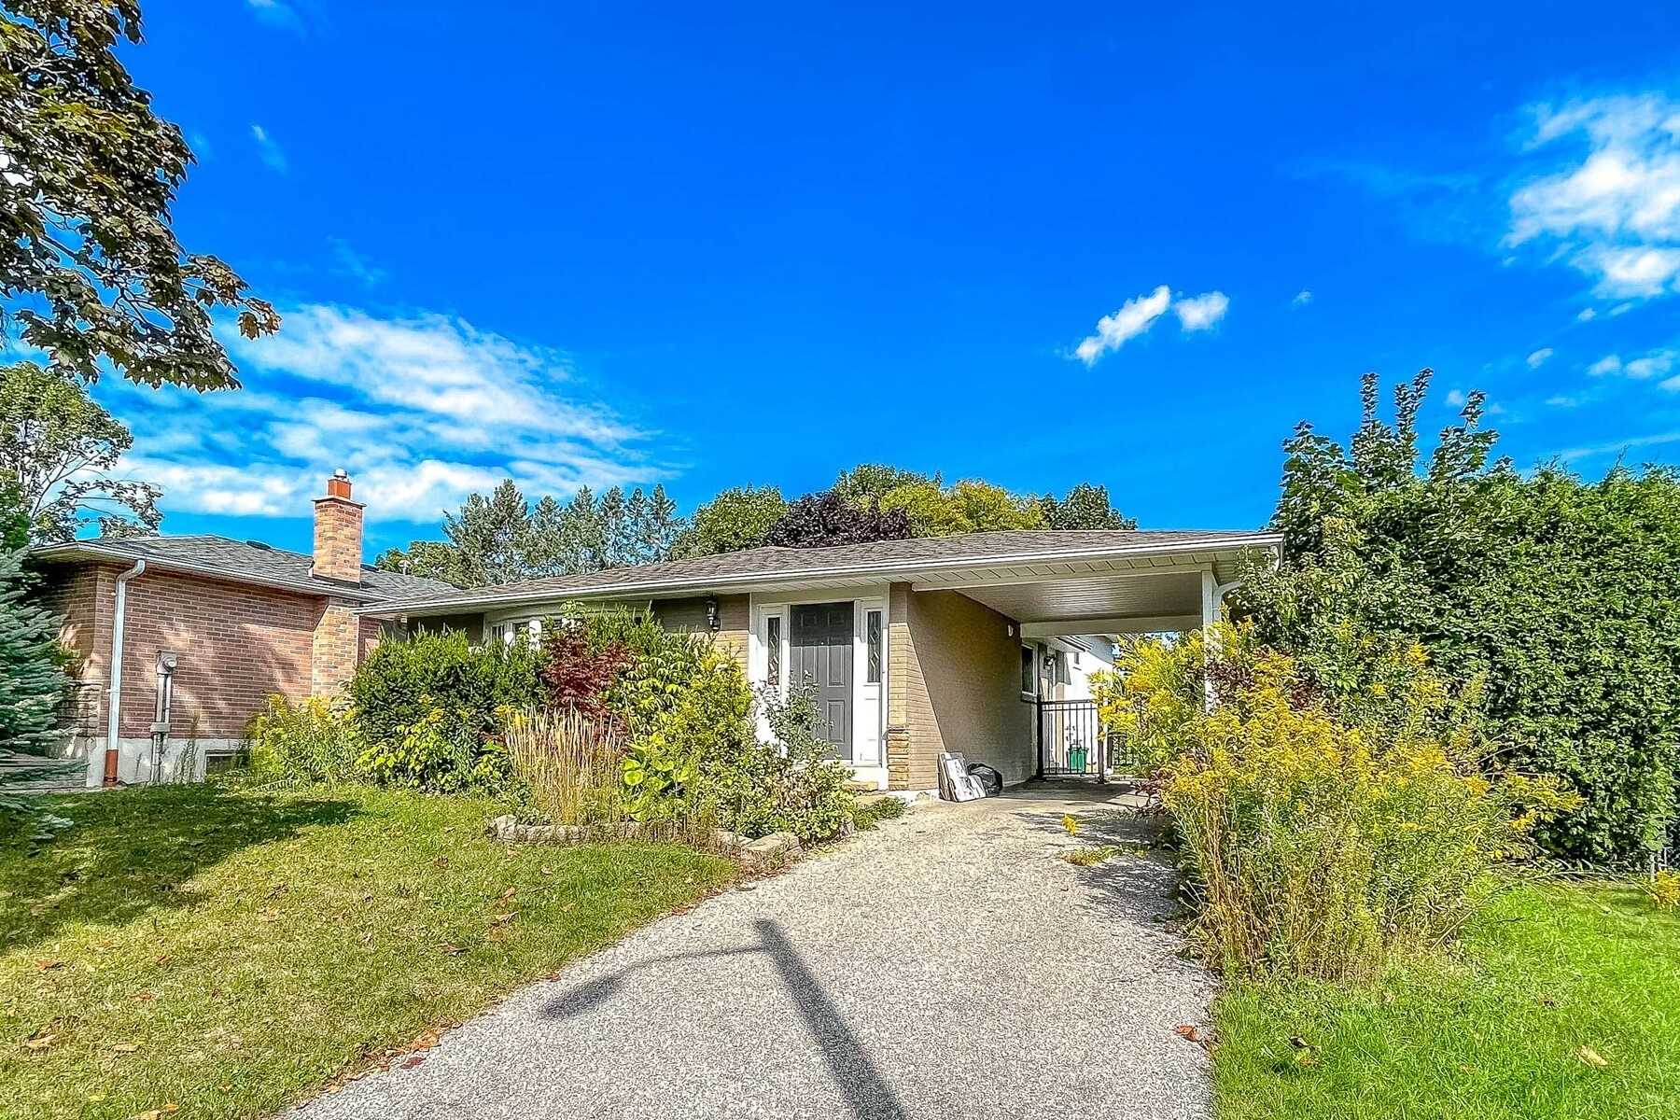
House, Backsplit 3
Parking
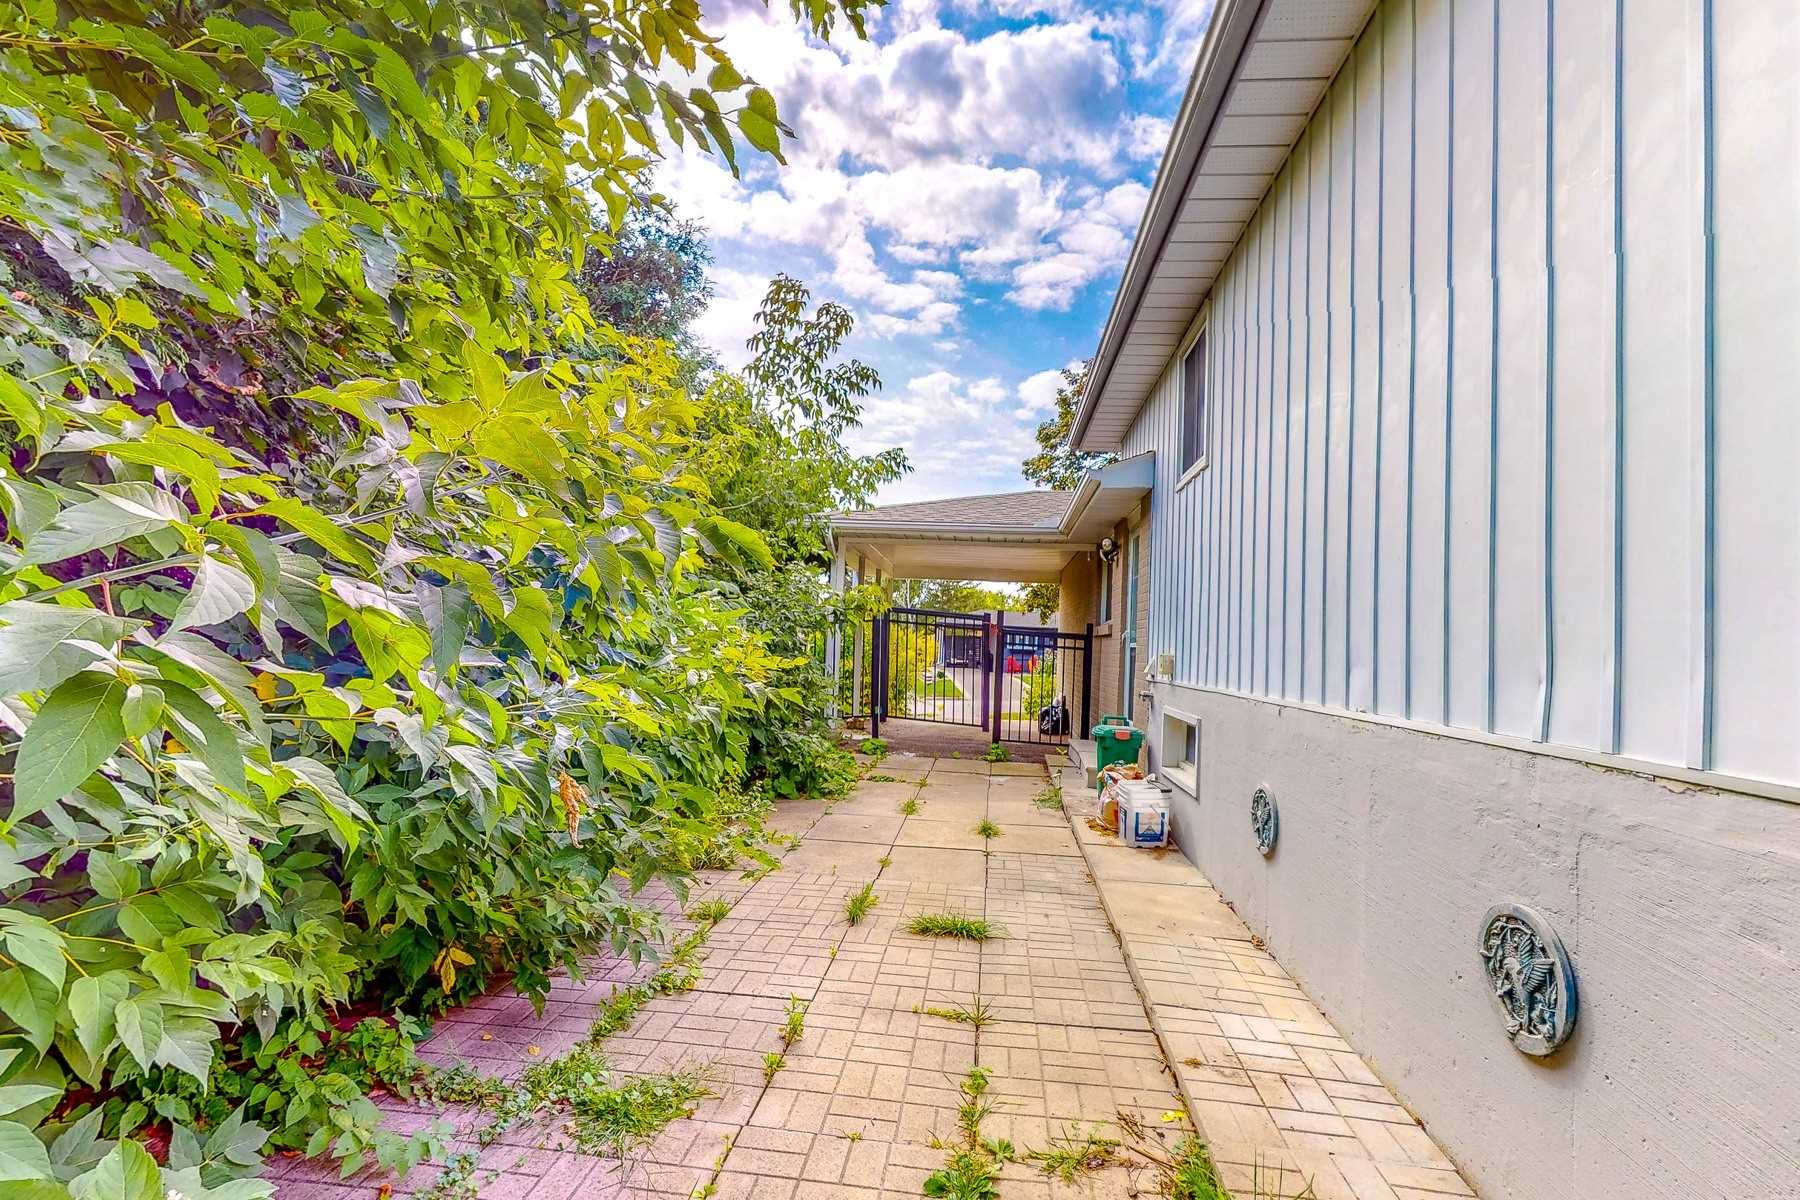
Carport 1 garage, 1 parking
MLS #
N5877452
Size
-
Basement
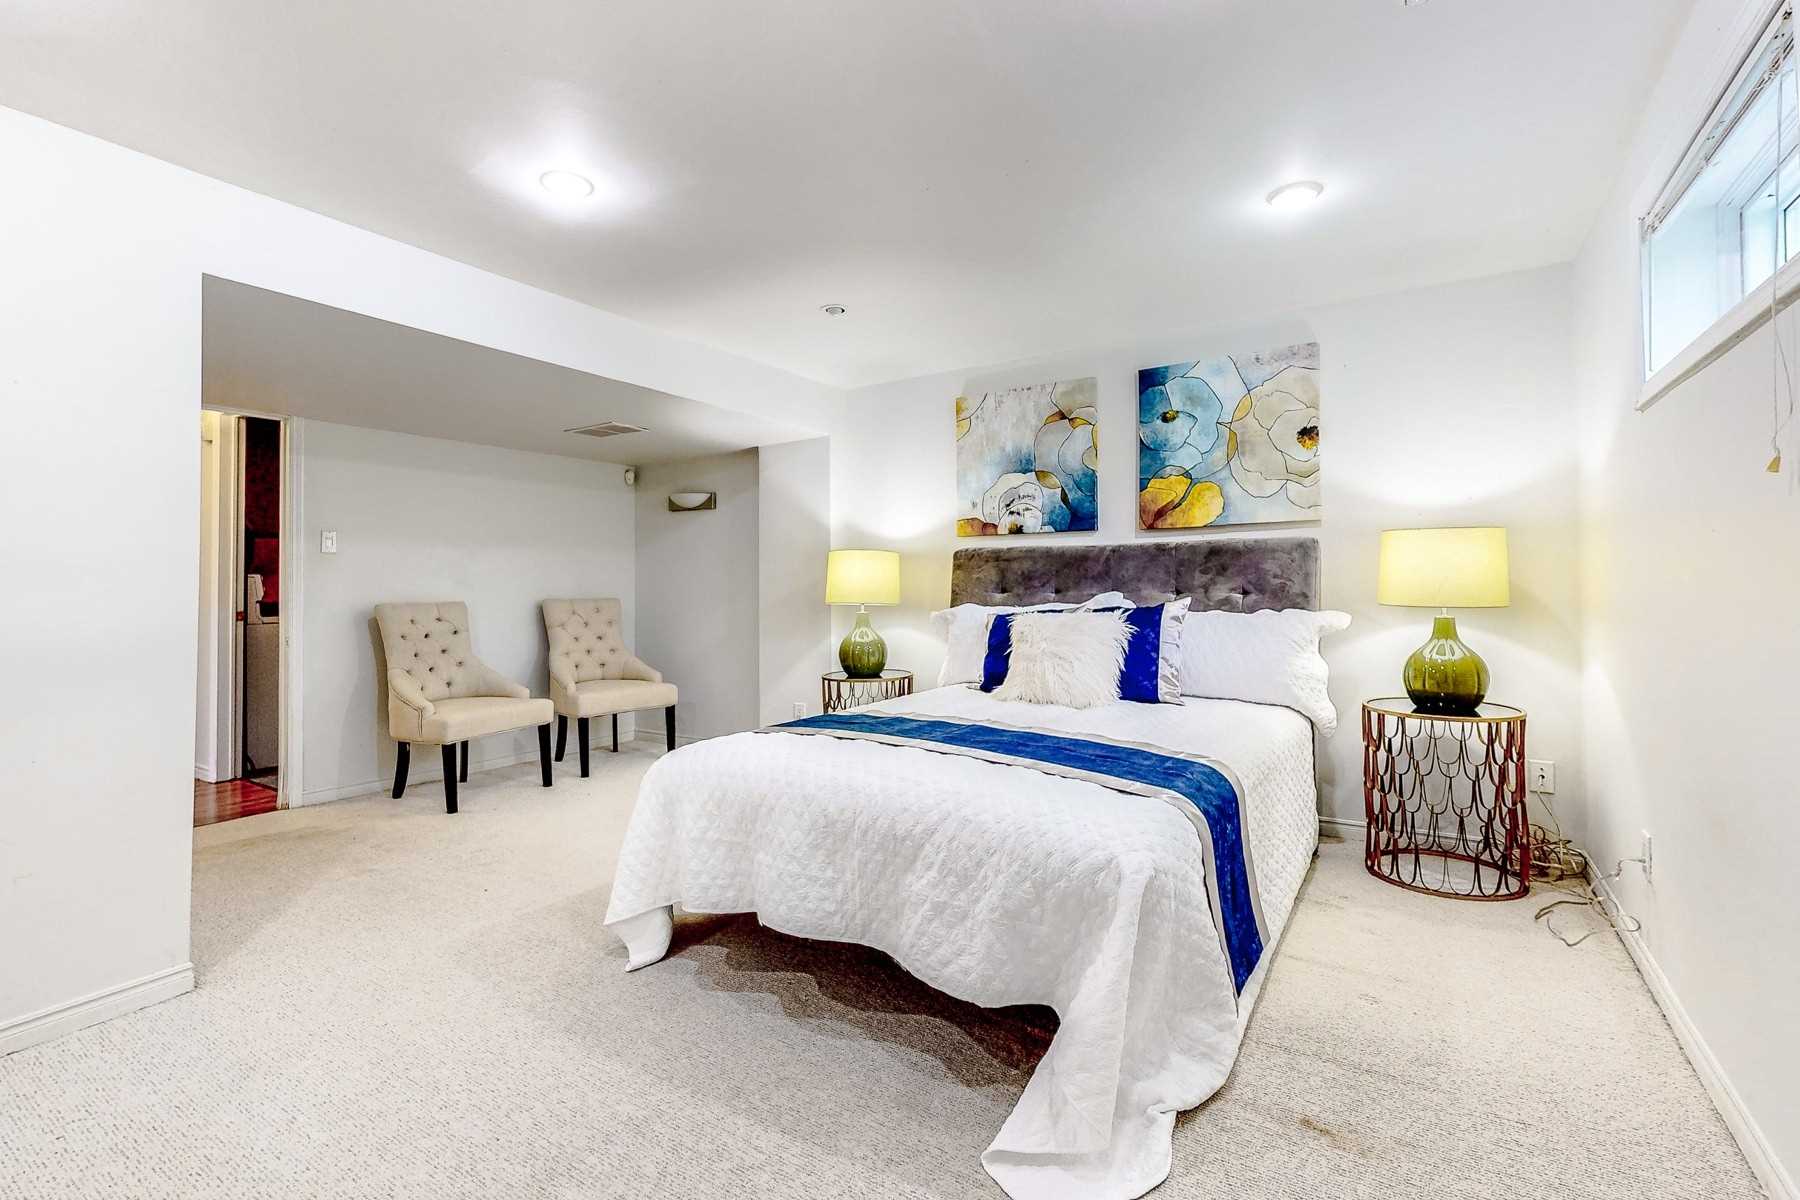
Finished,Separate Entrance
Listed on
2023-01-23
Lot size
51 x 127.03
Tax
-
Days on Market
7
Approximate Age
-
Maintenance Fee
-
Parking
Description
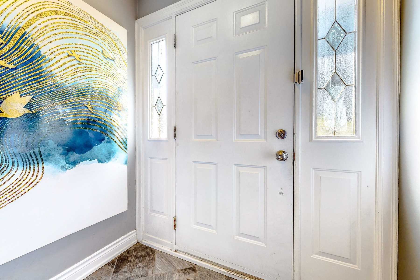
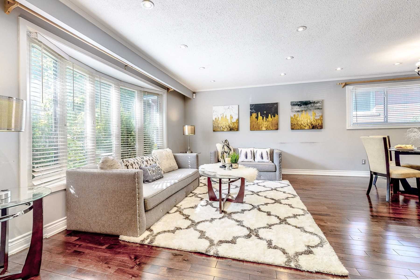
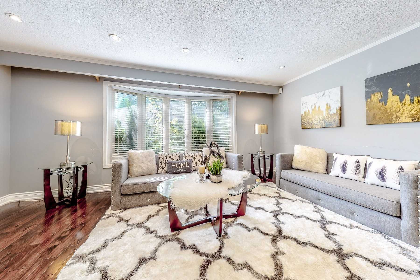
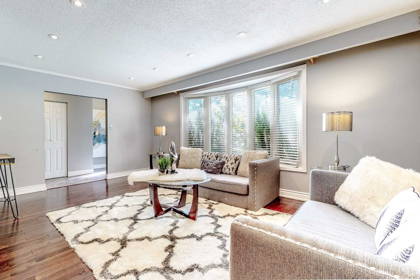
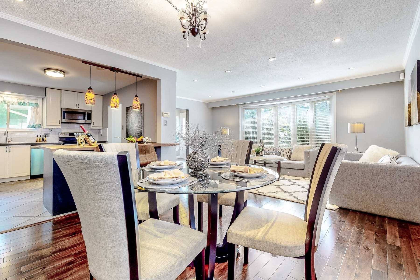
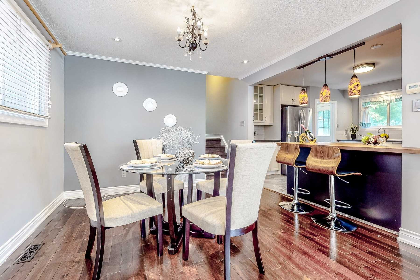
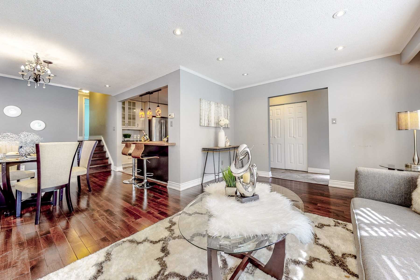
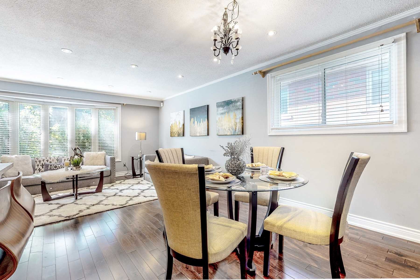
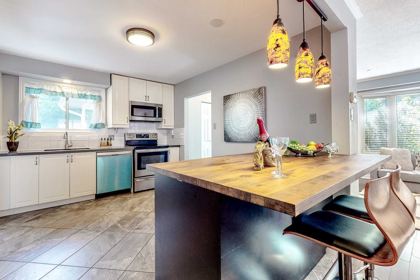
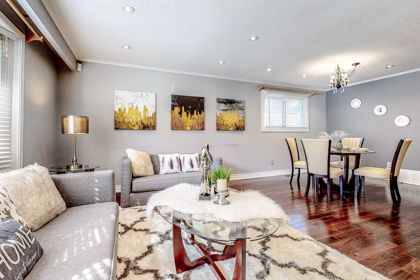
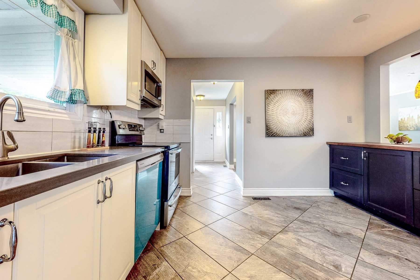
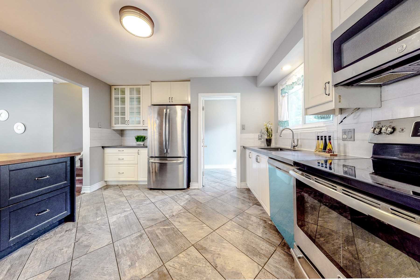
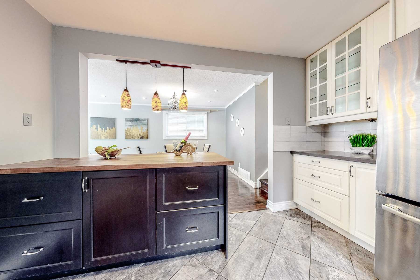
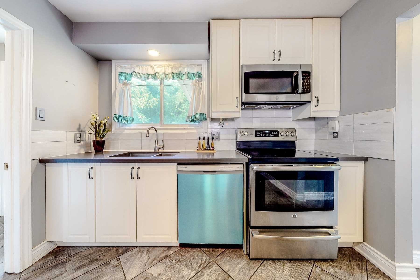
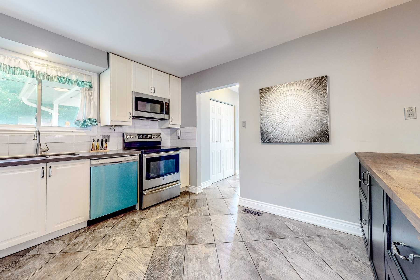
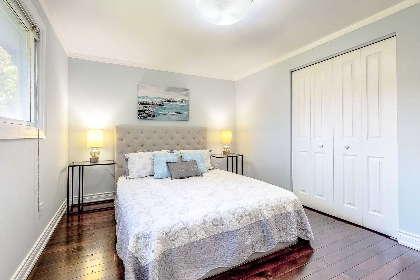
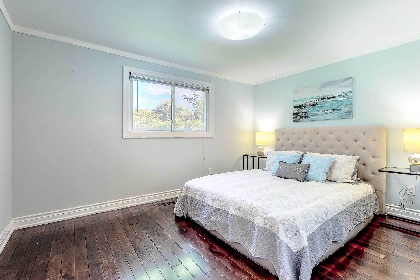
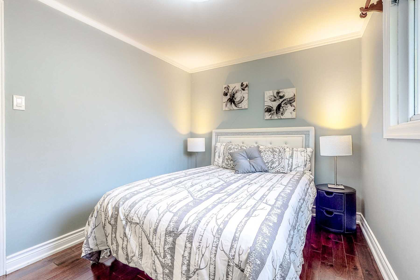
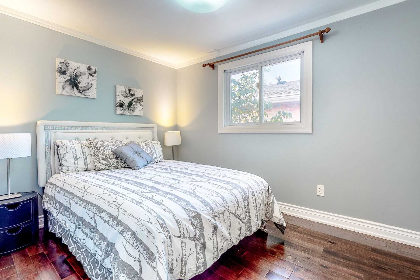
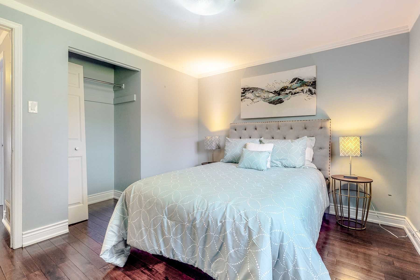
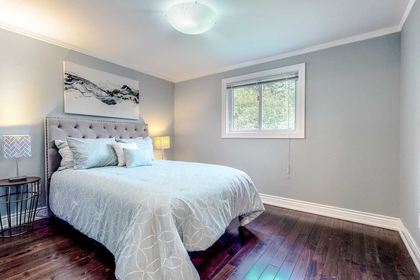
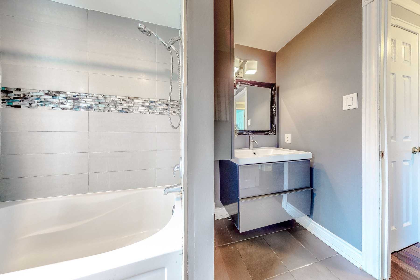
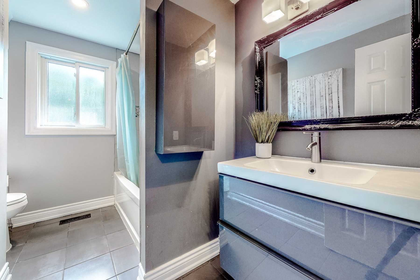
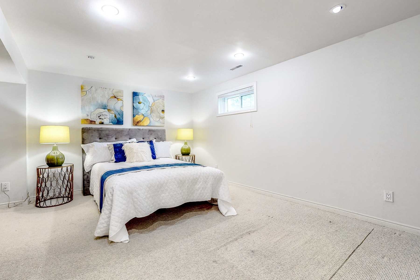
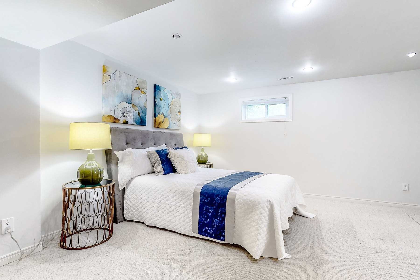
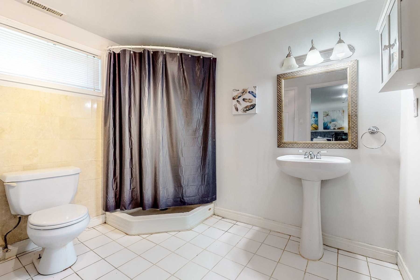
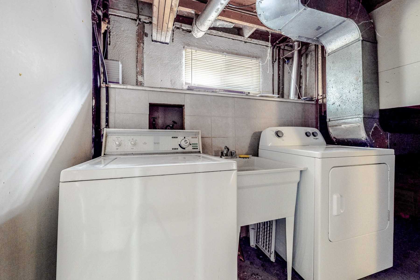
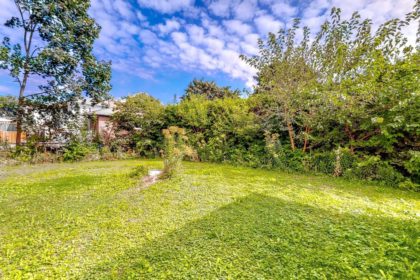
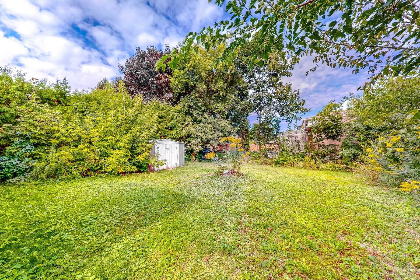
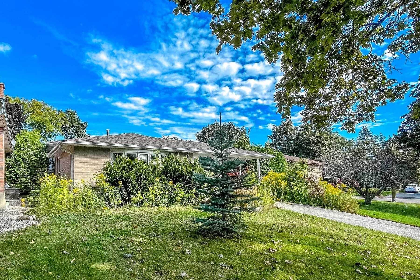
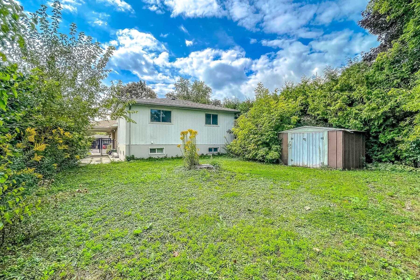
Prime Lot Located In The Aurora Prestigious Community! St.Andrew's Private School. Devins P.S. Spacious South Exposure Living Area. Open Concept On Main Fl. 3 Private Bedrooms With Full Bath On The Upper. Separate Entrance To The Finished Basement With 3Pc Bath. Quartz Countertop. Pot Lights. Hardwo...od Floor. Interlock Entrance. Beautiful Front Landscaping. Oversized Backyard Surrounded By Trees. Walking Distance To Devins P.S. Close To All Amenities. **** Extras **** All Electric Light Fixtures. S/S Fridge, Stove, Dishwasher(2021) & B/I Microwave With Rangehood(2021), Washer & Dryer(2021). Air Conditioner(2021). Backyard Shed. All Window Coverings. Moving Condition.