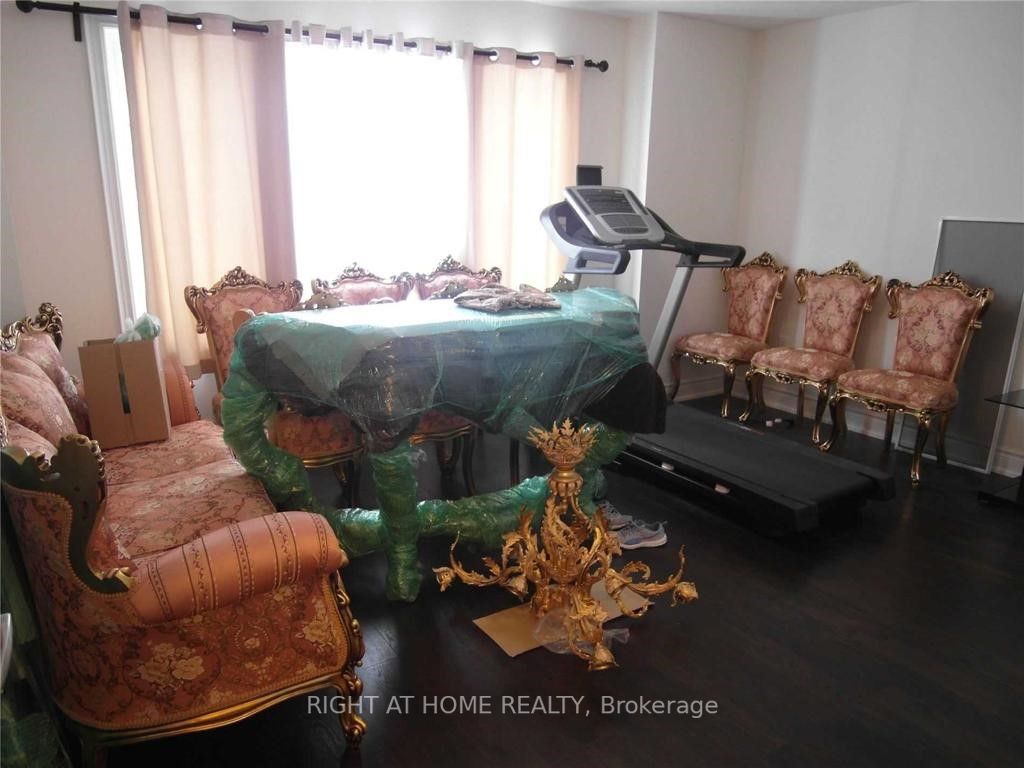
Sign In or Create a Free Account to see full details of this property
Key Facts
Key facts for 6 Sharonview Crescent
Property Type
House, 2-Storey
Parking
Attached 2 garage, 2 parking
MLS #
N5933352
Size
3000-3500 sqft
Basement
None
Listed on
2023-05-03
Lot size
-
Tax
-
Days on Market
21
Approximate Age
0-5
Maintenance Fee
-
Description
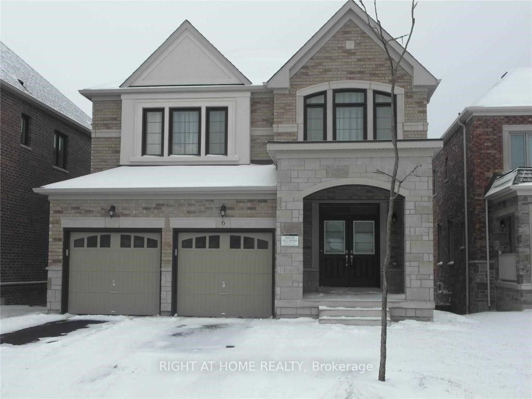
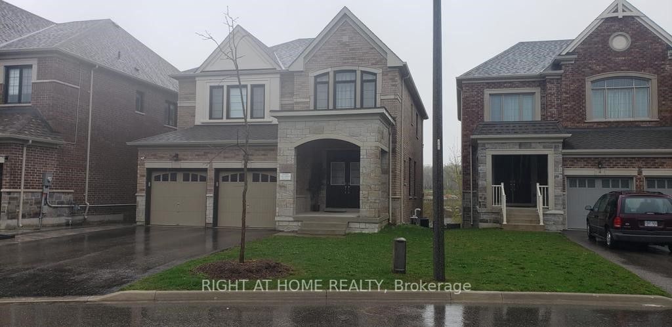
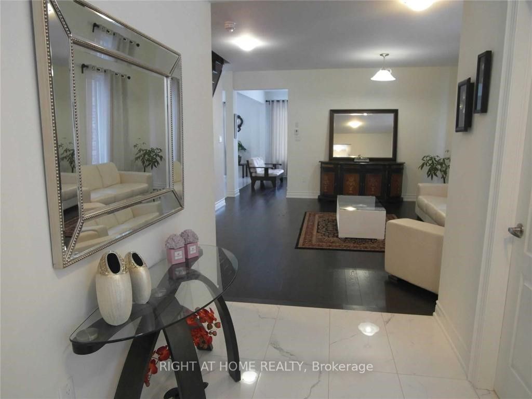
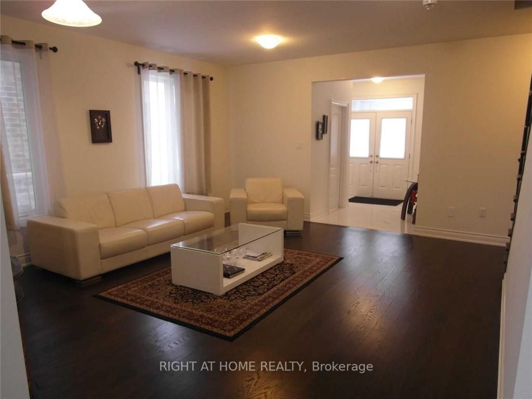
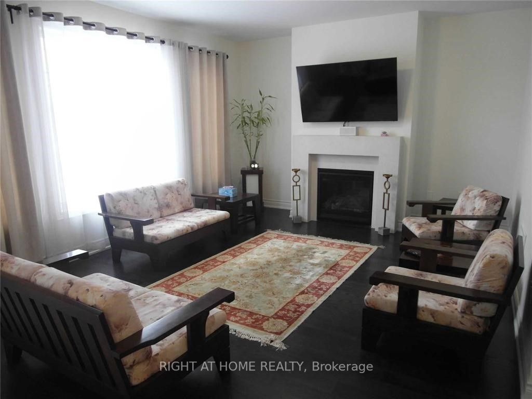
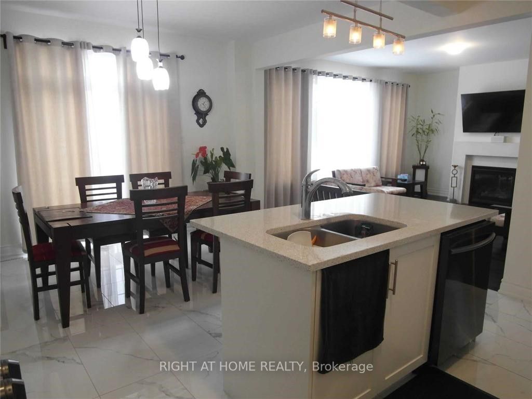
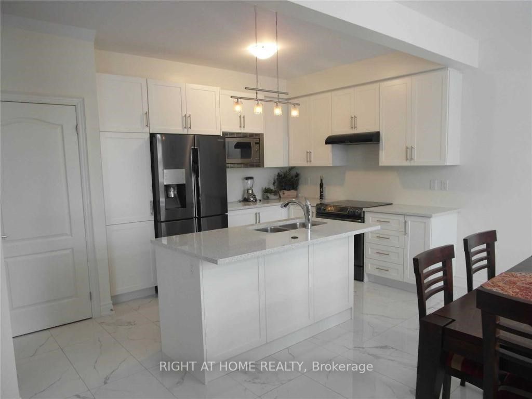
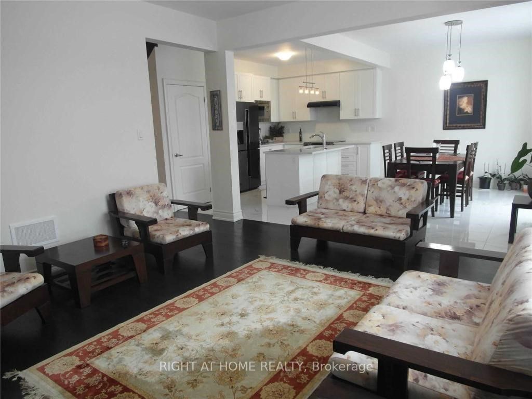
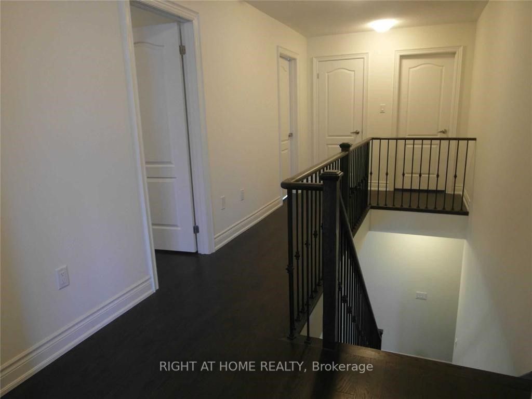
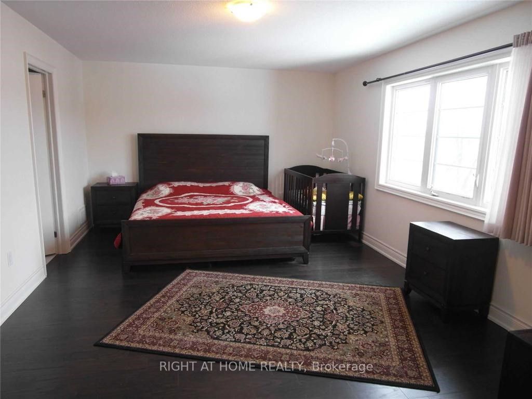
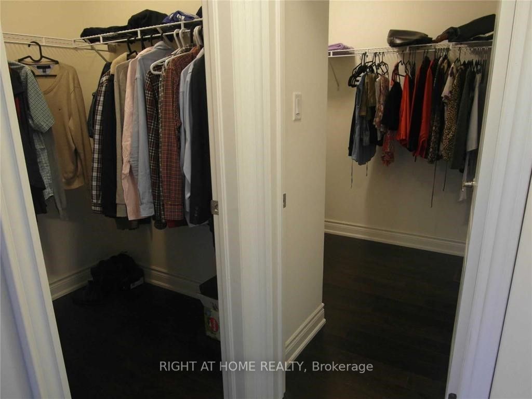
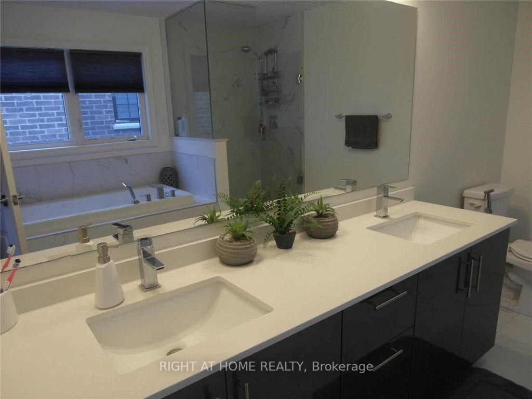
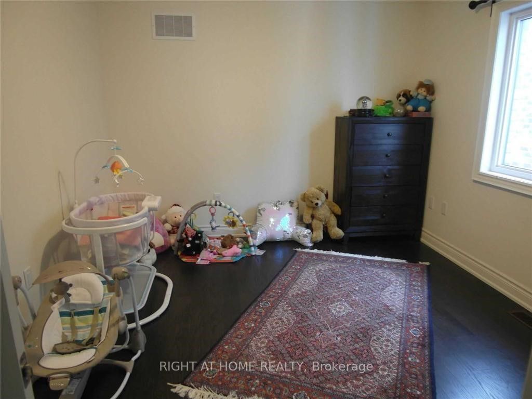
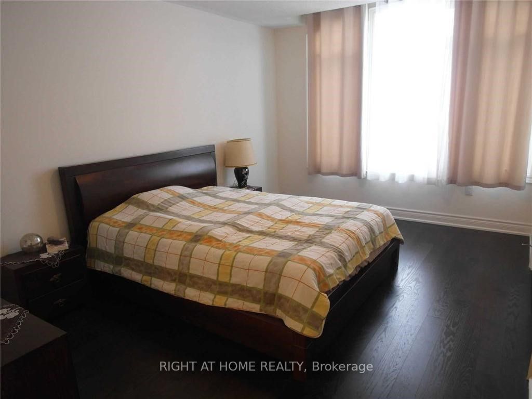
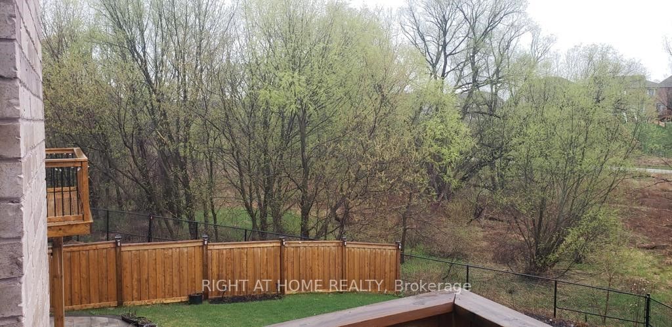
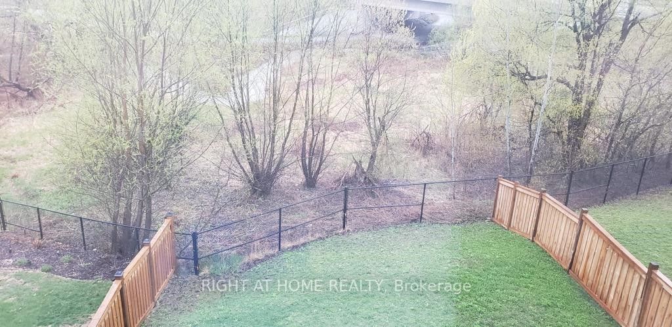
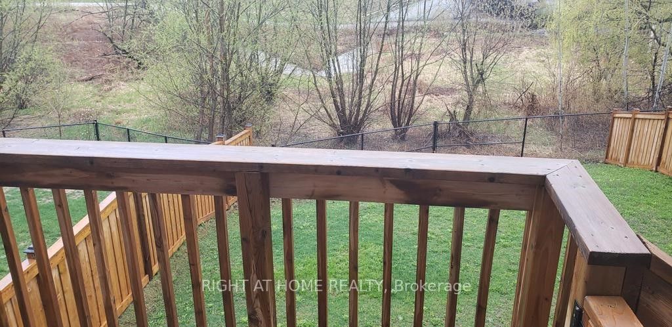
Beautiful detached family home in the sought after area of Sharon. Steps from Newmarket, shops, schools and HWY 404. Desirable and functional floorplan, with hardwood floors throughout, open concept, 4 bedrooms and 4 washrooms. Backs onto a gorgeous ravine for ultimate privacy and serene views. Brig...ht and upgraded kitchen with center island, stainless steel appliances and granite countertops perfect for entertaining. Large breakfast area overlooking the ravine and open to a spacious family room with gas fireplace perfect for unwinding and family time. Spectacular second floor with generous sized bedrooms, closets and washrooms. Large primary bedroom overlooking the beautiful ravine, walk-in closets and 5 piece ensuite. The home has been maintained very well and is in immaculate condition.
Full Property Details
Interior
Bedrooms
4
Total Bedrooms
4
Washrooms
4
Square Footage
3000-3500 sqft
Basement
None
Heating Source
Gas
Heating Fuel
Forced Air
Air Conditioning
Central Air
Family Room
Yes
Kitchens
1
Total Kitchens
1
Fireplace Features
Yes
Bedrooms
4
Total Bedrooms
4
Washrooms
4
Square Footage
3000-3500 sqft
Basement
None
Heating Source
Gas
Heating Fuel
Forced Air
Air Conditioning
Central Air
Family Room
Yes
Kitchens
1
Total Kitchens
1
Fireplace Features
Yes
Exterior
Driveway
Available
Pool
None
Parking Spaces
2
Total Parking Spaces
-10.00
Parking Description
Attached
Garage Spaces
2
Driveway
Available
Pool
None
Parking Spaces
2
Total Parking Spaces
-10.00
Parking Description
Attached
Garage Spaces
2
Building Description
Style
2-Storey
Home Type
House
Subtype
Detached
Year Built
0-5
Property Orientation
West
Exterior Finish
Brick
Sewers
Sewer
Water Supply
Municipal
Possession Date
6/1/2023
Style
2-Storey
Home Type
House
Subtype
Detached
Year Built
0-5
Property Orientation
West
Exterior Finish
Brick
Sewers
Sewer
Water Supply
Municipal
Possession Date
6/1/2023
Community
Community
Sharon
Community
Sharon
Room Types
Bedroom 2
Hardwood Floor, Large Window, Closet
Dimensions - feet
0 sqft
Bedroom 3
Hardwood Floor, Large Window, Closet
Dimensions - feet
0 sqft
Bedroom 4
Hardwood Floor, Window
Dimensions - feet
0 sqft
Dining Room
Hardwood Floor, Combined w/Living
Dimensions - feet
0 sqft
Family Room
Hardwood Floor, Overlooks Backyard, Gas Fireplace
Dimensions - feet
0 sqft
Kitchen
Stainless Steel Appl, Centre Island, Breakfast Area