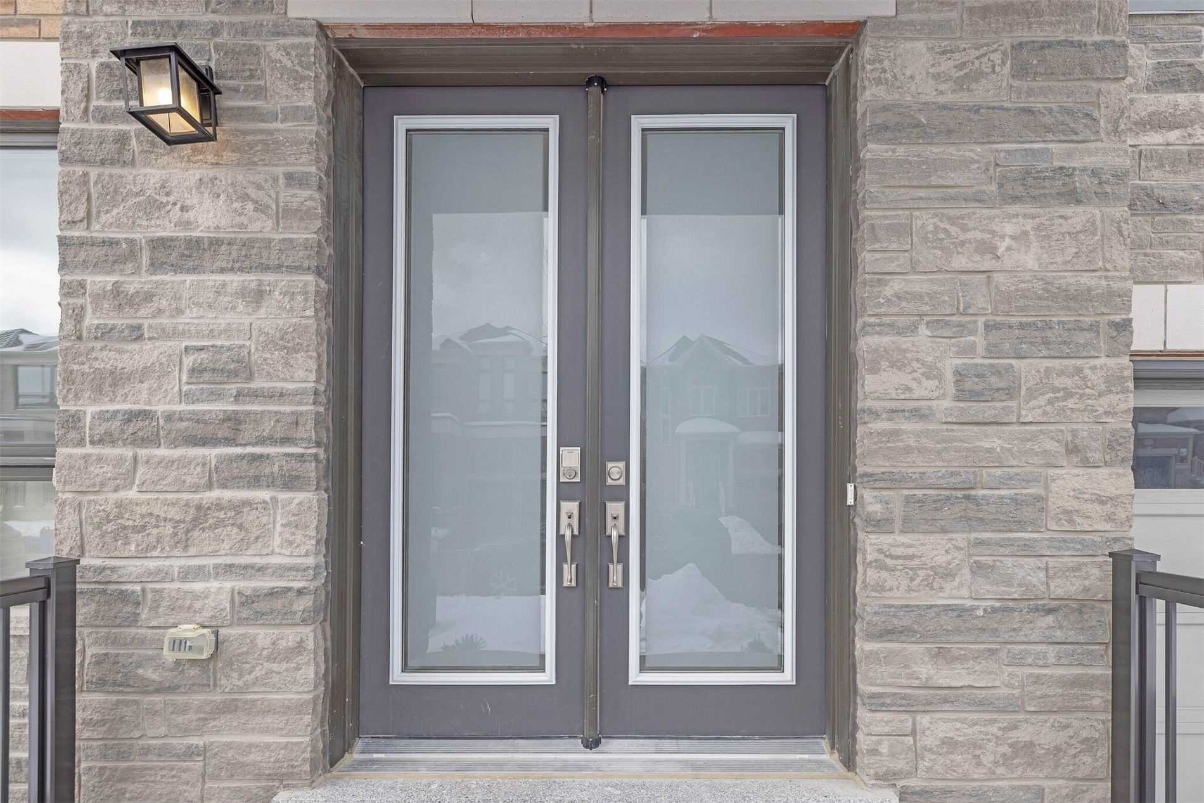
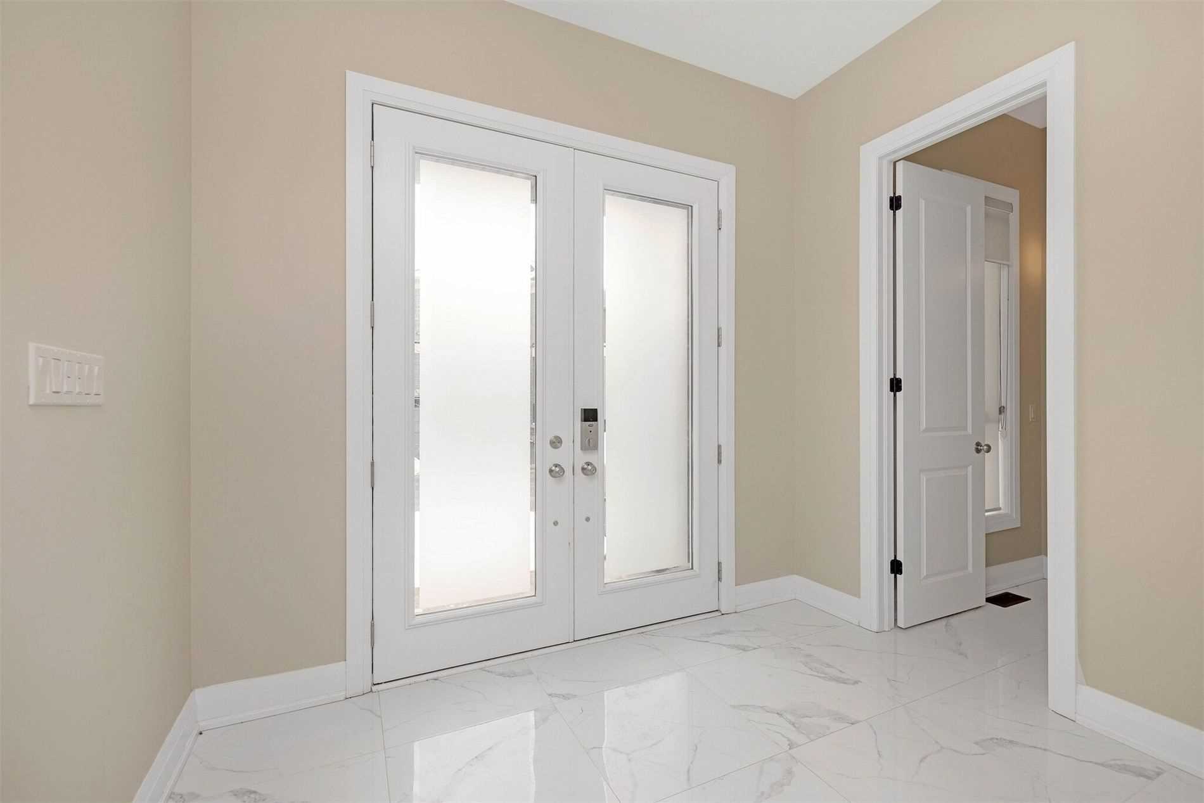
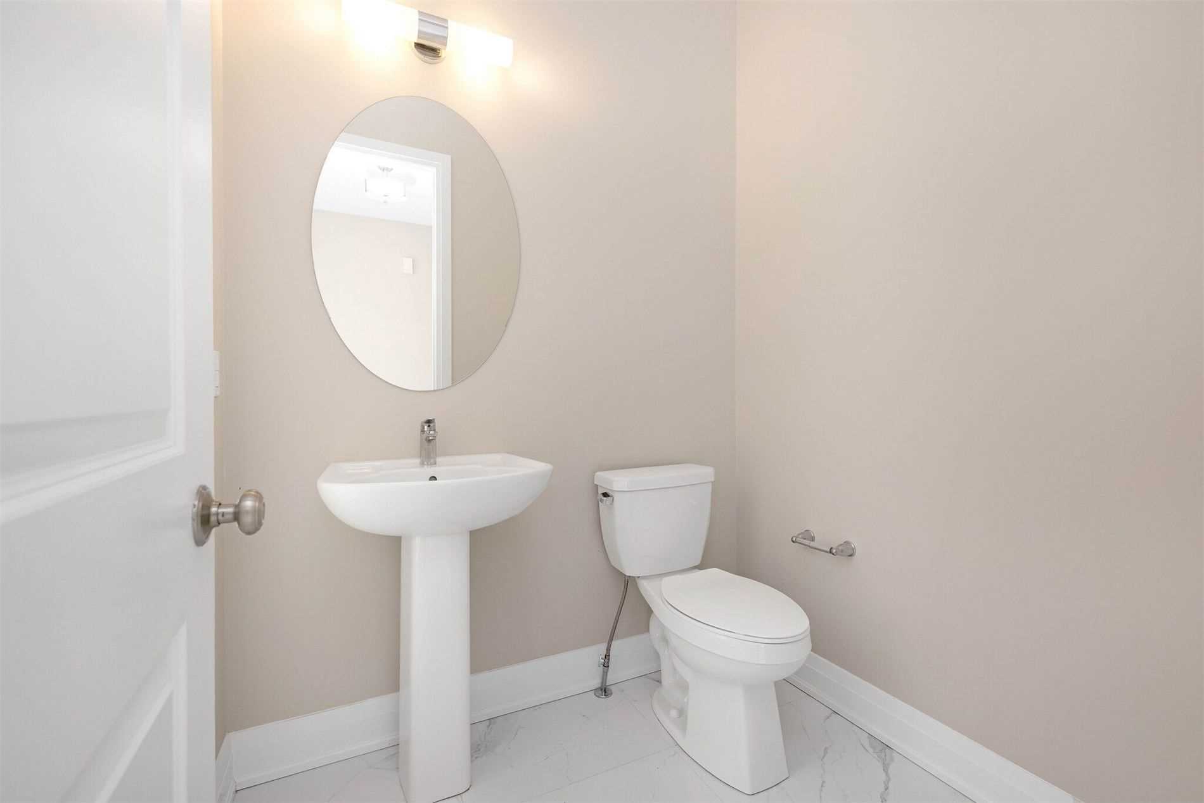
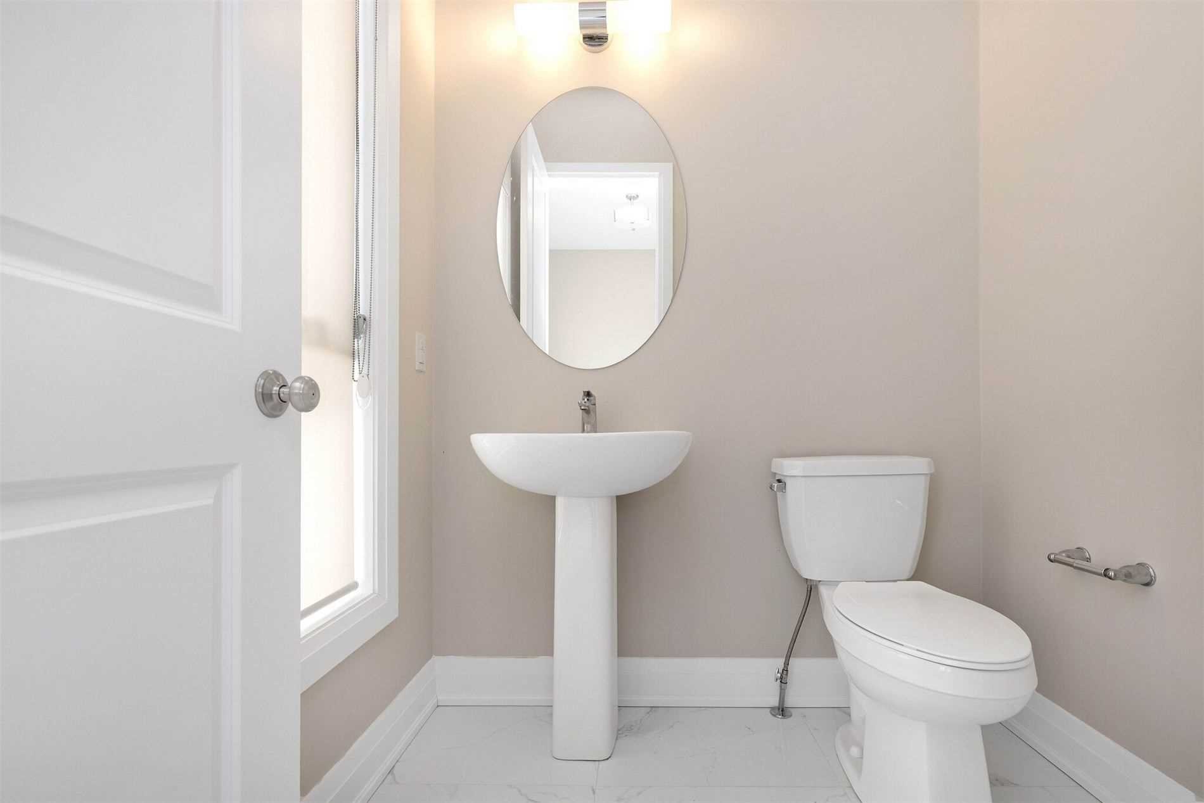
Sign In or Create a Free Account to see full details of this property
Key Facts
Key facts for 38 Pine Hill Crescent
Property Type
House, 2-Storey
Parking
Attached 2 garage, 2 parking
MLS #
N5949377
Size
3000-3500 sqft
Basement
Walk-Up
Listed on
2023-03-06
Lot size
42 x 112.0
Tax
-
Days on Market
38
Approximate Age
New
Maintenance Fee
-
Parking
Description
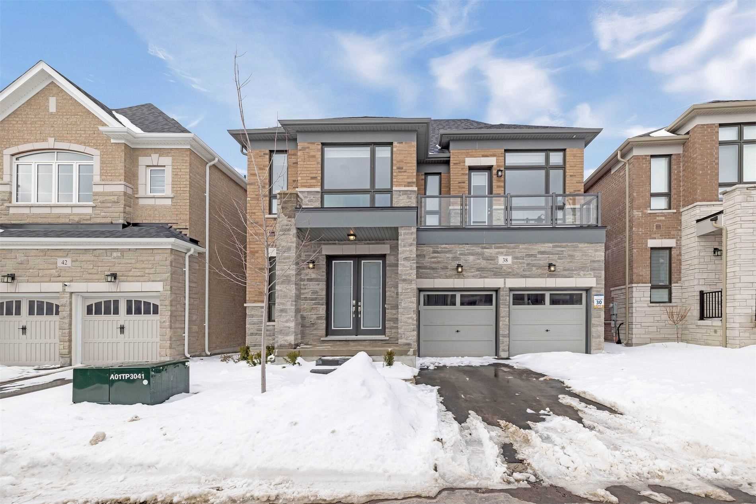
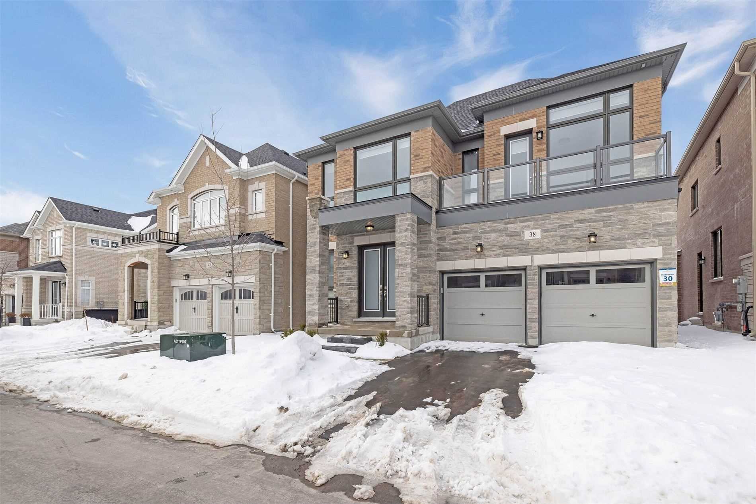
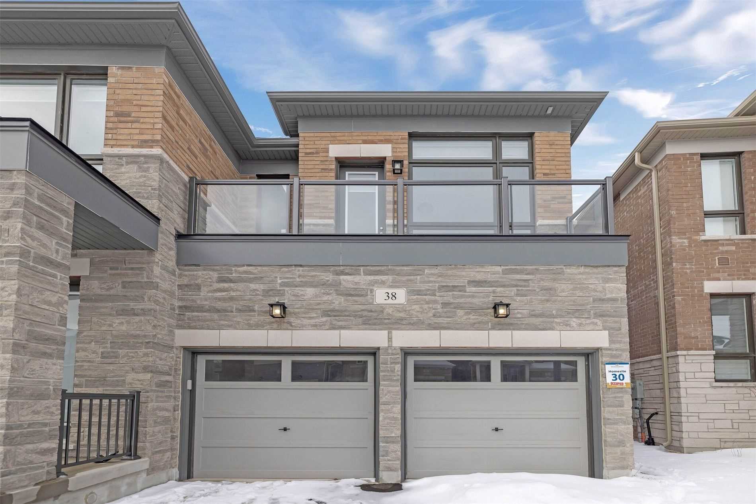
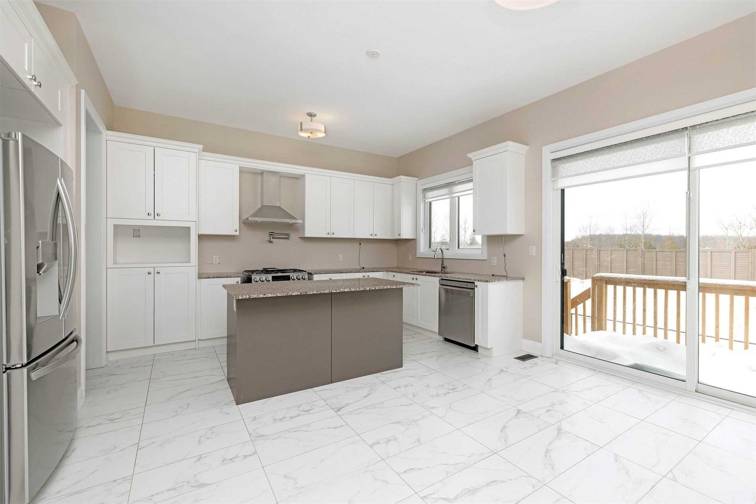
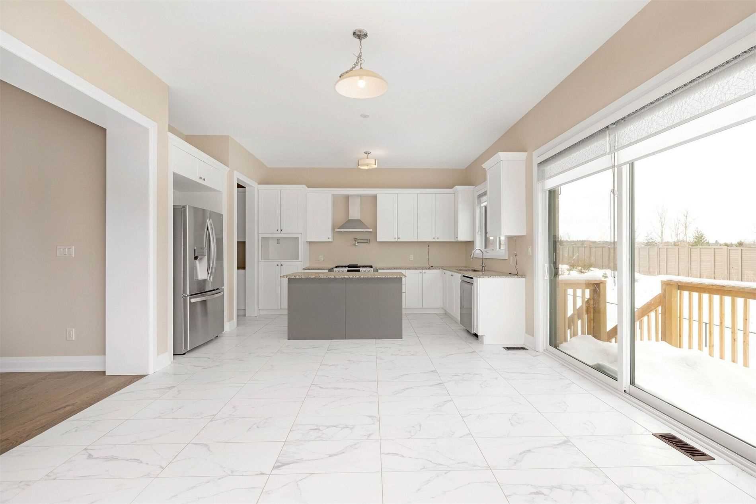
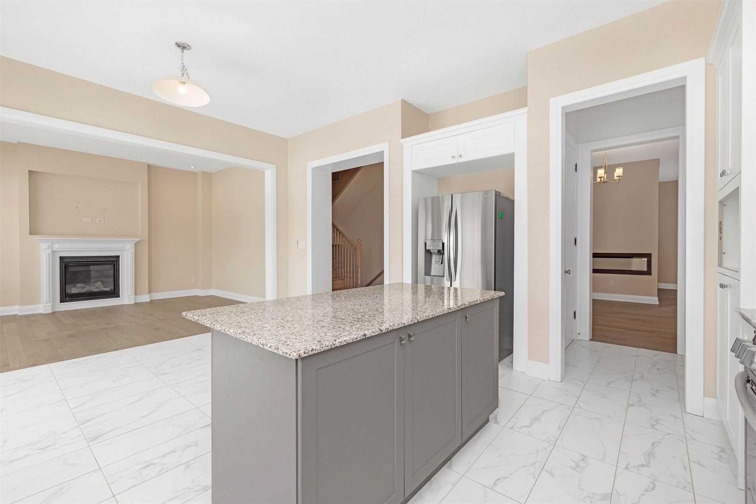
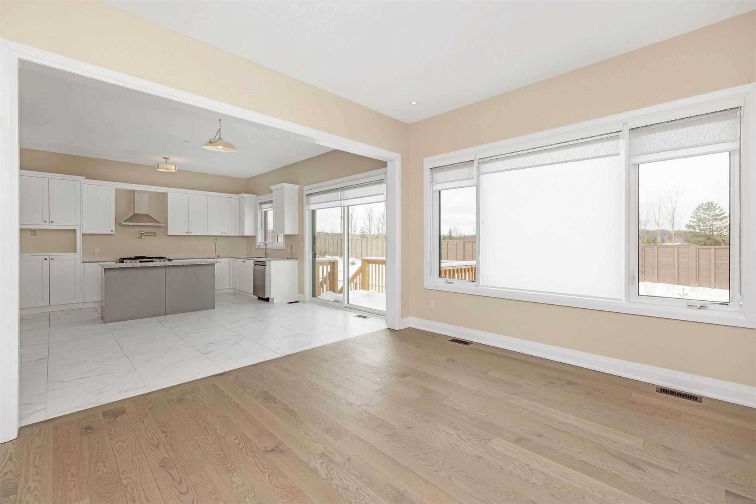
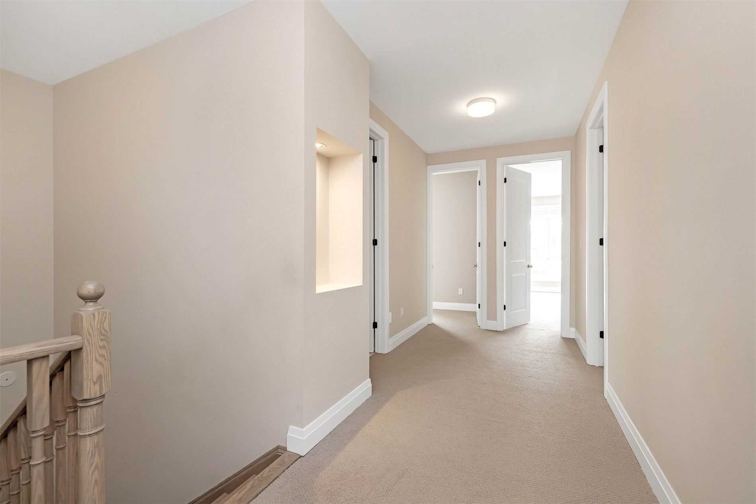
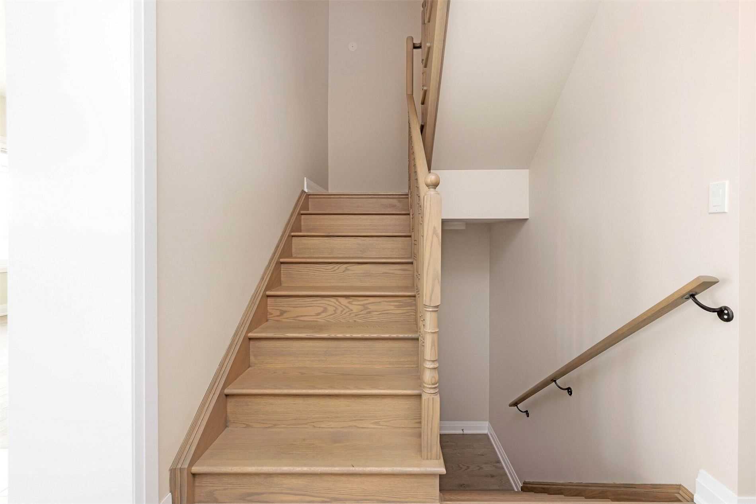
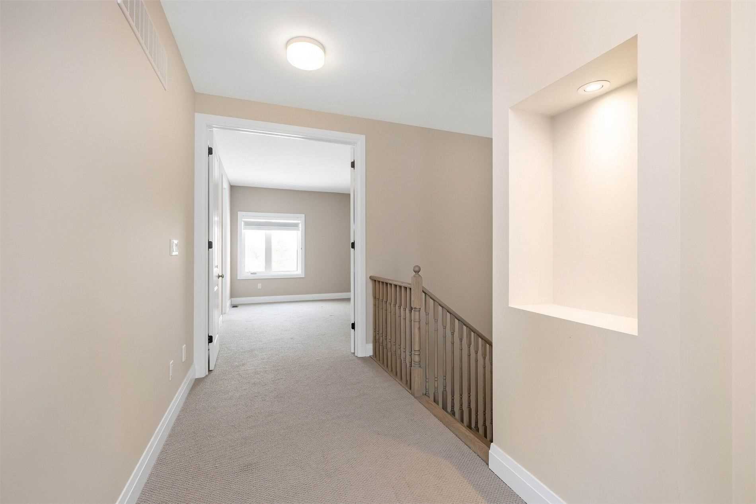
Luxurious New Y/O Elegant Home In Exclusive Enclave Surrounded By Environmentally Protected Green Space. Near 3200 Sqf, Prestige Woodhaven Community Of Aurora, 10 Ft. Main, 9Ft.2nd Floor With 8 Ft Doors And Basement Look Out To Green Space. Hardwood On Main Floor With Second Floor Bourbon Carpet. Sm...ooth Ceilings, Extended Height Cabinets In Kitchen With Granite Counters. House Has Bigger Windows. New Y/O Stainless Steel Appliances. **** Extras **** I.B Program Dr. G.W. Williams Secondary School 6 Mins ,Aurora High School 10 Mins(French Immersion), Highview Public Jk-08, Devins Drive P. School Grades:01-02(French),8 Mins To Go-Station, 9 Mins To Hwy's 404 ,5 Min For Shopping & Grocery.
Full Property Details
Interior
Bedrooms
4
Total Bedrooms
4
Washrooms
4
Square Footage
3000-3500 sqft
Basement
Walk-Up
Heating Source
Gas
Heating Fuel
Forced Air
Air Conditioning
Central Air
Family Room
Yes
Kitchens
1
Total Kitchens
1
Fireplace Features
Yes
Bedrooms
4
Total Bedrooms
4
Washrooms
4
Square Footage
3000-3500 sqft
Basement
Walk-Up
Heating Source
Gas
Heating Fuel
Forced Air
Air Conditioning
Central Air
Family Room
Yes
Kitchens
1
Total Kitchens
1
Fireplace Features
Yes
Exterior
Depth
112.0
Front
42.0
Driveway
Private Double
Lot Size
42 x 112.0 ft
Pool
None
Parking Spaces
2
Total Parking Spaces
4.00
Parking Description
Attached
Garage Spaces
2
Depth
112.0
Front
42.0
Driveway
Private Double
Lot Size
42 x 112.0 ft
Pool
None
Parking Spaces
2
Total Parking Spaces
4.00
Parking Description
Attached
Garage Spaces
2
Building Description
Style
2-Storey
Home Type
House
Subtype
Detached
Year Built
New
Property Orientation
South
Exterior Finish
Brick,Stone
Sewers
Sewer
Water Supply
Municipal
Possession Date
No Data
Style
2-Storey
Home Type
House
Subtype
Detached
Year Built
New
Property Orientation
South
Exterior Finish
Brick,Stone
Sewers
Sewer
Water Supply
Municipal
Possession Date
No Data
Community
Community
Aurora Estates
Community
Aurora Estates
Taxes & Fees
Parking
Included
Parking
Included
Room Types
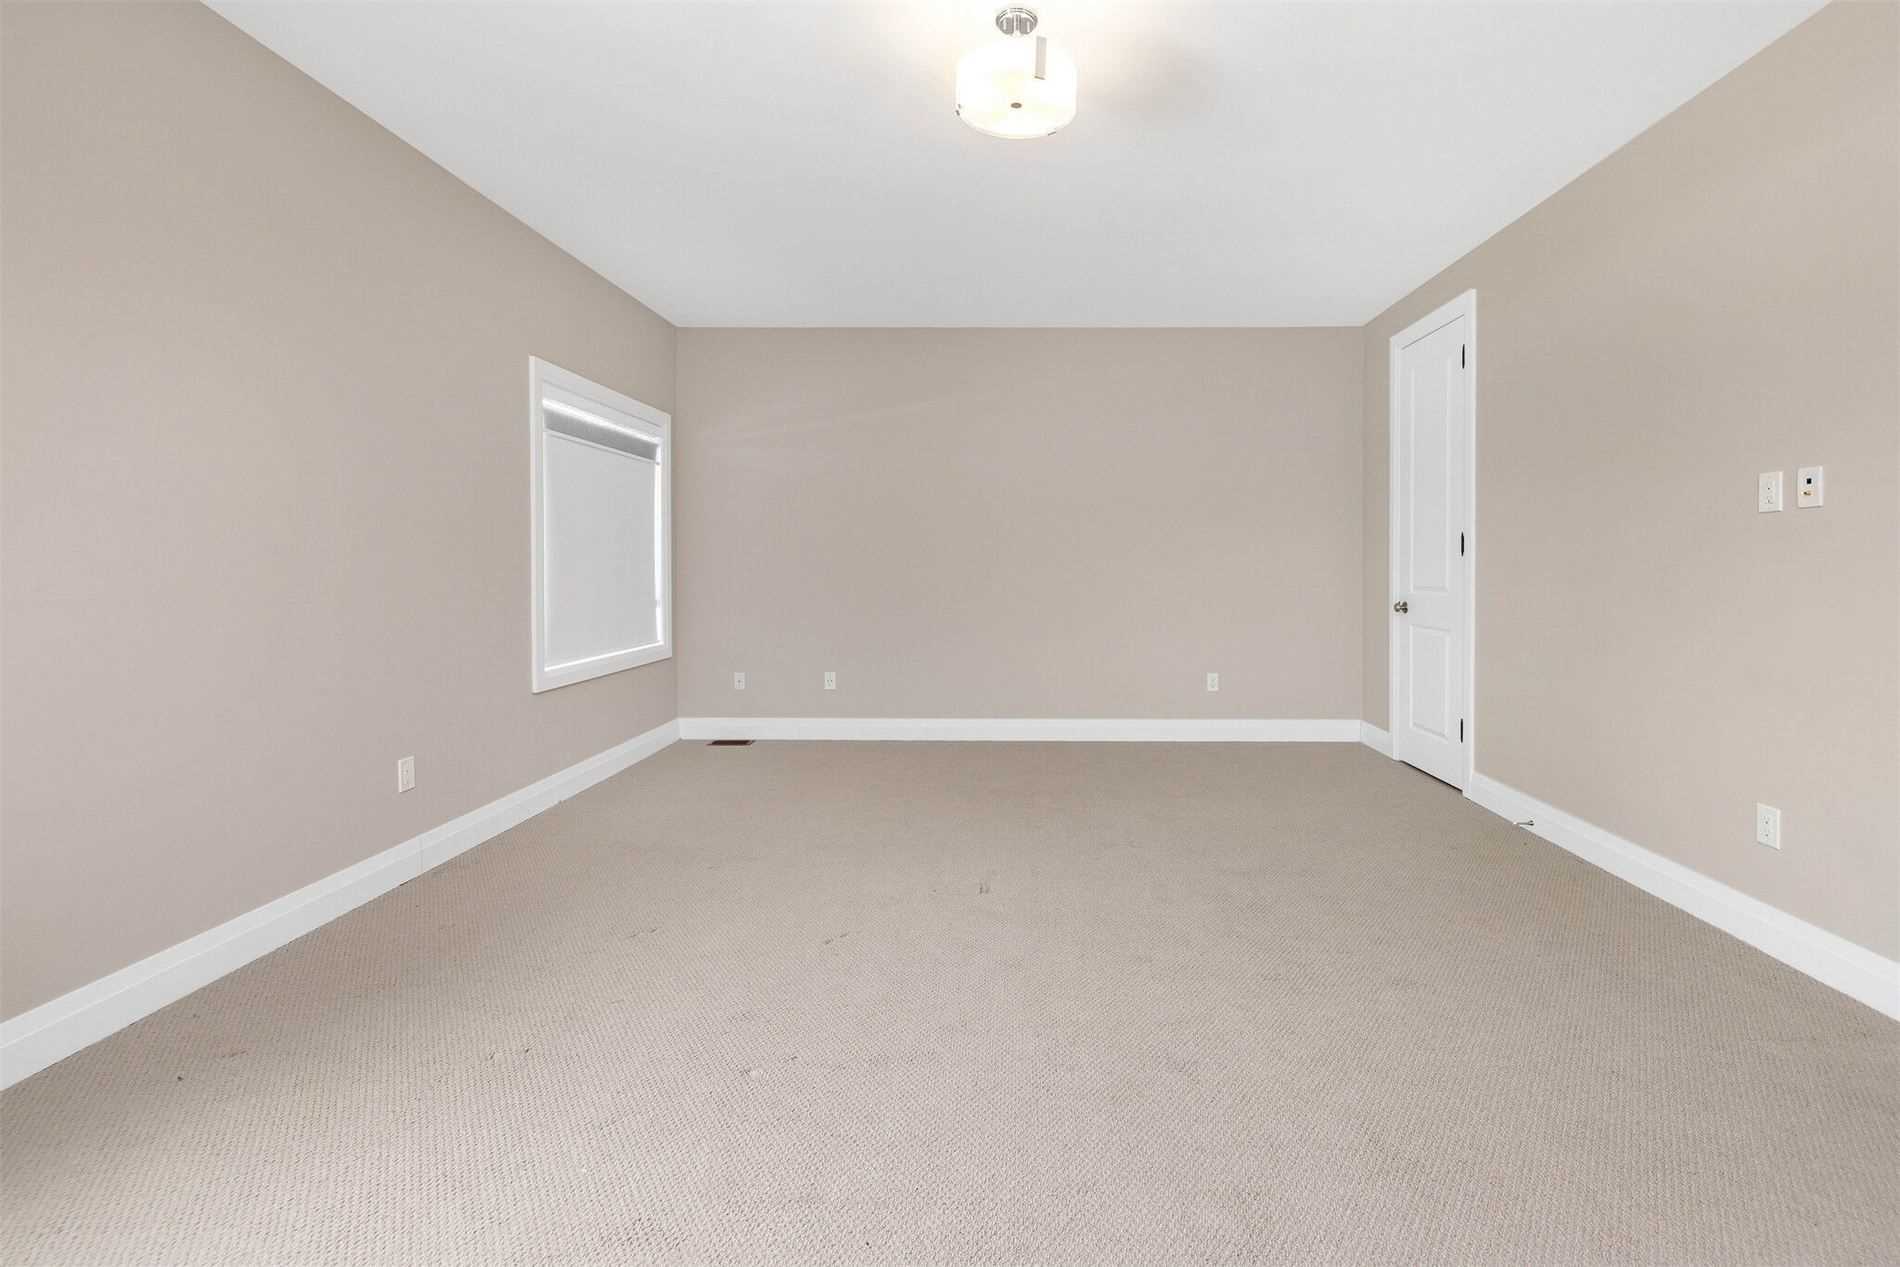
Bedroom 2
3 Pc Ensuite, Porcelain Sink
Dimensions 42.65 x 39.37 feet
1679.13 sqft
Bedroom 3
3 Pc Ensuite, Walk-In Closet(s), Porcelain Sink
Dimensions 49.21 x 44.62 feet
2195.75 sqft
Bedroom 4
3 Pc Ensuite, Walk-In Closet(s), Porcelain Sink
Dimensions 37.4 x 39.37 feet
1472.44 sqft
Breakfast
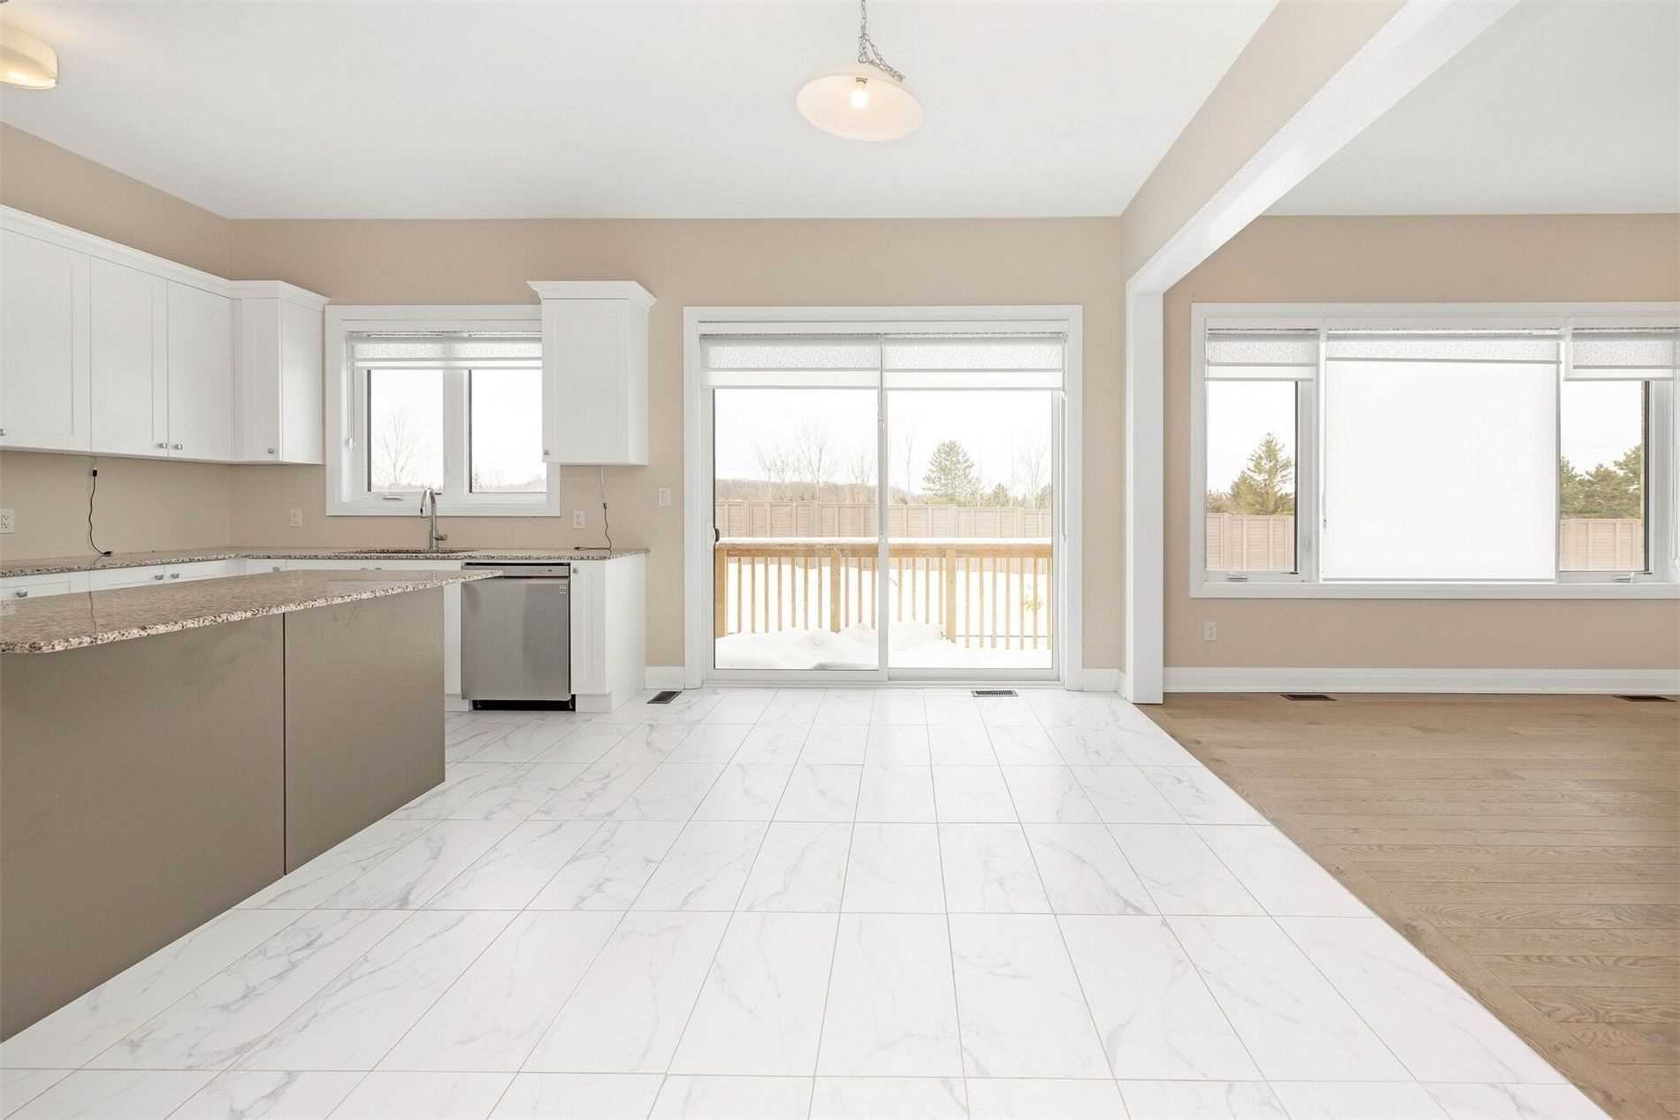
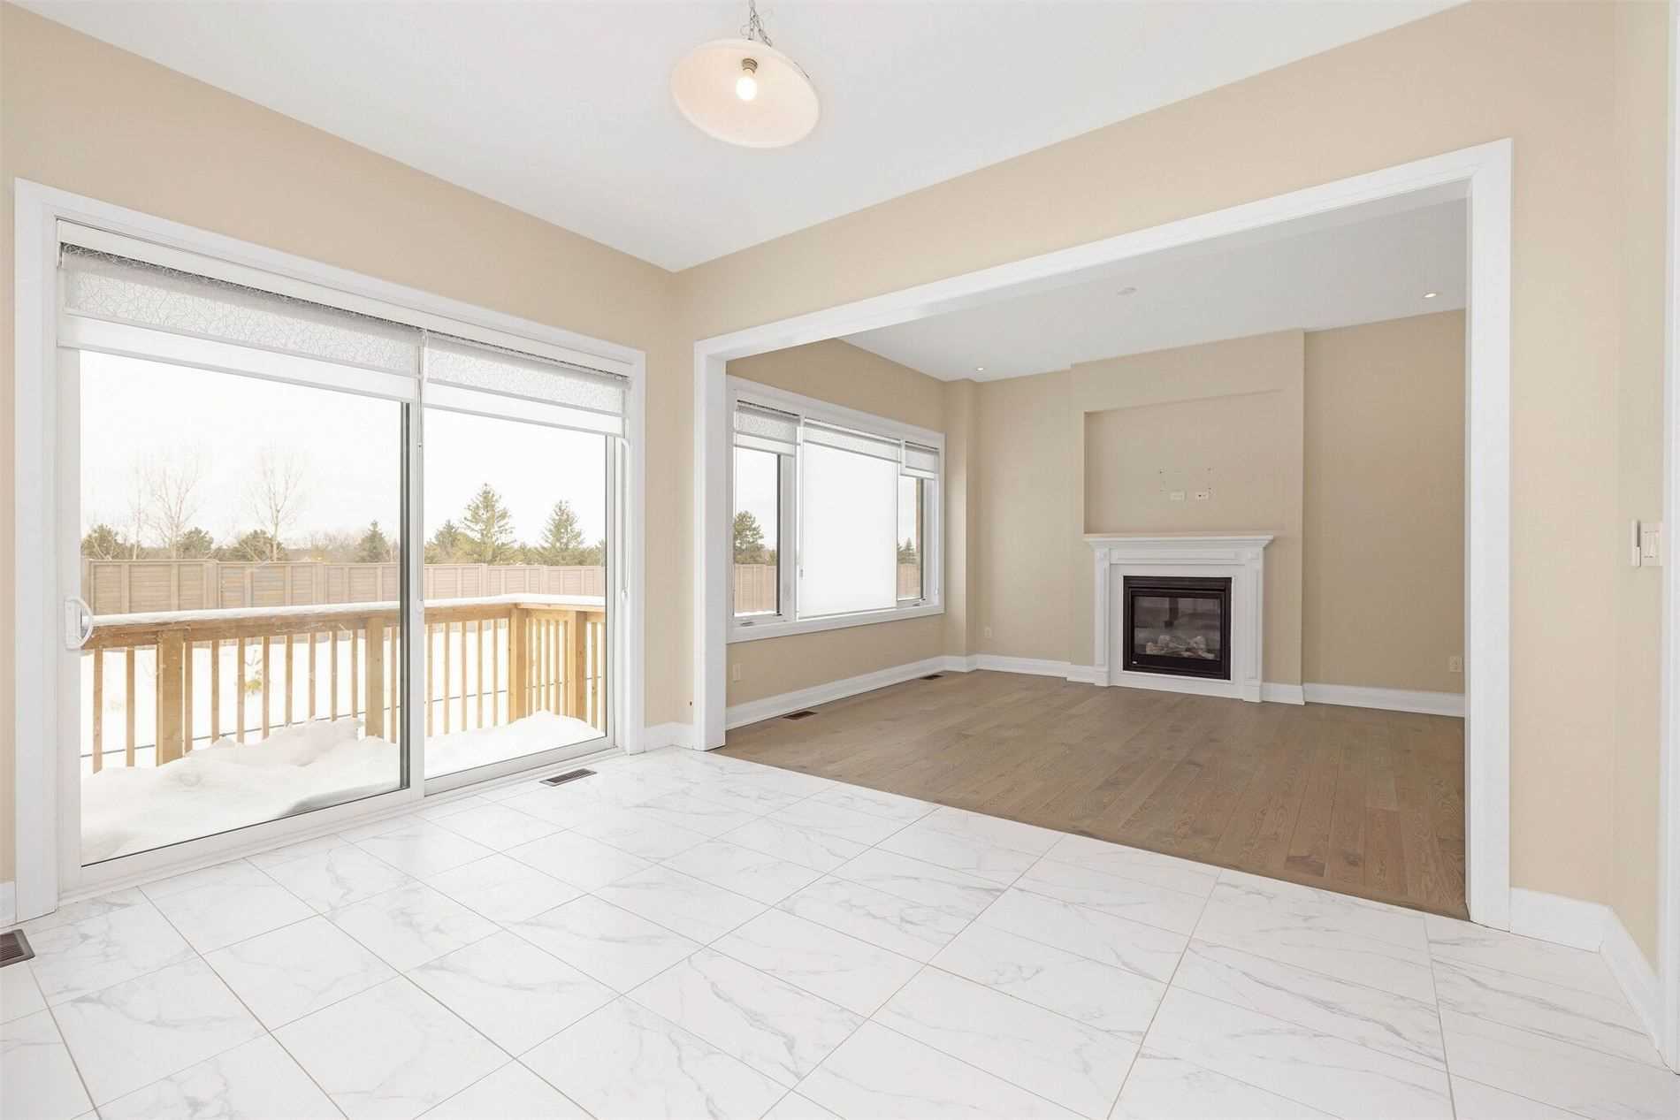
Double Doors, Ceramic Floor, Sliding Doors
Dimensions 32.81 x 45.93 feet
1506.96 sqft
Den
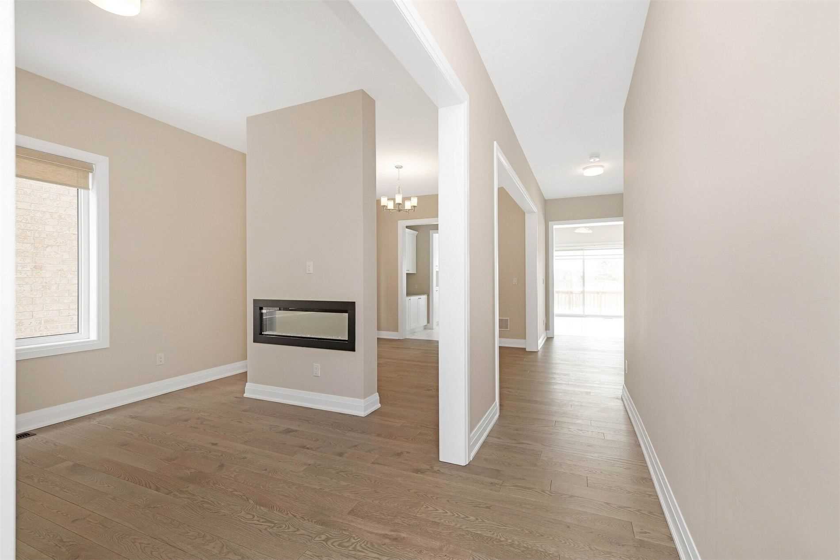
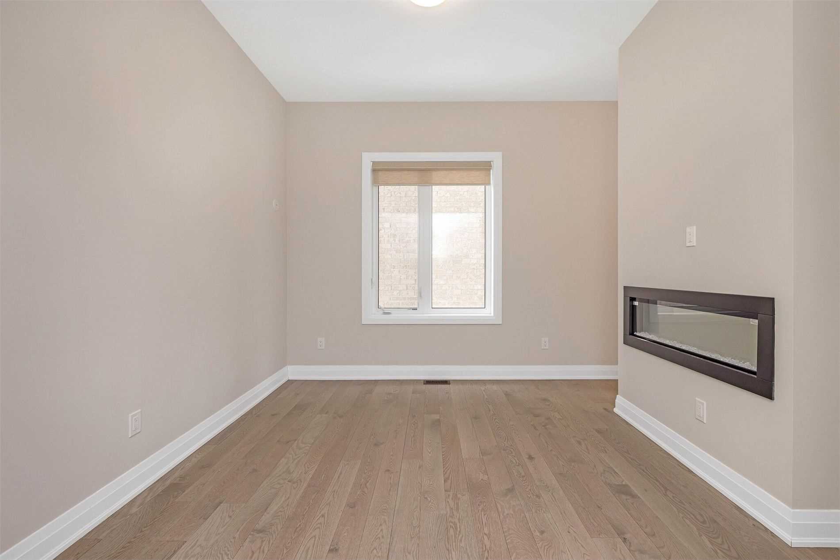
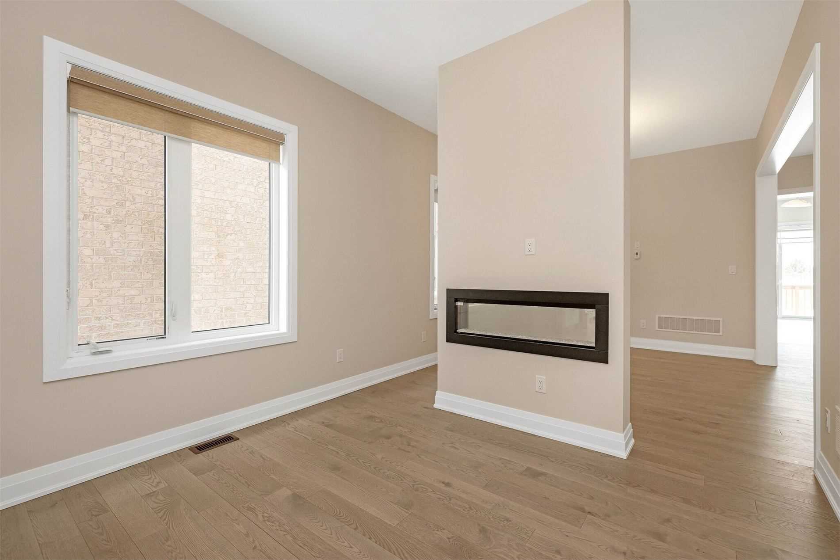
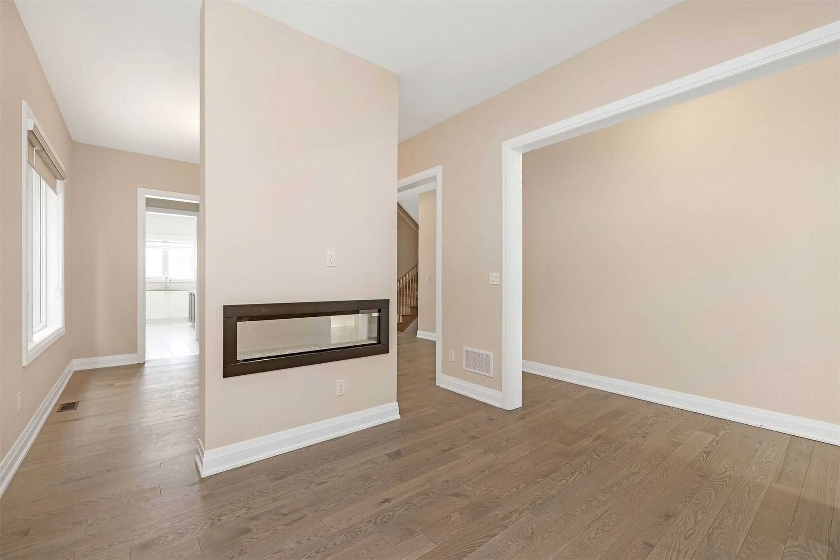
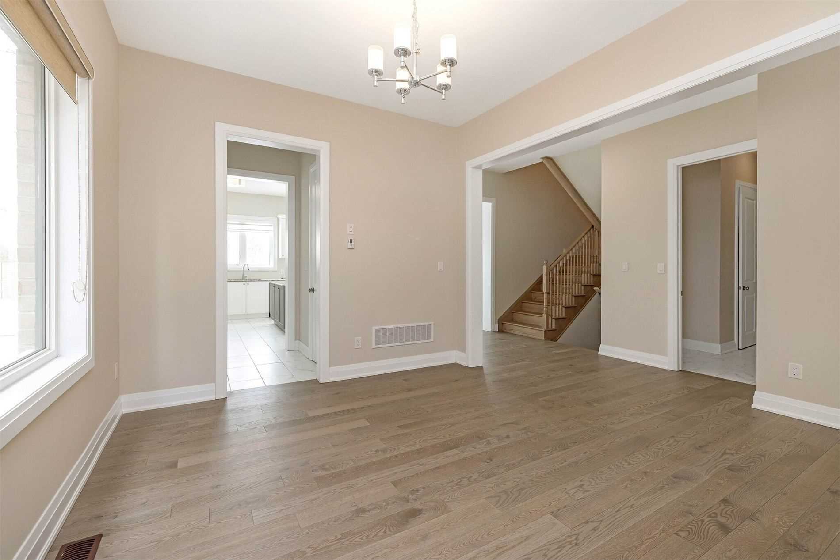
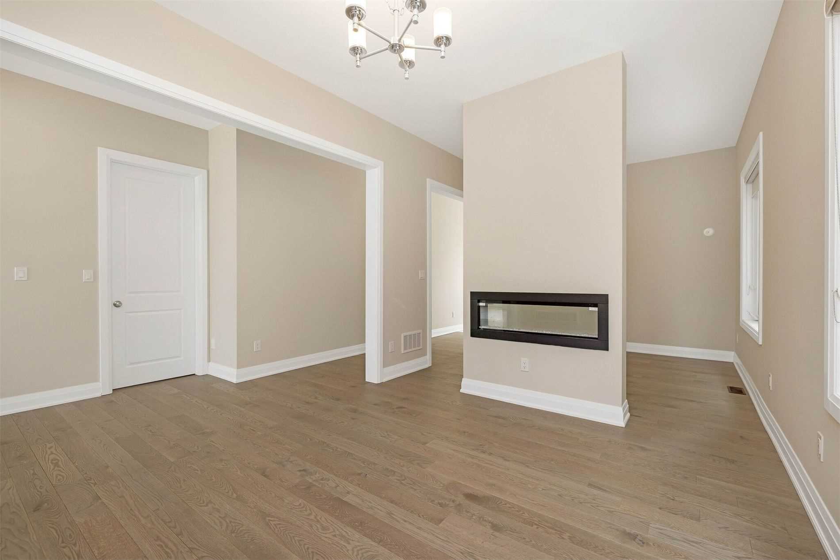
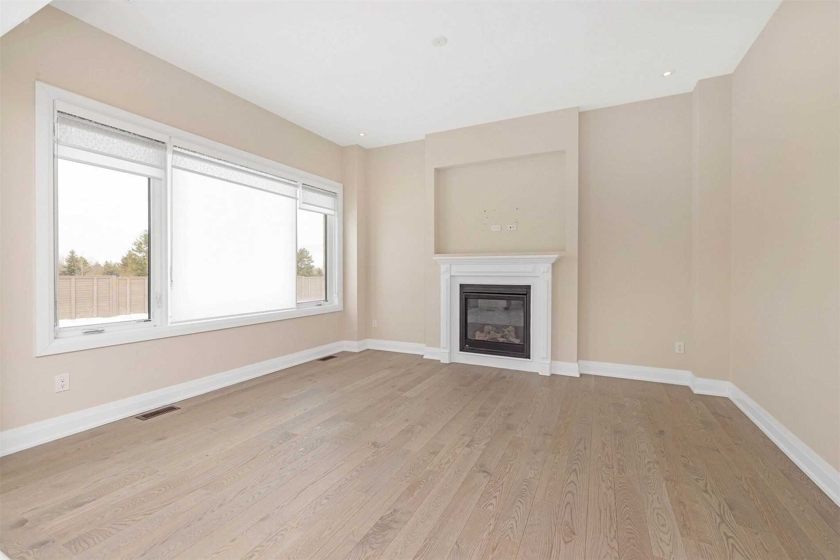
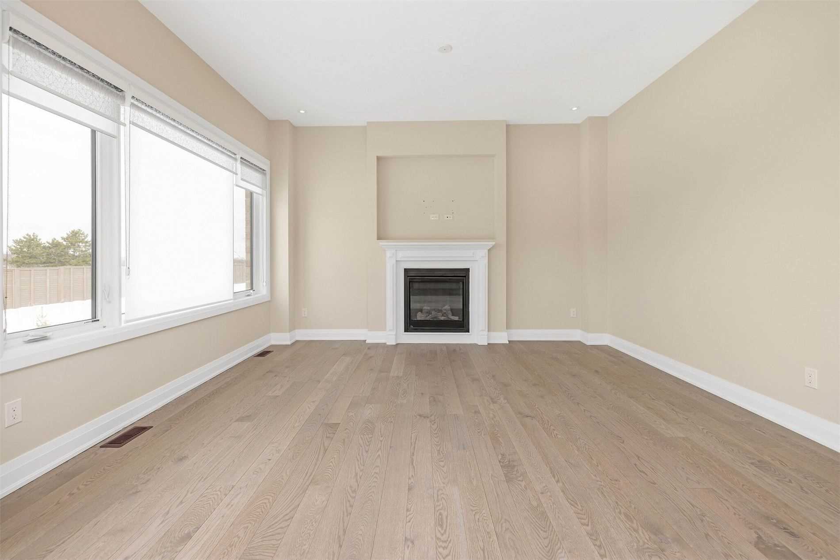
Fireplace, Hardwood Floor, Wall Sconce Lighting
Dimensions 36.09 x 36.09 feet
1302.49 sqft
Dining Room
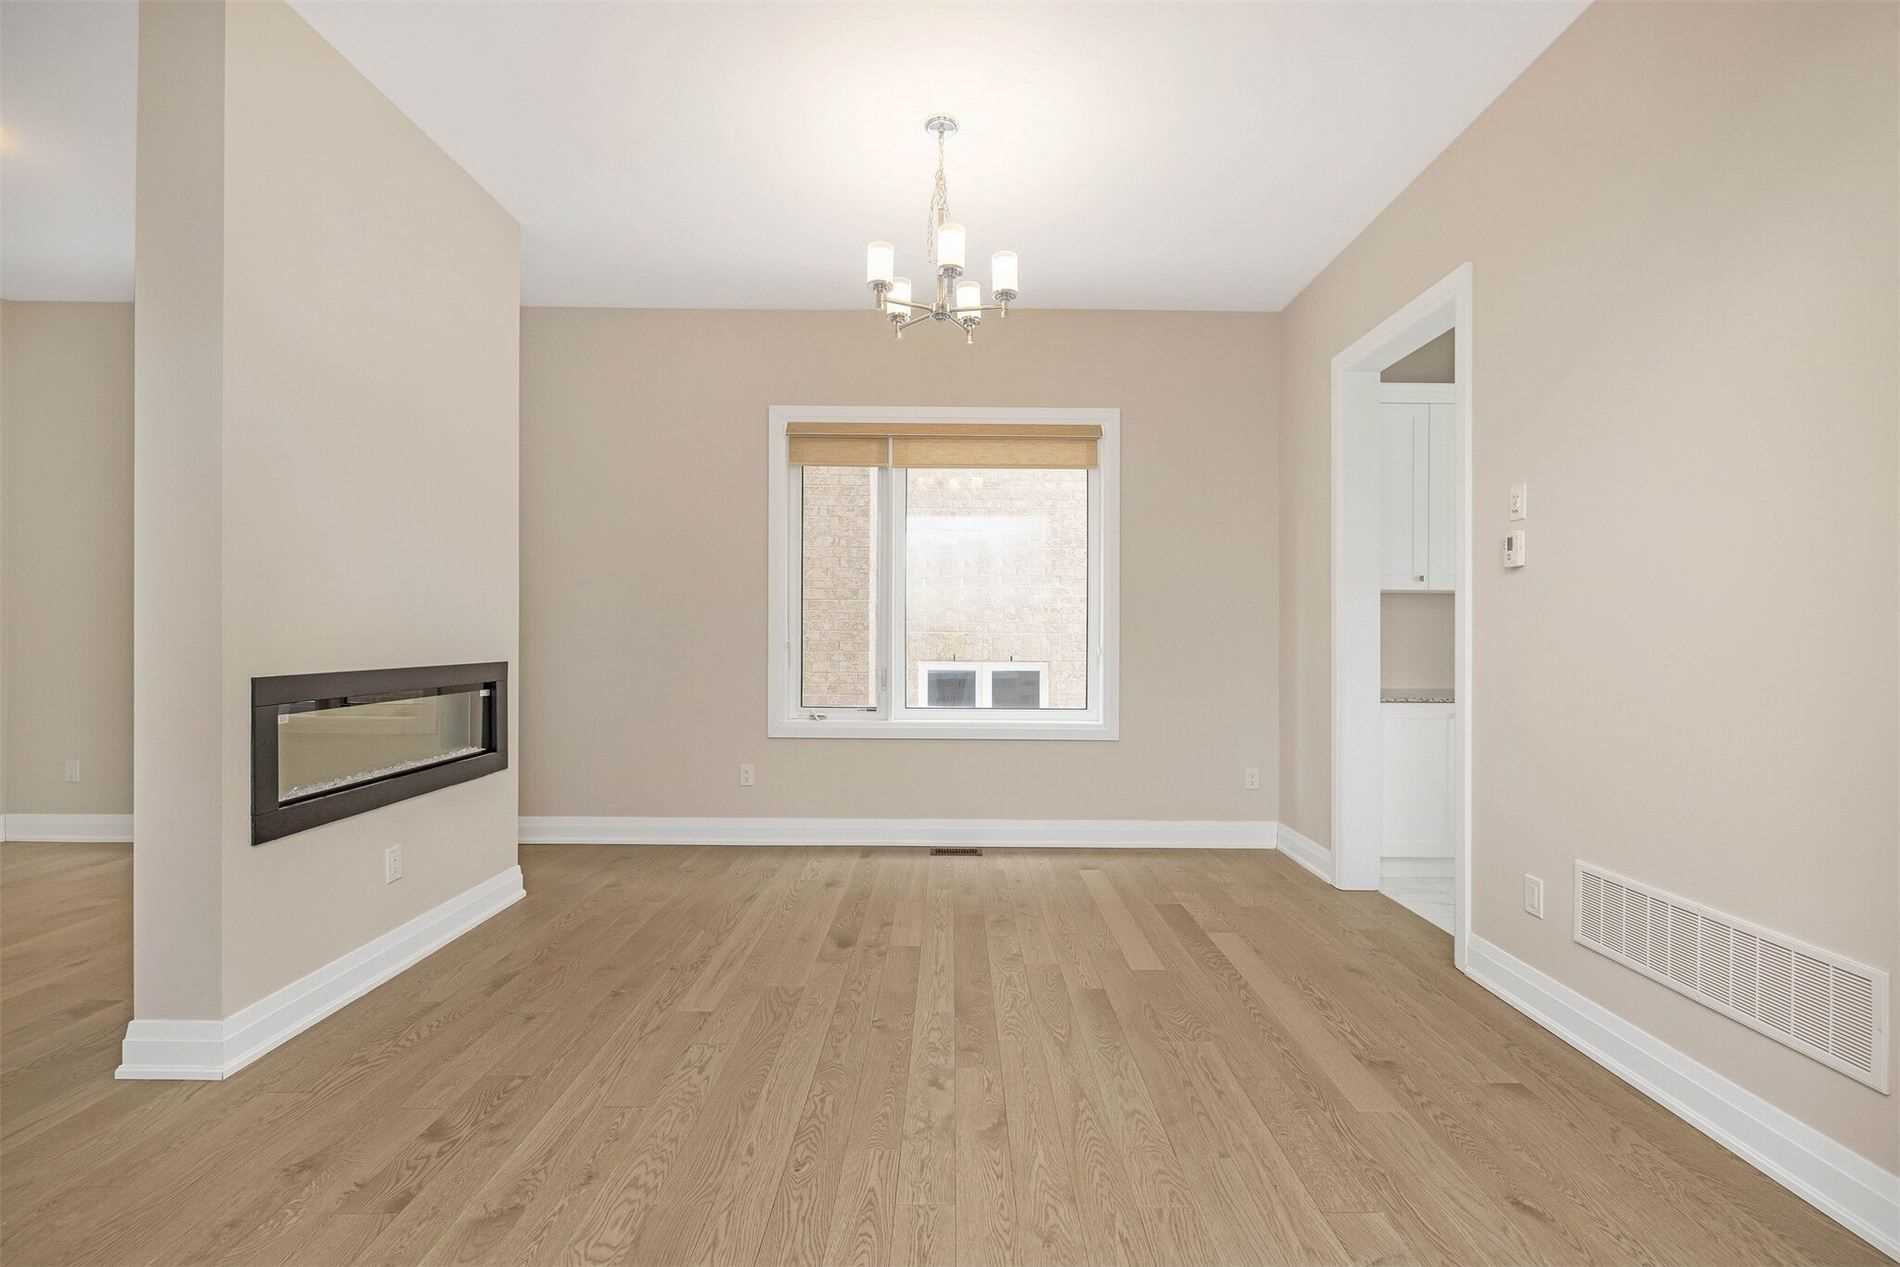
Fireplace, Hardwood Floor, Combined w/Den
Dimensions 36.09 x 41.34 feet
1491.96 sqft
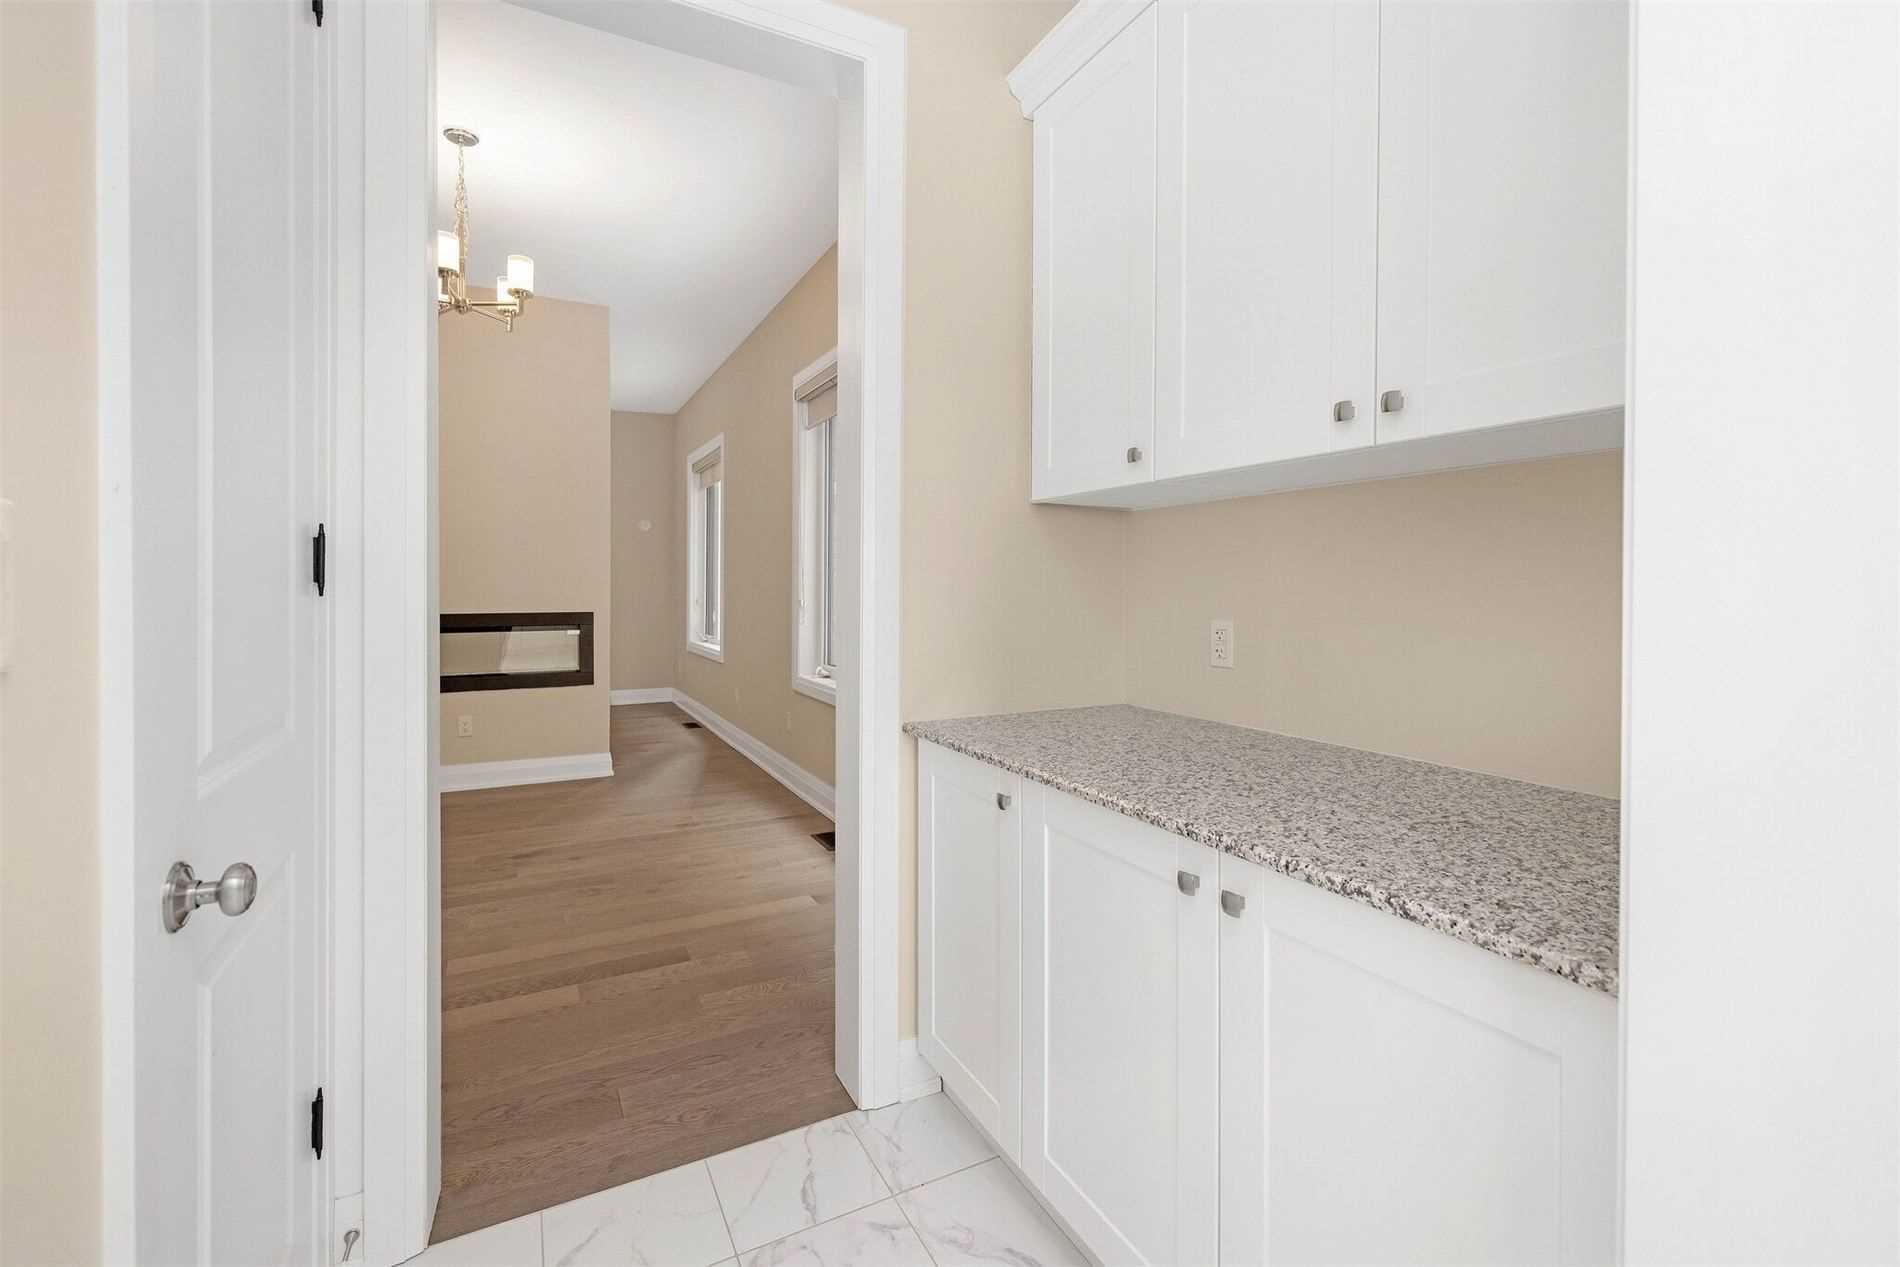
Kitchen
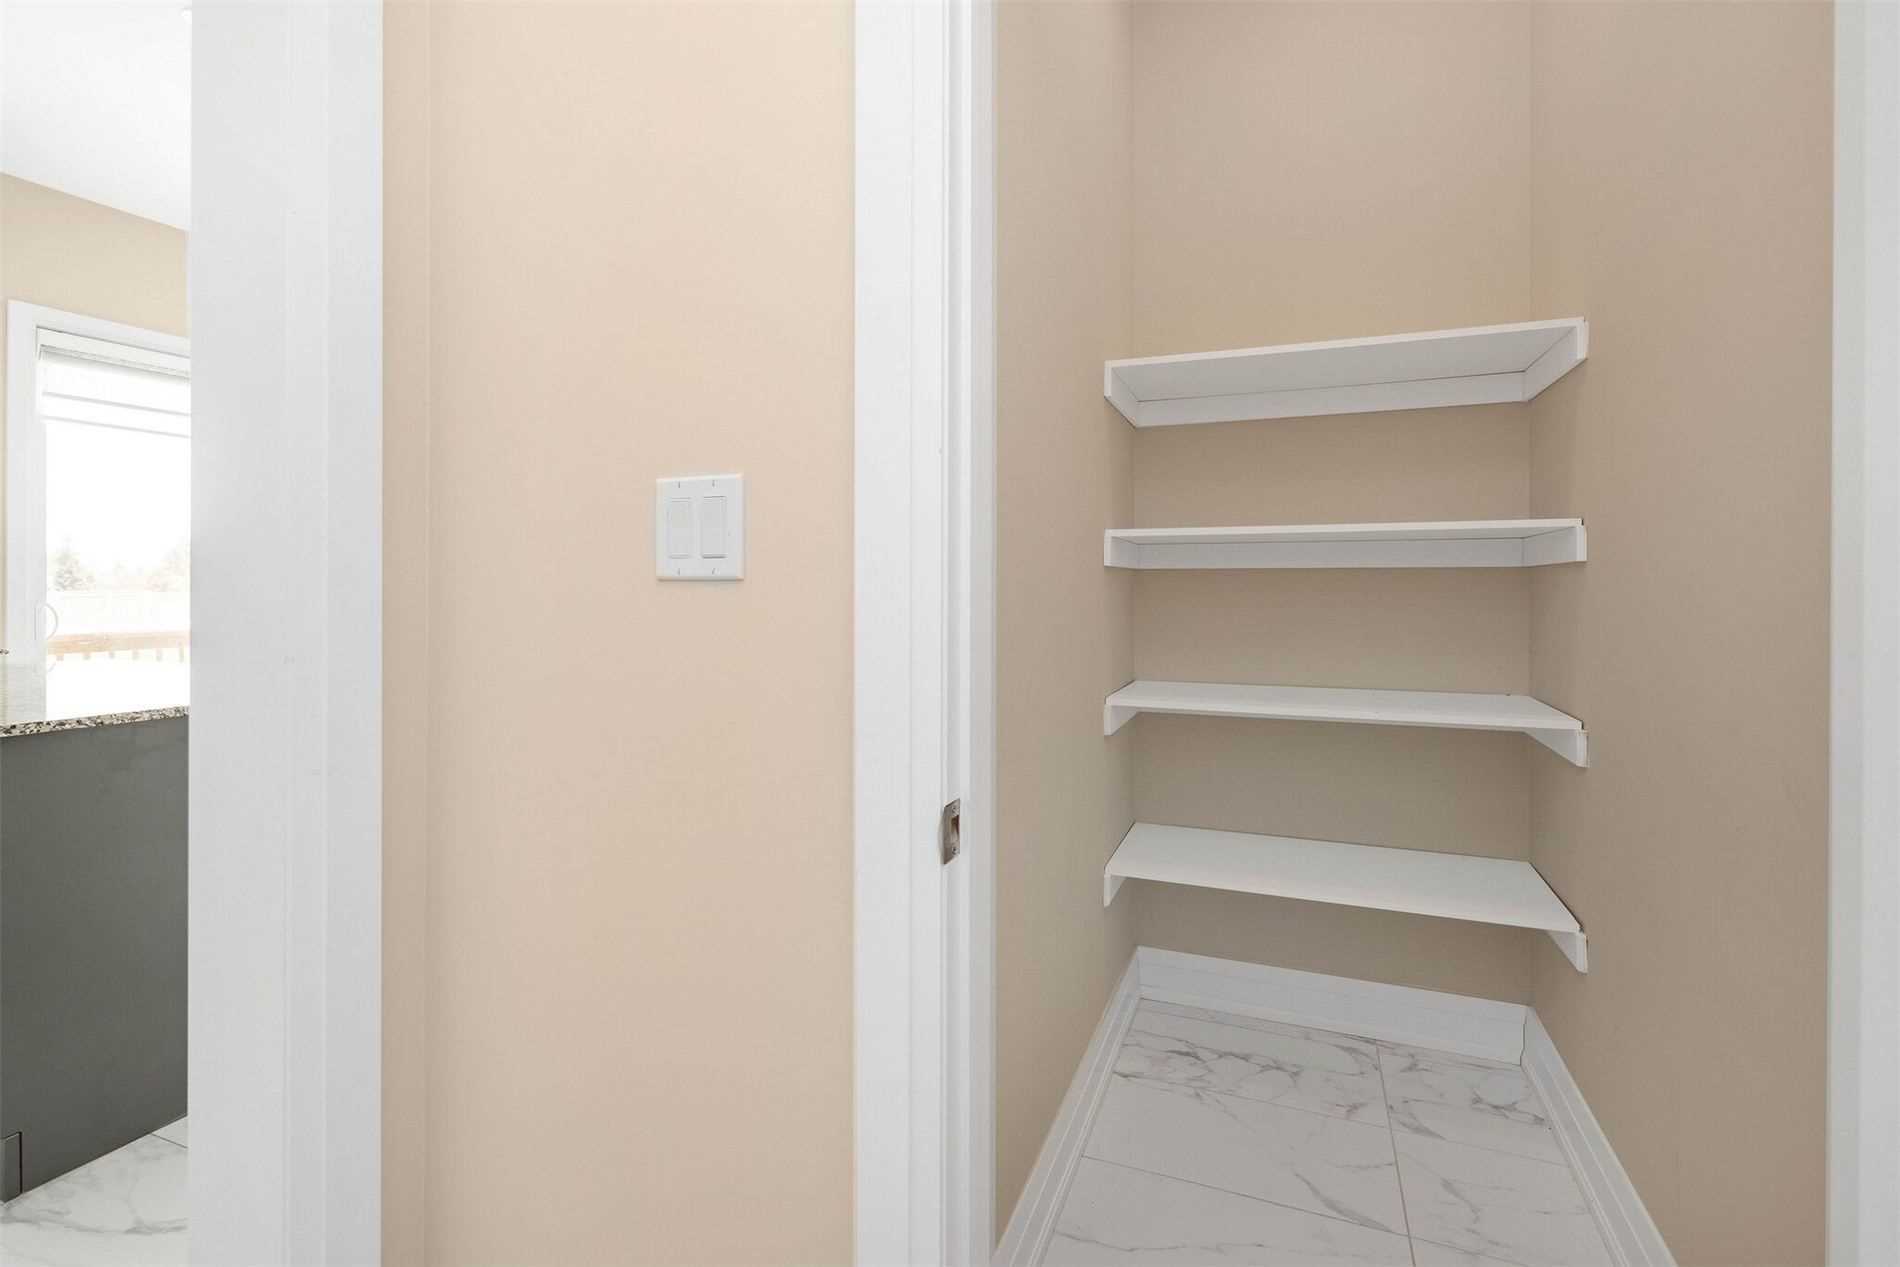
Pantry, Ceramic Floor, W/O To Ravine
Dimensions 29.53 x 45.93 feet
1356.31 sqft
Laundry
-
Dimensions - feet
0 sqft
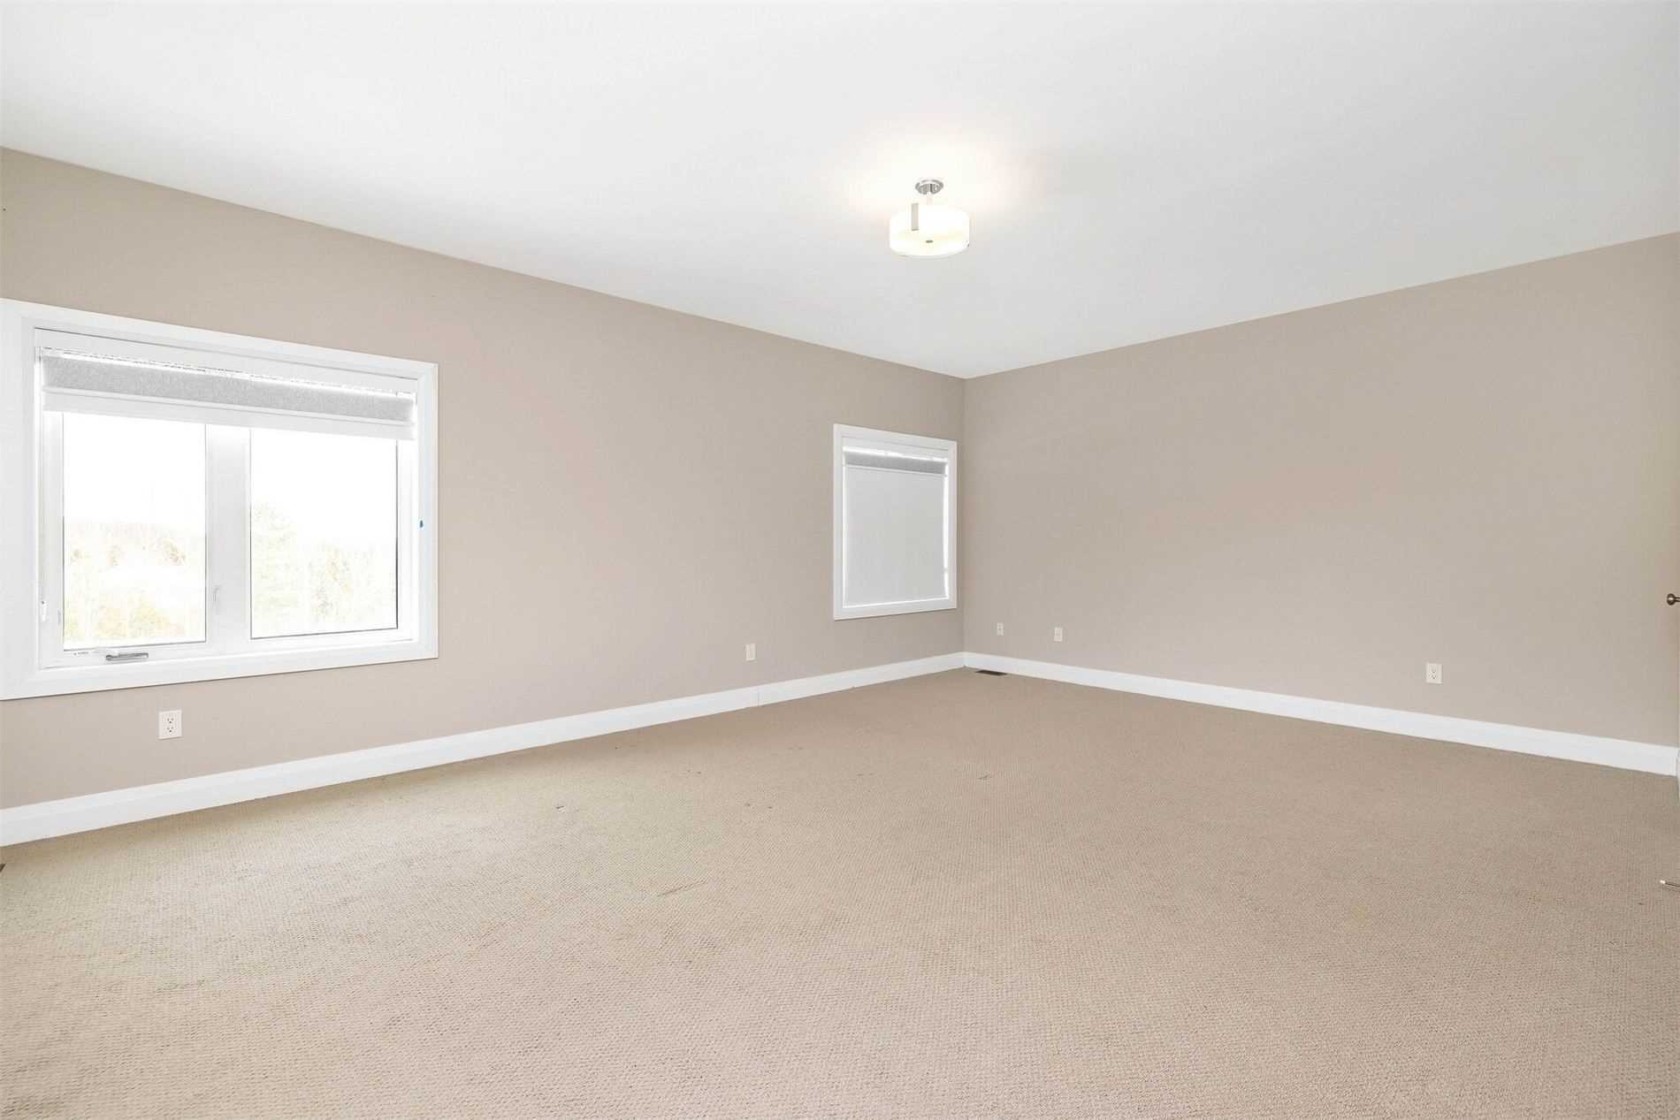
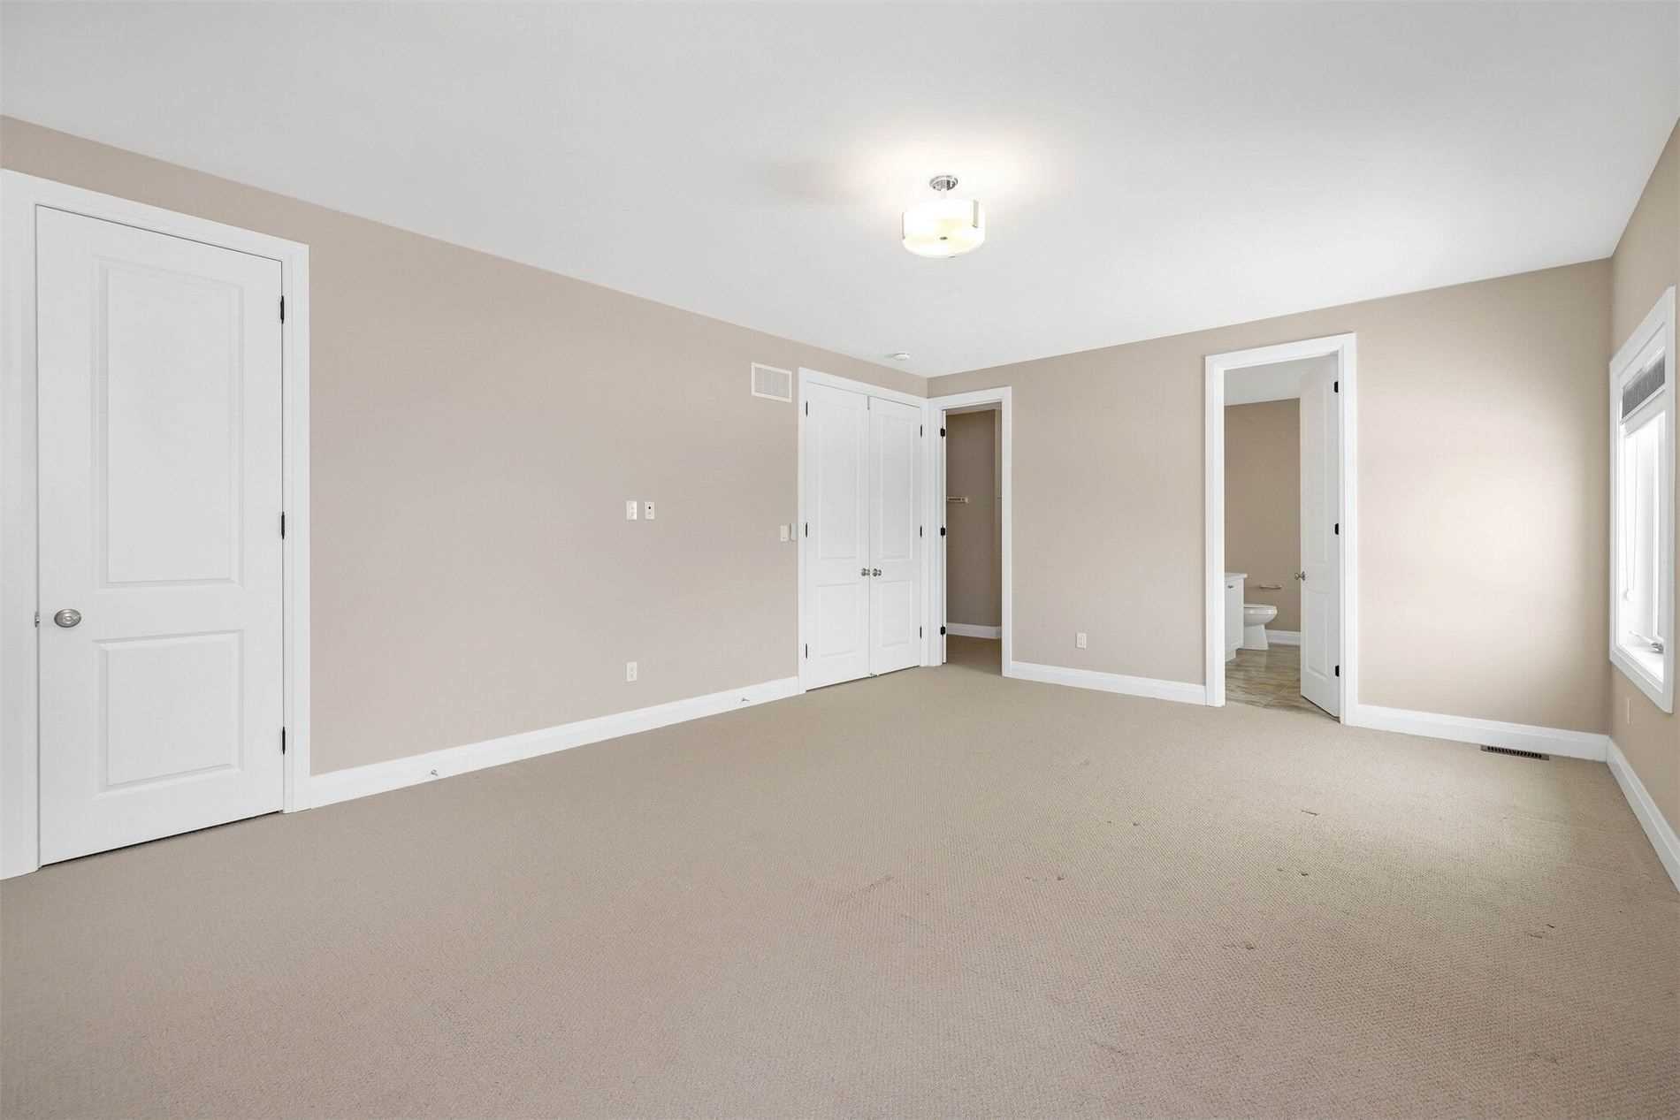
Primary Bedroom
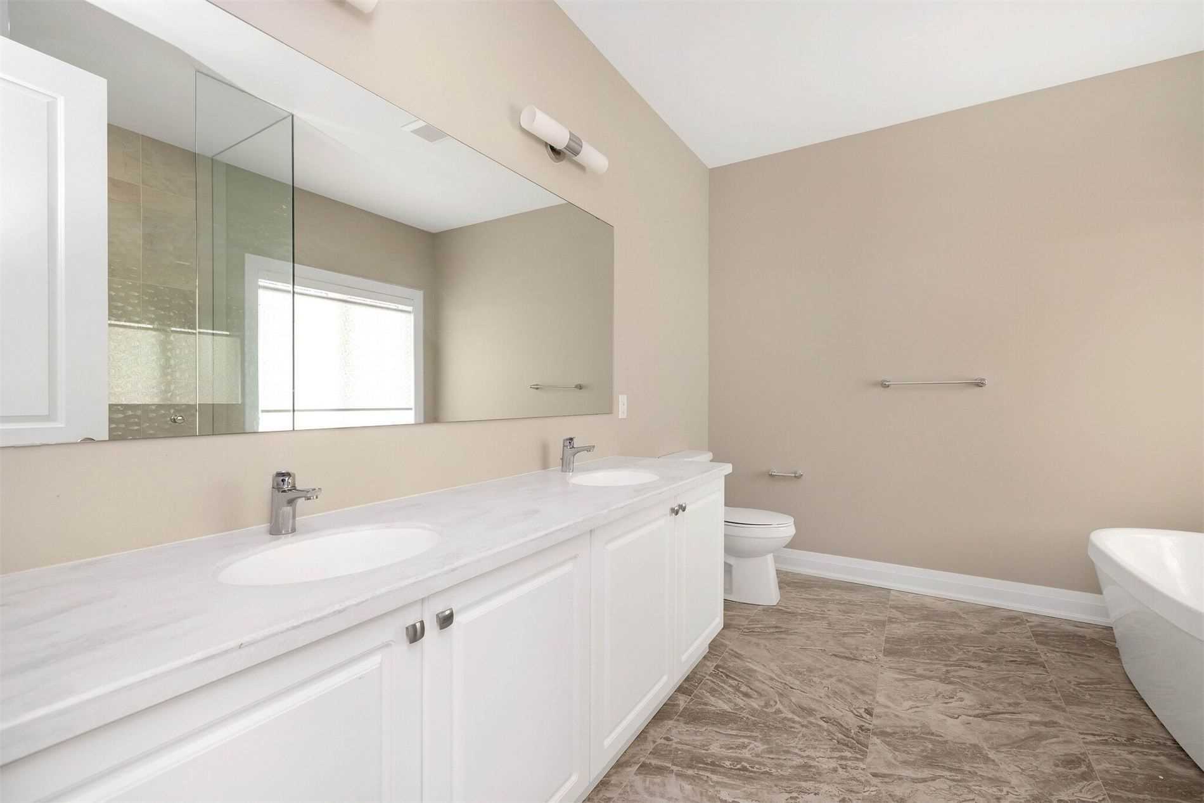
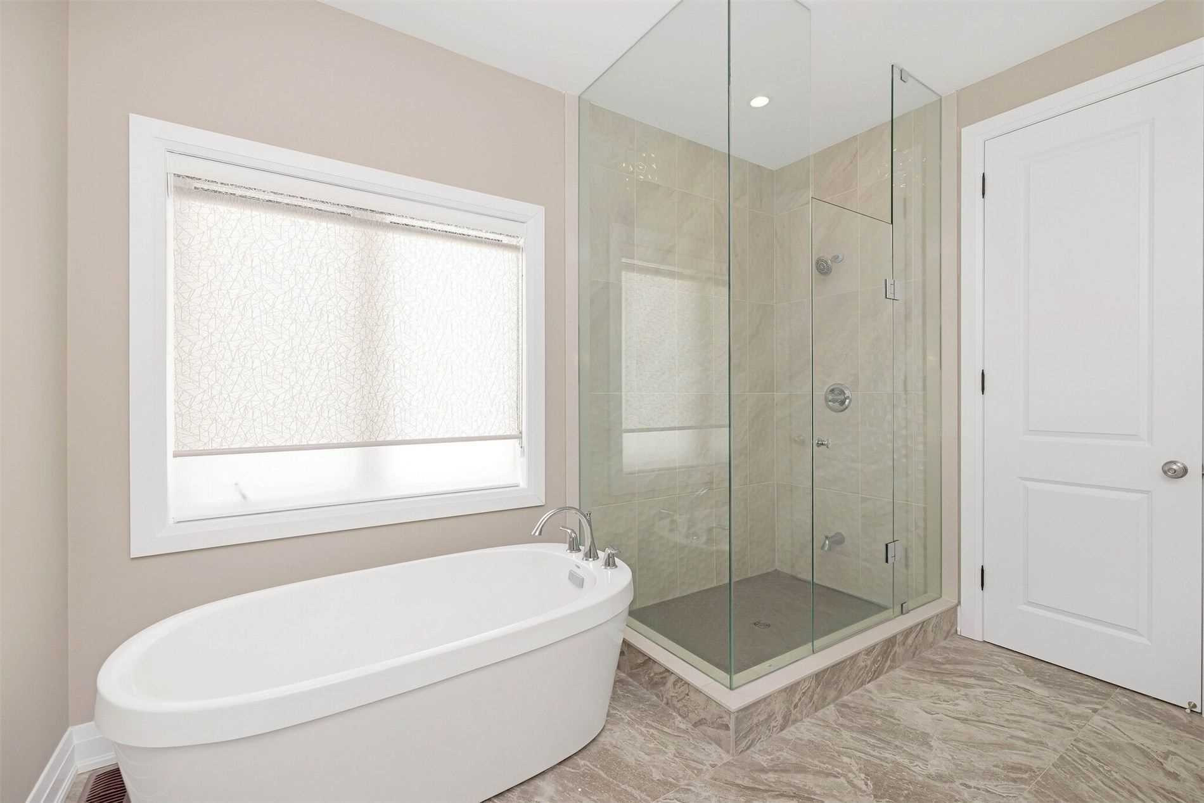
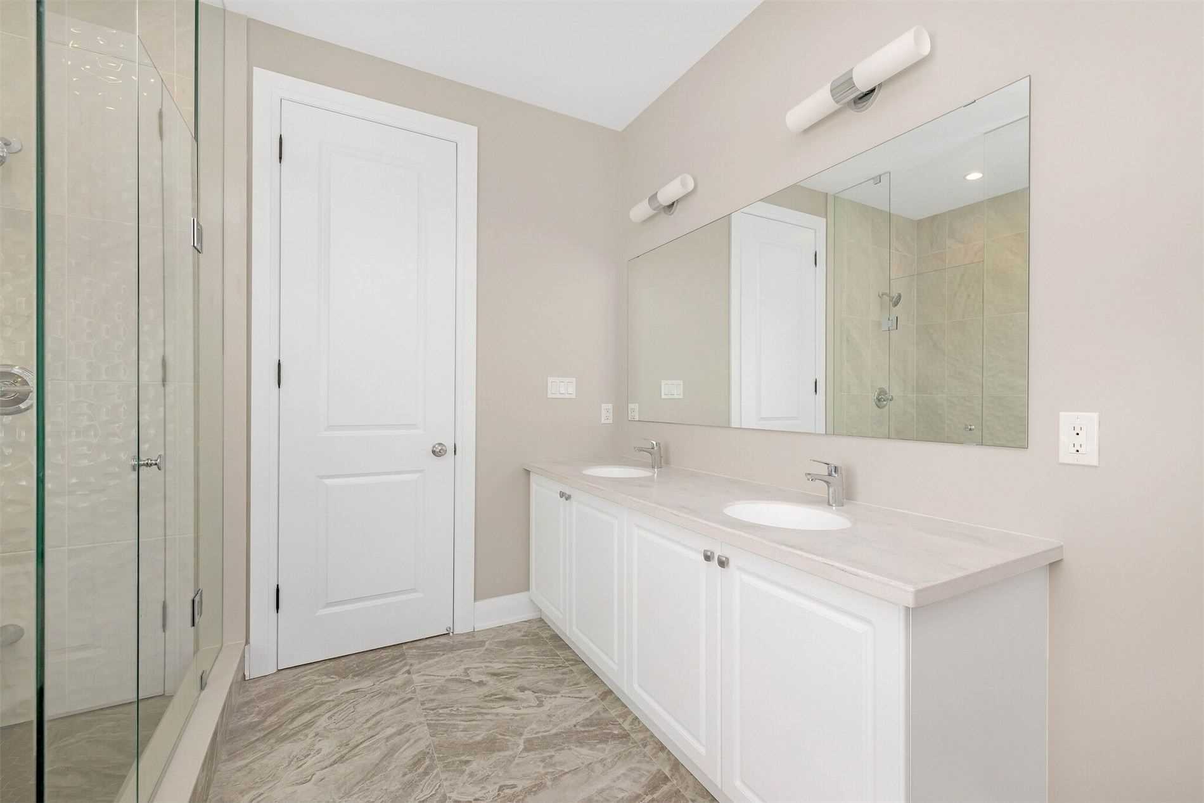
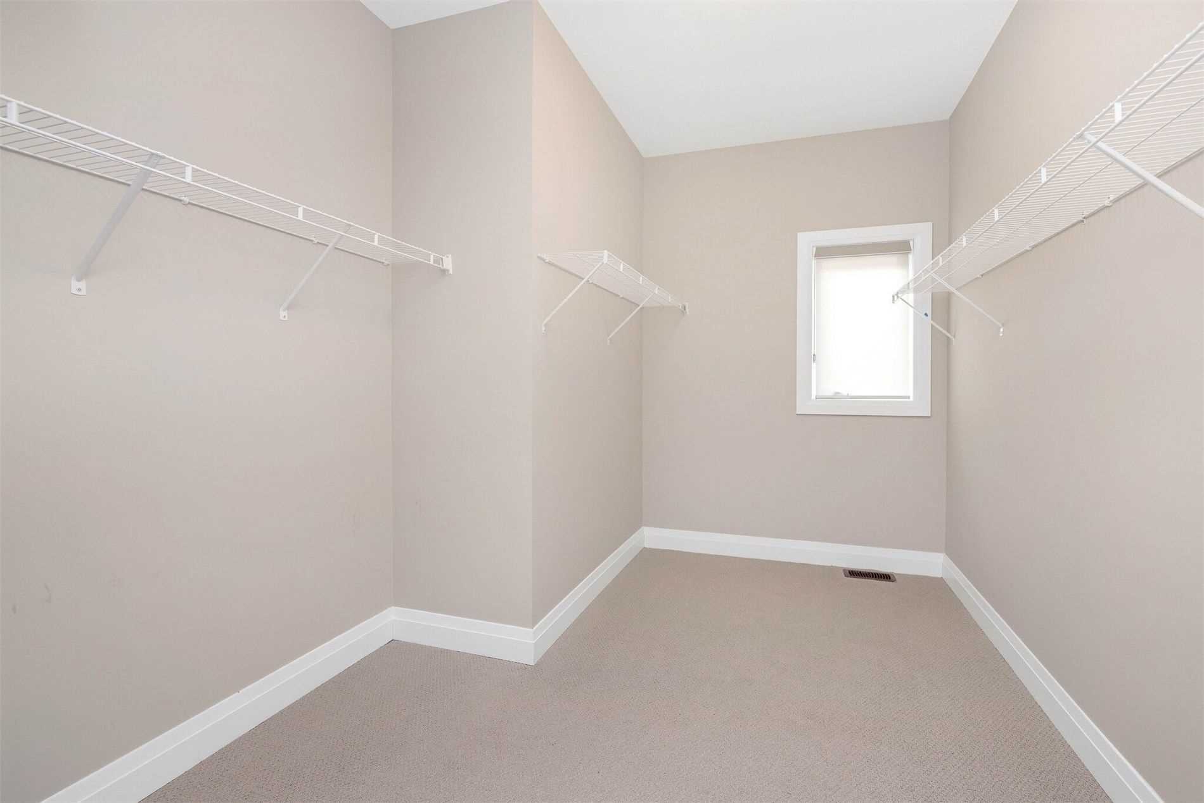
4 Pc Ensuite, Walk-In Closet(s), His and Hers Closets