Sign In or Create a Free Account to see full details of this property
Key Facts
Key facts for 38 Riverside Boulevard
Property Type
House, 2-Storey
Parking
Attached 3 garage, 8 parking
MLS #
N6023492
Size
-
Basement
Finished with Walk-Out
Listed on
2023-05-16
Lot size
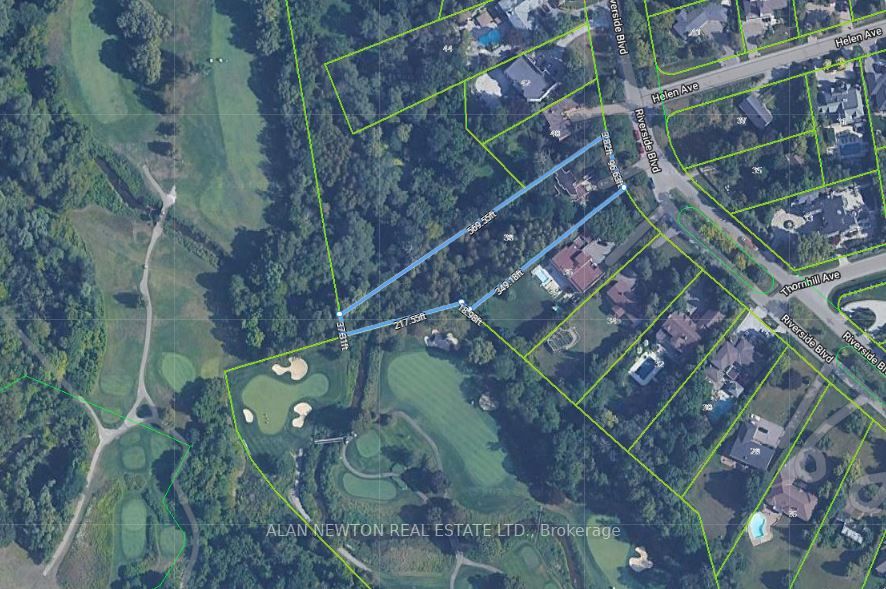
100 x 576.0
Tax
$20,000 /yr
Days on Market
1257
Approximate Age
-
Maintenance Fee
-
Description
ONE- OF- A KIND ARCHITECTURAL DESIGN~'FRANK LLYOD WRIGHT' INSPIRED ~A Quintessential Example of Organic Architecture SURROUNDED BY NATURE & WEST BACKING FOR BEAUTIFUL VIEWS OF SUNSETS !~ APPROX. 100X 600 FEET WITH BUEATIFUL RAVINE & GOLF COURSE VIEWS ON 2 GOLF COURSES - UPLANDS & THORNHILL GOLF & ...COUNTRY CLUB! Custom built UTILIZING Concrete & LARGE PANES OF GLASS ALLOWS FOR BLENDING Boundaries between Indoors & Outdoors. INTERIOR Featuring Open Plan Spaces & Large Expanses. SHOWCASING FLOOR- TO CEILING PICTURE WINDOWS!~ NEWER HOME UPDATES UNLCUIDING MODERN OPEN CONCEPT KITCHEN, Newer WASHROOMS, Hardwood Floors & Pot lights
Full Property Details
Interior
Bedrooms
4
Bedrooms Plus
1
Total Bedrooms
5
Washrooms
5
Basement
Finished with Walk-Out
Heating Source
Gas
Heating Fuel
Forced Air
Air Conditioning
Central Air
Family Room
Yes
Kitchens
1
Total Kitchens
1
Fireplace Features
Yes
Bedrooms
4
Bedrooms Plus
1
Total Bedrooms
5
Washrooms
5
Basement
Finished with Walk-Out
Heating Source
Gas
Heating Fuel
Forced Air
Air Conditioning
Central Air
Family Room
Yes
Kitchens
1
Total Kitchens
1
Fireplace Features
Yes
Exterior
Depth
576.0
Front
100.0
Acreage
.50-1.99
Driveway
Private Double
Lot Size
100 x 576.0 ft
Pool
None
Parking Spaces
8
Total Parking Spaces
11.00
Parking Description
Attached
Garage Spaces
3
Depth
576.0
Front
100.0
Acreage
.50-1.99
Driveway
Private Double
Lot Size
100 x 576.0 ft
Pool
None
Parking Spaces
8
Total Parking Spaces
11.00
Parking Description
Attached
Garage Spaces
3
Building Description
Style
2-Storey
Home Type
House
Subtype
Detached
Property Orientation
West
Exterior Finish
Stone
Sewers
Sewer
Water Supply
Municipal
Possession Date
No Data
Style
2-Storey
Home Type
House
Subtype
Detached
Property Orientation
West
Exterior Finish
Stone
Sewers
Sewer
Water Supply
Municipal
Possession Date
No Data
Community
Community
Uplands
Community
Uplands
Taxes & Fees
Taxes
$20,000 /yr
Tax Year
2022
Taxes
$20,000 /yr
Tax Year
2022
Room Types
Bedroom 2
4 Pc Ensuite, Hardwood Floor, Closet Organizers
Dimensions 18.37 x 13.78 feet
253.14 sqft
Bedroom 3
Hardwood Floor, Semi Ensuite, Closet Organizers
Dimensions 10.83 x 9.51 feet
102.99 sqft
Bedroom 4
Hardwood Floor, Window, Closet Organizers
Dimensions 11.48 x 7.55 feet
86.67 sqft
Bedroom 5
-
Dimensions 12.47 x 10.83 feet
135.05 sqft
Breakfast
Hardwood Floor, W/O To Deck, Picture Window
Dimensions 10.17 x 7.55 feet
76.78 sqft
Dining Room
Hardwood Floor, Open Concept, Halogen Lighting
Dimensions 22.31 x 15.75 feet
351.38 sqft
Family Room
Hardwood Floor, 6 Pc Ensuite, Walk-In Closet(s)
Dimensions 18.04 x 12.47 feet
224.96 sqft
Kitchen
Hardwood Floor, Stainless Steel Appl, Centre Island