Sign In or Create a Free Account to see full details of this property
Key Facts
Key facts for 2 Earl Cook Drive
Property Type
House, 1 1/2 Storey
Parking
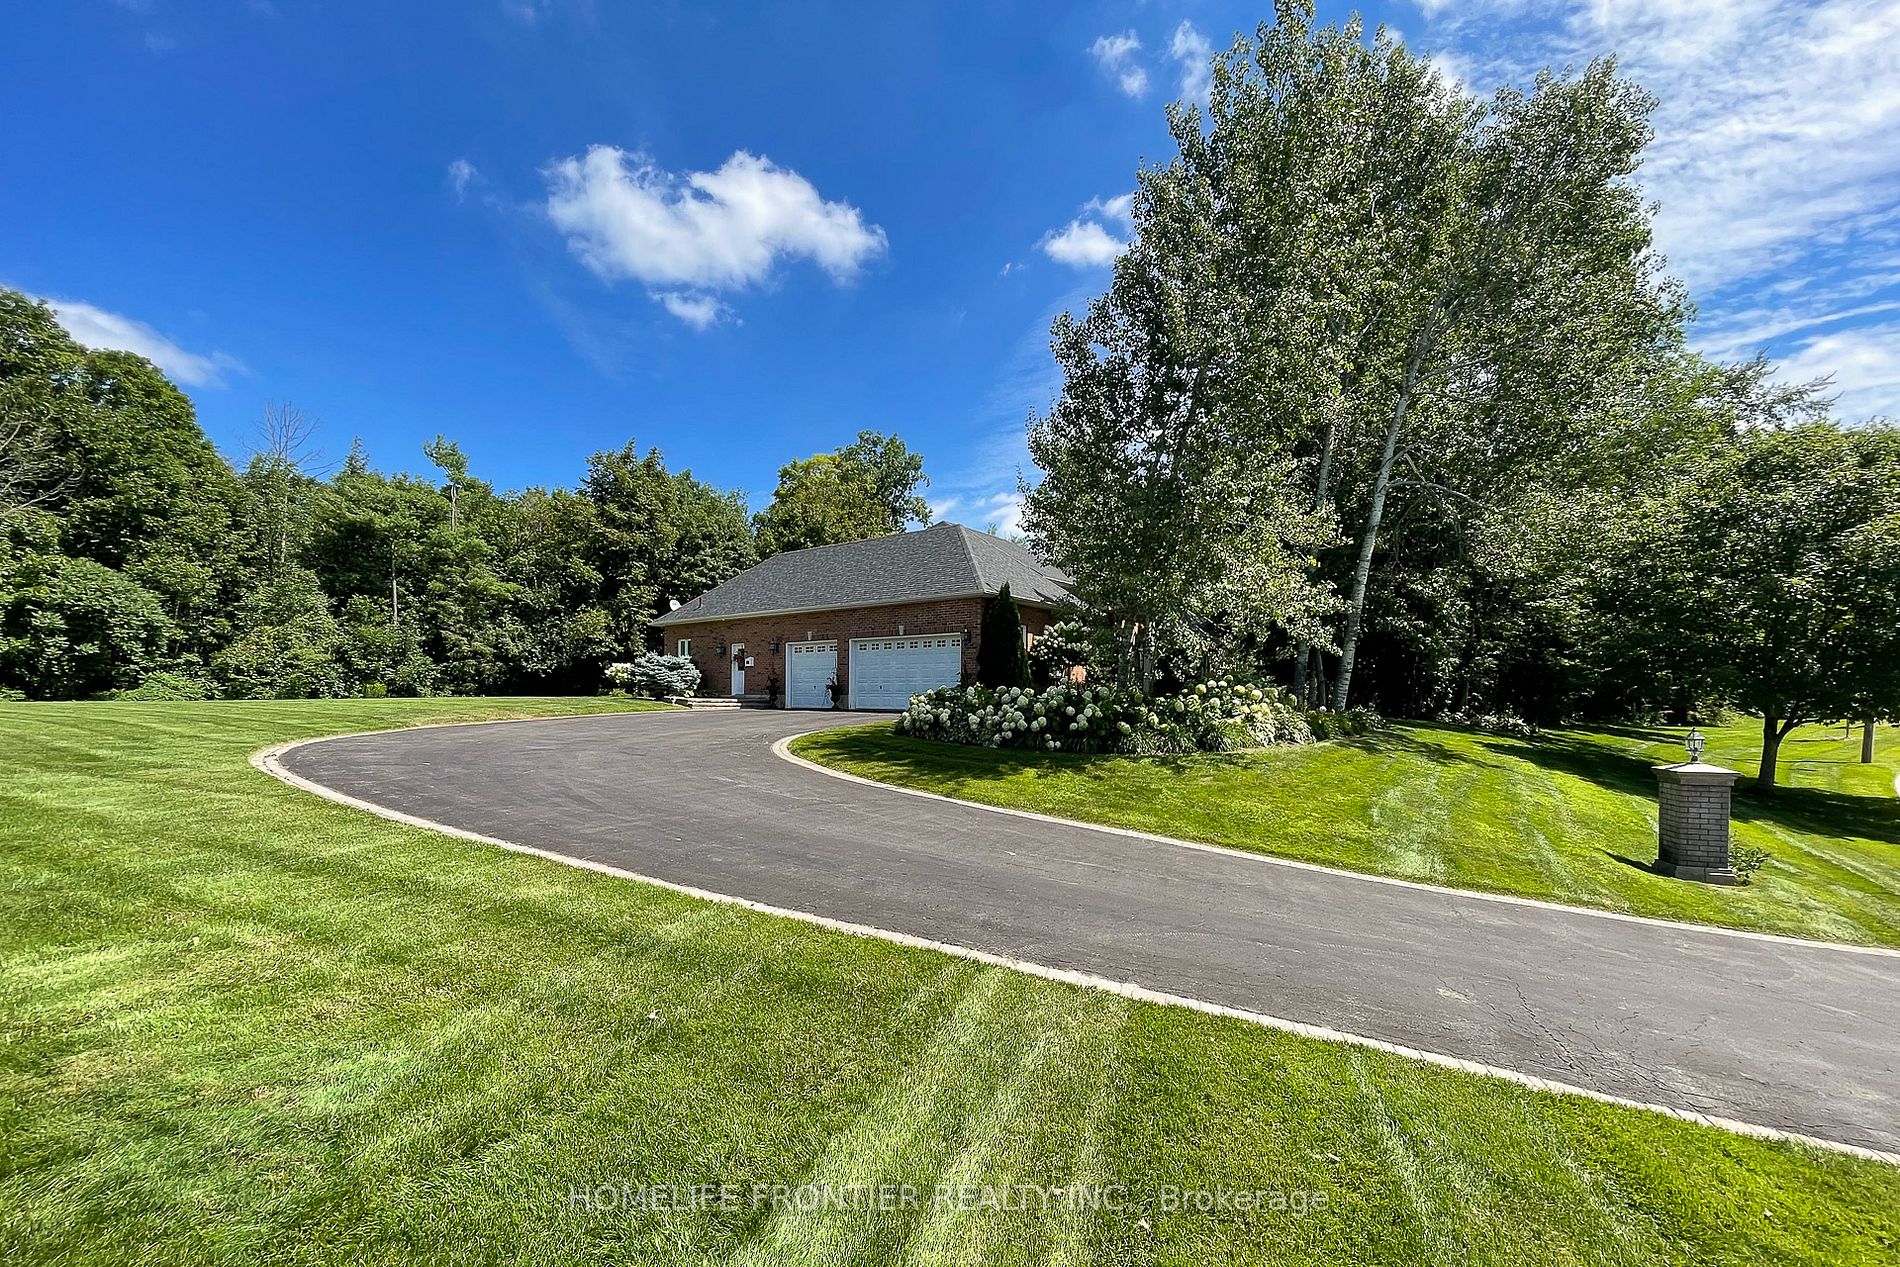
Attached 3 garage, 10 parking
MLS #
N6042108
Size
-
Basement
Finished with Walk-Out
Listed on
2023-05-24
Lot size
190 x 440.0
Tax
$9,999.84 /yr
Days on Market
20
Approximate Age
-
Maintenance Fee
-
Description
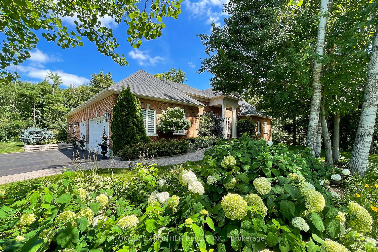
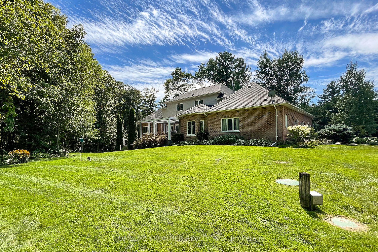
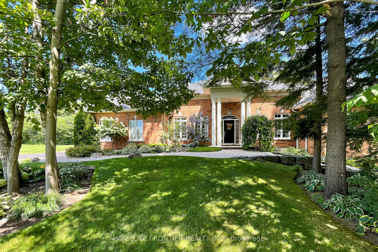
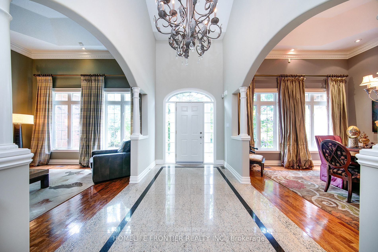
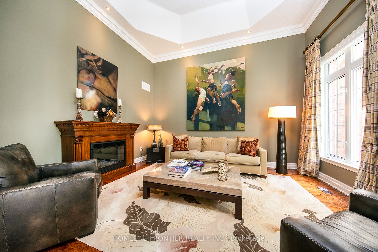
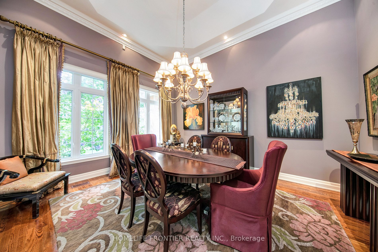
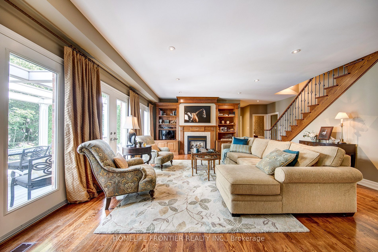
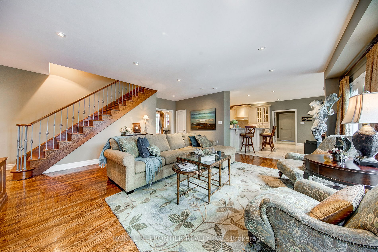
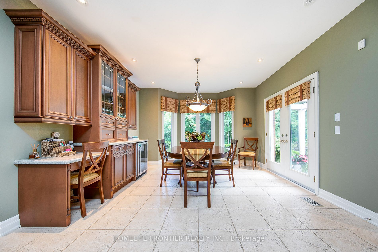
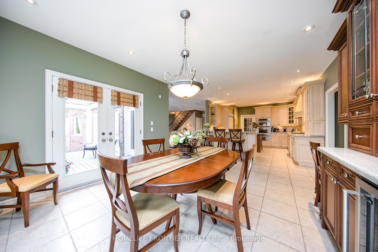
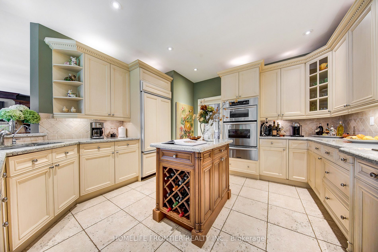
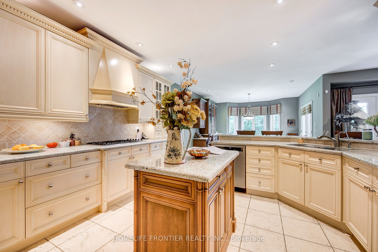
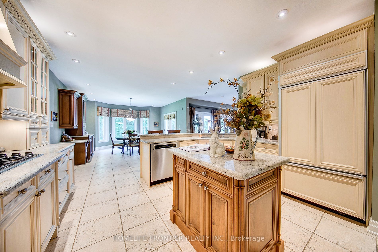
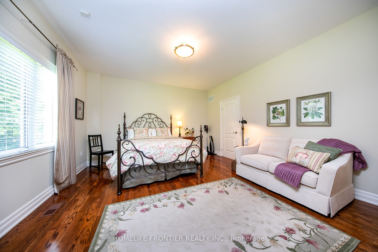
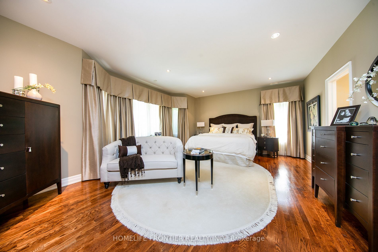
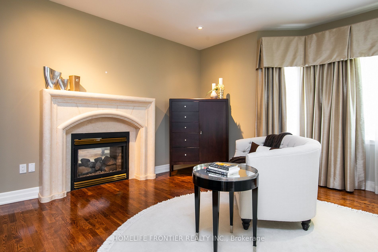
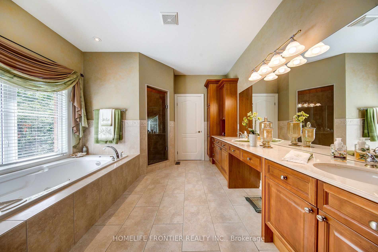
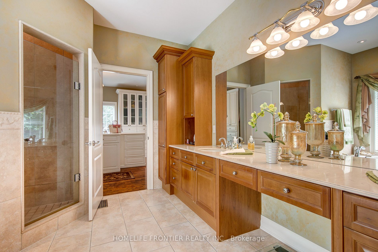
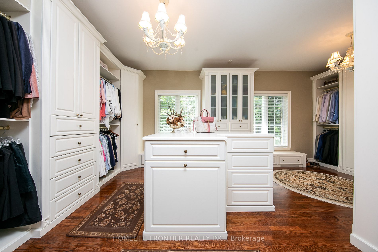
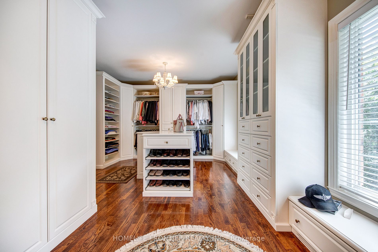
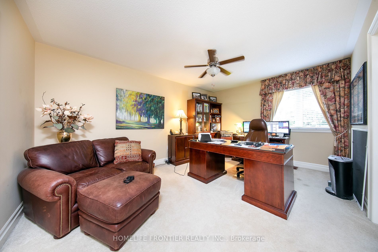
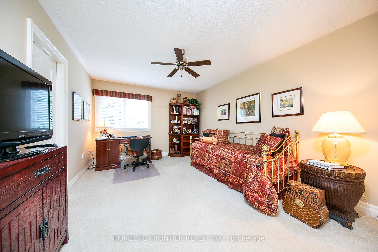
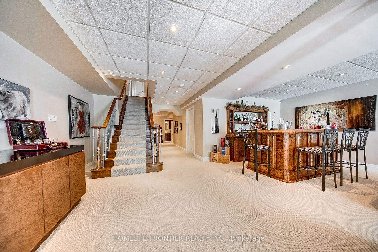
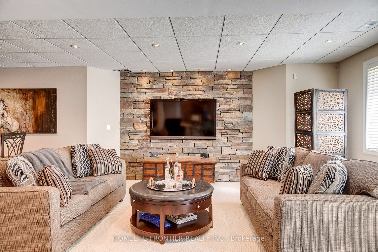
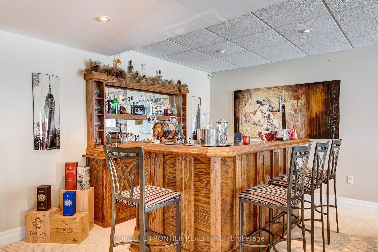
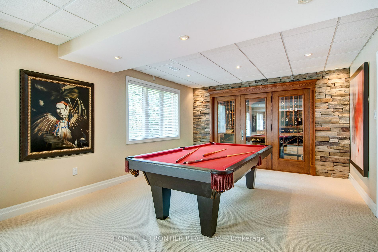
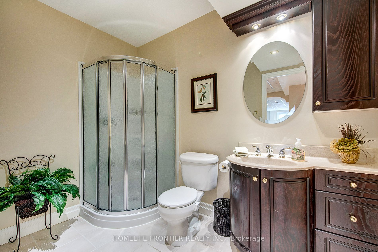
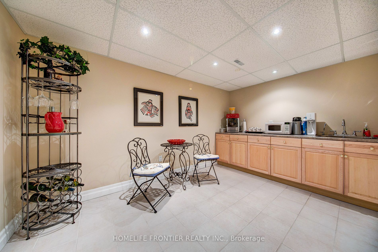
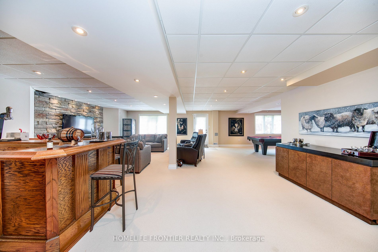
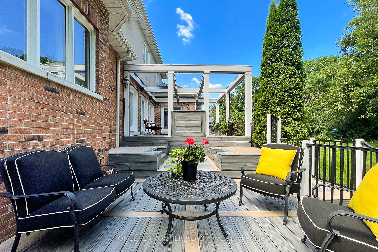
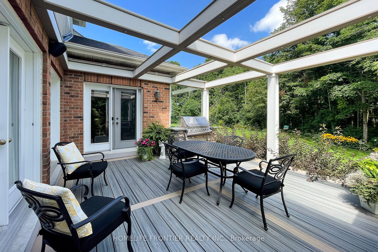
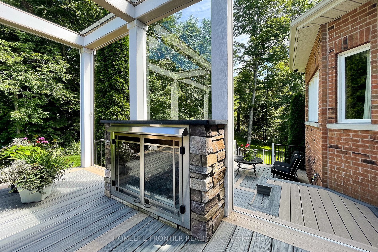
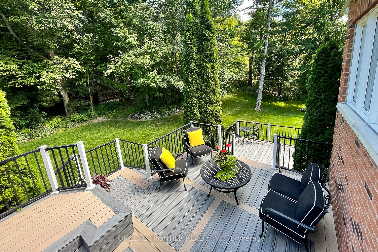
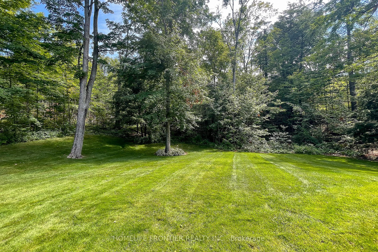
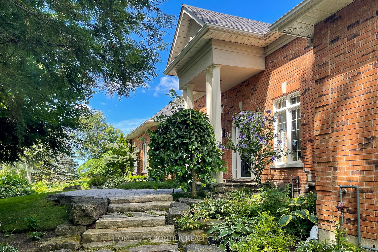
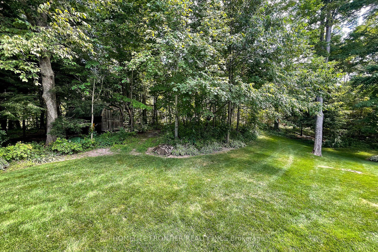
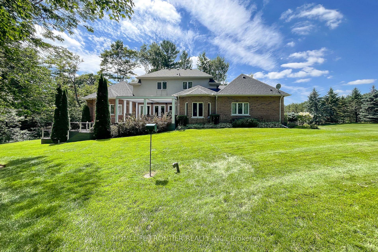
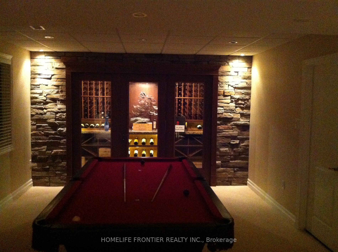
Serenity & Architectural Beauty 4 Bedroom Bungaloft Awaits You! Nestled W/In a Secluded 2 Acres lot In Stouffville. Superb Flr Plan! Feat ovr 12 ft ceiling Foyer, liv / dinning Hrdwd Flrs Thru w/Lofty Vaulted Ceilings in Living/Dining Rm. two primary bedrooms on the main floor, designer master wa...lk in closet, Gourmet Kitchen w/ Centre Island opens to Covered Porch & Charming Screened In Sundeck. 3-Car Garage, Finished Walk-Out Basement w/ Wet bar, Exercise Area, Wine cellar equipped with humidity and temperature control unit , & 3 Piece Washroom. pristine ravine setting with custom multi level deck made w/ maintenance free composite boards with fully functional phantom screen netting and outdoor fireplace.
Exterior And Gardens Are Pristinely Maintained, Stone Walkways And Custom Decks Complete This Sensational Package. **** Extras **** offers will gracefully be reviewed Friday June 2nd , please register by 1 pm. seller reserves the right to accept pre-emptive offer without notice. hank you for showing.
By clicking Save, we will calculate your estimated mortgage for all properties using the saved values (down payment percentage, interest rate, and amortization).
The accuracy and applicability of this calculator are not guaranteed.