
Free account required
22
Free account required
$668,900 List $668,900 Terminated
Terminated 1165 days ago
15450 Yonge Street #304
· 2
· 2
· 1
· 700-799
Listing History
Buy/Sell/Terminated/Expired listing history for 15450 Yonge Street #304
Key Facts
Key facts for 15450 Yonge Street #304
Property Type
Condo, Apartment
Parking
Surface 1 garage, 1 parking
MLS #
N6057612
Size
700-799 sqft
Basement
None
Listed on
2023-05-27
Lot size
-
Tax
$2,151 /yr
Days on Market
1246
Approximate Age
-
Maintenance Fee
$652/mo Central Air Conditio...
Description
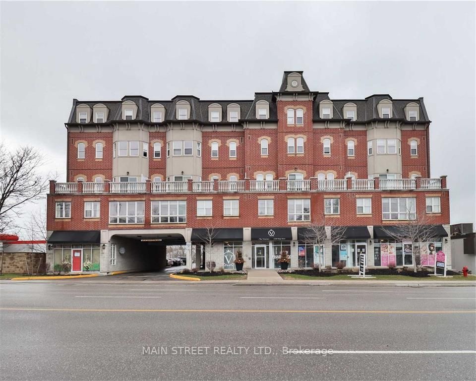
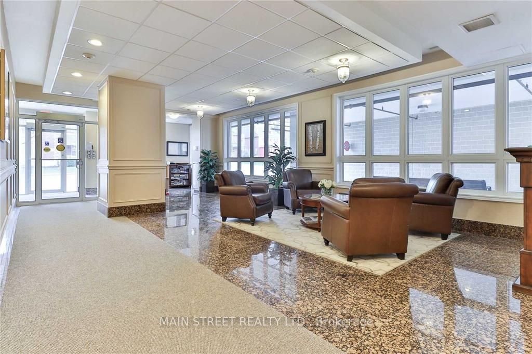
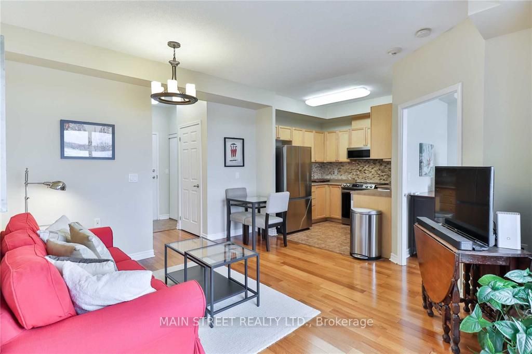
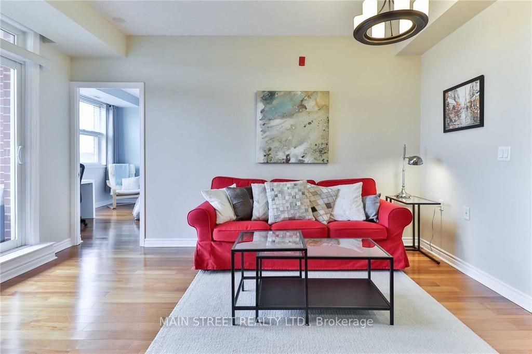
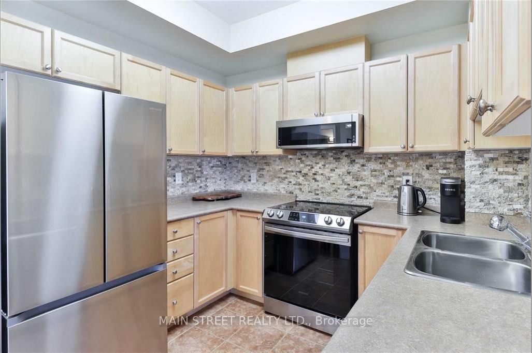
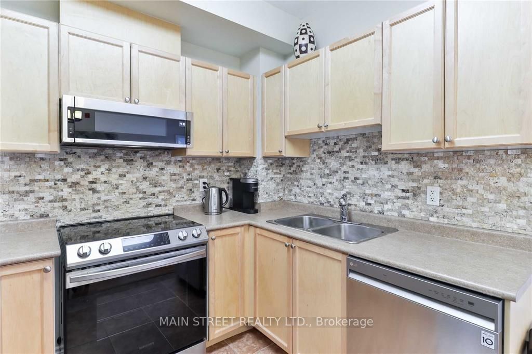
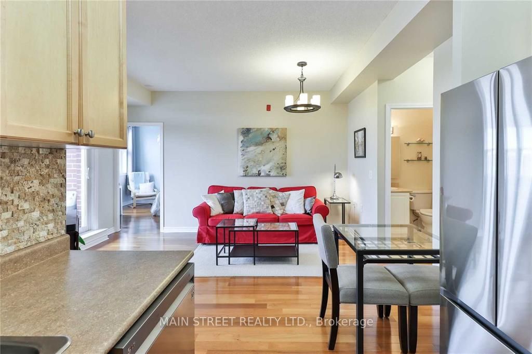
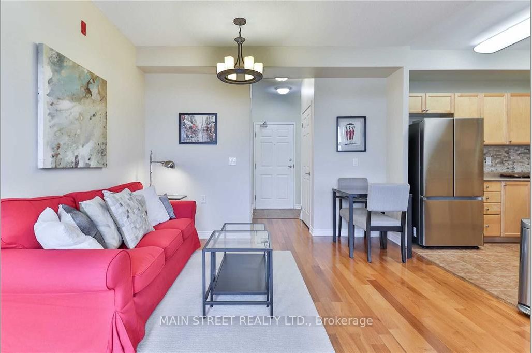
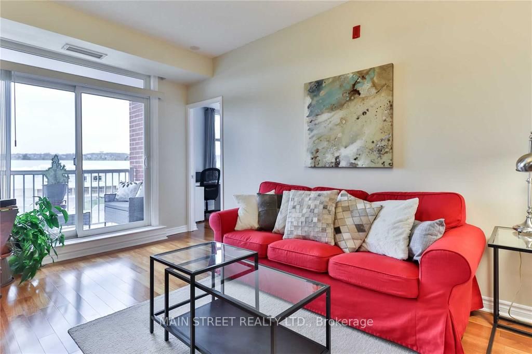
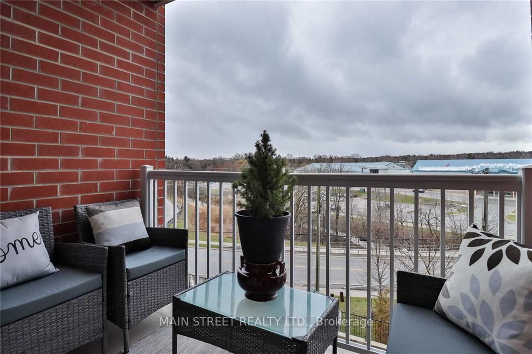
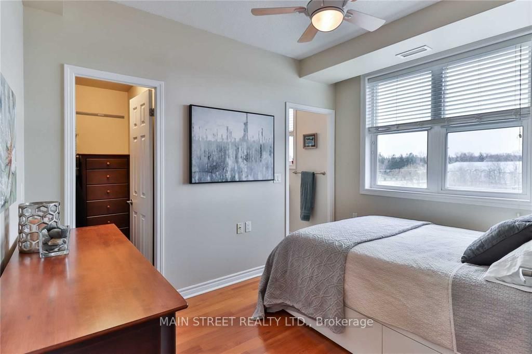
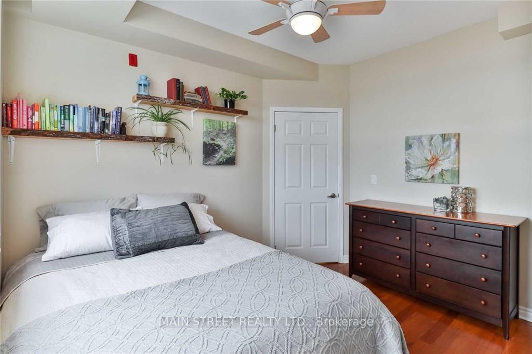
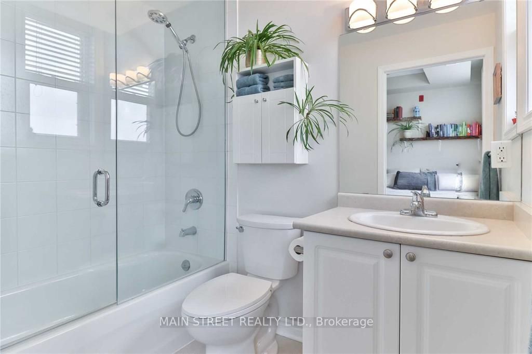
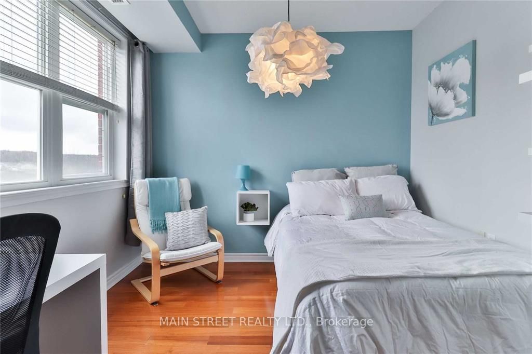
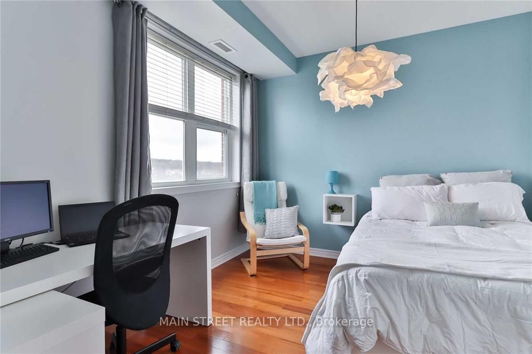
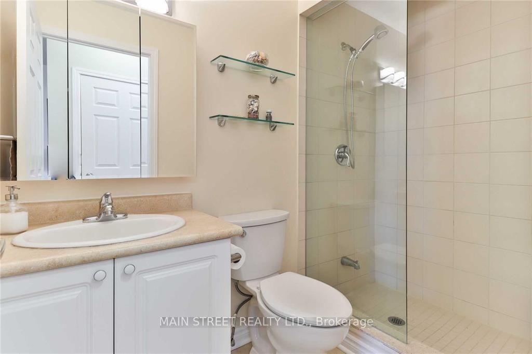
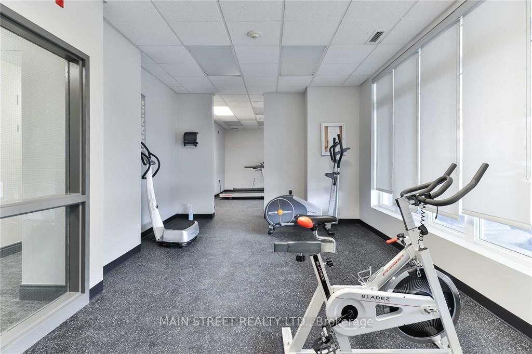
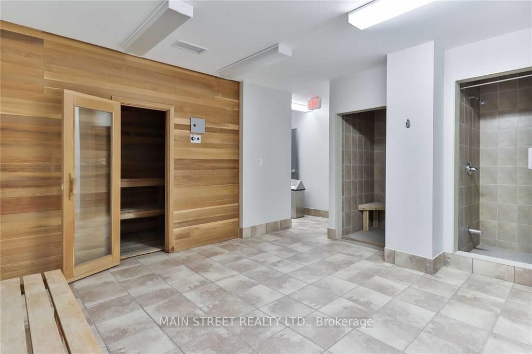
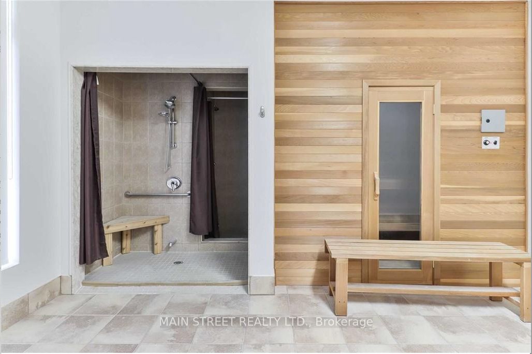
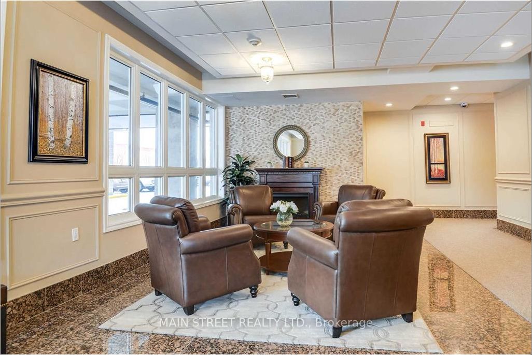
Contemporary boutique condominium in the heart of Aurora. Convenient living space with great open concept floor plan, walkout to quiet open balcony, and two spacious bedrooms on either side of the unit providing privacy and tranquility with tons of natural light and beautiful sunsets thanks to the b...right western exposure. Kitchen boasts newer stainless steel built-in appliances and double sink, accented with stone backsplash and tiled floor. Primary bedroom features full four piece ensuite with tub and walk-in closet. Safe and secure location with private access underground parking conveniently located off Aurora Heights Dr. making getting in and out easy, and no more cleaning ice and snow. Stay active all year with the fully equipped fitness centre, relax in the sauna after a long day, or host your friends and family in the party room. The exclusivity of this building ensures amenities are available and you never have to wait long for the elevators. Property leased until June 2024. **** Extras **** Attention investors! $33,567.00 pre-paid rent to buyer in full on closing. Property has been leased until June 30th, 2024 with buyer to assume tenant until end of lease term. Guaranteed rental investment for one year. OSLA completed.
Room Types
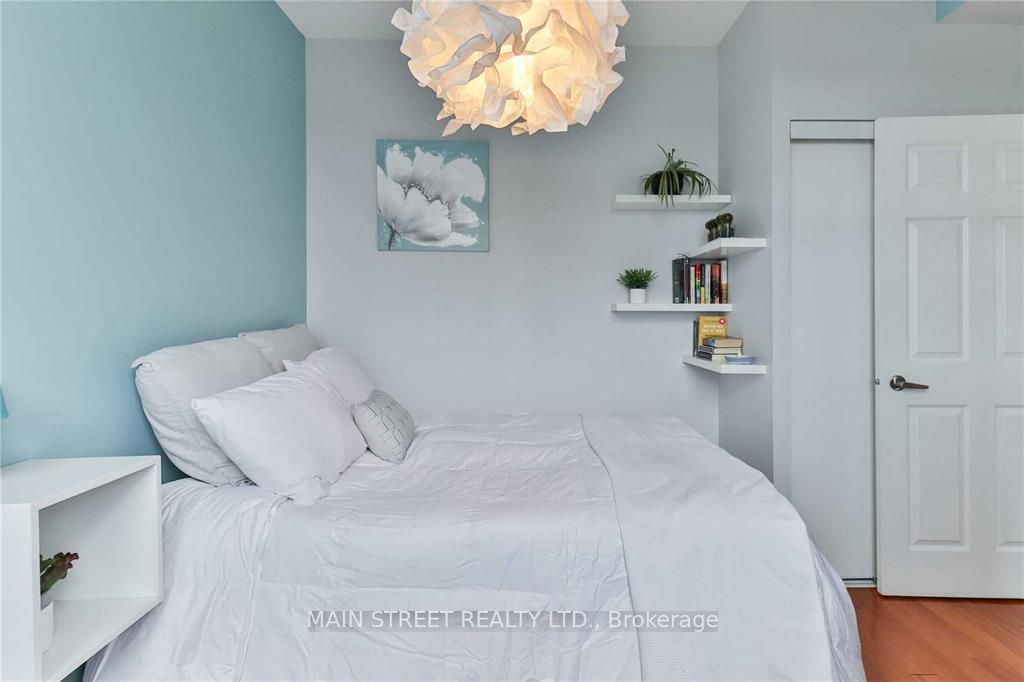
Bedroom 2
Hardwood Floor, Double Closet, West View
Dimensions 11.02 x 10.76 feet
118.58 sqft
Dining Room
Hardwood Floor, Open Concept, Combined w/Living
Dimensions - feet
0 sqft
Kitchen
Ceramic Floor, Backsplash, Stainless Steel Appl
Dimensions 9.12 x 8.04 feet
73.32 sqft
Similar Properties (No results)
Courtesy of: MAIN STREET REALTY LTD.
