Sign In or Create a Free Account to see full details of this property
Key Facts
Key facts for 87 Serene Way
Property Type
House, 3-Storey
Parking
Built-In 2 garage, 4 parking
MLS #
N6188976
Size
3500-5000 sqft
Basement
Finished
Listed on
2023-06-21
Lot size
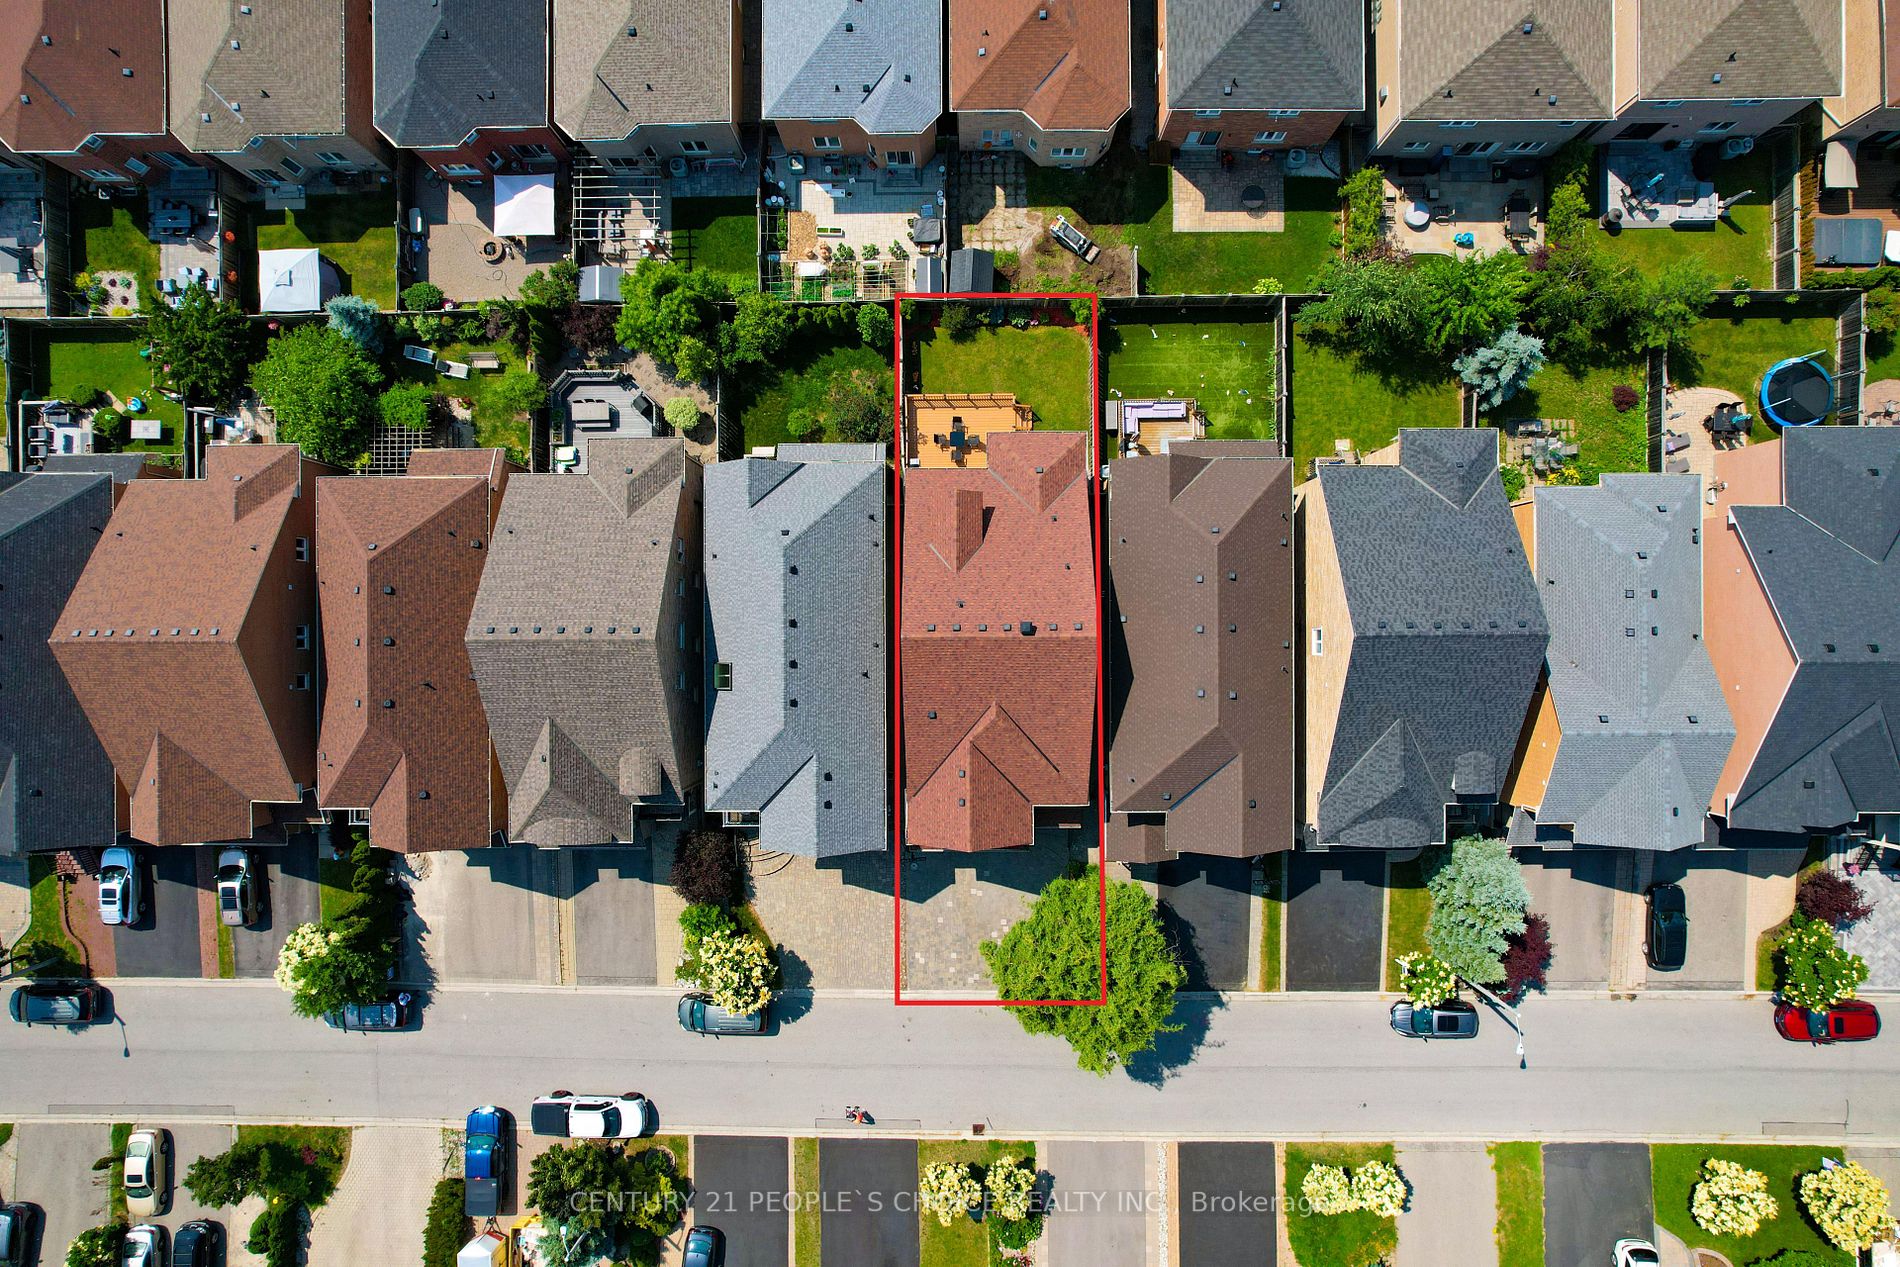
32 x 108.02
Tax
$7,485 /yr
Days on Market
20
Approximate Age
-
Maintenance Fee
-
Description
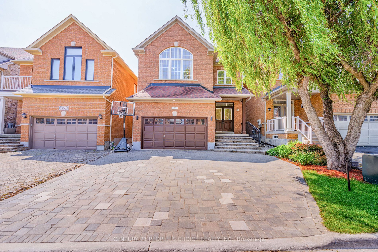
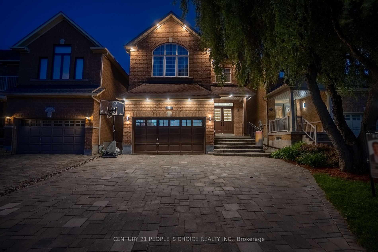
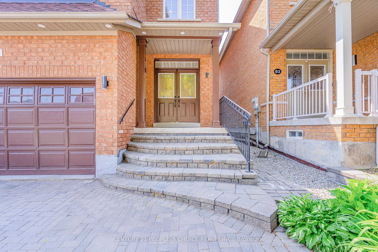
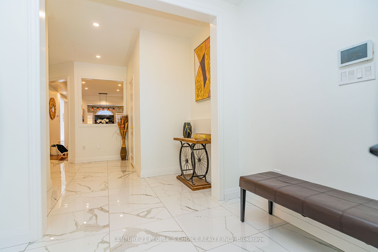
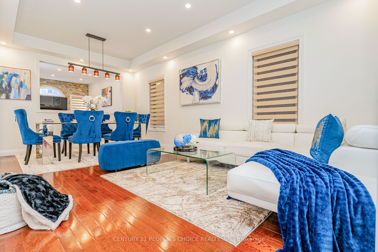
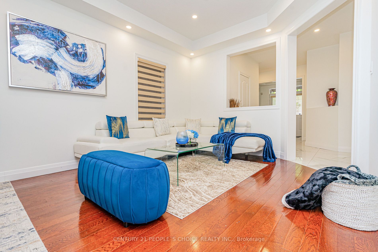
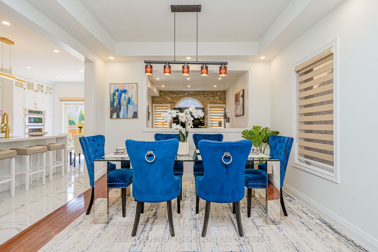
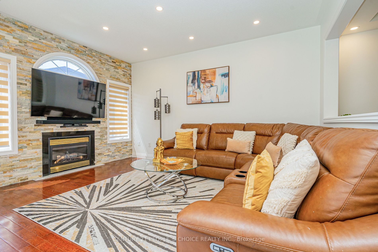
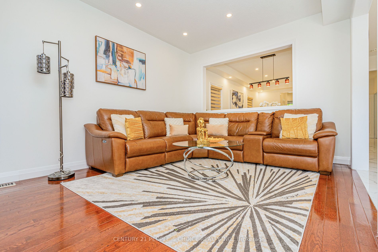
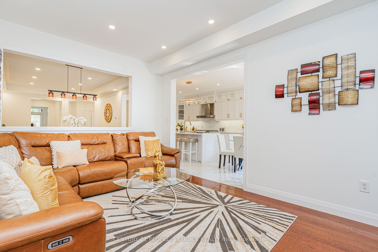
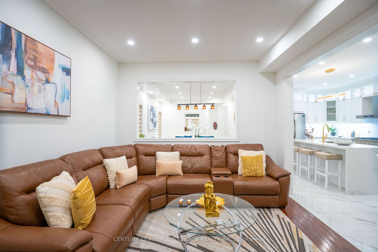
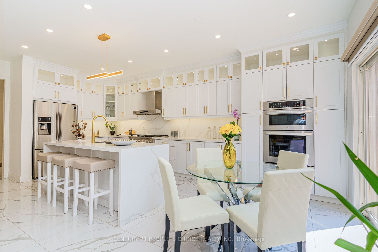
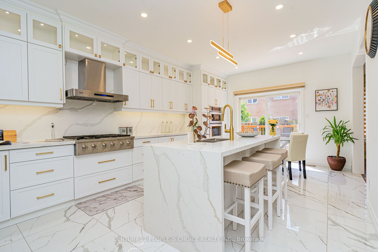
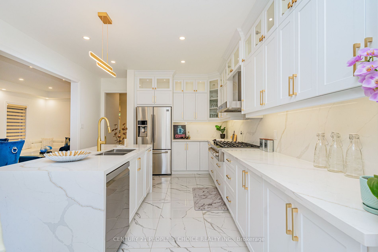
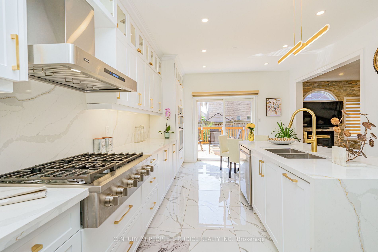
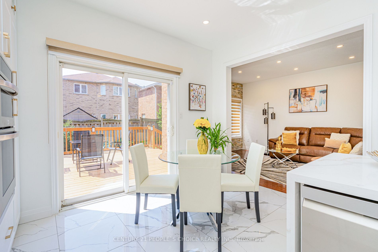
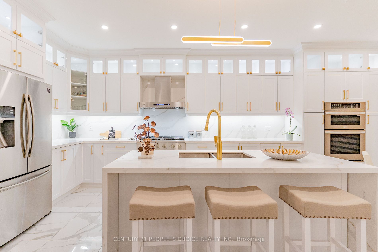
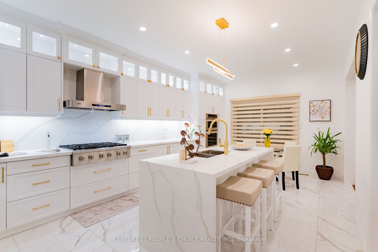
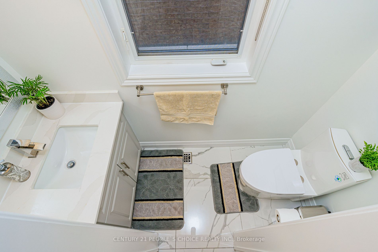
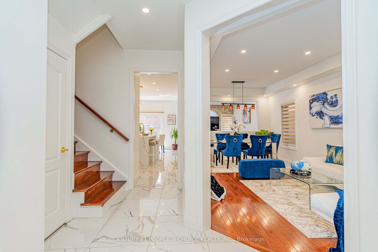
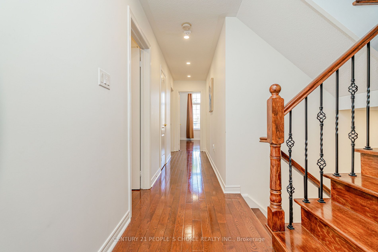
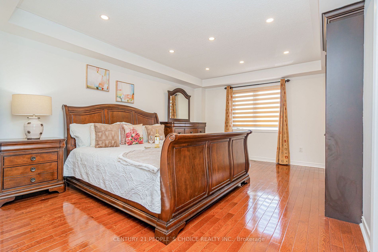
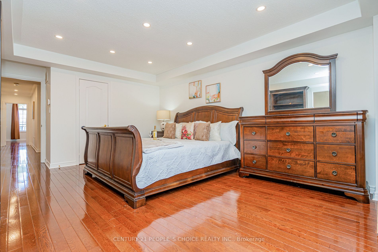
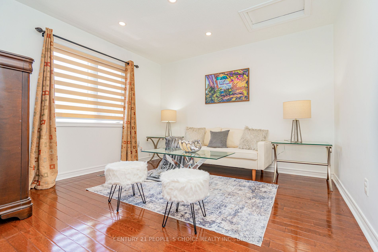
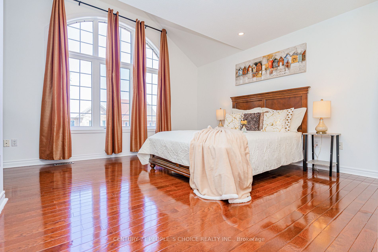
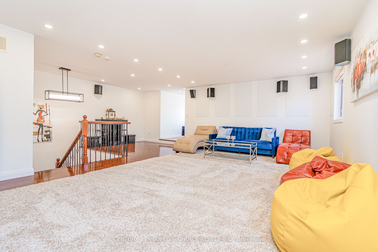
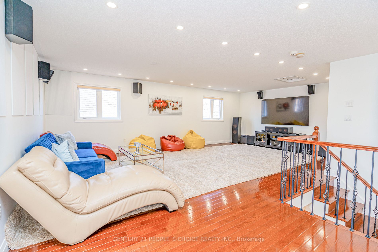
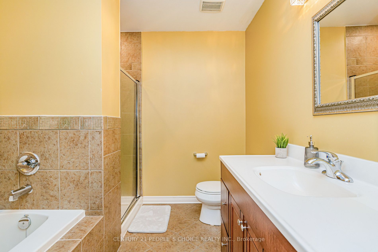
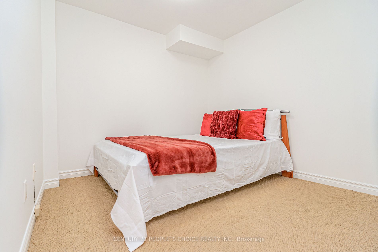
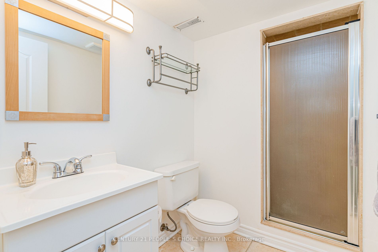
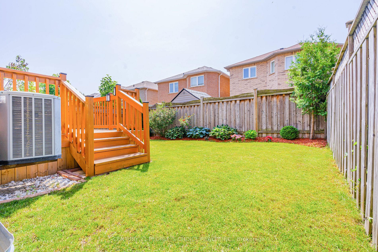
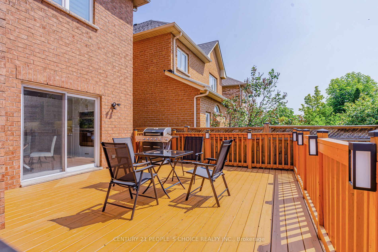
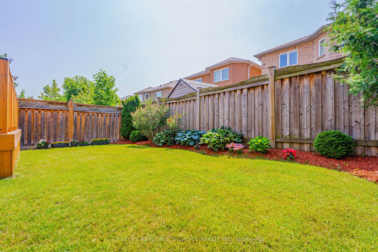
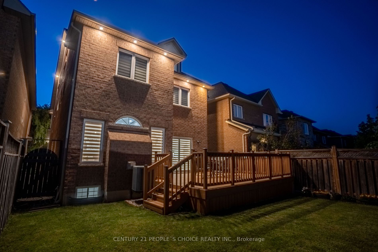
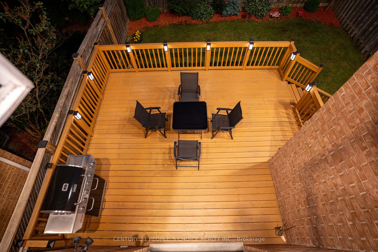
A Real Gem In The Prestigious "Thornhill Woods" Neighborhood w/Highly Rated School. Beautiful Large Detached 5 Bed & 5.5 Bath Family Home. Approx. 5000 SqFt Of Living Space, Open Concept Modern Layout & Modern Stone TV Wall In Family Room. Brand New Large Kitchen w/Pantry, Dinette Area, New Applianc...es & Waterfall Quartz Countertop. Attached Private Relaxation Area In Primary Bedroom. Bathrooms w/Quartz Countertop & Stylish Vanity Lightings. This House Features A Large & Well Designed "Loft" w/Plenty Of Natural Lights. Hardwood Flooring, Oak Staircase w/Iron Spindles. Energy-Saving Pot Lights Brighten Every Corner. Exterior Pot Lights All Around Giving An Elevated Aesthetic Appeal. Finished Basement w/A Bedroom, Large Entertainment Area, Large Storage & Cold Room. Well Maintained Interlocking & Landscaping. New Powder Room, New Stained Deck In Backyard ('21), New Roof Shingles ('19), New High Efficiency Furnace ('22), Whole House Freshly Painted. Inspection Report Uploaded with MLS **** Extras **** Over 300K in Upgrades. Located In The Center Of GTA - Mins Away From 2 GO Lines (Rutherford & Richmond Hill) & Subway Line 1. Easy Access To 407, 404 & 400 Hwys. Close To 2 Mackenzie Health Hospitals!
Hardwood Floor, 3 Pc Ensuite, Cathedral Ceiling(s)
Dimensions 15.26 x 13.78 feet
210.28 sqft
Bedroom 3
Hardwood Floor, Semi Ensuite, Casement Windows
Dimensions 10.96 x 11.25 feet
123.3 sqft
Bedroom 4
Hardwood Floor, Semi Ensuite, Closet
Dimensions 10.96 x 10.96 feet
120.12 sqft
Bedroom 5
Broadloom, 3 Pc Bath, Closet
Dimensions 11.78 x 8.99 feet
105.9 sqft
Breakfast
Ceramic Floor, Pantry, W/O To Deck
Dimensions 12.6 x 11.84 feet
149.18 sqft
Dining Room
Hardwood Floor, Combined w/Living, Open Concept
Dimensions 19.98 x 11.35 feet
226.77 sqft
Family Room
Hardwood Floor, Fireplace, Pot Lights
Dimensions 14.86 x 11.35 feet
168.66 sqft
Kitchen
Ceramic Floor, Quartz Counter, Breakfast Area
Dimensions 12.37 x 10.37 feet
128.28 sqft
Living Room
Hardwood Floor, Combined w/Dining, Pot Lights
Dimensions 19.98 x 11.35 feet
226.77 sqft
Loft
Hardwood Floor, 4 Pc Ensuite, Open Concept
Dimensions 25.36 x 24.34 feet
617.26 sqft
Primary Bedroom
Hardwood Floor, Combined w/Sitting, 5 Pc Ensuite
Dimensions 19.95 x 12.37 feet
246.78 sqft
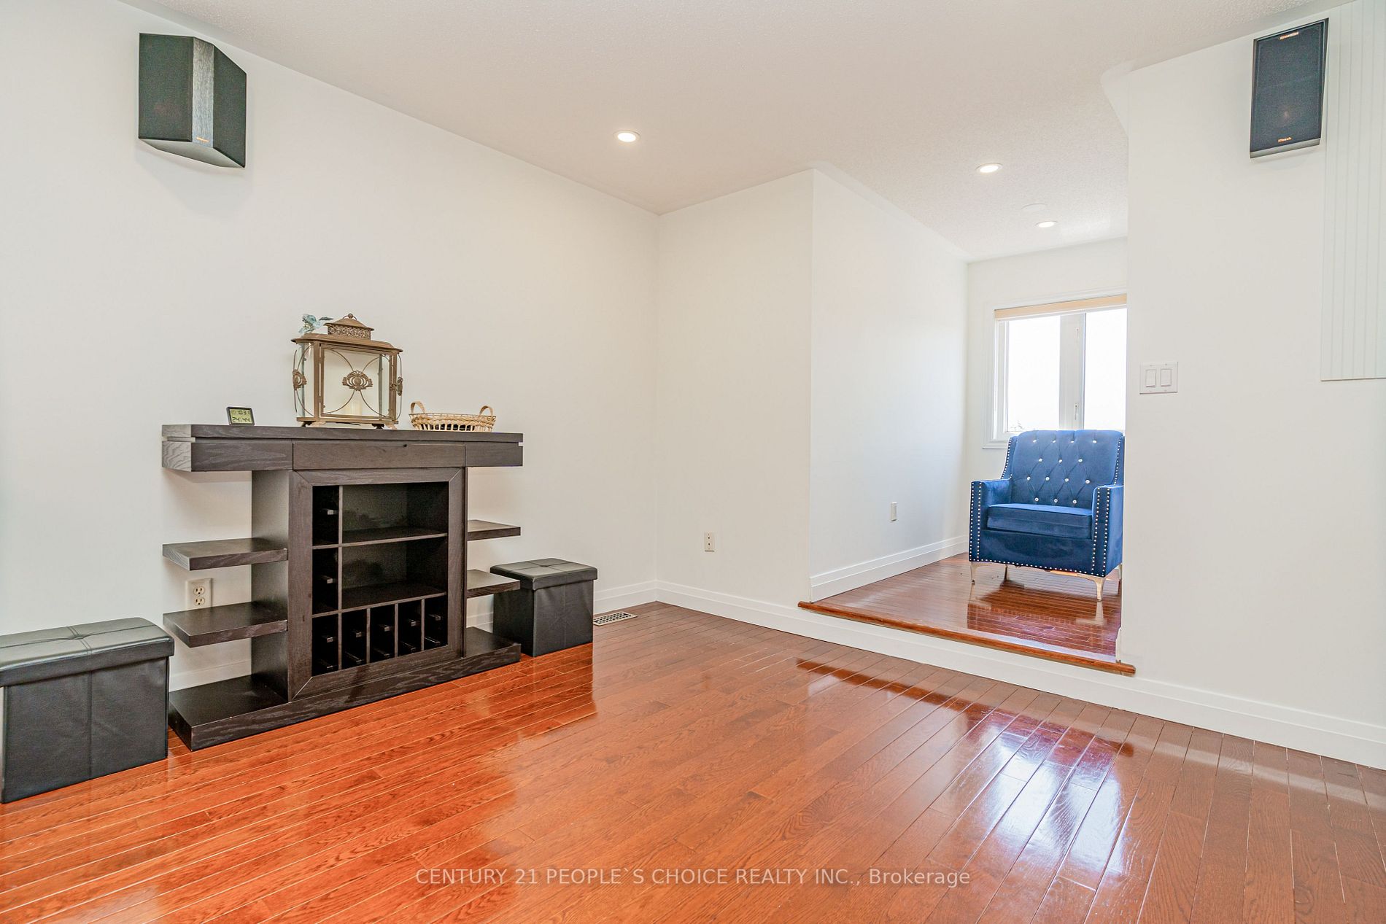
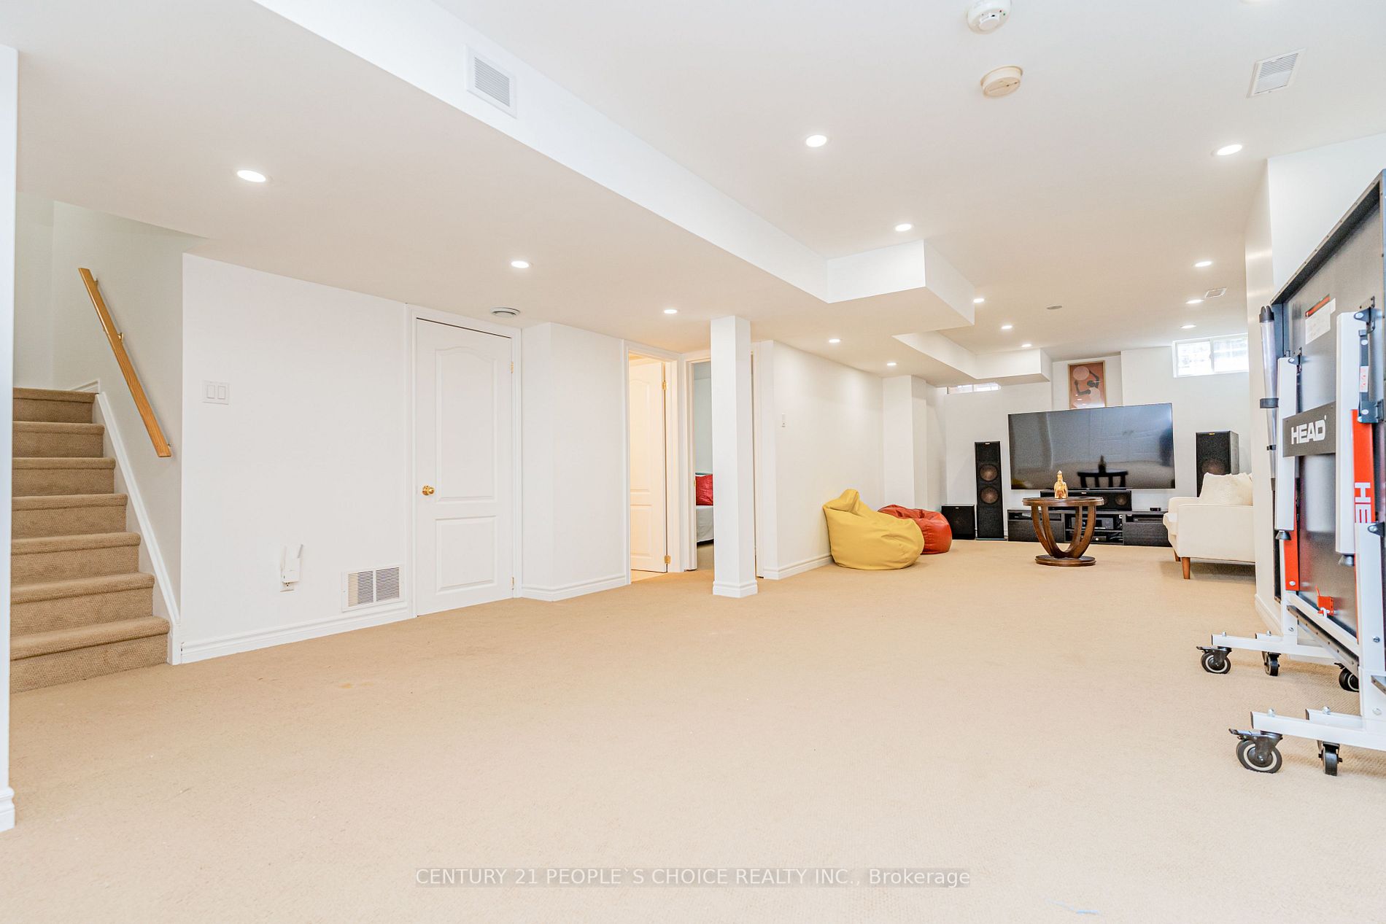
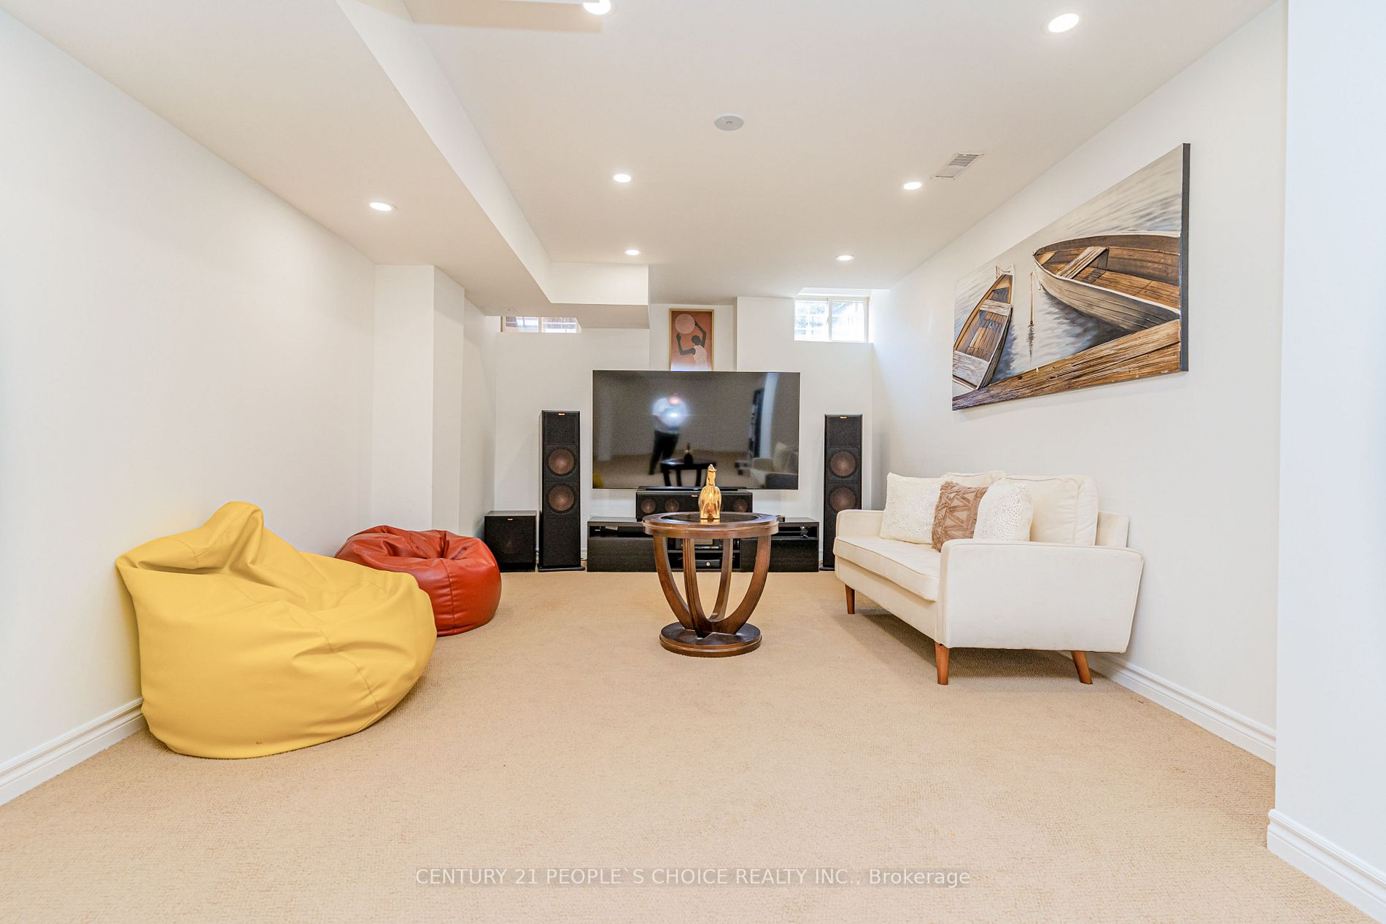
Recreation
Broadloom, Combined w/Sitting, Pot Lights
Dimensions 34.15 x 15.98 feet
545.72 sqft
Similar Properties(No results)
Mortgage Calculator
Calculate your estimated monthly mortgage payment
Price
$1,950,000
$
%
%
Total cost of mortgage
$0
Monthly payment
By clicking Save, we will calculate your estimated mortgage for all properties using the saved values (down payment percentage, interest rate, and amortization).
The accuracy and applicability of this calculator are not guaranteed.