Sign In or Create a Free Account to see full details of this property
Key Facts
Key facts for 186 Lauderdale Drive
Property Type
Townhome, 2-Storey
Parking
Built-In 1 garage, 3 parking
MLS #
N6626208
Size
1100-1500 sqft
Basement
Finished
Listed on
2023-06-29
Lot size
20 x 111.19
Tax
$4,161.88 /yr
Days on Market
15
Approximate Age
6-15
Maintenance Fee
-
Description
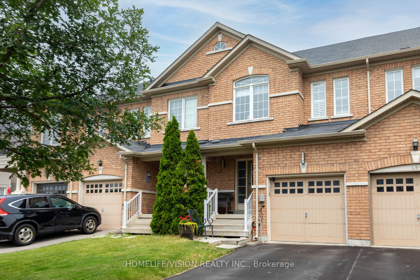
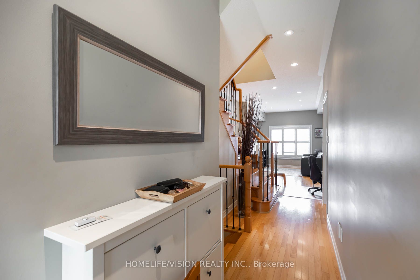
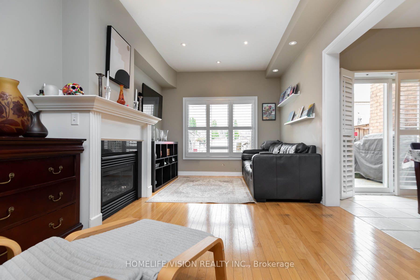
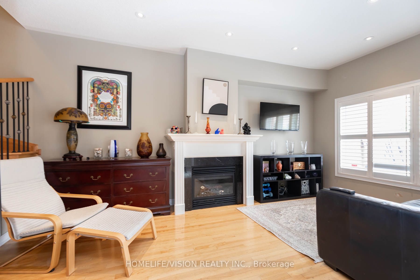
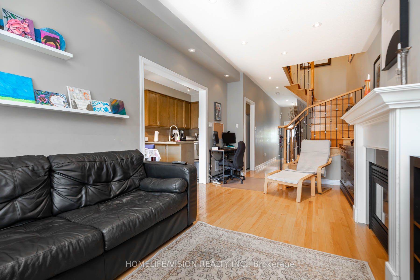
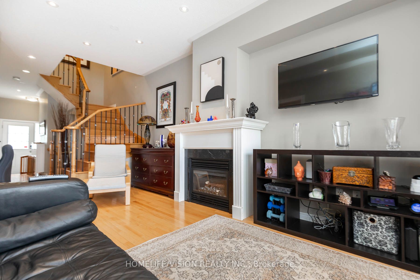
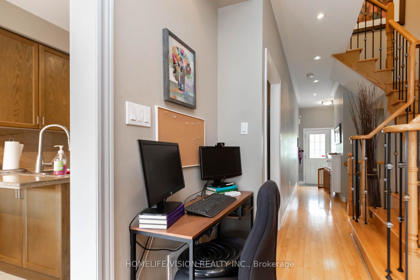
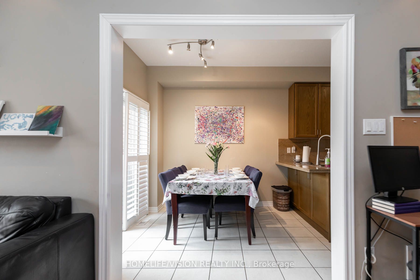
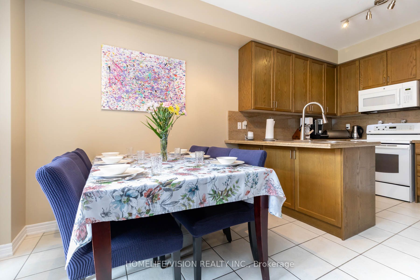
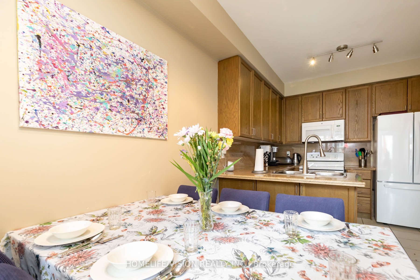
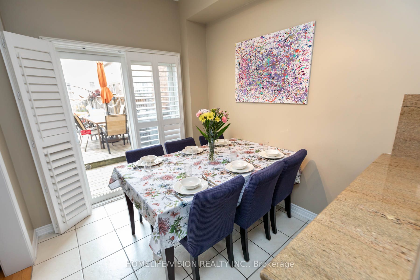
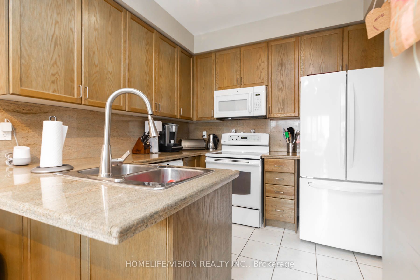
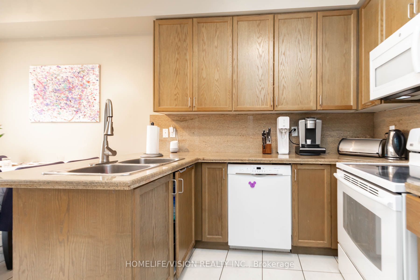
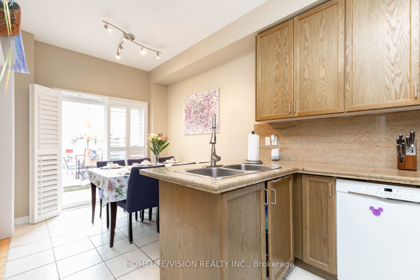
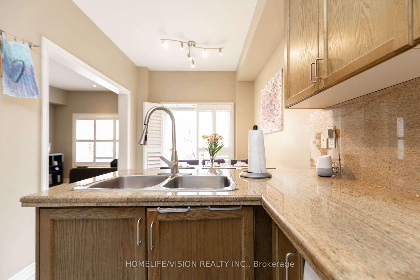
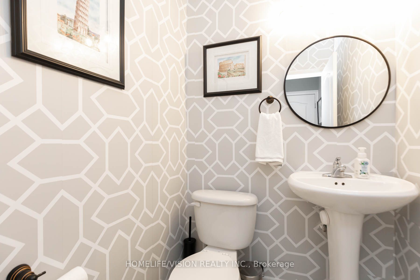
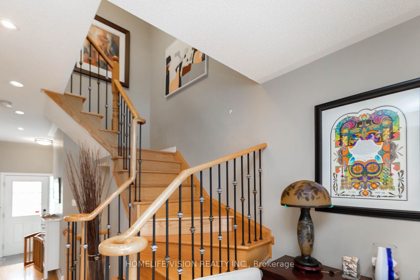
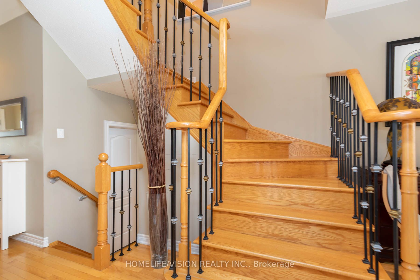
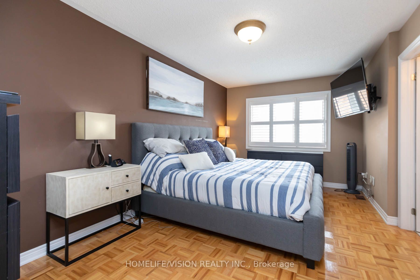
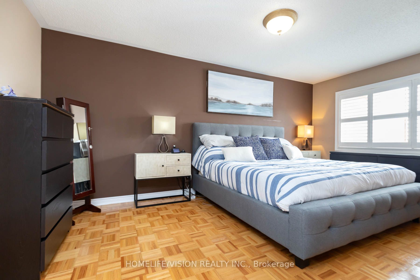
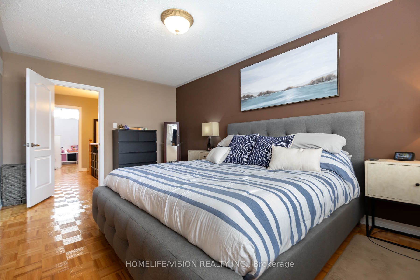
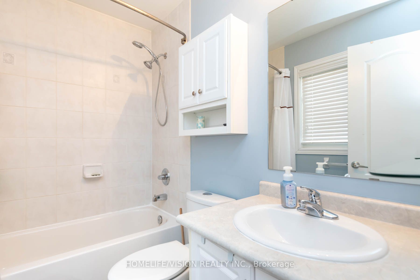
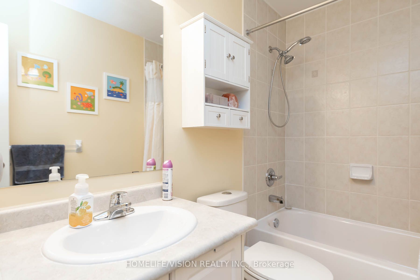
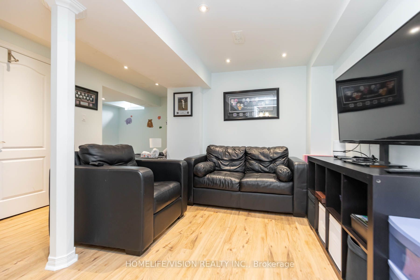
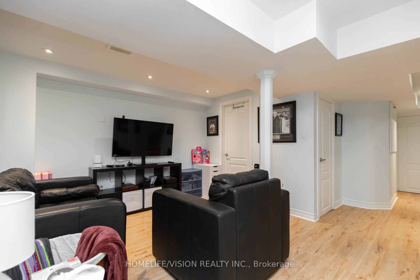
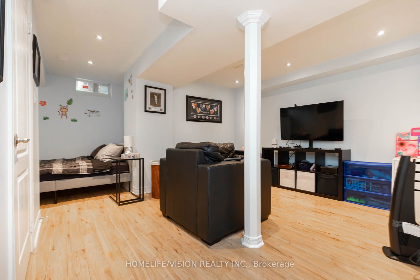
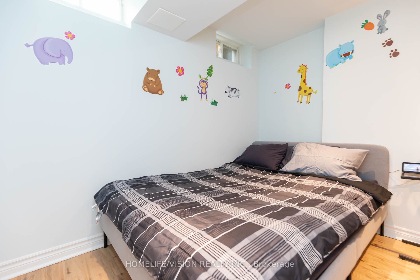
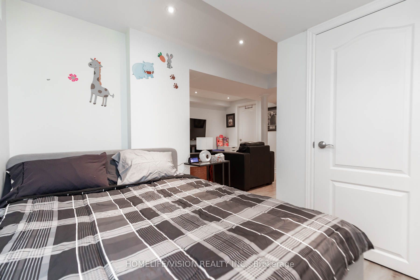
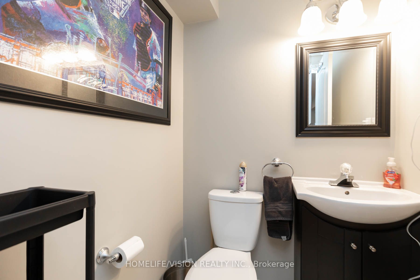
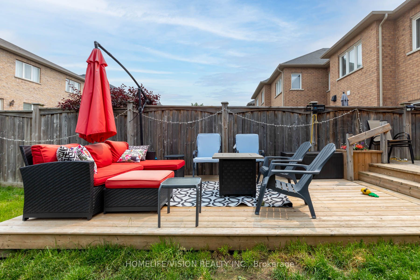
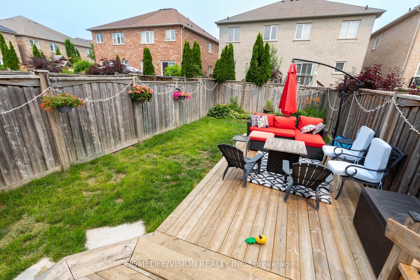
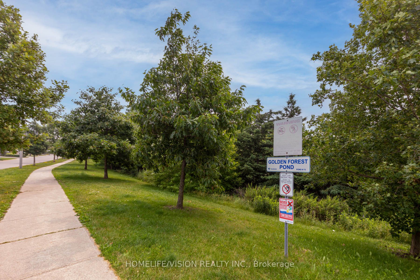
Welcome to 186 Lauderdale Dr.! This wonderful 3 bedroom, brick & stone townhome is nestled directly across from a Ravine/Pond in a high demand area of Maple! This beautiful property features a pet friendly fenced backyard w/plenty of deck for those lazy Summer nights, premium lot, Large Master bedro...om with 4pc ensuite & large walk in closet, Large principal living room featuring gas fireplace & pot lights, main floor powder room, family style kitchen with a breakfast area which walks out to the yard, large finished basement w/laundry room, sitting room, pot lights, 2pc washroom, cantina, storage room and plenty of closets. Steps To St Cecilia Elementary School, Parks, Minutes From The Go Train, Canada's Wonderland, Vaughan Mills, 400/407 & Much More! **** Extras **** Appliances: Stove, Fridge/Freezer, B/I Dishwasher, B/I Microwave w/Exhaust & Washer/Dryer. Chest Freezer In Basement, CVAC, All Elf's & all California Shutters.
Full Property Details
Interior
Bedrooms
3
Total Bedrooms
3
Washrooms
4
Square Footage
1100-1500 sqft
Basement
Finished
Heating Source
Gas
Heating Fuel
Forced Air
Air Conditioning
Central Air
Family Room
No
Kitchens
1
Total Kitchens
1
Fireplace Features
Yes
Bedrooms
3
Total Bedrooms
3
Washrooms
4
Square Footage
1100-1500 sqft
Basement
Finished
Heating Source
Gas
Heating Fuel
Forced Air
Air Conditioning
Central Air
Family Room
No
Kitchens
1
Total Kitchens
1
Fireplace Features
Yes
Exterior
Depth
111.19
Front
19.69
Driveway
Private
Lot Size
20 x 111.19 ft
Pool
None
Parking Spaces
3
Total Parking Spaces
3.00
Parking Description
Built-In
Garage Spaces
1
Zoning
Residential
Depth
111.19
Front
19.69
Driveway
Private
Lot Size
20 x 111.19 ft
Pool
None
Parking Spaces
3
Total Parking Spaces
3.00
Parking Description
Built-In
Garage Spaces
1
Zoning
Residential
Building Description
Style
2-Storey
Home Type
Townhome
Subtype
Att/Row/Townhouse
Year Built
6-15
Property Orientation
East
Exterior Finish
Brick,Stone
Sewers
Sewer
Water Supply
Municipal
Possession Date
No Data
Style
2-Storey
Home Type
Townhome
Subtype
Att/Row/Townhouse
Year Built
6-15
Property Orientation
East
Exterior Finish
Brick,Stone
Sewers
Sewer
Water Supply
Municipal
Possession Date
No Data
Community
Community
Patterson
Community
Patterson
Taxes & Fees
Taxes
$4,161.88 /yr
Tax Year
2022
Taxes
$4,161.88 /yr
Tax Year
2022
Room Types
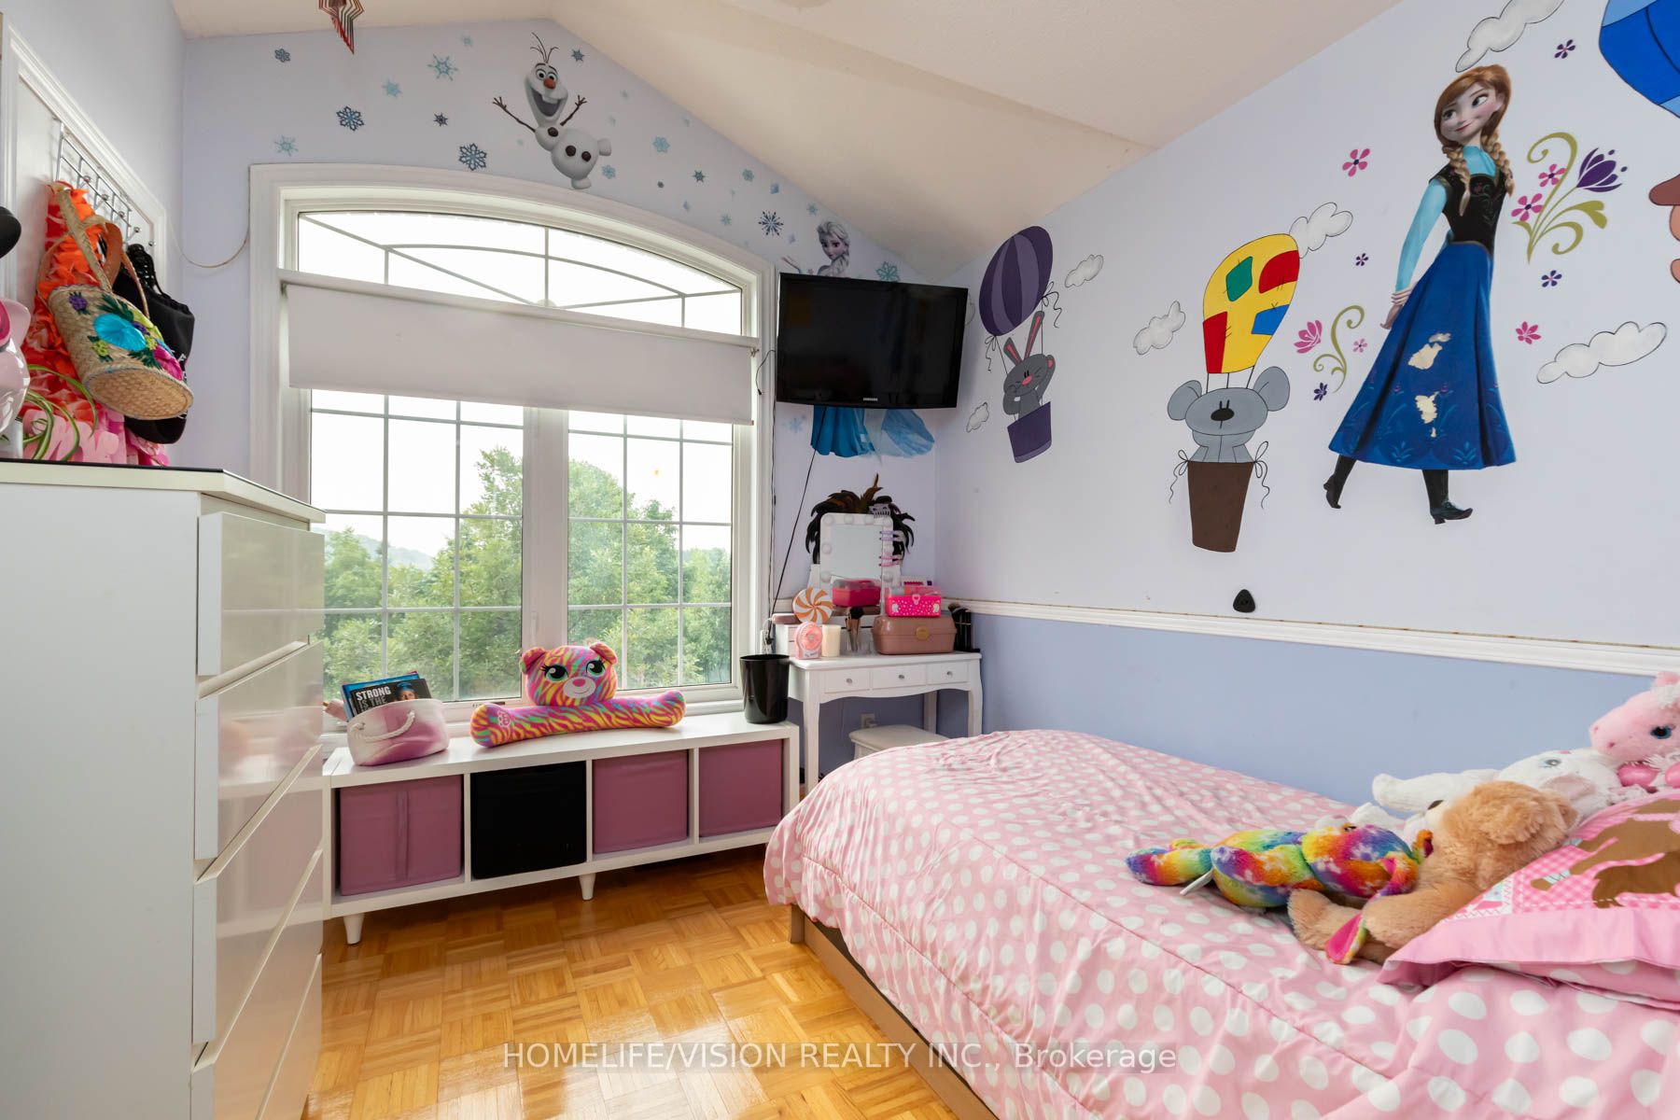
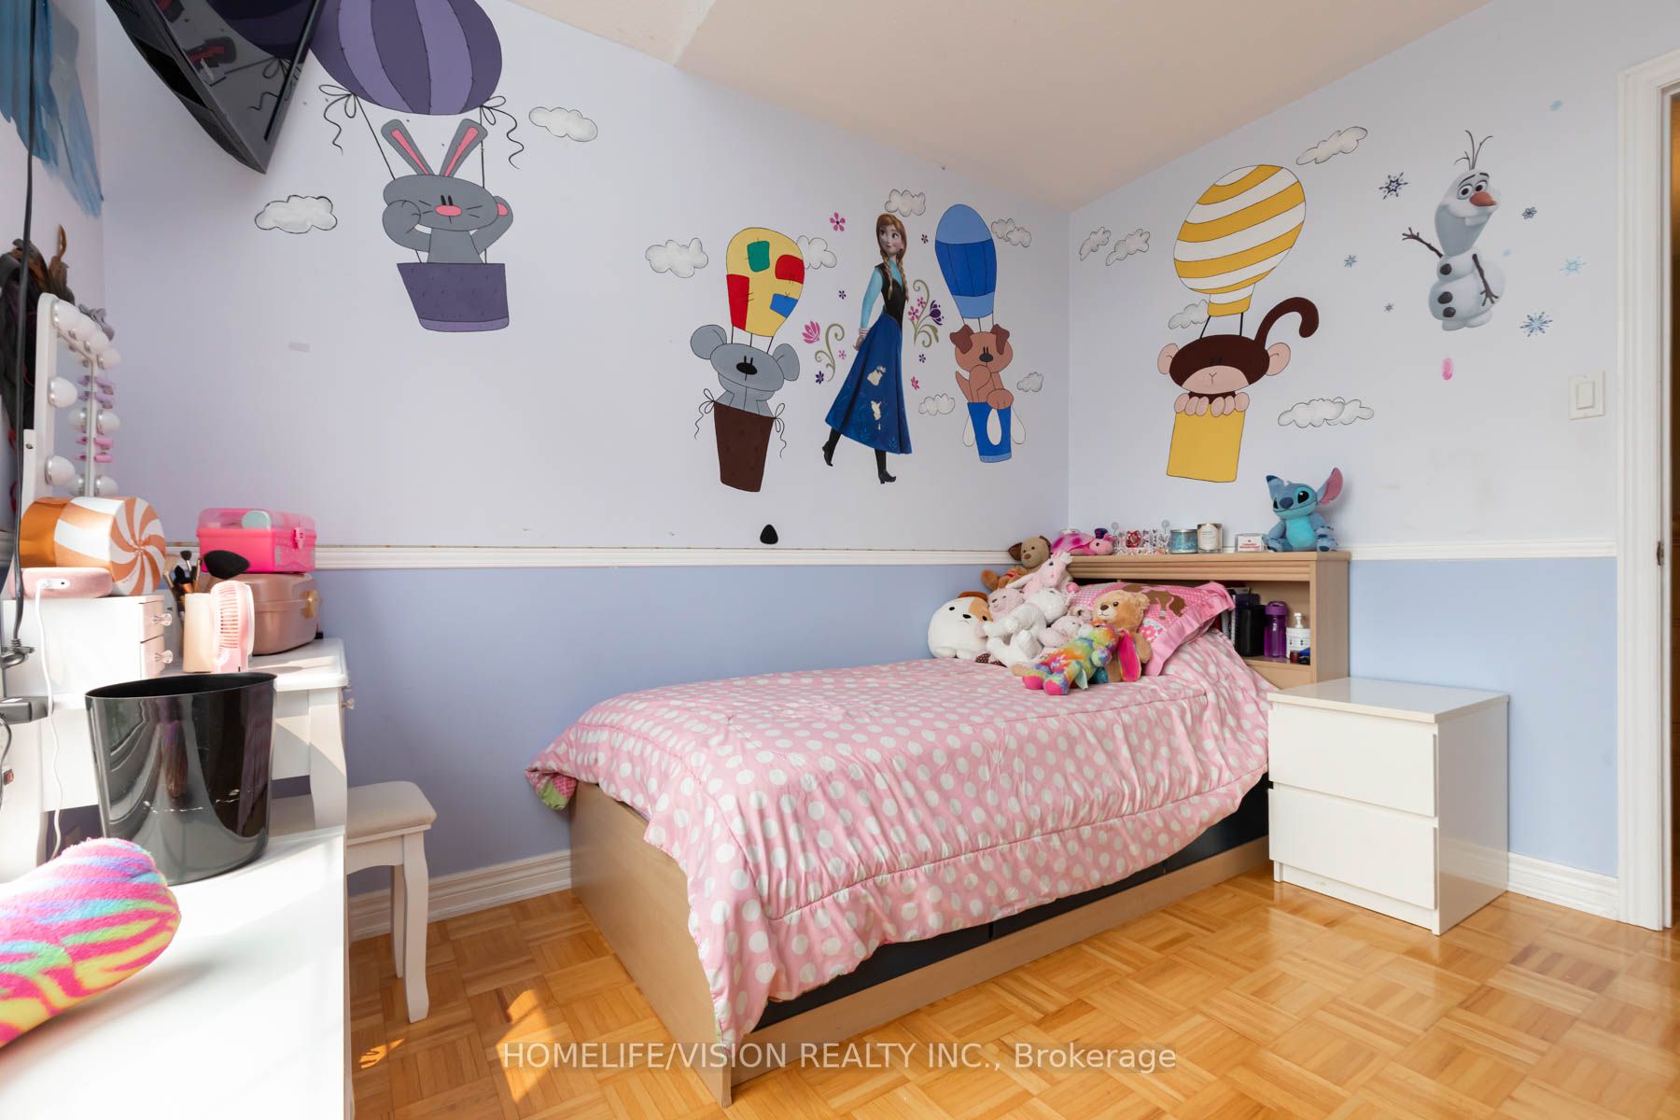
Bedroom 2
Large Closet, Hardwood Floor, Window
Dimensions 11.52 x 9.51 feet
109.56 sqft
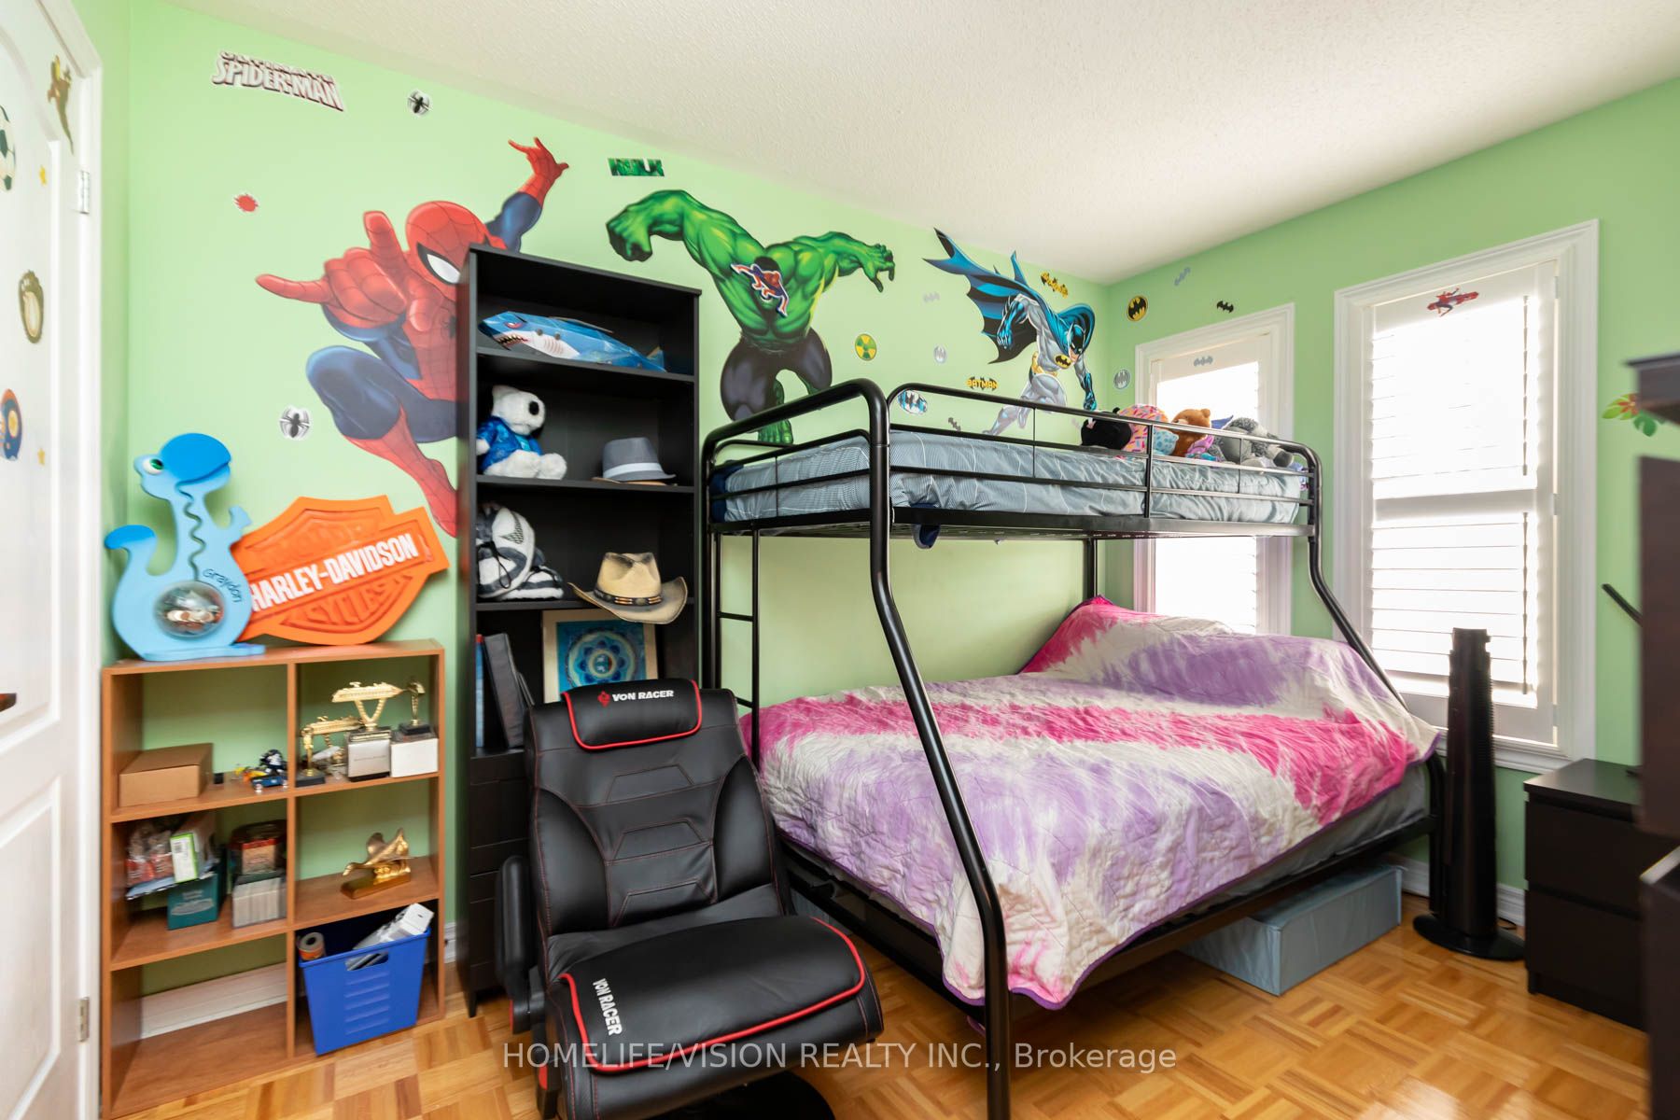
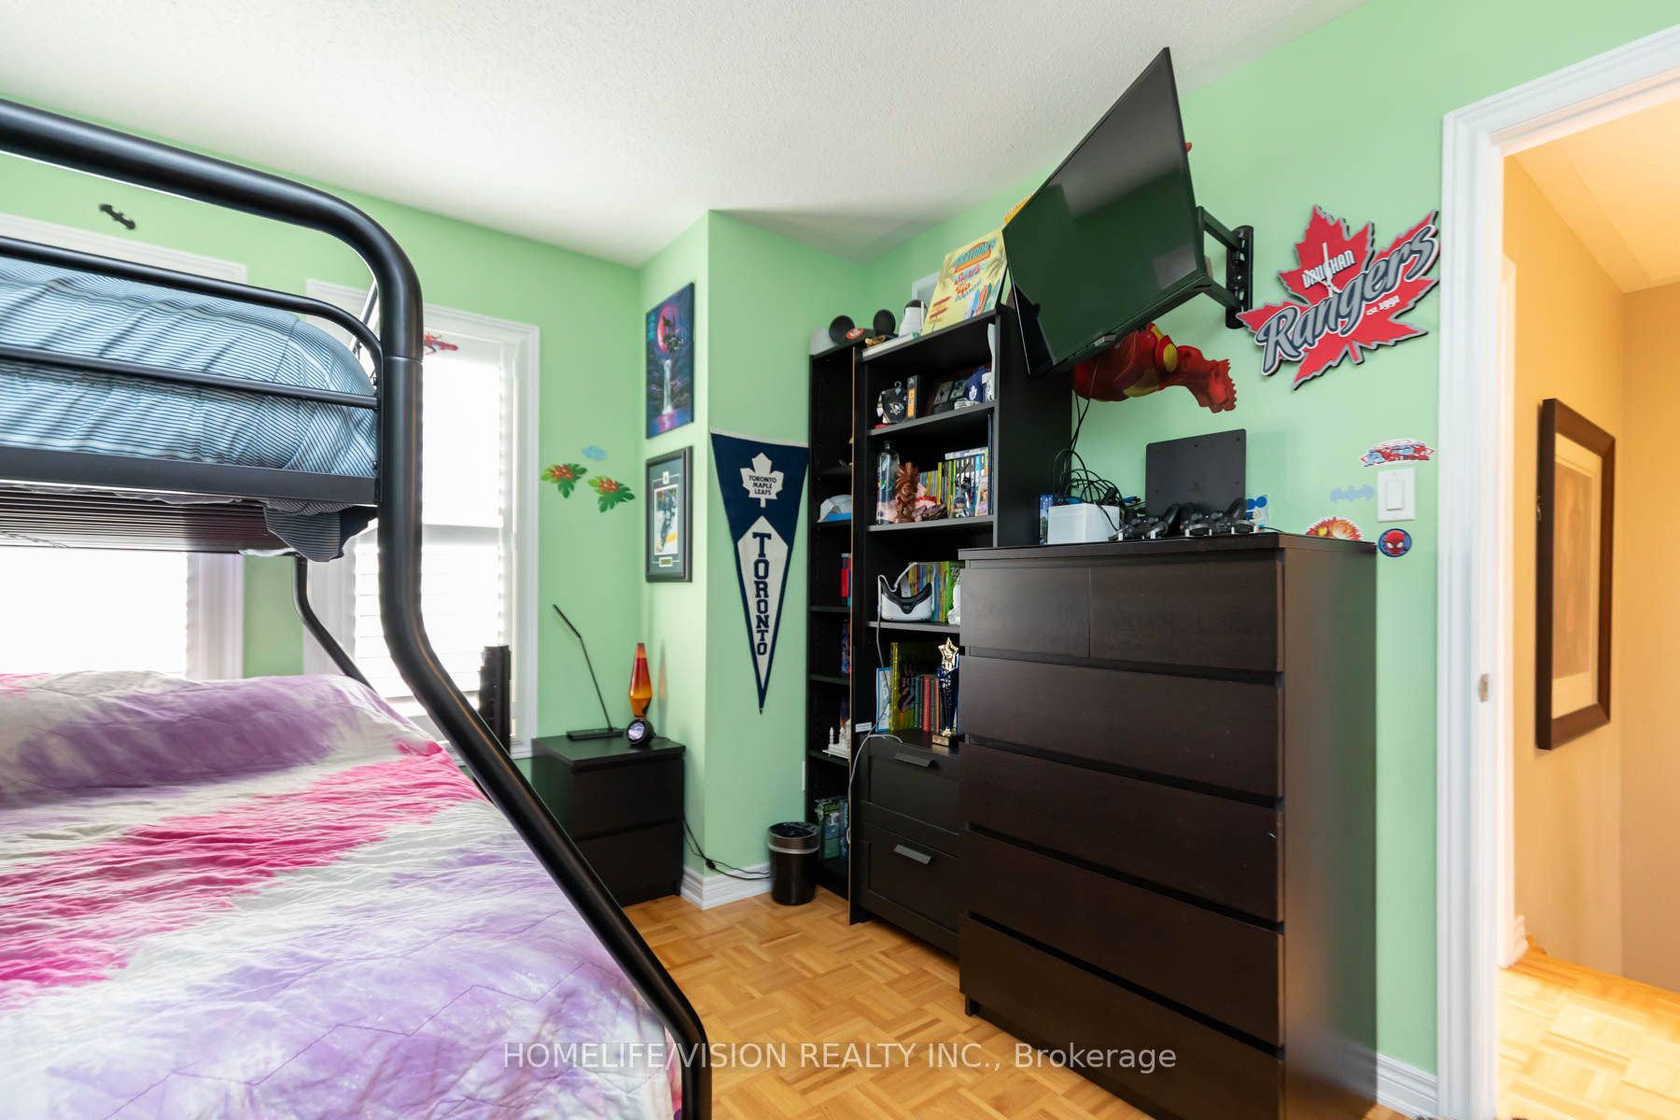
Bedroom 3
Large Closet, Hardwood Floor, Window
Dimensions 10.01 x 9.02 feet
90.29 sqft
Breakfast
W/O To Yard, Ceramic Floor, Sliding Doors
Dimensions 8.01 x 9.02 feet
72.25 sqft
Cold Room/Cantina
Separate Room, Concrete Floor
Dimensions 4.49 x 9.02 feet
40.5 sqft
Dining Room
Combined w/Living, Hardwood Floor, Pot Lights
Dimensions 17.03 x 10.99 feet
187.16 sqft
Kitchen
Modern Kitchen, Granite Counters, Family Size Kitchen
Dimensions 8.01 x 10.01 feet
80.18 sqft
Laundry
Separate Room, Ceramic Floor, Closet
Dimensions 7.51 x 7.51 feet
56.4 sqft
Living Room
Combined w/Dining, Hardwood Floor, Gas Fireplace
Dimensions 17.03 x 10.99 feet
187.16 sqft
Other
Separate Room, Concrete Floor
Dimensions 13.48 x 4.49 feet
60.53 sqft
Primary Bedroom
4 Pc Ensuite, Hardwood Floor, Walk-In Closet(s)
Dimensions 10.5 x 17.03 feet
178.82 sqft
Recreation
Laminate, Window, Pot Lights
Dimensions 8.53 x 7.02 feet
59.88 sqft
Sitting
Laminate, Pot Lights, 2 Pc Bath
Dimensions 11.52 x 13.02 feet
149.99 sqft
Similar Properties(No results)
Mortgage Calculator
Calculate your estimated monthly mortgage payment
Price
$1,110,000
$
%
%
Total cost of mortgage
$0
Monthly payment
By clicking Save, we will calculate your estimated mortgage for all properties using the saved values (down payment percentage, interest rate, and amortization).
The accuracy and applicability of this calculator are not guaranteed.