Sign In or Create a Free Account to see full details of this property
Key Facts
Key facts for 184 Sunset Vista Court
Property Type
House, 2-Storey
Parking
Attached 2 garage, 2 parking
MLS #
N7253950
Size
3000-3500 sqft
Basement
Full,Separate Entrance
Listed on
2023-10-26
Lot size
42 x 135.0
Tax
-
Days on Market
27
Approximate Age
0-5
Maintenance Fee
-
Description
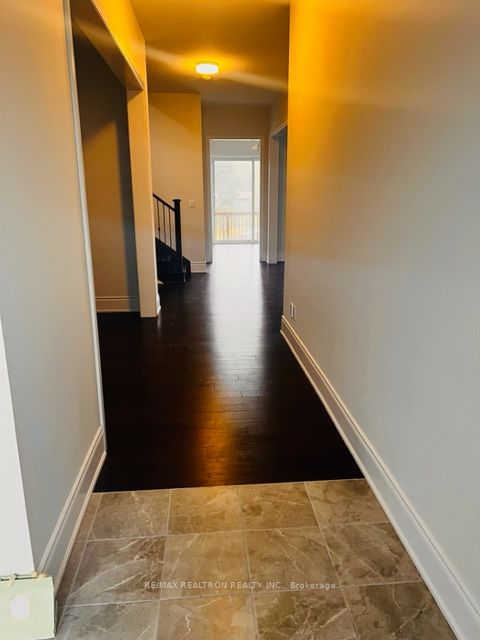
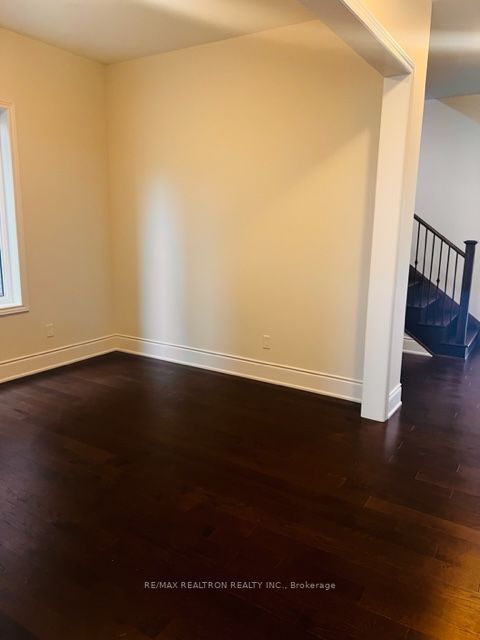
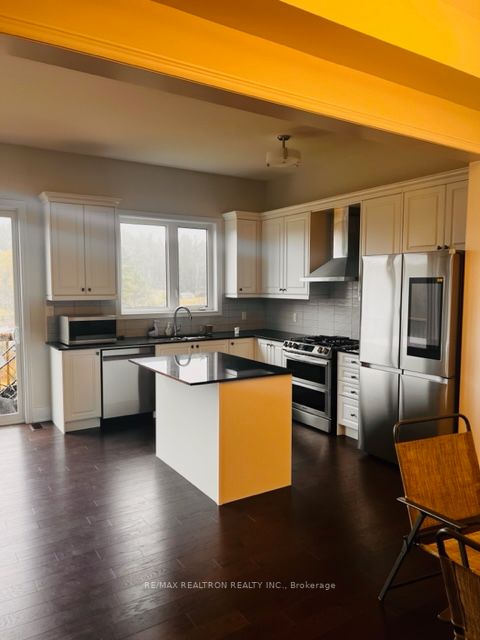
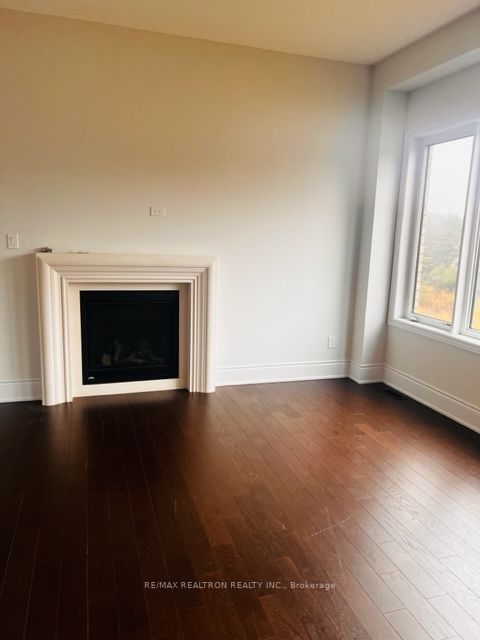
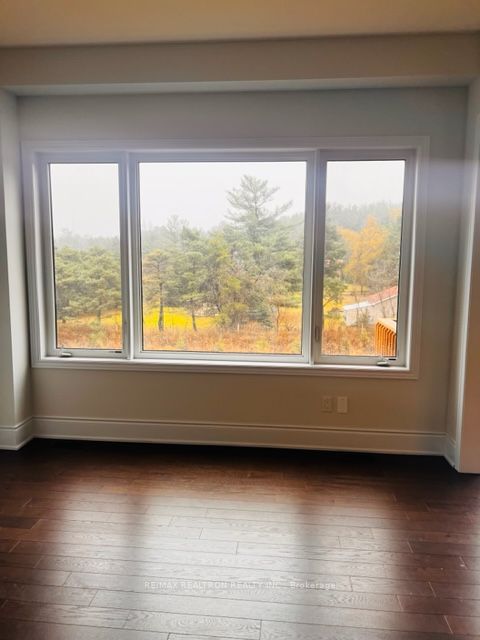
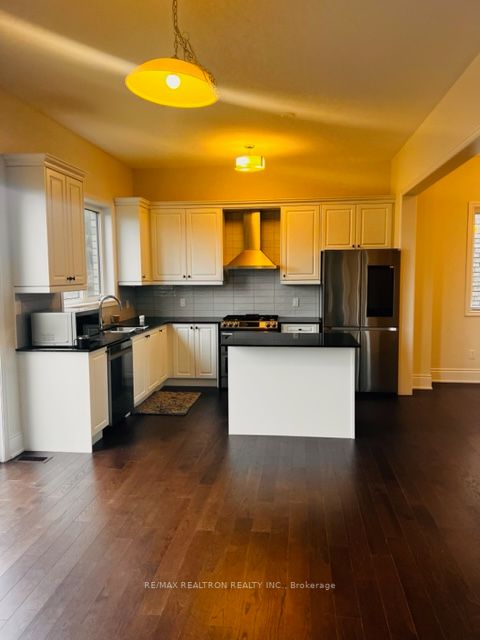
The Best Detached House In The Best Neighbourhood In Aurora With Fully Walk/Out Basement Into The Ravine And Front Look Ravine. One Of The Most Sought After Areas In Aurora. Brand New Beautiful Home Built By Brookfield Residential Homes Boasts 10ft Ceilings In Main And 9ft Ceiling In Basement And Se...cond Floor With Walk Out Basement. Hardwood Throughout, Oak Staircase To 2nd Floor With Wrought Iron Pickets. Extended Height Cabinets, Crown Moulding And Quartz Countertop In Kitchen.l Coffered Ceiling In Den & Dining Room. **** Extras **** Backsplash, Valance Lighting W/Soft Close Drawers In Kitchen. Servery W/Sink. French Glass Doors In Den. Gas Line In BBQ & Gas Range Cooktop. Frameless Glass Shower And Freestanding Tub In Primary Ensuite. Elf, Cac, Cvac, Egdo.
Full Property Details
Interior
Bedrooms
4
Total Bedrooms
4
Washrooms
4
Square Footage
3000-3500 sqft
Basement
Full,Separate Entrance
Heating Source
Gas
Heating Fuel
Forced Air
Air Conditioning
Central Air
Family Room
Yes
Kitchens
1
Total Kitchens
1
Fireplace Features
Yes
Bedrooms
4
Total Bedrooms
4
Washrooms
4
Square Footage
3000-3500 sqft
Basement
Full,Separate Entrance
Heating Source
Gas
Heating Fuel
Forced Air
Air Conditioning
Central Air
Family Room
Yes
Kitchens
1
Total Kitchens
1
Fireplace Features
Yes
Exterior
Depth
135.0
Front
42.0
Driveway
Private
Lot Size
42 x 135.0 ft
Pool
None
Waterfront
None
Parking Spaces
2
Total Parking Spaces
4.00
Parking Description
Attached
Garage Spaces
2
Depth
135.0
Front
42.0
Driveway
Private
Lot Size
42 x 135.0 ft
Pool
None
Waterfront
None
Parking Spaces
2
Total Parking Spaces
4.00
Parking Description
Attached
Garage Spaces
2
Building Description
Style
2-Storey
Home Type
House
Subtype
Detached
Year Built
0-5
Property Orientation
North
Exterior Finish
Stone
Sewers
Sewer
Water Supply
Municipal
Possession Date
12/1/2023
Style
2-Storey
Home Type
House
Subtype
Detached
Year Built
0-5
Property Orientation
North
Exterior Finish
Stone
Sewers
Sewer
Water Supply
Municipal
Possession Date
12/1/2023
Community
Community
Aurora Estates
Community
Aurora Estates
Taxes & Fees
Tax Year
2023
Tax Year
2023
Room Types
Bedroom 2
Semi Ensuite, Walk-In Closet(s)
Dimensions 10.99 x 12.01 feet
131.99 sqft
Bedroom 3
Semi Ensuite, Walk-In Closet(s)
Dimensions 14.99 x 13.62 feet
204.16 sqft
Bedroom 4
4 Pc Ensuite, Walk-In Closet(s)
Dimensions 12.99 x 12.01 feet
156.01 sqft
Breakfast
Overlooks Ravine, W/O To Balcony
Dimensions 9.97 x 15.62 feet
155.73 sqft
Den
Hardwood Floor
Dimensions 10.99 x 10.99 feet
120.78 sqft
Dining Room
Hardwood Floor
Dimensions 10.99 x 11.15 feet
122.54 sqft
Family Room
Overlooks Ravine
Dimensions 12.5 x 14.99 feet
187.38 sqft
Kitchen
Backsplash, Breakfast Bar
Dimensions 8.99 x 13.98 feet
125.68 sqft
Laundry
Linen Closet
Dimensions 6 x 12.01 feet
72.06 sqft
Primary Bedroom
5 Pc Ensuite, Walk-In Closet(s)
Dimensions 13.75 x 14.99 feet
206.11 sqft
Similar Properties(No results)
Mortgage Calculator
Calculate your estimated monthly mortgage payment
Price
$2,460,000
$
%
%
Total cost of mortgage
$0
Monthly payment
By clicking Save, we will calculate your estimated mortgage for all properties using the saved values (down payment percentage, interest rate, and amortization).
The accuracy and applicability of this calculator are not guaranteed.