Sign In or Create a Free Account to see full details of this property
Key Facts
Key facts for 144 Mckean Drive
Property Type
House, 2-Storey
Parking
Built-In 2 garage, 2 parking
MLS #
N8324830
Size
2500-3000 sqft
Basement
Walk-Up
Listed on
2024-05-09
Lot size
36 x 98.46
Tax
-
Days on Market
12
Approximate Age
New
Maintenance Fee
-
Parking
Description
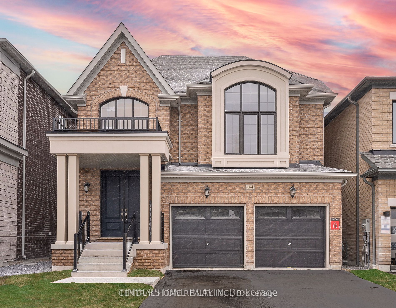
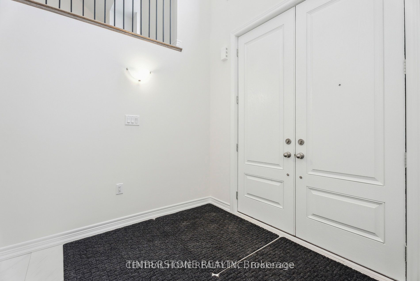
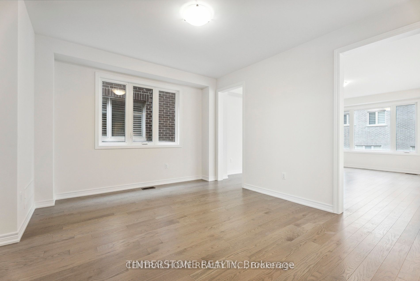
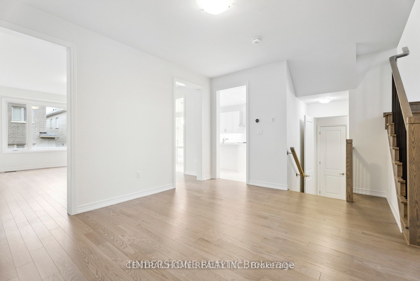
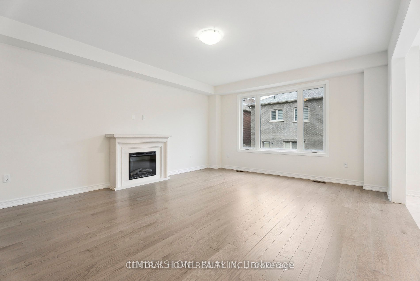
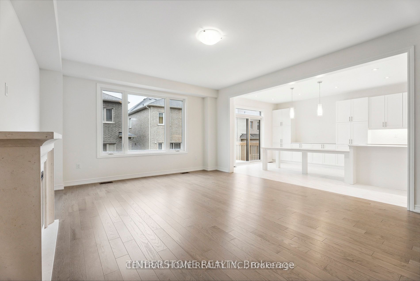
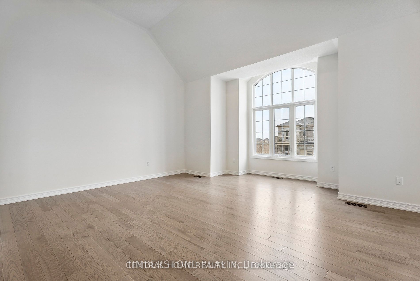
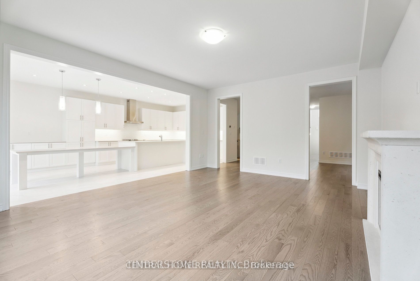
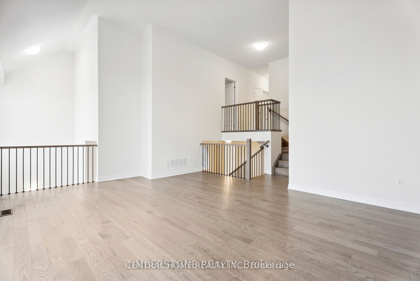
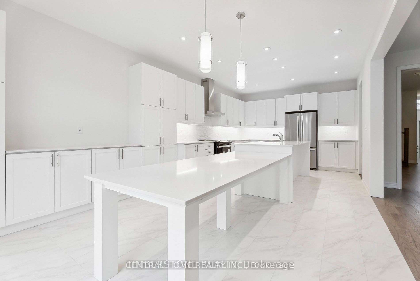
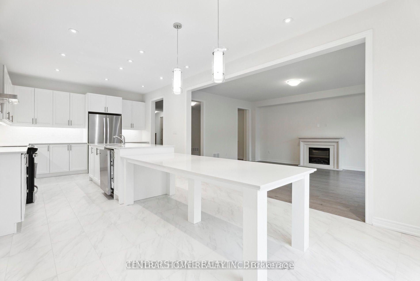
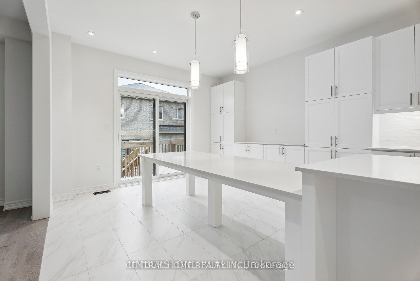
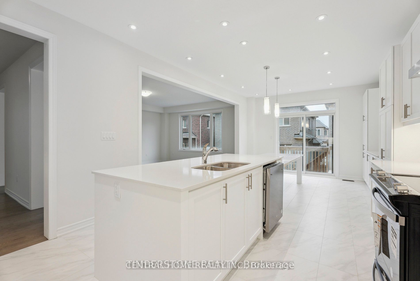
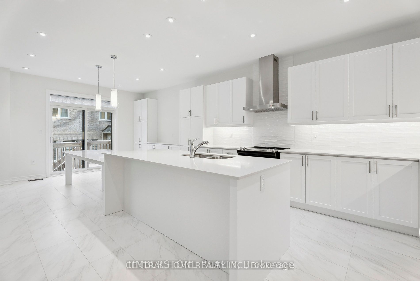
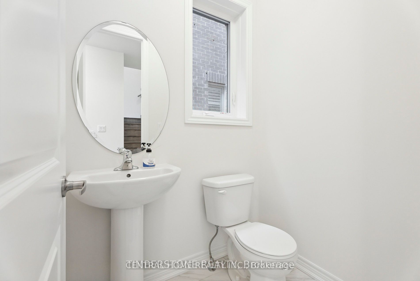
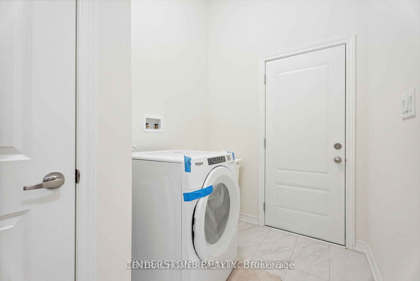
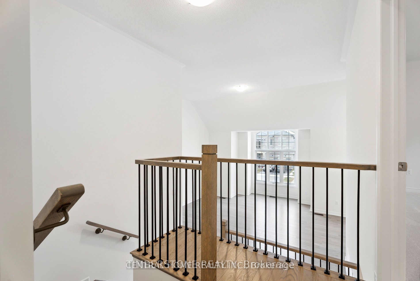
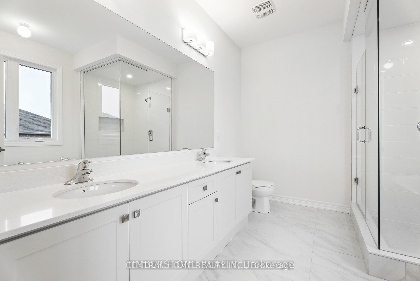
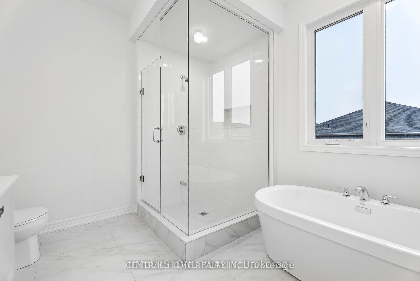
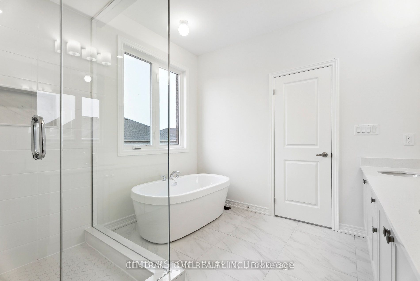
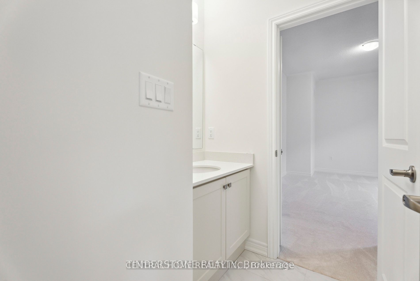
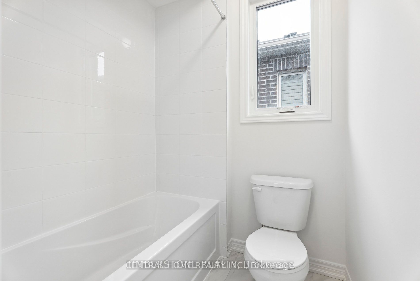
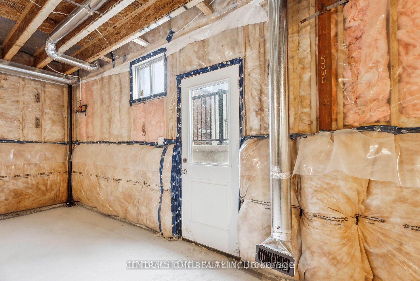
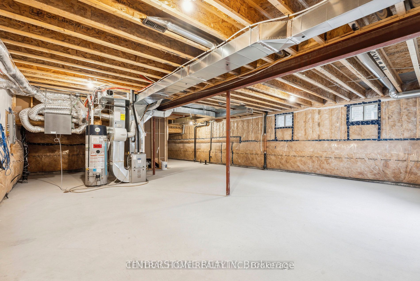
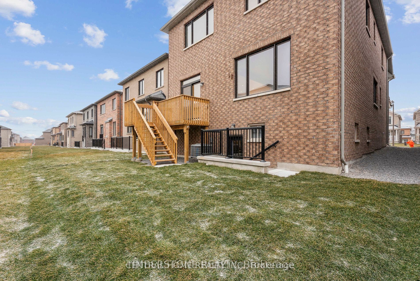
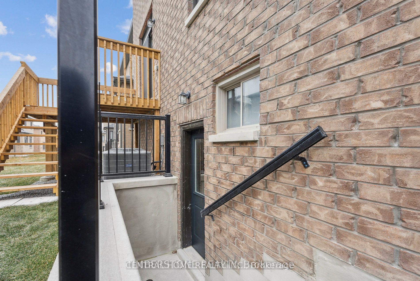
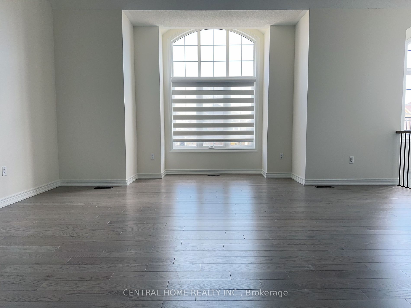
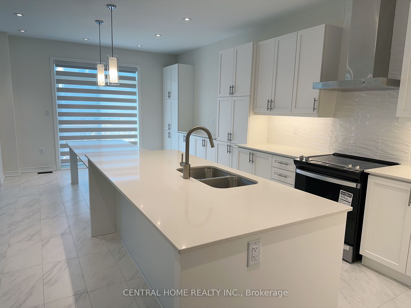
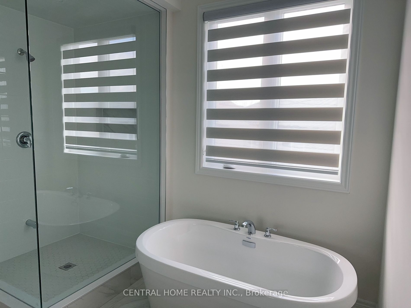
Beautiful 4 Bed 3.5 Bath 2815 Sqft House Is Ready For Lease. This Brand New, Never-Lived-In Home Showcases Grand Entrance and Media Room Ceilings, Embracing an Open Concept Perfect for Entertaining; Numerous Upgrades Include: Smooth Ceilings on Main Floor, Expanded Hardwood Flooring, 12x24 Tiles, Ch...ef's Kitchen with Expansive Island and Drop Down Table, Ceramic Backsplash, Quartz Countertops Throughout All Baths, Brand New Stainless Steel Appliances, and Recessed Pot Lighting. The Basement Boasts 9ft Ceilings, a Walk-up Entrance, and Oversized Windows for Ample Natural Light. Walkable Distance to School and Park. All Pics Are From Previous Listing. **** Extras **** Brand New Stainless Steel Fridge, Stove and Built-in Dishwasher, Range Hood, Washer and Dryer; All Electrical Light Fixtures
Full Property Details
Interior
Bedrooms
4
Total Bedrooms
4
Washrooms
4
Square Footage
2500-3000 sqft
Basement
Walk-Up
Heating Source
Gas
Heating Fuel
Forced Air
Air Conditioning
Central Air
Family Room
Yes
Kitchens
1
Total Kitchens
1
Fireplace Features
Yes
Bedrooms
4
Total Bedrooms
4
Washrooms
4
Square Footage
2500-3000 sqft
Basement
Walk-Up
Heating Source
Gas
Heating Fuel
Forced Air
Air Conditioning
Central Air
Family Room
Yes
Kitchens
1
Total Kitchens
1
Fireplace Features
Yes
Exterior
Depth
98.46
Front
36.11
Driveway
Private
Lot Size
36 x 98.46 ft
Pool
None
Parking Spaces
2
Total Parking Spaces
4.00
Parking Description
Built-In
Garage Spaces
2
Depth
98.46
Front
36.11
Driveway
Private
Lot Size
36 x 98.46 ft
Pool
None
Parking Spaces
2
Total Parking Spaces
4.00
Parking Description
Built-In
Garage Spaces
2
Building Description
Style
2-Storey
Home Type
House
Subtype
Detached
Year Built
New
Property Orientation
North
Exterior Finish
Brick
Sewers
Sewer
Water Supply
Municipal
Possession Date
No Data
Style
2-Storey
Home Type
House
Subtype
Detached
Year Built
New
Property Orientation
North
Exterior Finish
Brick
Sewers
Sewer
Water Supply
Municipal
Possession Date
No Data
Community
Community
Stouffville
Community
Stouffville
Taxes & Fees
Parking
Included
Parking
Included
Room Types
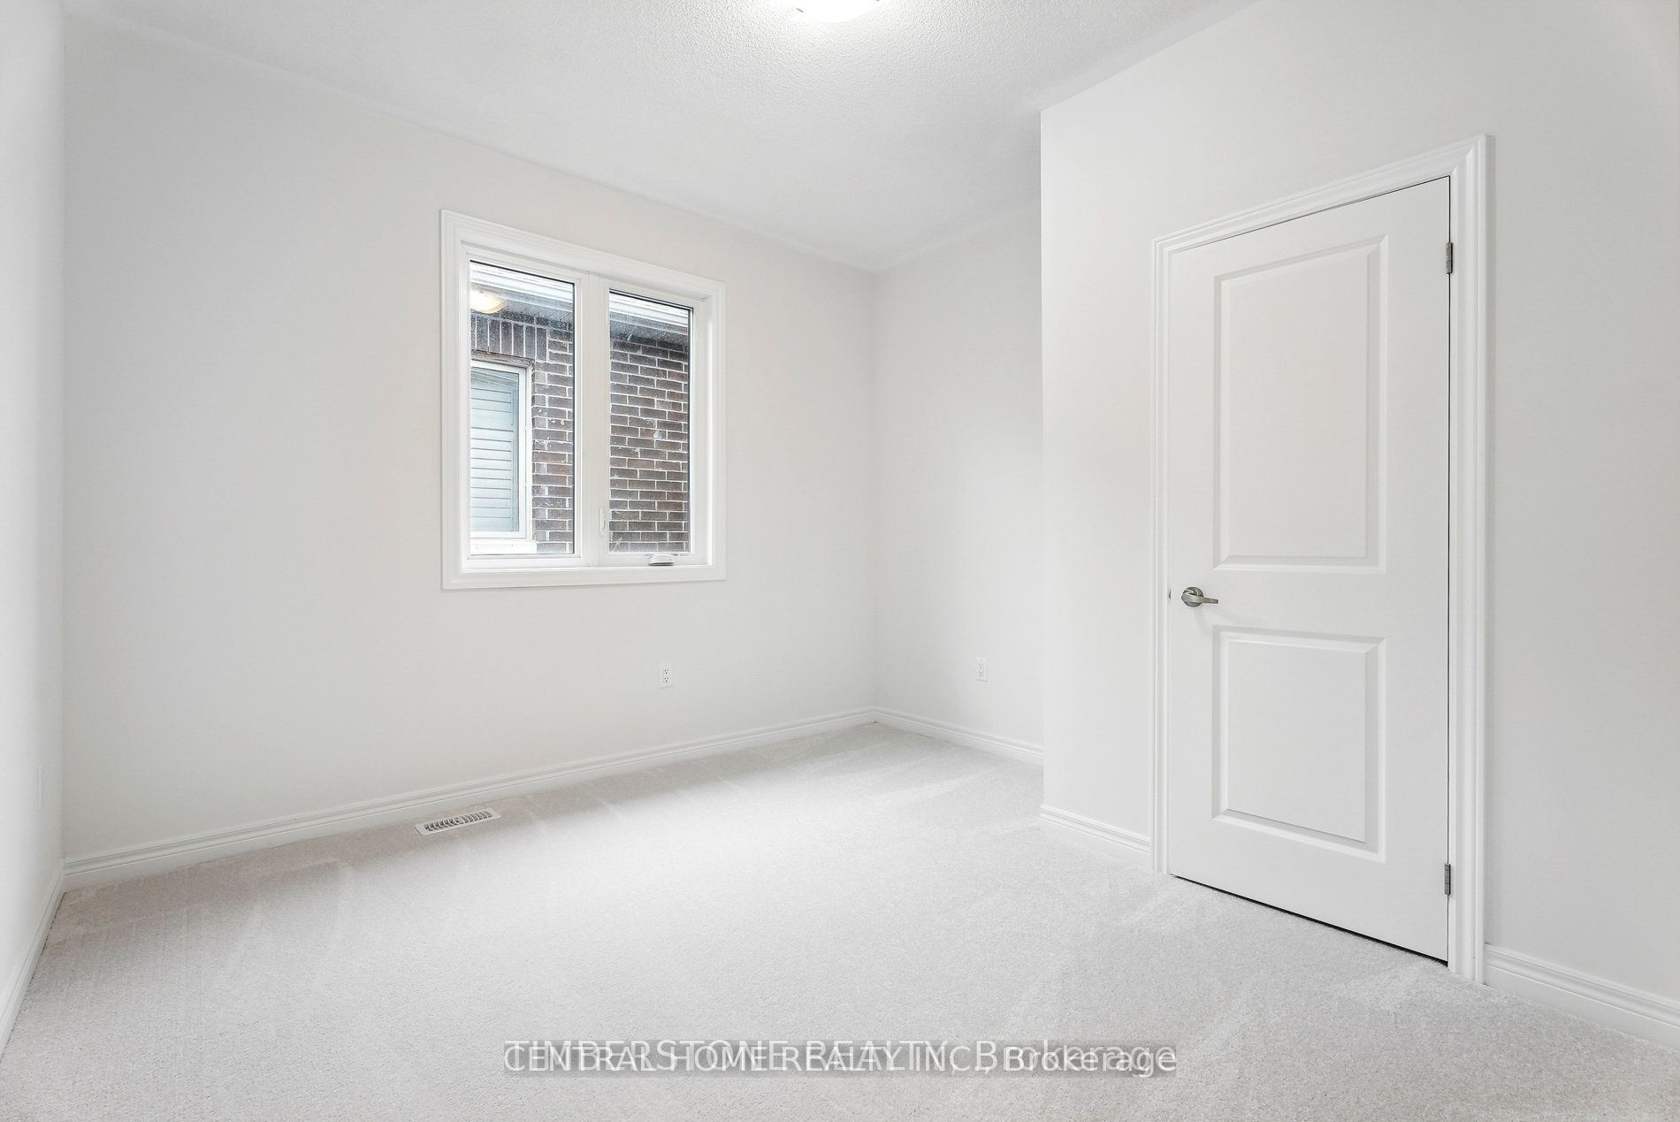
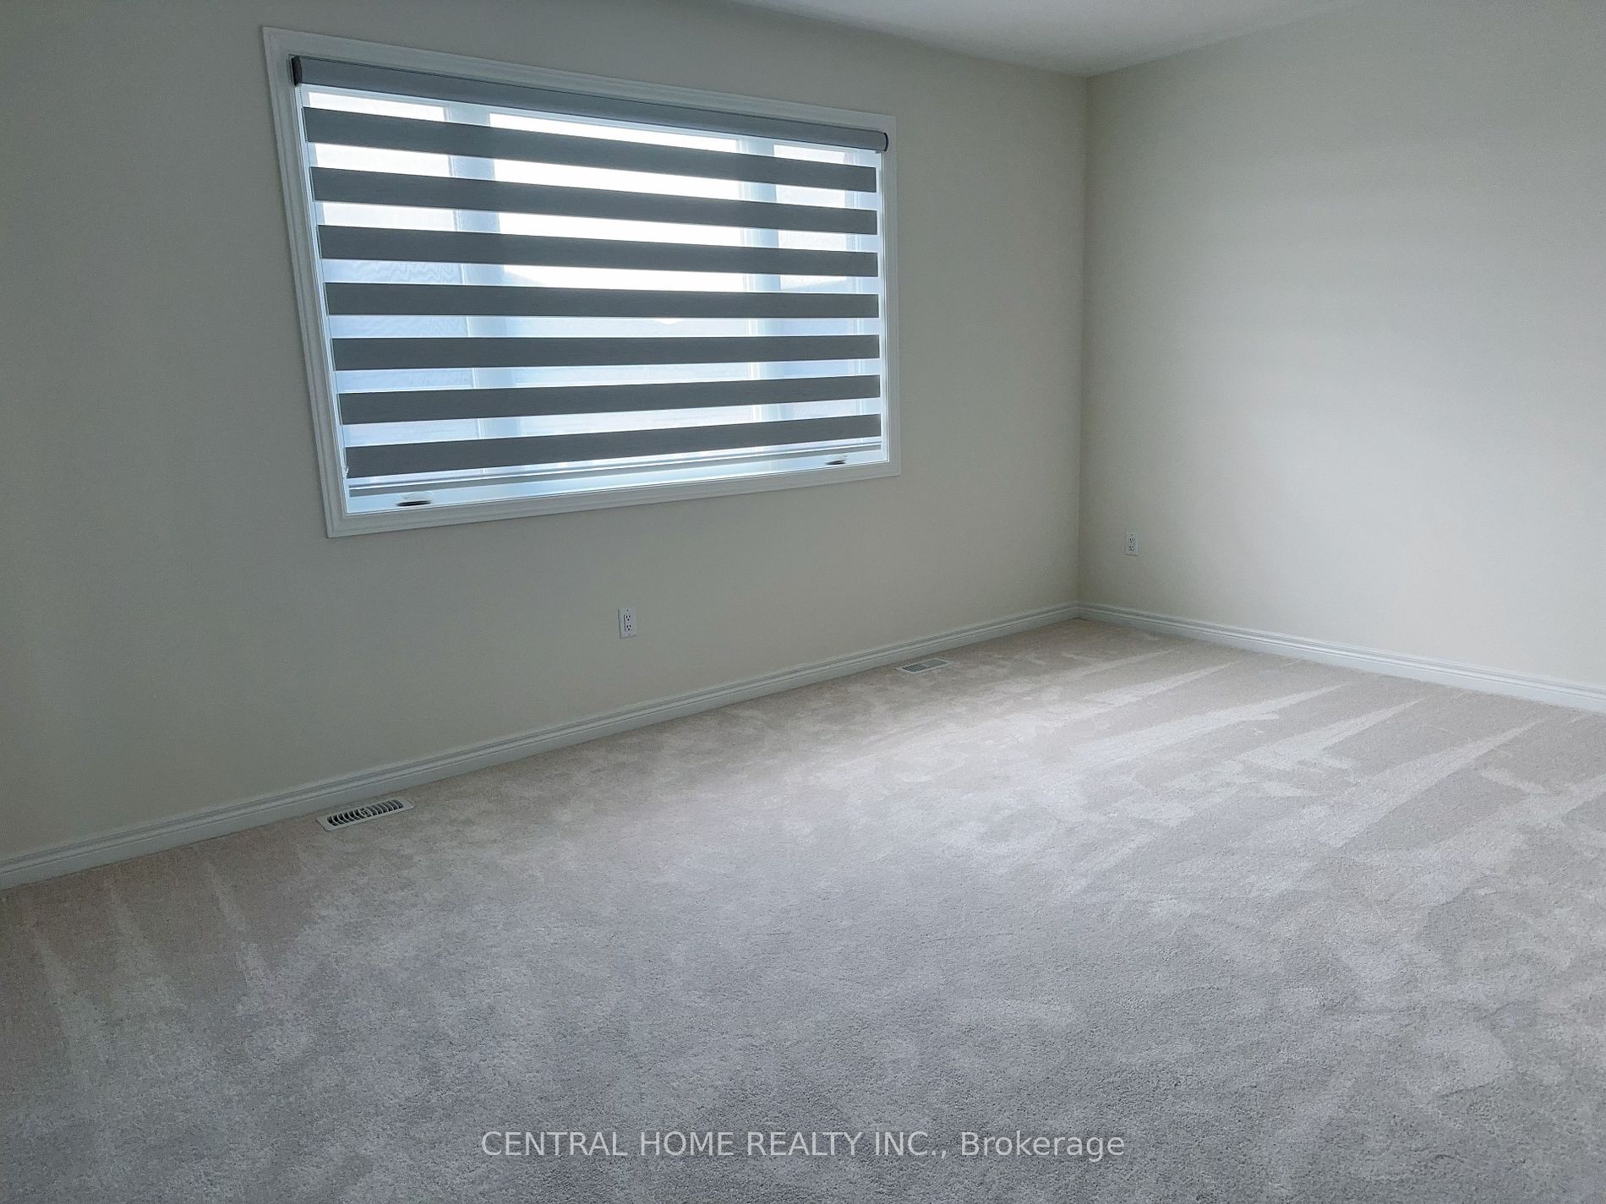
Bedroom 2
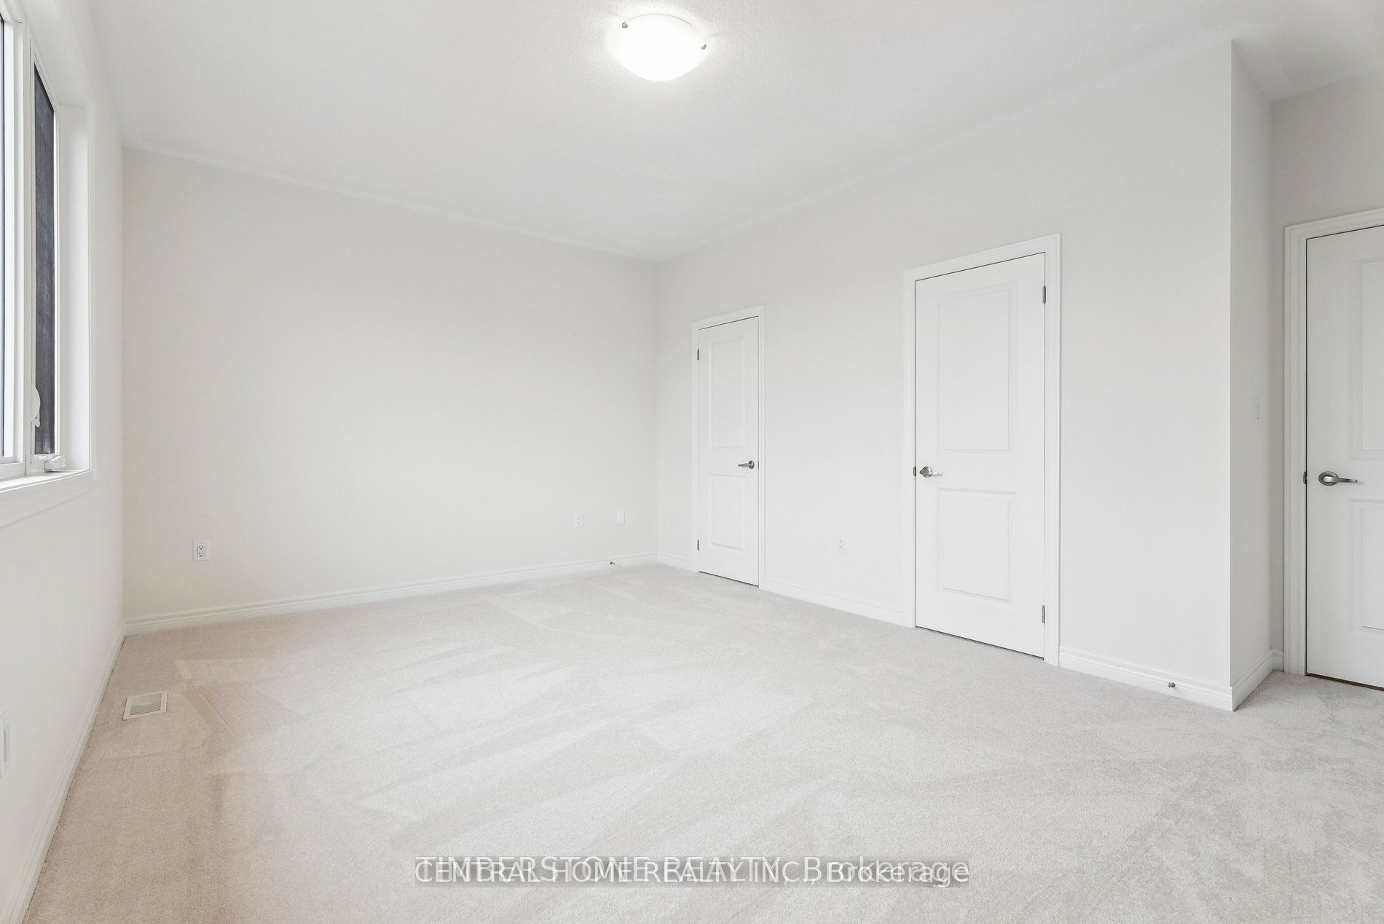
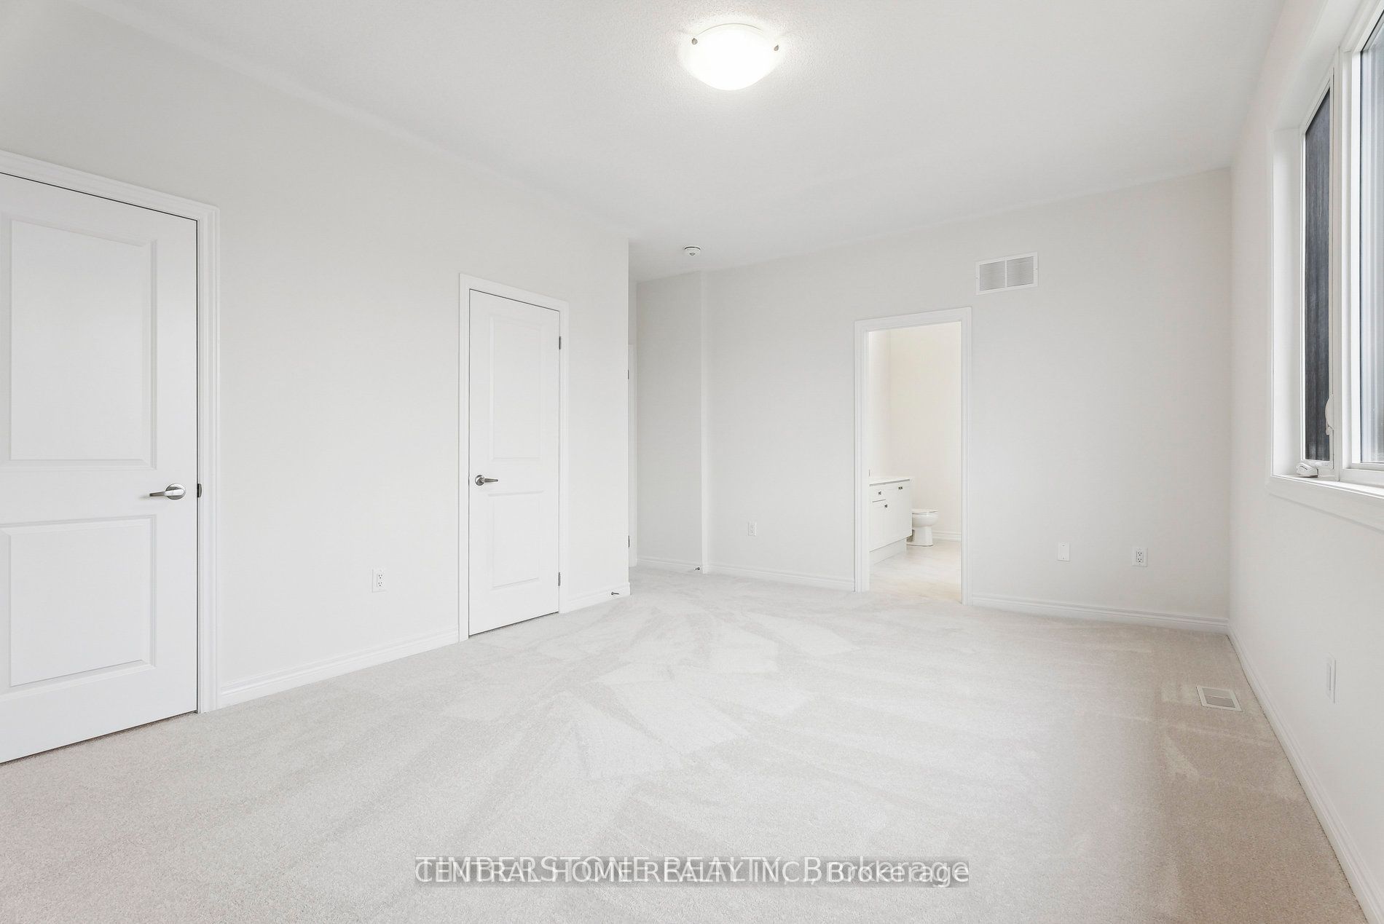
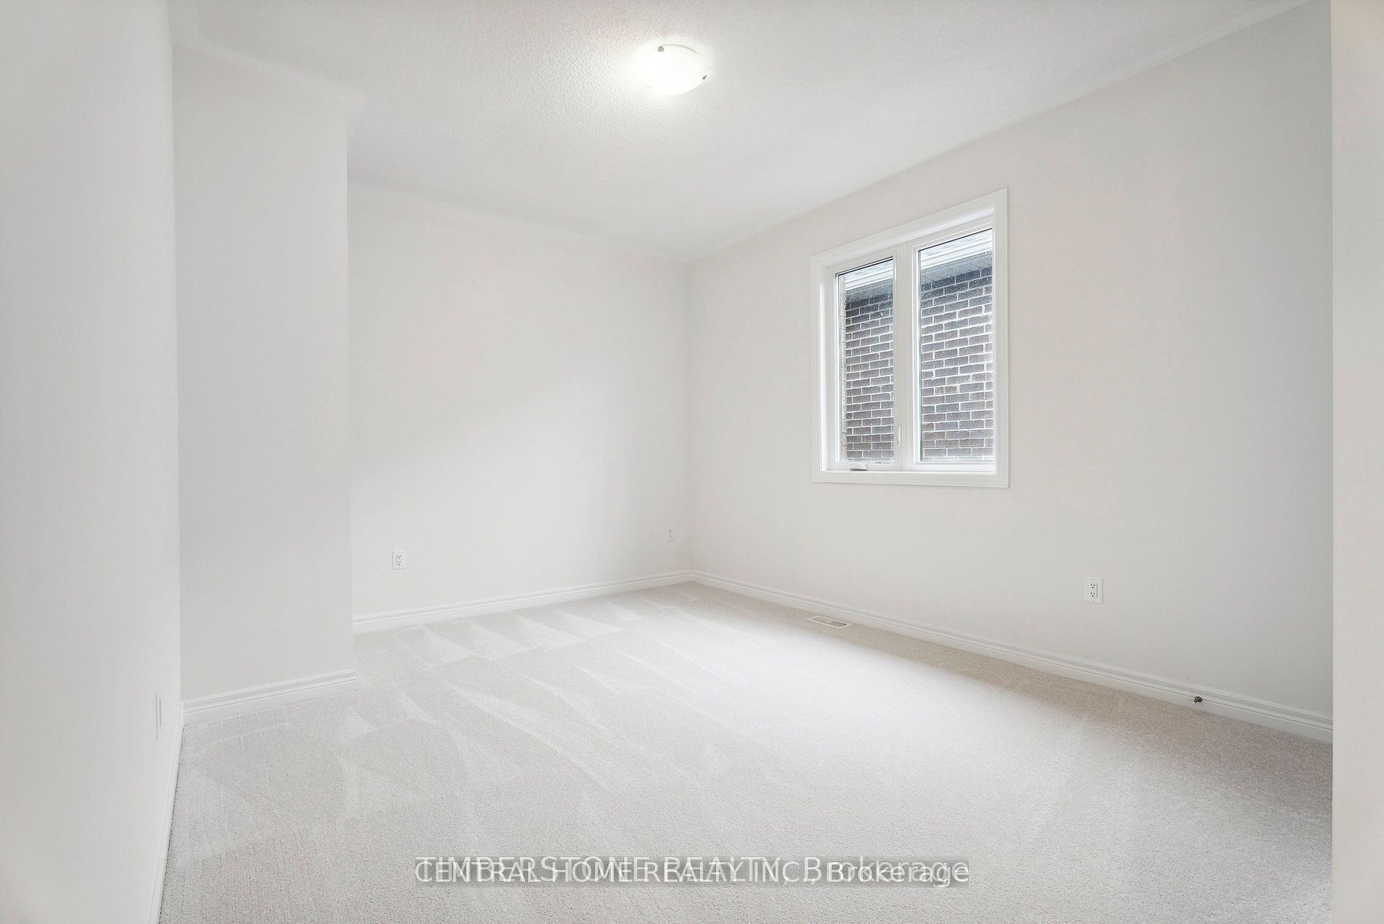
Semi Ensuite, Closet, Window
Dimensions 11.61 x 10.99 feet
127.59 sqft
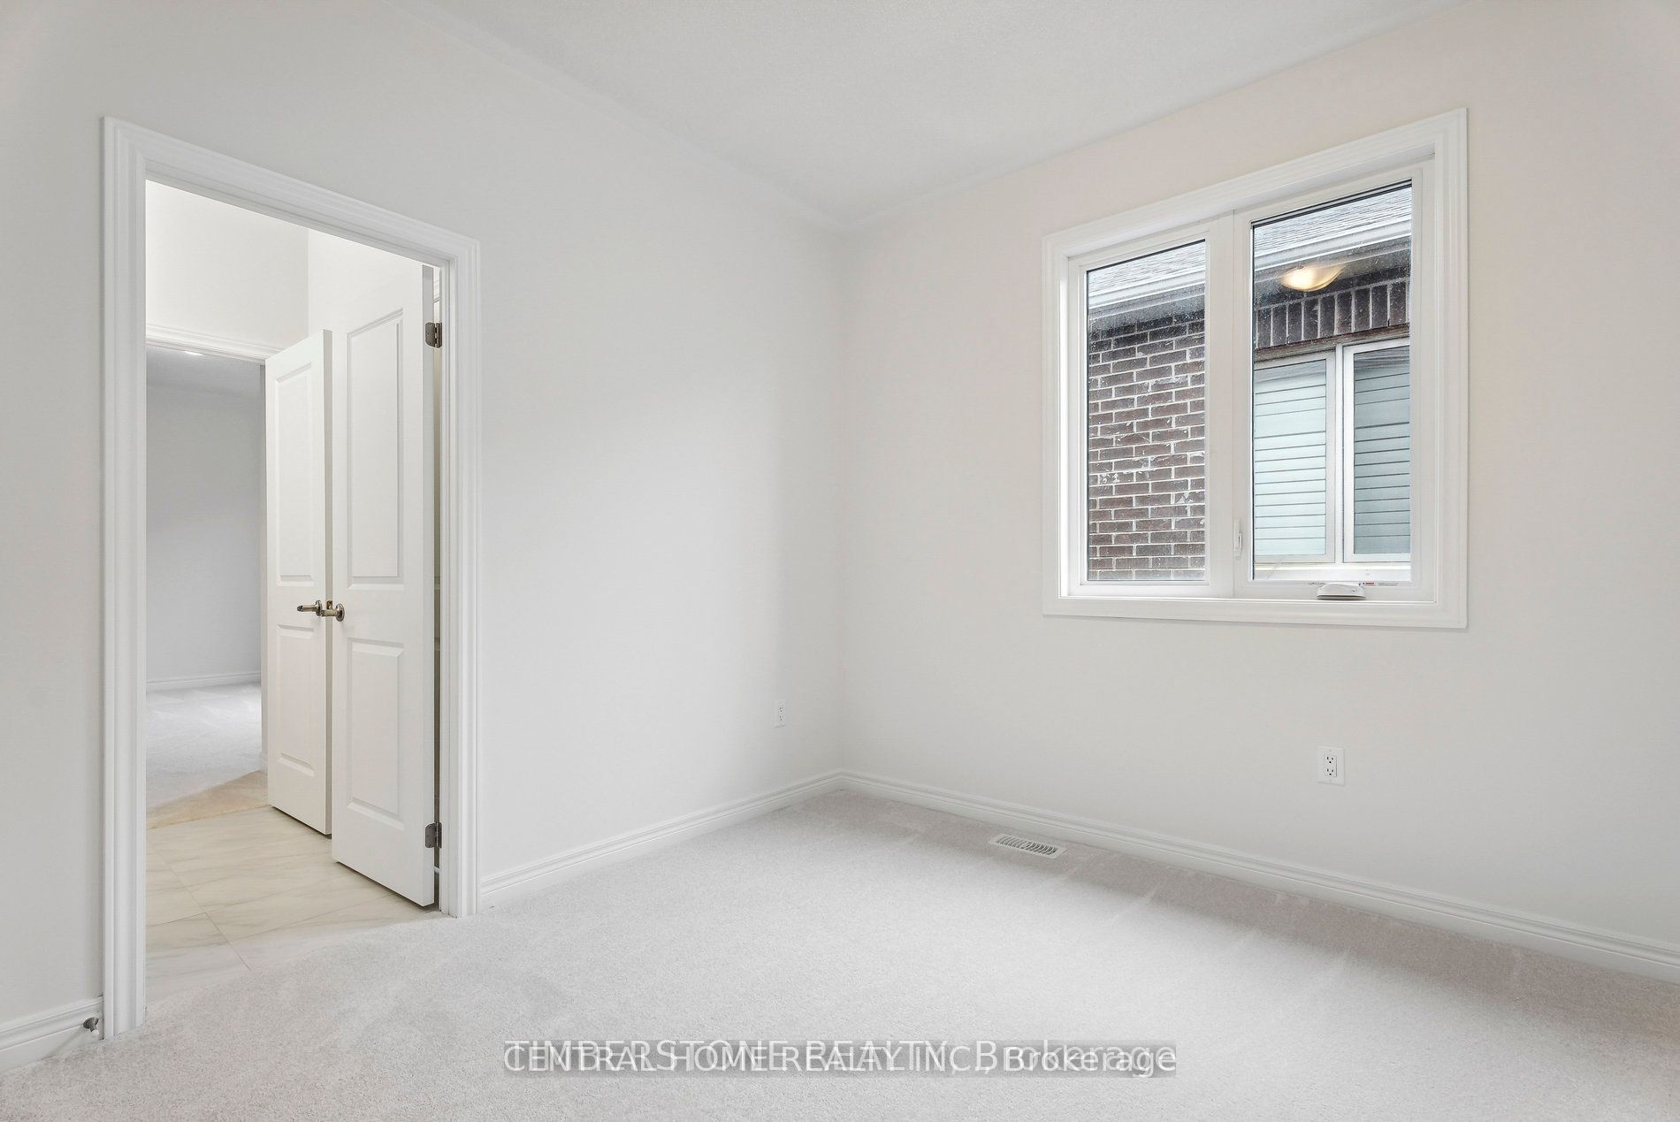
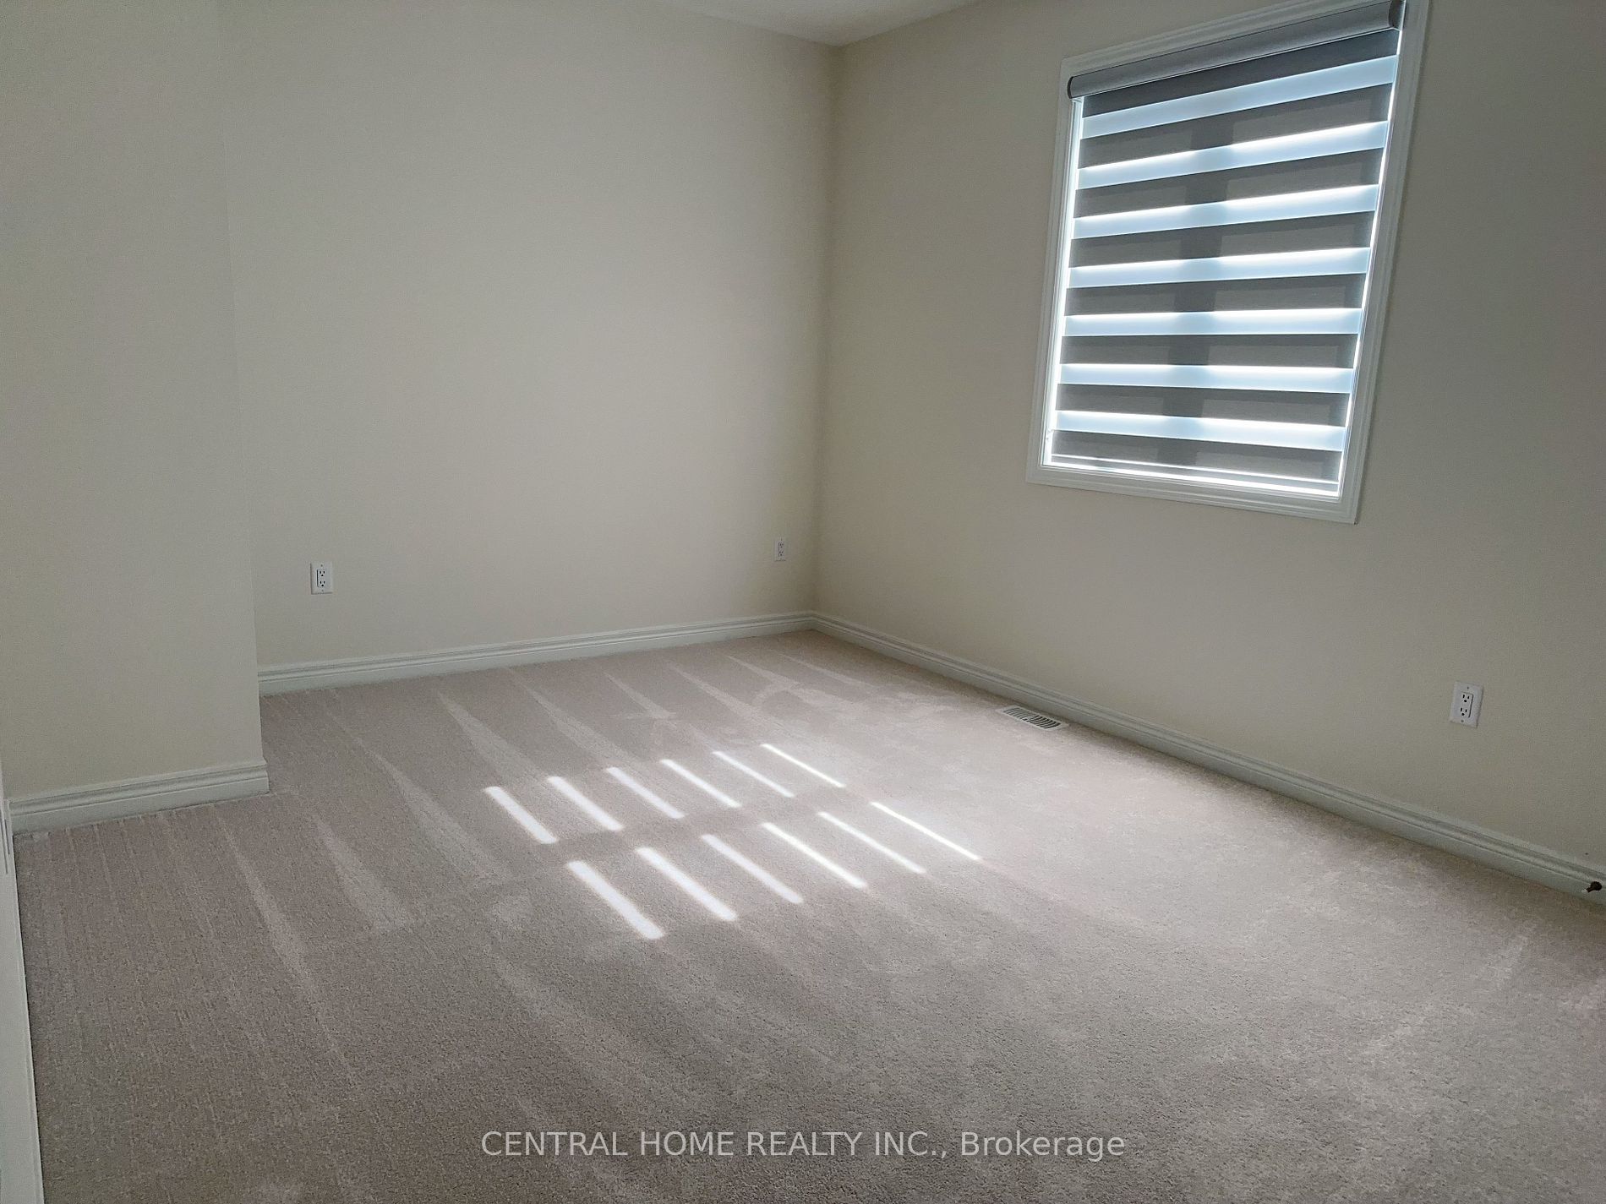
Bedroom 3
Semi Ensuite, Closet, Window
Dimensions 13.62 x 10.99 feet
149.68 sqft
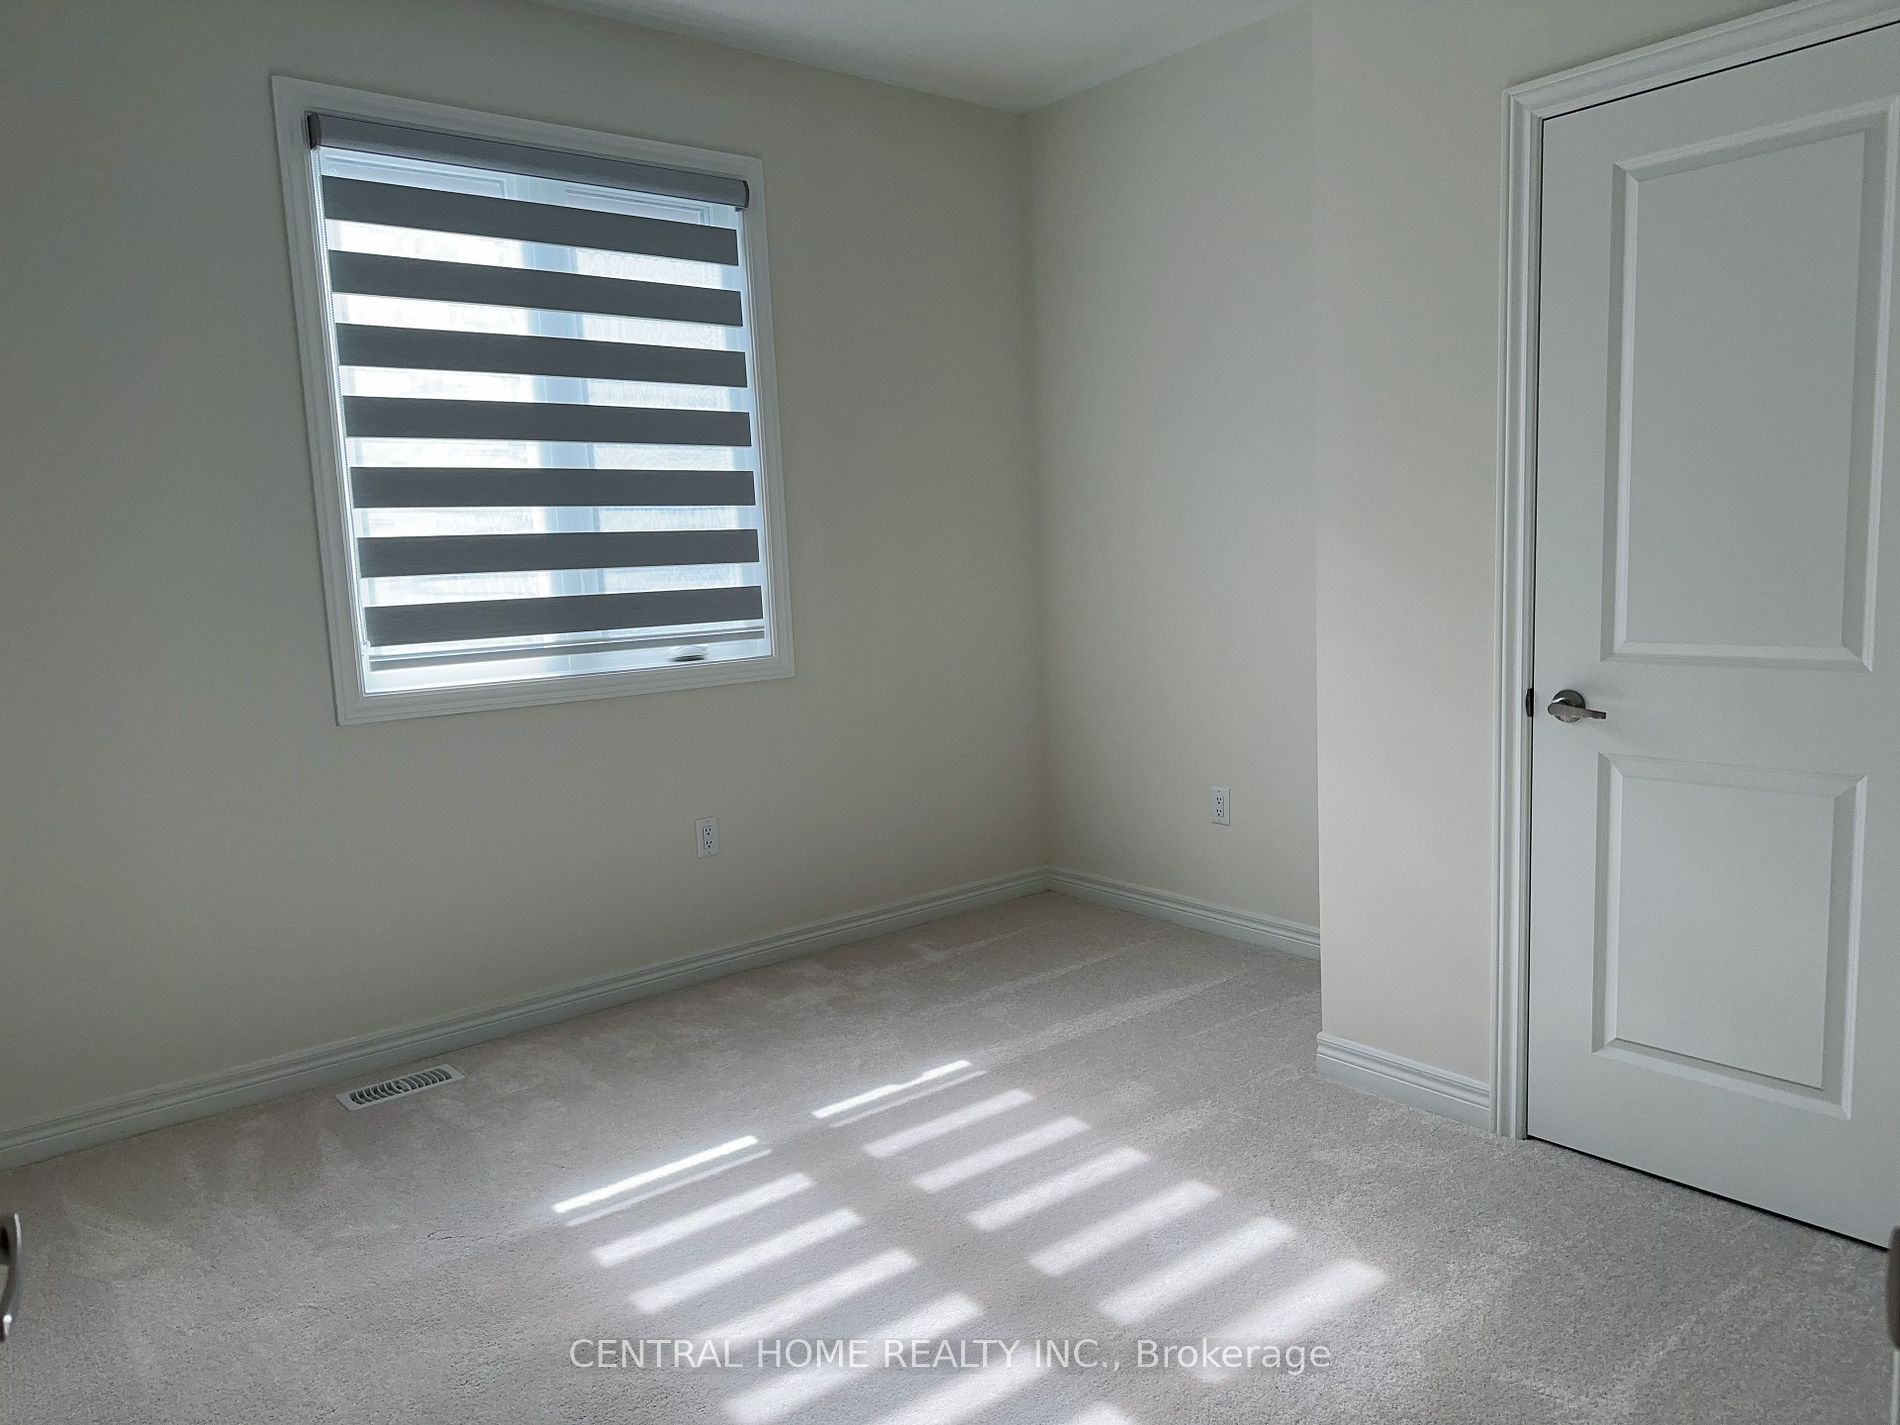
Bedroom 4
3 Pc Ensuite, Closet, Window
Dimensions 10.7 x 10.01 feet
107.11 sqft
Breakfast
Eat-in Kitchen, W/O To Deck, Open Concept
Dimensions 12.6 x 12.01 feet
151.33 sqft
Dining Room
Hardwood Floor, Formal Rm, Large Window
Dimensions 14.99 x 12.01 feet
180.03 sqft
Family Room
Hardwood Floor, Large Window, Vaulted Ceiling(s)
Dimensions 20.01 x 18.6 feet
372.19 sqft
Great Room
Hardwood Floor, Gas Fireplace, Large Window
Dimensions 19 x 14.99 feet
284.81 sqft
Kitchen
Centre Island, Quartz Counter, Stainless Steel Appl