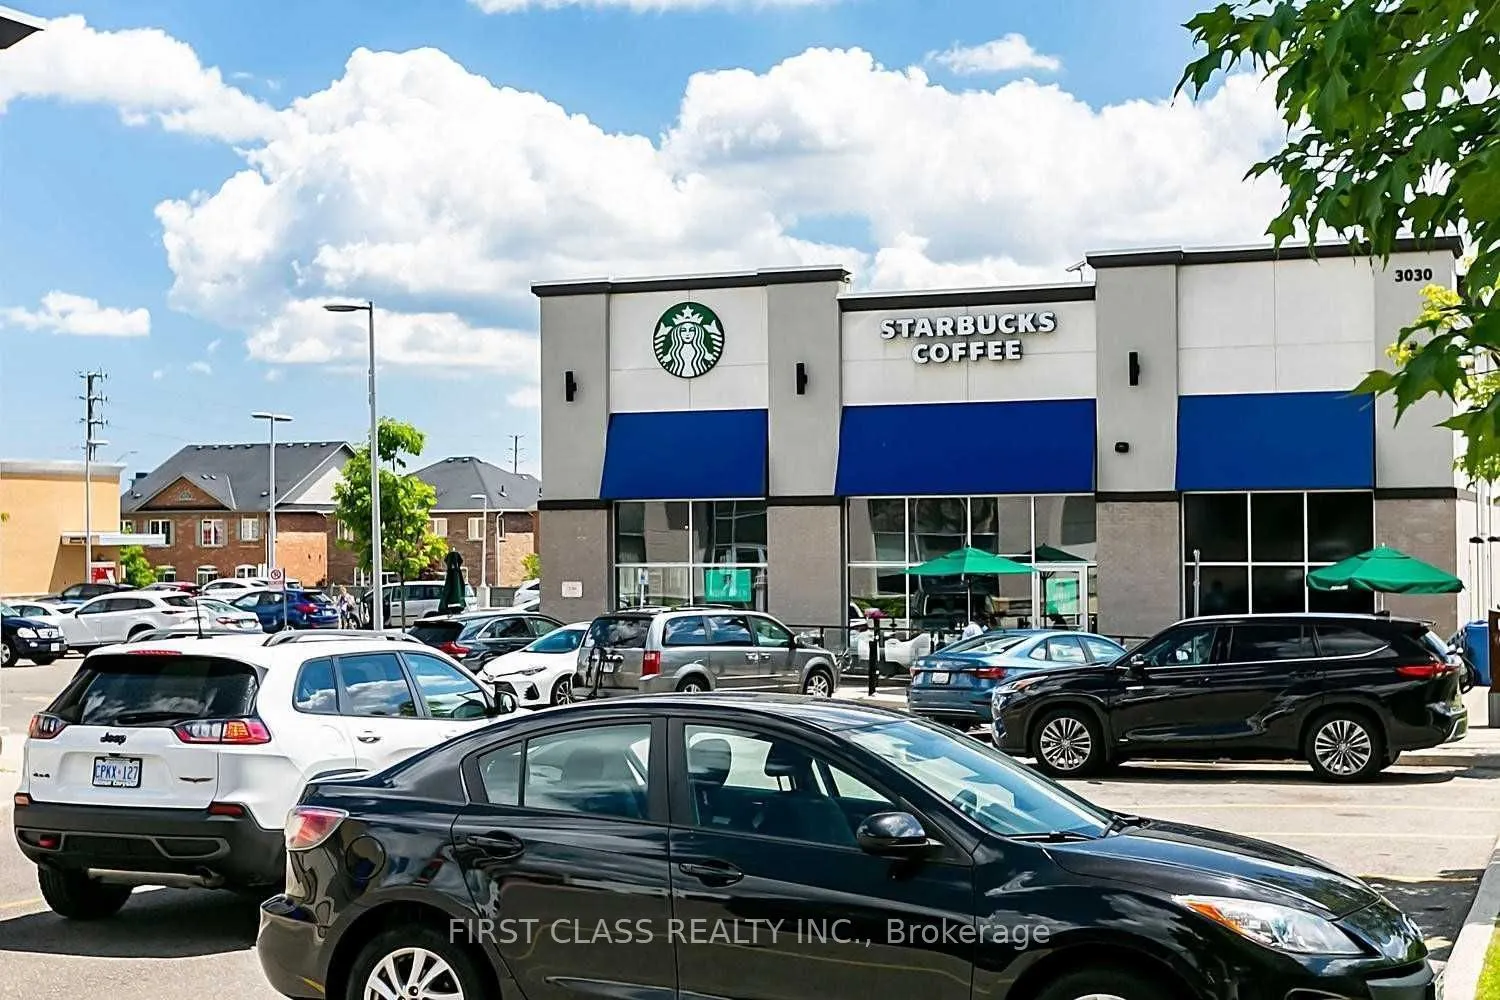
Sign In or Create a Free Account to see full details of this property
Key Facts
Key facts for 3075 Thomas Street #410
Property Type
Condo, Apartment
Parking
None 1 garage, 1 parking
MLS #
W13050510
Size
1000-1199 sqft
Basement
None
Listed on
2026-04-27
Lot size
-
Tax
-
Days on Market
53
Approximate Age
-
Maintenance Fee
-
Common Elements, Par...
Description
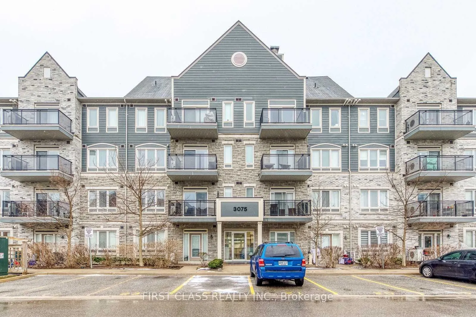
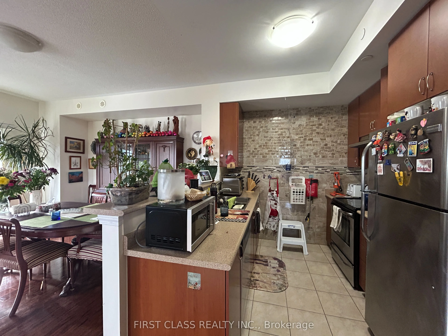
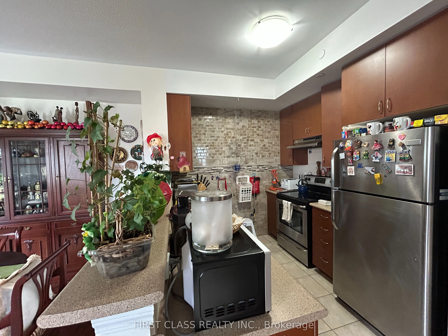
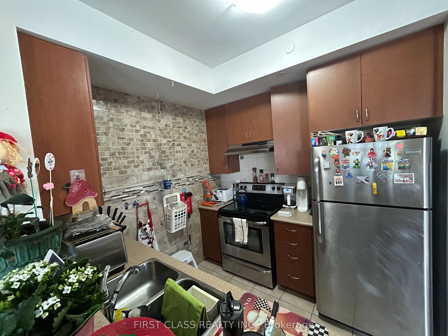
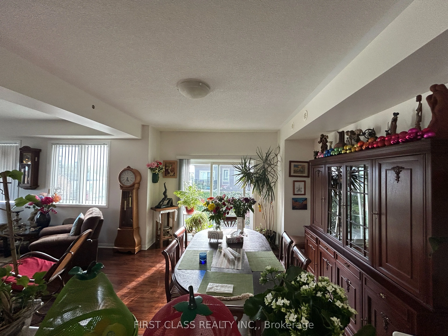
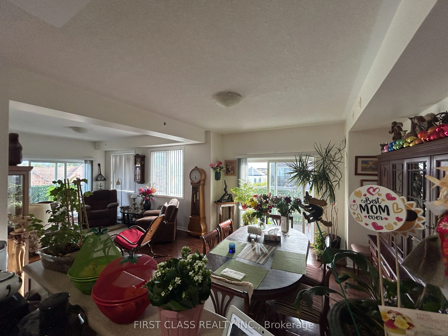
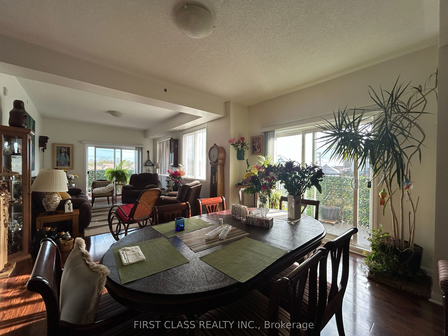
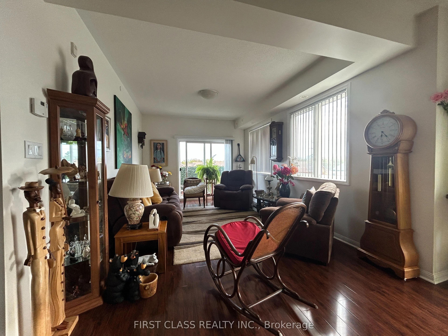
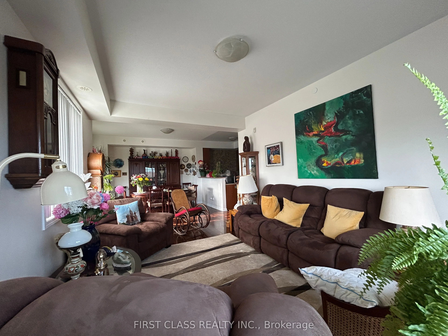
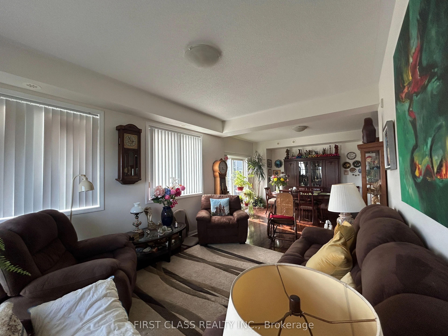
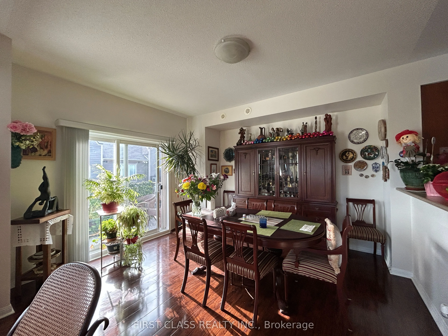
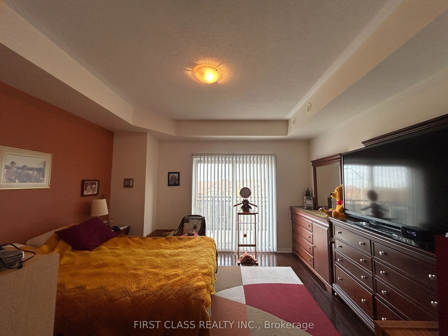
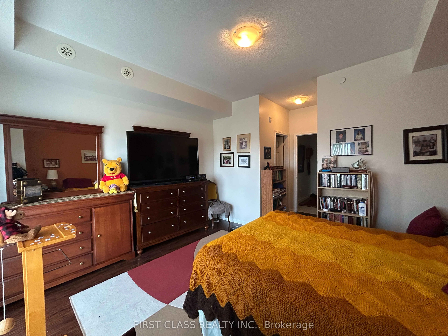
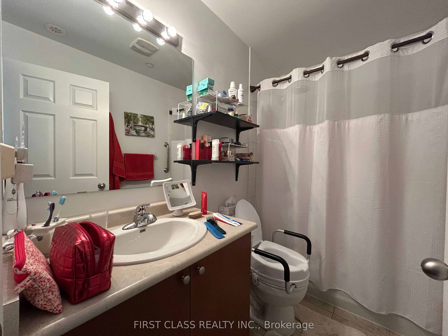
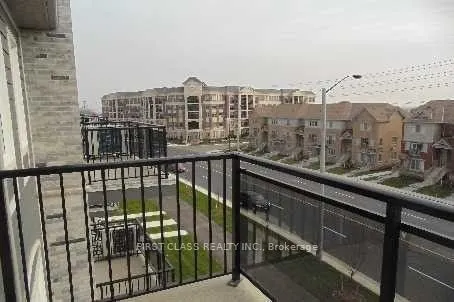
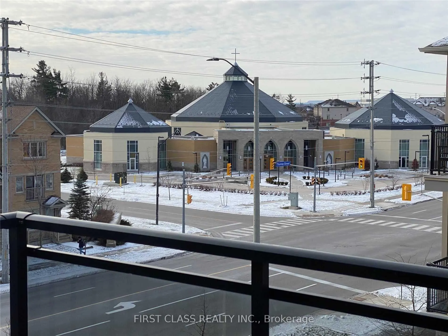
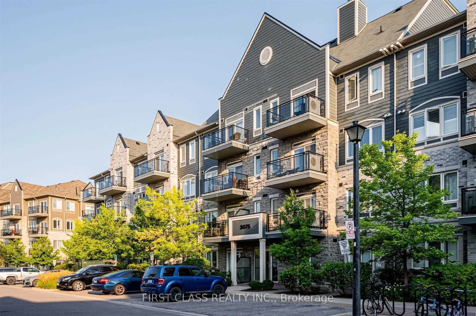
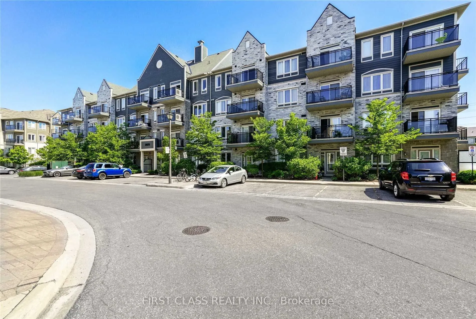
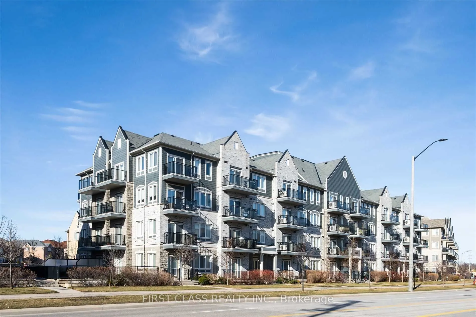
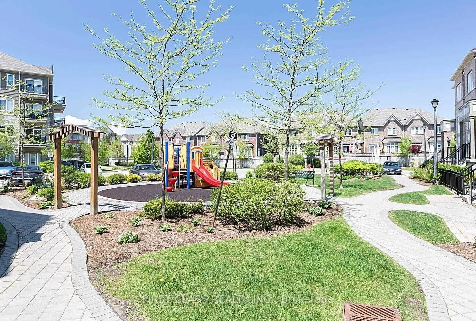
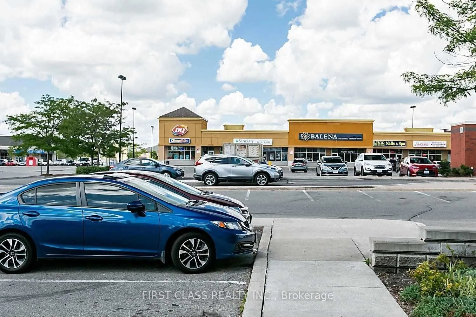
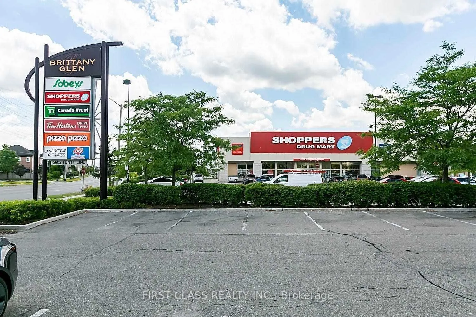
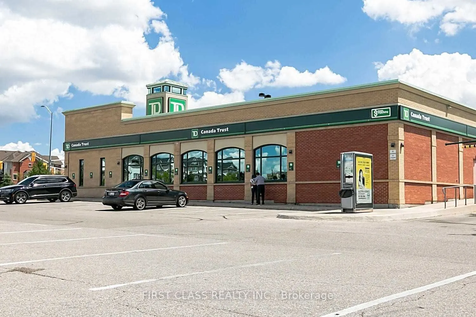
Rarely Offered Corner Unit, Quality Daniels Built Bright Spacious Model. Wonderful View From The 3 Walk-Out Balconies And Sunshine To Flow-Thru This Airy End Unit. The Living/Dining Area Is Extra Large And Ideal For Entertaining. Upgraded Floor And Chefs Kitchen. Primary Bedroom Ft Large W/In Closet..., 4Pc Ensuite & Walks Out To Balcony! 1 Underground Parking Next To The Elevators. Close To All Amenities: Erin Mills Towncentre, Credit Valley Hospital, Shopping, High-Rank Schools, Community Center, Library, Parks, Restaurants, Shopping Center, Banks, Public Transit, Go Station, Hwy 401,403,407 & More.
Full Property Details
Interior
Bedrooms
2
Total Bedrooms
2
Washrooms
2
Square Footage
1000-1199 sqft
Basement
None
Heating Source
Gas
Heating Fuel
Forced Air
Air Conditioning
Window Unit(s)
Family Room
No
Kitchens
1
Total Kitchens
1
Fireplace Features
No
Bedrooms
2
Total Bedrooms
2
Washrooms
2
Square Footage
1000-1199 sqft
Basement
None
Heating Source
Gas
Heating Fuel
Forced Air
Air Conditioning
Window Unit(s)
Family Room
No
Kitchens
1
Total Kitchens
1
Fireplace Features
No
Exterior
Driveway
None
Parking Spaces
1
Total Parking Spaces
1.00
Parking Description
None
Garage Spaces
1
Balcony
Open
Driveway
None
Parking Spaces
1
Total Parking Spaces
1.00
Parking Description
None
Garage Spaces
1
Balcony
Open
Building Description
Style
Apartment
Home Type
Condo
Subtype
Condo Apartment
Property Orientation
South West
Exterior Finish
Concrete
Possession Date
8/15/2026
Locker
None
Style
Apartment
Home Type
Condo
Subtype
Condo Apartment
Property Orientation
South West
Exterior Finish
Concrete
Possession Date
8/15/2026
Locker
None
Community
Community
Churchill Meadows
Community
Churchill Meadows
Taxes & Fees
Common Elements
Included
Parking
Included
Common Elements
Included
Parking
Included
Other
Pets
Yes-with Restrictions
Pets
Yes-with Restrictions
Room Types
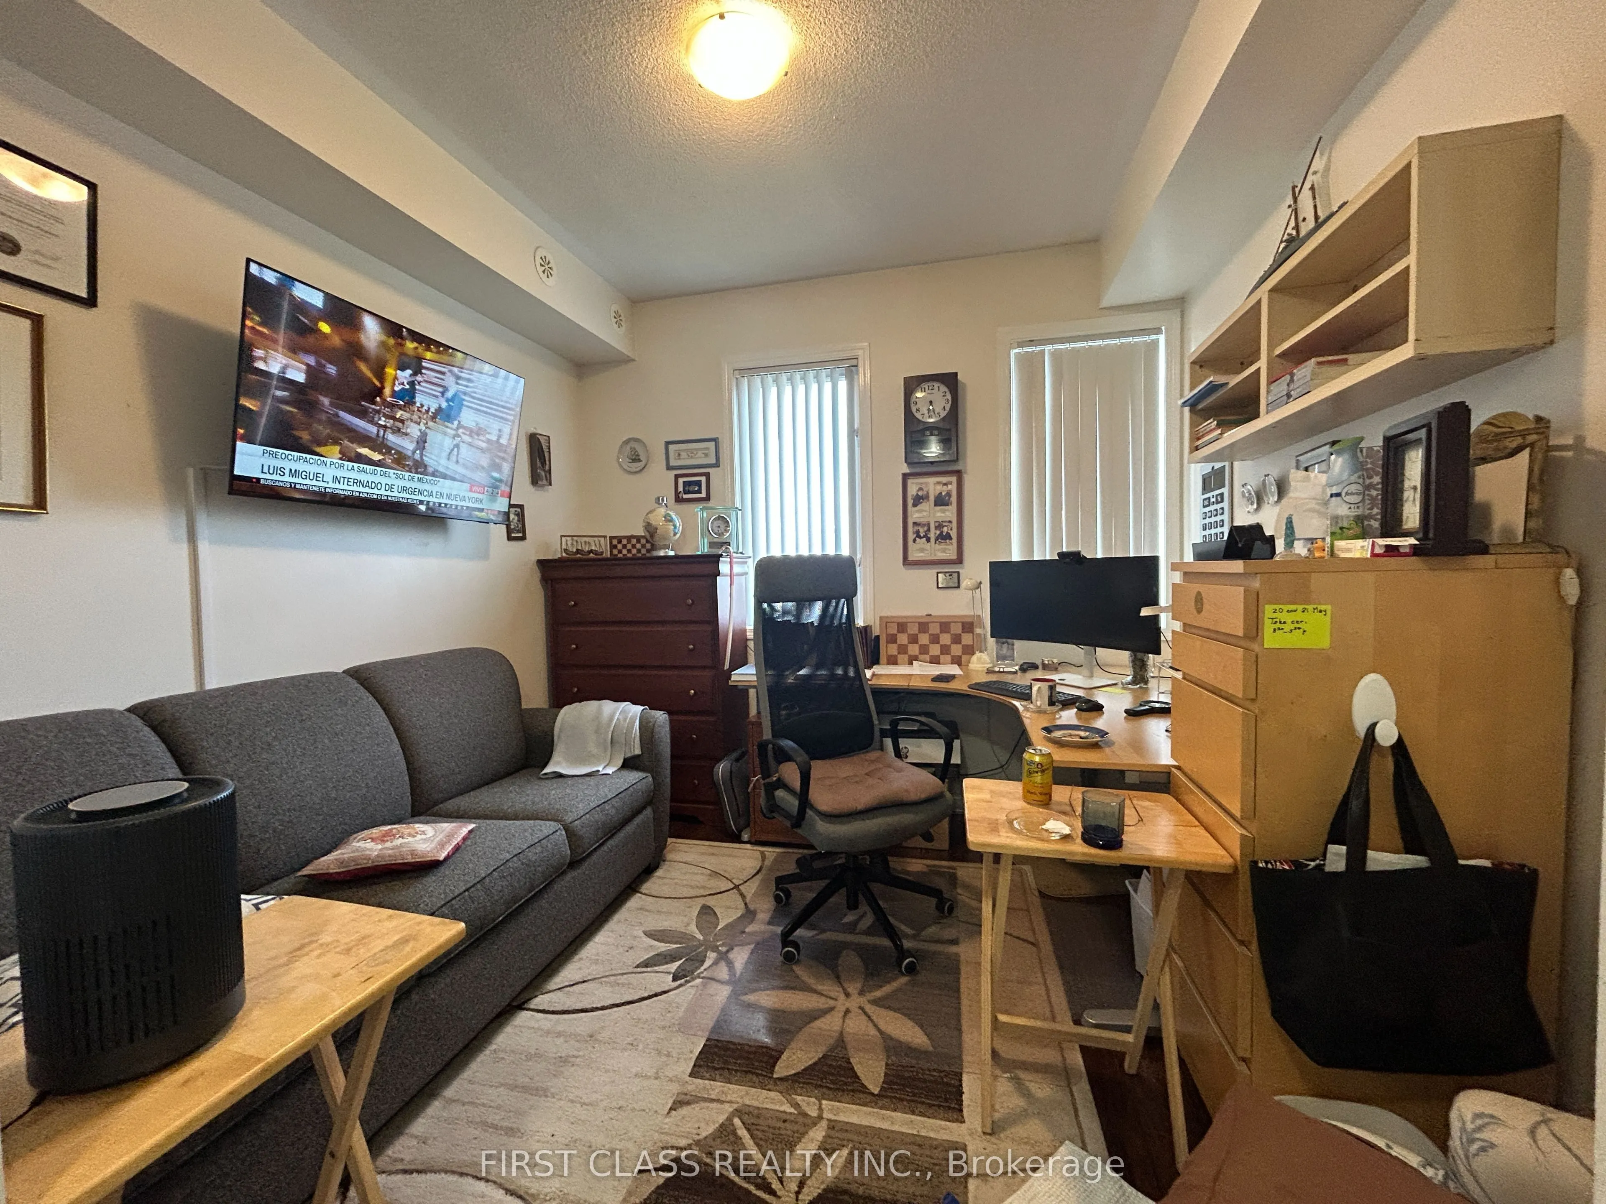
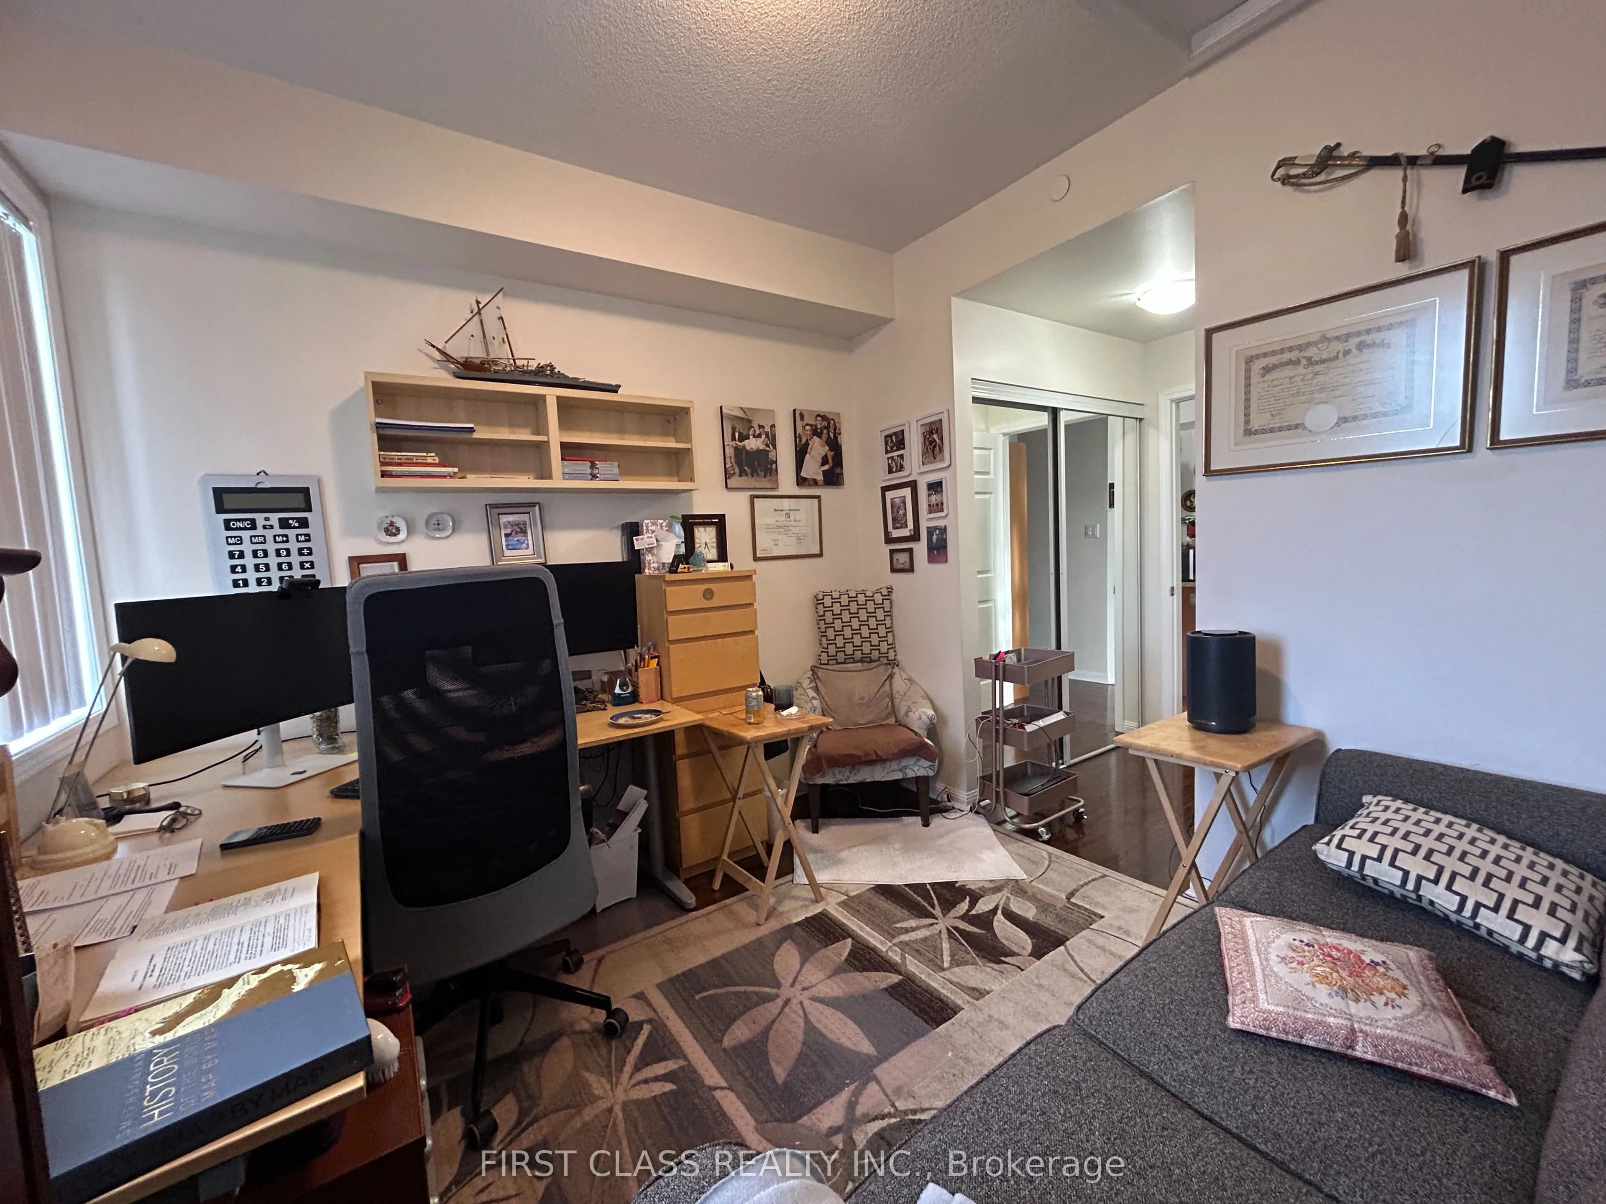
Bedroom 2
Double Closet, Window, Laminate
Dimensions 10.3 x 10.01 feet
103.1 sqft
Dining Room
W/O To Balcony, Open Concept, Laminate
Dimensions 27.99 x 13.29 feet
371.99 sqft
Kitchen
Breakfast Bar, Ceramic Floor, Stainless Steel Appl